Features & Amenities

Interior

  • Other Interior Features

    Granite Counters, Open Floorplan, Pantry, Vaulted Ceiling(s), Walk-In Closet(s), High Speed Internet

  • Total Bedrooms

    3

  • Bathrooms

    2

  • Basement YN

    NO

  • Cooling YN

    YES

  • Cooling

    Ceiling Fan(s), Central Air, Electric

  • Heating YN

    YES

  • Heating

    Central, Electric

  • Pet friendly

    N/A

Exterior

  • Garage

    Yes

  • Garage spaces

    2

  • Construction Materials

    Brick

  • Parking

    Driveway, Electric Vehicle Charging Station(s), Garage, Garage Door Opener, Garage Faces Front, Attached

  • Pool

    No

  • Waterfront YN

    NO

Area & Lot

  • Lot Size(acres)

    0.1578

  • Lot Size(square feet)

    6,875

  • Property Type

    Residential

  • Property Sub Type

    Single Family Residence

  • Architectural Style

    Traditional

Price

  • Sales Price

    $297,900

  • Financing Options

    Cash, Conventional, FHA, VA Loan

  • Sq. Footage

    1,229

  • Price/SqFt

    $242

HOA

  • Association

    YES

  • Association Fee

    $444

  • Association Fee Frequency

    Annually

  • Association Fee Includes

    N/A

School District

  • Elementary School

    Wilmerhutc

  • Middle School

    Kennedy

  • High School

    Wilmerhutc

Property Features

  • New Construction

    YES

  • Foundation Details

    Slab

  • Sewer

    Public Sewer

  • Tax Lot

    28

  • Water Source

    Public

Schedule a Showing

Showing scheduled successfully.

<
>
IN PERSON
VIA CHAT

What is 3 + 4 ?


Mortgage calculator

Estimate your monthly mortgage payment, including the principal and interest, property taxes, and HOA. Adjust the values to generate a more accurate rate.

Your payment

Principal and Interest:

$

Property taxes:

$

HOA fees:

$

Total loan payment:

$

Total interest amount:

$

Location

County

Dallas

Elementary School

Wilmerhutc

Middle School

Kennedy

High School

Wilmerhutc

Listing Courtesy of Mona Hill, LGI Homes

RealHub Information is provided exclusively for consumers' personal, non-commercial use, and it may not be used for any purpose other than to identify prospective properties consumers may be interested in purchasing. All information deemed reliable but not guaranteed and should be independently verified. All properties are subject to prior sale, change or withdrawal. RealHub website owner shall not be responsible for any typographical errors, misinformation, misprints and shall be held totally harmless.

Agent Joe Boston

AGENT

Joe Boston

Call Joe today to schedule a private showing.


* Listings on this website come from the FMLS IDX Compilation and may be held by brokerage firms other than the owner of this website. The listing brokerage is identified in any listing details. Information is deemed reliable but is not guaranteed. If you believe any FMLS listing contains material that infringes your copyrighted work please review our DMCA policy and learn how to submit a takedown request.© 2024 FMLS.
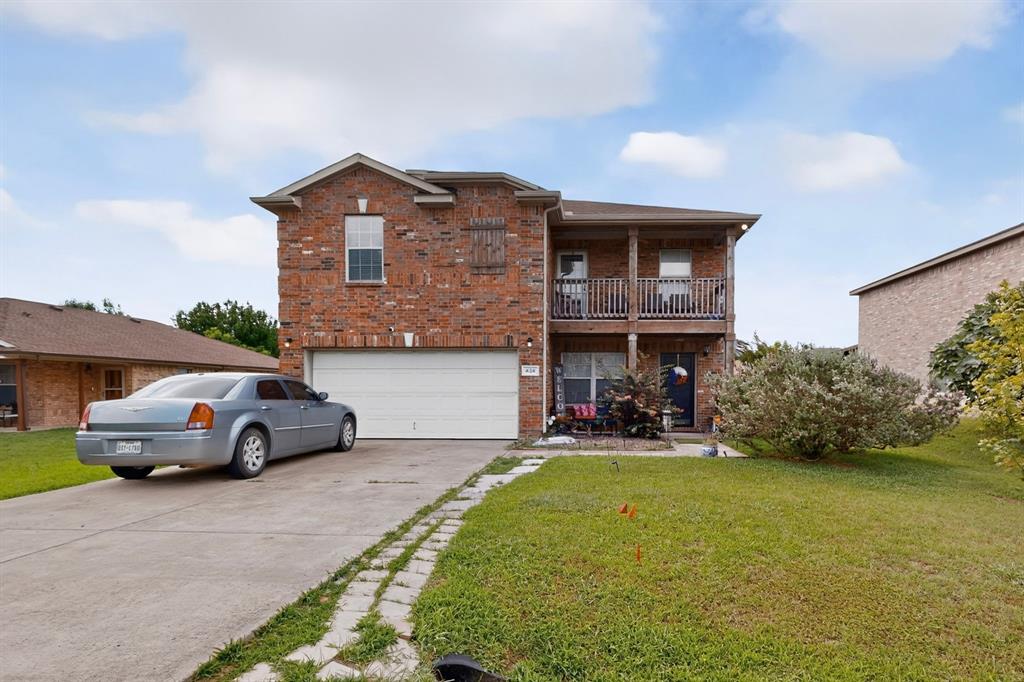
The Rio Grande floor plan is a charming three-bedroom, two-bathroom home that blends comfort, style, and functionality. Its one-story layout features eye-catching curb appeal and beautifully manicured landscaping. Inside, bright and open living spaces create an easy flow between the chef-ready kitchen, spacious living room, and inviting dining area—perfect for both daily life and entertaining. The master suite is a peaceful retreat, offering a large bedroom, en-suite bathroom, and expansive walk-in closet. Premium upgrades like recessed lighting, wood-style vinyl plank flooring, and Wi-Fi-enabled garage door openers are all included at no extra cost.

1001 Cedar Street

Message successfully sent.

What would you like to know?

What is 3 + 4 ?

I agree to receive email communication and understand I can unsubscribe at any time.

I agree to be contacted by Next Level Realty Group via call, email, and text for real estate services. To opt out, you can reply 'stop' at any time or reply 'help' for assistance. You can also click the unsubscribe link in the emails. Message and data rates may apply. Message frequency may vary. Privacy Policy

Related Properties

The Thistle Floor Plan is a remarkable one-story home that seamlessly blends functionality and style. Featuring three bedrooms, two bathrooms, an open family room, and a chef-ready kitchen, every corner is thoughtfully designed to meet your family’s needs. The open kitchen boasts a generous granite countertop—perfect for gatherings—while the adjacent dining area offers an inviting space for shared meals. The spacious family room is filled with natural light, creating an airy and welcoming atmosphere for relaxation and entertaining. The thoughtfully designed primary suite and secondary bedrooms ensure comfort and privacy for everyone. Designer-selected upgrades and energy-efficient features come included at no additional cost, making this home both beautiful and practical.
#21408417

Hutchins

1008 Camelia Grove Court

3 Beds

2 Baths

1,377 Sq.Ft.

$332,900

MLS#: 21408417

The Tulip plan has three bedrooms, two bathrooms, and open living spaces designed for everyday living. The upgraded kitchen features designer cabinetry, granite countertops, and energy-efficient appliances for easy cooking and cleanup. The connected dining and family rooms provide ample space for meals and gatherings. A spacious master suite offers the perfect place to peacefully unwind after a long day. A covered back patio, fully fenced backyard, and attached two-car garage complete this well-designed home.
#21414319

Hutchins

148 Magnolia Boulevard

3 Beds

2 Baths

1,629 Sq.Ft.

$342,900

MLS#: 21414319

The Tulip plan has three bedrooms, two bathrooms, and open living spaces designed for everyday living. The upgraded kitchen features designer cabinetry, granite countertops, and energy-efficient appliances for easy cooking and cleanup. The connected dining and family rooms provide ample space for meals and gatherings. A spacious master suite offers the perfect place to peacefully unwind after a long day. A covered back patio, fully fenced backyard, and attached two-car garage complete this well-designed home.
#21414313

Hutchins

120 Magnolia Boulevard

3 Beds

2 Baths

1,629 Sq.Ft.

$342,900

MLS#: 21414313

Welcome to 1048 Crestview Drive in Hutchins, Texas, a 3 bedroom, 2 bath home built in 2022 offering 1,310 square feet of comfortable living space. The open layout connects the kitchen and living areas, making the space comfortable and easy to enjoy. Outside, the spacious backyard provides plenty of room for pets, outdoor gatherings, gardening, or creating your own backyard retreat. One unique feature of the property is that there are no residential neighbors directly behind the home, giving the backyard a more open feel than many homes in the neighborhood. A concrete facility is located beyond the rear property line and the current owner says noise is not an issue, making this a great option for buyers who value not having another home immediately behind them. With a two-car garage, functional layout, and convenient Hutchins location, 1048 Crestview Drive offers an excellent opportunity for a first-time buyer, someone looking to downsize, or an investor searching for a newer home near Dallas. Schedule your private showing and come see everything this property has to offer.
#21364407

Hutchins

1048 Crestview Drive

3 Beds

2 Baths

1,310 Sq.Ft.

$255,000

MLS#: 21364407

This beautifull floor plan offers three bedrooms, two full baths and a two-car garage with a large front porch. At the heart of the home is a spacious kitchen that overlooks the family room and breakfast nook. Everything is included from quartz counter tops to luxury vynil tile plank flooring throughout, in this spacious home you will find large secondary bedrooms near the laundry room for ultra-convenience. The oversized homesite features full grass and sprinkler systems included! Situated just minutes from Downtown Dallas making Skyline Estates a work, live and play community.
#21331399

Hutchins

1017 Skyline Drive

3 Beds

2 Baths

1,325 Sq.Ft.

$265,000

MLS#: 21331399

Great News!!   Sellars are offering $2500 toward closing costs for this lovely home.  Discover a comfortable and well-kept home with a bright, easy-flow layout perfect for everyday living. The spacious living area, dedicated dining space, and practical kitchen make the home feel inviting from the moment you walk in. Private bedrooms offer generous storage, and the large private backyard provides plenty of room for outdoor enjoyment, pets, or future projects. An attached garage adds secure parking and extra storage. Conveniently located near major highways, parks, schools, and local amenities, this home offers a great opportunity for first-time buyers looking for a solid, move-in-ready property with room to grow.
#21333058

Hutchins

1517 Oak Creek Drive

3 Beds

2 Baths

1,520 Sq.Ft.

$269,500

MLS#: 21333058
OPEN TO AS IS CASH OFFERS- NEW VALUE POSITIONING - The seller has made a significant price adjustment, giving buyers the opportunity to own a spacious Hutchins home with substantially more living space than many competing homes in this price range.

This property offers 2,280 square feet of livable space on an 8,011 square foot lot, featuring 3 bedrooms, 2.5 bathrooms, and a 2-car attached garage. This open floor plan offers a kitchen island, eat-in kitchen, full-size utility room, and decorative lighting. Make this your new home!
#21312472

Hutchins

424 Chatman Street

3 Beds

2 Baths

2,280 Sq.Ft.

$259,900

MLS#: 21312472

The Tulip plan has three bedrooms, two bathrooms, and open living spaces designed for everyday living. The upgraded kitchen features designer cabinetry, granite countertops, and energy-efficient appliances for easy cooking and cleanup. The connected dining and family rooms provide ample space for meals and gatherings. A spacious master suite offers the perfect place to peacefully unwind after a long day. A covered back patio, fully fenced backyard, and attached two-car garage complete this well-designed home.
#21414316

Hutchins

136 Magnolia Boulevard

3 Beds

2 Baths

1,629 Sq.Ft.

$342,900

MLS#: 21414316

New on site 2 days ago
INCREDIBLE BUYER INCENTIVES: $4,000 MORTGAGE CONCESSION. Opendoor Home Loans will contribute up to $4,000 towards a permanent interest rate buy-down if you finance with Opendoor Home Loans LLC.

Welcome to 909 N Denton St in Hutchins’s Sunrise Creek Estate community! This home offers over 2,200 square feet of living space across a two-story layout, providing room for everyday living and entertaining. A wood-burning fireplace creates a welcoming focal point for relaxing evenings at home. The bedrooms offer flexibility for guests, a home office, or hobbies to suit your needs. A two-car garage provides convenient parking, while the fenced backyard offers space for outdoor gatherings, gardening, or creating your own relaxing retreat. Located in Dallas ISD, this home offers space to bring your personal style to life. Home comes with a 100-Day Home Warranty. One or more photo(s) was virtually staged.
#21426743

Hutchins

909 N Denton Street

3 Beds

2 Baths

2,244 Sq.Ft.

$272,000

MLS#: 21426743

Send a message

Message successfully sent.

Your message

What is 3 + 4 ?

Reason for contacting?

I agree to receive email communication and understand I can unsubscribe at any time.

I agree to be contacted by Next Level Realty Group via call, email, and text for real estate services. To opt out, you can reply 'stop' at any time or reply 'help' for assistance. You can also click the unsubscribe link in the emails. Message and data rates may apply. Message frequency may vary. Privacy Policy

Sign Out

Virtual Assistant

Would you like to take the next step with this property? We can help you schedule a showing or virtual tour, or send you more details.

Yes, I would like more information.

Thank You for Your Reply, One of Our Agents will contact you as soon as possible

No, maybe later.

Thank you, you can always contact me via email, phone number or through the contact form.

Realhub AI

Lucy - Your AI-Powered Realtor

Update Your Temporary Password

Personalize your search

Enter your email and we'll notify you immediately when new listings match what you're looking for.

or enter email address

Already have an account ? Login here

Continue your home search

I agree to receive communications and understand I can unsubscribe at any time.

I agree to be contacted by Next Level Realty Group via call, email, and text for real estate services. To opt out, you can reply 'stop' at any time or reply 'help' for assistance. You can also click the unsubscribe link in the emails. Message and data rates may apply. Message frequency may vary. Privacy Policy

Already have an account ? Login here

We use cookies

We use cookies primarily for analytics to enhance your experience. By accepting, you agree to our use of these cookies. You can manage your preferences or learn more about our cookies policy.