


Property
Beds
3
Full Baths
2
1/2 Baths
None
Year Built
2022
Sq.Footage
1,310
Welcome to 1048 Crestview Drive in Hutchins, Texas, a 3 bedroom, 2 bath home built in 2022 offering 1,310 square feet of comfortable living space. The open layout connects the kitchen and living areas, making the space comfortable and easy to enjoy. Outside, the spacious backyard provides plenty of room for pets, outdoor gatherings, gardening, or creating your own backyard retreat. One unique feature of the property is that there are no residential neighbors directly behind the home, giving the backyard a more open feel than many homes in the neighborhood. A concrete facility is located beyond the rear property line, making this a great option for buyers who value not having another home immediately behind them. With a two-car garage, functional layout, and convenient Hutchins location, 1048 Crestview Drive offers an excellent opportunity for a first-time buyer, someone looking to downsize, or an investor searching for a newer home near Dallas. Schedule your private showing and come see everything this property has to offer.
Features & Amenities
Interior
-
Other Interior Features
Granite Counters, Pantry, High Speed Internet
-
Total Bedrooms
3
-
Bathrooms
2
-
Basement YN
NO
-
Cooling YN
YES
-
Cooling
Ceiling Fan(s), Central Air, Electric
-
Heating YN
YES
-
Heating
Exhaust Fan, Central, Electric
-
Pet friendly
N/A
Exterior
-
Garage
Yes
-
Garage spaces
2
-
Construction Materials
Brick
-
Other Exterior Features
Rain Gutters
-
Parking
Concrete, Driveway, Garage, Garage Faces Front, On Street, Attached
-
Pool
No
-
Waterfront YN
NO
Area & Lot
-
Lot Features
Interior Lot
-
Lot Size(acres)
0.115
-
Lot Size(square feet)
5,009
-
Property Type
Residential
-
Property Sub Type
Single Family Residence
-
Architectural Style
Ranch
Price
-
Sales Price
$265,000
-
Tax Amount
$5,625
-
Sq. Footage
1,310
-
Price/SqFt
$202
HOA
-
Association
YES
-
Association Fee
$200
-
Association Fee Frequency
Annually
-
Association Fee Includes
N/A
School District
-
Elementary School
Wilmerhutc
-
Middle School
Kennedy
-
High School
Wilmerhutc
Property Features
-
Foundation Details
Slab
-
Sewer
Public Sewer
-
Tax Lot
19
-
Water Source
Public
Schedule a Showing
Showing scheduled successfully.
Mortgage calculator
Estimate your monthly mortgage payment, including the principal and interest, property taxes, and HOA. Adjust the values to generate a more accurate rate.
Your payment
Principal and Interest:
$
Property taxes:
$
HOA fees:
$
Total loan payment:
$
Total interest amount:
$
Location
County
Dallas
Elementary School
Wilmerhutc
Middle School
Kennedy
High School
Wilmerhutc
Listing Courtesy of Cris Rodriguez, Coldwell Banker Apex, REALTORS
RealHub Information is provided exclusively for consumers' personal, non-commercial use, and it may not be used for any purpose other than to identify prospective properties consumers may be interested in purchasing. All information deemed reliable but not guaranteed and should be independently verified. All properties are subject to prior sale, change or withdrawal. RealHub website owner shall not be responsible for any typographical errors, misinformation, misprints and shall be held totally harmless.

AGENT
Joe Boston
Call Joe today to schedule a private showing.

* Listings on this website come from the FMLS IDX Compilation and may be held by brokerage firms other than the owner of this website. The listing brokerage is identified in any listing details. Information is deemed reliable but is not guaranteed. If you believe any FMLS listing contains material that infringes your copyrighted work please click here to review our DMCA policy and learn how to submit a takedown request.© 2024 FMLS.
Related Properties
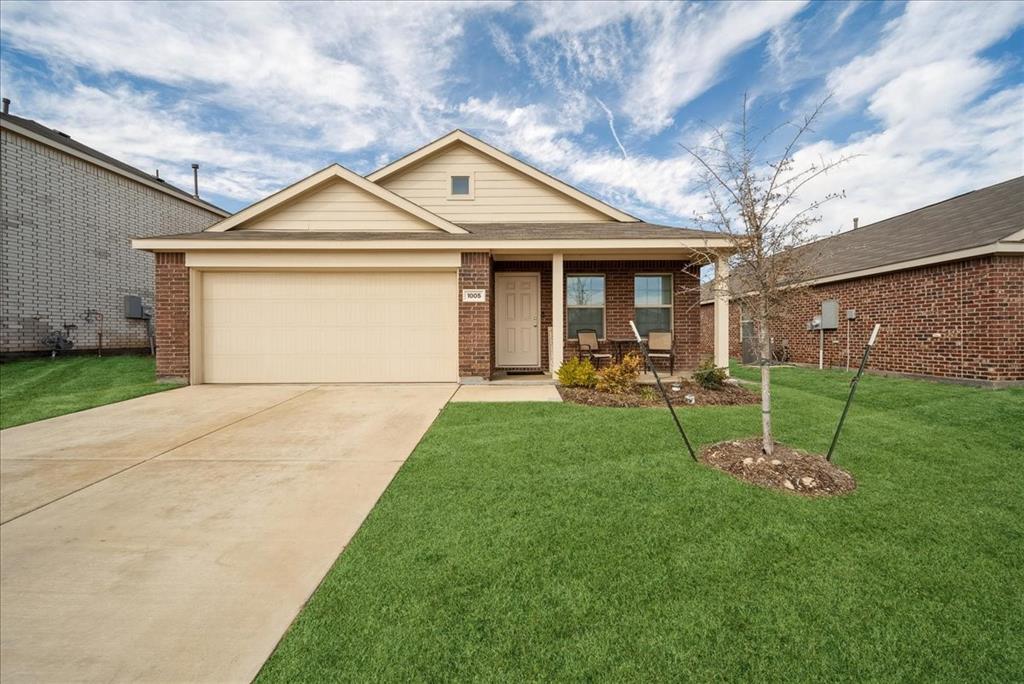
Hutchins
1005 Crestview Drive
3 Beds
2 Baths
1,302 Sq.Ft.
$265,000
MLS#: 21253462

Hutchins
1517 Oak Creek Drive
3 Beds
2 Baths
1,520 Sq.Ft.
$269,500
MLS#: 21333058
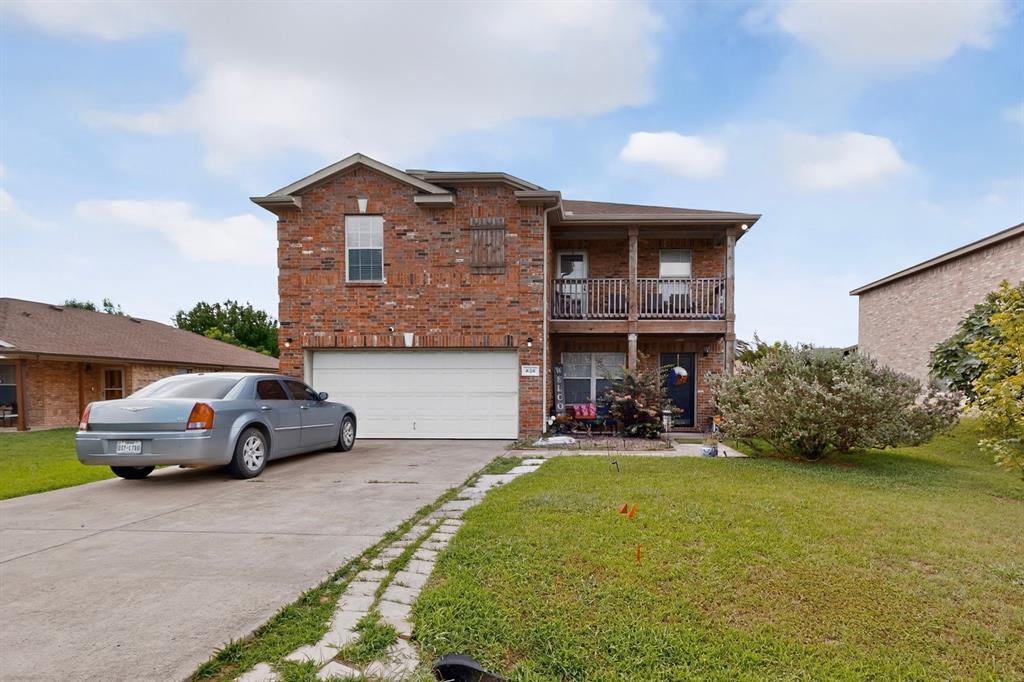
Hutchins
424 Chatman Street
3 Beds
2 Baths
2,280 Sq.Ft.
$309,000
MLS#: 21312472
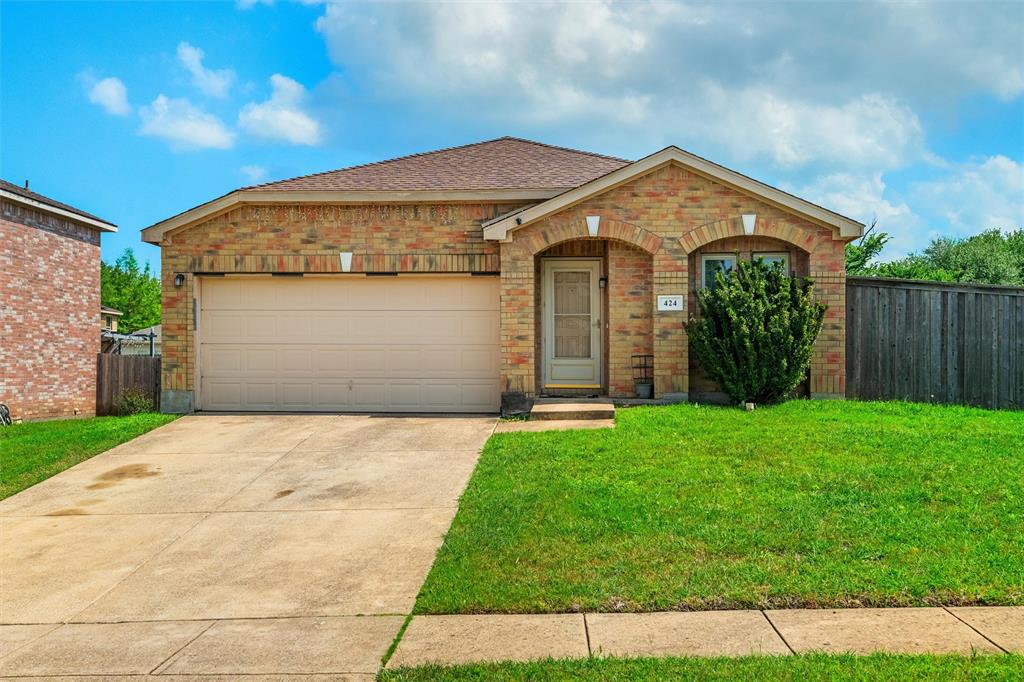
Hutchins
424 Summer Tree Drive
3 Beds
2 Baths
2,023 Sq.Ft.
$280,000
MLS#: 21252261

Hutchins
1013 Pecan Place
3 Beds
2 Baths
1,229 Sq.Ft.
$312,900
MLS#: 21356671

Hutchins
1533 Woodbrook Lane
4 Beds
2 Baths
1,710 Sq.Ft.
$315,000
MLS#: 21365299

Hutchins
1004 Cedar Street
3 Beds
2 Baths
1,229 Sq.Ft.
$312,900
MLS#: 21363951

Hutchins
1104 Crestview Drive
3 Beds
2 Baths
1,310 Sq.Ft.
$265,000
MLS#: 21346897

Hutchins
1008 Cypress Avenue
3 Beds
2 Baths
1,229 Sq.Ft.
$317,900
MLS#: 21356685
