Features & Amenities

Interior

  • Other Interior Features

    Kitchen Island, Open Floorplan, Pantry, Smart Home

  • Total Bedrooms

    4

  • Bathrooms

    4

  • Basement YN

    NO

  • Cooling YN

    YES

  • Cooling

    Central Air

  • Heating YN

    YES

  • Heating

    Central

  • Pet friendly

    N/A

Exterior

  • Garage

    Yes

  • Garage spaces

    2

  • Construction Materials

    Brick

  • Parking

    Attached

  • Patio and Porch Features

    Covered

  • Pool

    No

  • Waterfront YN

    NO

Area & Lot

  • Lot Features

    Subdivided

  • Lot Size(acres)

    0.1747

  • Lot Size(square feet)

    7,609

  • Property Type

    Residential

  • Property Sub Type

    Single Family Residence

  • Architectural Style

    Traditional

Price

  • Sales Price

    $635,169

  • Sq. Footage

    3,233

  • Price/SqFt

    $196

HOA

  • Association

    YES

  • Association Fee

    $400

  • Association Fee Frequency

    Semi-Annually

  • Association Fee Includes

    N/A

School District

  • Elementary School

    Justin

  • Middle School

    Pike

  • High School

    Northwest

Property Features

  • New Construction

    YES

  • Foundation Details

    Slab

  • Senior Community YN

    NO

  • Sewer

    Public Sewer

  • Water Source

    Public

Schedule a Showing

Showing scheduled successfully.

<
>
IN PERSON
VIA CHAT

What is 3 + 4 ?


Mortgage calculator

Estimate your monthly mortgage payment, including the principal and interest, property taxes, and HOA. Adjust the values to generate a more accurate rate.

Your payment

Principal and Interest:

$

Property taxes:

$

HOA fees:

$

Total loan payment:

$

Total interest amount:

$

Location

County

Denton

Elementary School

Justin

Middle School

Pike

High School

Northwest

Listing Courtesy of Ben Caballero, IMP Realty

RealHub Information is provided exclusively for consumers' personal, non-commercial use, and it may not be used for any purpose other than to identify prospective properties consumers may be interested in purchasing. All information deemed reliable but not guaranteed and should be independently verified. All properties are subject to prior sale, change or withdrawal. RealHub website owner shall not be responsible for any typographical errors, misinformation, misprints and shall be held totally harmless.

Agent Joe Boston

AGENT

Joe Boston

Call Joe today to schedule a private showing.


* Listings on this website come from the FMLS IDX Compilation and may be held by brokerage firms other than the owner of this website. The listing brokerage is identified in any listing details. Information is deemed reliable but is not guaranteed. If you believe any FMLS listing contains material that infringes your copyrighted work please review our DMCA policy and learn how to submit a takedown request.© 2024 FMLS.
MLS# 21354299 - Built by Impression Homes - Ready Now! ~ Located at 1003 Goldenrod Drive in Timberbrook, this home is part of the Parkmont Series, offering 3,233 square feet of elevated two-story living with 4 bedrooms, 4 bathrooms, a study, flex room, game room, and a 2-car garage. The home is designed for gracious living with refined finishes, expansive gathering spaces, and flexible rooms that support work, hosting, family, and everyday routines. The main floor welcomes you through a covered front porch into a thoughtful layout with a study and flex room near the entry. Beyond the foyer, the family room opens to the dining area and modern kitchen, creating an elegant main living space designed for connection. The kitchen brings polished style and function to the heart of the home with elevated finishes, generous storage, and an easy connection to the dining area, family room, mud room, and utility room. Set on the main floor, the primary suite offers a private retreat with a spacious primary bath and walk-in closet. The main floor also includes a secondary bedroom with a nearby full bath, adding comfort and flexibility for guests, family, or multigenerational living. Upstairs, two secondary bedrooms share the second floor with two full baths and a game room with an open-to-below overlook. A covered backyard patio extends the living space outside.

1003 Goldenrod Drive

Message successfully sent.

What would you like to know?

What is 3 + 4 ?

I agree to receive email communication and understand I can unsubscribe at any time.

I agree to be contacted by Next Level Realty Group via call, email, and text for real estate services. To opt out, you can reply 'stop' at any time or reply 'help' for assistance. You can also click the unsubscribe link in the emails. Message and data rates may apply. Message frequency may vary. Privacy Policy

Related Properties

Open house
MLS# 21354315 - Built by Impression Homes - Ready Now! ~ 1015 Goldenrod Drive spans 2,956 square feet of elevated two-story, open-concept living in Timberbrook, with 3 bedrooms, 3.5 bathrooms, a study, media room, game room, and a 2-car garage. Part of the Parkmont Series, this Winslow floor plan brings together refined finishes, flexible rooms, and gracious gathering spaces designed for effortless everyday living. From the covered front porch, the foyer opens into a thoughtful first-floor layout with a flex room, powder room, utility room, mud room, and secondary bedroom. The family room connects naturally to the dining area and modern kitchen, creating an elegant main living space for gathering, hosting, and daily routines. The kitchen brings effortless style and function to the heart of the home with refined finishes, generous storage, and a connected layout that keeps the family room and dining area within easy reach. Set privately on the main floor, the primary suite offers an elegant retreat with a 10' ceiling, spacious primary bath, and walk-in closet. The first floor also includes secondary bedroom space with a nearby full bath, plus a powder room for guests, adding comfort and flexibility to the main level. Upstairs, secondary bedroom space shares the second floor with a full bath and game room, creating a flexible upper-level retreat for family, guests, work, play, or media. A covered backyard patio extends the living space outside.
#21354315

Justin

1015 Goldenrod Drive

3 Beds

3 Baths

2,956 Sq.Ft.

$604,744

MLS#: 21354315

Open house
MLS# 21354285 - Built by Impression Homes - Ready Now! ~ Located at 1013 Goldenrod Drive in Timberbrook, this Adler home is part of the Parkmont Series, offering 2,254 square feet of elevated single-story living with 3 bedrooms, 2 bathrooms, a flex room, and a 2-car garage. The home brings together refined finishes, gracious living spaces, and thoughtful everyday function in a spacious single-story layout. From the covered front porch, the foyer opens into a connected main living space where the family room, dining area, and modern kitchen flow together with ease. The family room is designed with 12' ceilings, bringing added architectural volume to the heart of the home. The kitchen brings elegance and function together with refined finishes, generous storage, a walk-in pantry, and a natural connection to the surrounding living spaces. Set privately within the split-bedroom layout, the primary suite offers a polished retreat with a 10' ceiling, spacious primary bath, and walk-in closet. Two secondary bedrooms are positioned apart from the primary suite and share a full bath, while the flex room adds versatile space for work, creativity, media, or quiet retreat. A mud room, utility room, covered front porch, and covered backyard patio add thoughtful function throughout the home.
#21354285

Justin

1013 Goldenrod Drive

3 Beds

2 Baths

2,254 Sq.Ft.

$519,425

MLS#: 21354285

Price reduced
NEW! NEVER LIVED IN. Estimated completion November 2026. Bloomfield Homes’ Magnolia II offers 5 bedrooms, 4 full baths, and a 2-car garage in a two-story layout at 817 Blue Fescue Road. A front balcony brings character to the upgraded brick exterior, with dark trim, a covered porch, and an 8' front door completing the arrival. Formal dining sits off the foyer with recessed lighting, while 8' first-floor interior doors and wood-look laminate give the shared spaces a cohesive finish. The Deluxe Kitchen combines white Shaker cabinets, upgraded quartz, a tile backsplash, and decorative cabinet panels on the island. A gas cooktop, built-in electric oven, microwave, pot-and-pan drawers, and walk-in pantry support the cooking setup. The breakfast area adds a window seat beside the covered patio. The family room centers on a direct-vent gas fireplace with tile to the mantel, and modern railing defines the overlook above. Upstairs has room to play and room to press pause: a game room, separate media room, three bedrooms, and two full baths. One bath has a shower; the other includes dual sinks. Downstairs, a secondary bedroom sits near a full bath upgraded with a tiled shower and semi-frameless door. The rear primary suite pairs a window seat and walk-in closet with separate vanities, quartz counters, a deck-mounted tub, and a separate shower. Herringbone mosaics and decorative accents enrich the bath tile, with quartz continuing through the baths. A patio extension, gas drop, wood fence, landscaping, sprinklers, and gutters finish the setting. Visit Bloomfield Homes’ Wildflower Ranch model today!
#21410060

Justin

817 Blue Fescue Road

5 Beds

4 Baths

3,430 Sq.Ft.

$568,156

MLS#: 21410060

NEW! NEVER LIVED IN. Estimated completion November 2026. Bloomfield Homes’ Bellflower IV offers 5 bedrooms, 4 full baths, a powder bath, and a 2.5-car garage in a two-story design at Timberbrook. Fluted tile rising to the family room ceiling makes texture the star, with a natural oak mantel and gas logs completing the fireplace. Engineered wood floors connect the entry, study, dining room, kitchen, and primary bedroom, while 8-foot interior doors give the first floor grand proportions. The dining room opens to the family room, and the Deluxe Kitchen continues the gathering-focused flow around its island. Gray Shaker cabinets, black hardware, veined quartz counters, and a linear backsplash create a calm, modern palette. Double electric ovens and a 5-burner gas cooktop bring substance to the design, with a pantry and breakfast area close by. The primary suite pairs an enlarged shower with a fluted tile accent wall, separate vanities, quartz counters, and a walk-in closet. A second bedroom and full bath sit downstairs near the study, with the powder bath serving shared spaces. Upstairs offers another suite with its own bath and 2 walk-in closets, plus 2 bedrooms linked by a shared bath and separate sinks. A game room overlooking the family room and a separate media room give this level space for gathering and entertainment. Dark brick and contrasting stone frame the 8-foot front door and covered porch. The covered back patio includes a gas stub, while the garage adds extra depth and a half-bay for storage.Visit the Bloomfield Homes model in Timberbrook to learn more today!
#21402387

Justin

1023 Emerald Trace Drive

5 Beds

4 Baths

4,226 Sq.Ft.

$675,000

MLS#: 21402387

NEW! NEVER LIVED IN. READY TO CLOSE. Bloomfield Homes' Caraway is a single-story plan with 3 bedrooms, 3 baths, and a 2.5-car garage, set on an interior lot in Timberbrook. Brick and stone give the exterior its definition, framed by a tall arched entry, covered front porch, and custom 8' front door, while the extra half-bay adds useful garage space for storage or a workbench. One level, but not one-note. Inside, the layout keeps the shared spaces open and connected without losing definition. The family room stretches across the back of the home with a broad run of windows and doors bringing in natural light, then opens directly to the Deluxe Kitchen. Quartz countertops wrap a large island at the center, with double ovens and generous cabinetry giving the kitchen both function and a clean, finished look. The primary suite stays private from the secondary bedrooms and carries that same bright feel into the bath, where dual vanities, a soaking tub, and an enlarged glass-enclosed shower give the space more presence than the standard footprint. Secondary bedrooms are positioned with full baths nearby, while window coverings are already installed throughout. A mud bench and dedicated utility room add practical storage. Out back, the covered patio extends the living area under shade and includes a gas stub for grilling; gutters and an exterior lighting system add practical finishing touches around the home. Timberbrook amenities include a pool and pool house, trails, playgrounds, a park, dog park, and an elementary school within the community. Energy-efficient features standard in every Bloomfield Home complete the package. Visit Bloomfield Homes' Timberbrook model to see the Caraway and learn more
#21332071

Justin

1025 Emerald Trace Drive

3 Beds

3 Baths

2,519 Sq.Ft.

$525,000

MLS#: 21332071
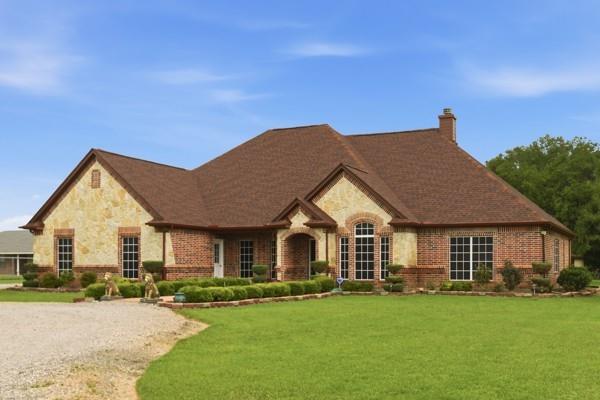
Experience the perfect blend of country living and modern convenience on approximately 2.5 fenced acres in sought-after Northwest ISD. Offering room to spread out without sacrificing easy access to Fort Worth, DFW Airport, and surrounding communities, this custom home delivers the privacy and flexibility today's buyers are looking for.

Designed with a desirable split-bedroom floor plan, the home features 4 bedrooms, 2.5 baths, a dedicated office, and spacious living areas ideal for families, multigenerational living, or working from home. The inviting living room showcases a wood-burning fireplace and opens to the kitchen and dining areas, creating an ideal space for everyday living and entertaining.

The kitchen offers granite countertops, a gas cooktop and oven, abundant cabinetry, a breakfast area, and a separate dining room for larger gatherings.

The private primary suite is tucked away from the secondary bedrooms and features separate vanities, a jetted soaking tub, separate tiled shower, and a generous walk-in closet.

Step outside and enjoy the freedom that 2.5 acres provides. The gated property includes mature trees, a covered patio, pergola, room for a future pool or shop, and plenty of space for outdoor entertaining, recreation, or simply enjoying peaceful country evenings. Additional features include a whole-house water softener, private well, and attached 2-car garage.
#21244088

Justin

25452 Williams Drive

4 Beds

2 Baths

2,349 Sq.Ft.

$650,000

MLS#: 21244088

Come live among the trees in Treeline, by Hillwood. Swim in the community pool, play pickleball, gather at the amphitheater and meet your neighbors at the Food Truck Court.  Trails, fishing, kayaking, workout facilities, playgrounds, parks...resort style living in a quiet, friendly neighborhood. This beautiful new construction Highland home is ready now, and only a block or less from all of it. When you are done, come home to soaring ceilings, a custom kitchen with built in appliances and luxurious quartz countertops. Primary bath boasts a freestanding tub, dropped shower and quartz countertops with undermount sinks and split vanities. Secondary bed downstairs. Two beds and two baths upstairs with a loft and entertainment room create plenty of space for everyone.  All the quality and finishes you have come to expect from this premier builder.
#21207151

Justin

11725 Treehouse Trail

4 Beds

4 Baths

2,805 Sq.Ft.

$525,000

MLS#: 21207151

Price reduced
Discover exceptional style and space in this beautifully designed 4-bedroom, 3,300-square-foot, two-story home in the growing Treeline community. Showcasing a striking full brick and stone elevation with highly sought-after white brick, this home offers timeless curb appeal and thoughtful design throughout. Located just moments from scenic walking trails, you'll enjoy the perfect blend of nature and neighborhood living.

Inside, the open concept floor plan is filled with natural light thanks to soaring 18 foot ceilings and dramatic two-story windows overlooking the backyard. Light luxury vinyl plank flooring flows throughout the main living areas, complemented by a designer palette featuring crisp white and warm oak cabinetry for a bright, inviting feel. The well appointed kitchen opens seamlessly to the spacious family room and dining area, creating an ideal space for entertaining and everyday living.

The first floor includes both the private owner's suite and a secondary bedroom, offering flexibility for multigenerational living, guests, or a home office. Upstairs, two additional bedrooms and generous living space provide plenty of room to spread out. A dedicated study on the main level makes working from home easy, while the 3 car tandem garage offers abundant space for vehicles, storage, or hobbies. Combining elegant finishes, functional living spaces, and an exceptional location in one of the area's newest communities, this home is designed to fit the way you live today.
#21325300

Justin

8808 Cottonwood Drive

4 Beds

3 Baths

3,320 Sq.Ft.

$539,000

MLS#: 21325300

MLS# 21412202 - Built by William Ryan Homes - January 2027 completion ~ The Bridgeport is our largest single-story home with 2,796 sq ft. It features 4 bedrooms, 3.5 baths and a 3-car garage. It has an extended entry with 2 secondary bedrooms that have a Jack and Jill shared bathroom. Bedroom 4 has an ensuite bathroom with a walk-in closet. A half bath, perfect for guests.The flex space off the great room can be used as a study or playroom. There is an abundance of natural light with additional windows in the Dining room and Owner's Suite. The generous size covered patio is perfect for outdoor entertaining.
#21412202

Justin

621 Brown Buck Avenue

4 Beds

3 Baths

2,796 Sq.Ft.

$567,256

MLS#: 21412202

*EXCLUSIVE BUYER INCENTIVE! Take advantage of a lender-paid 1-year interest rate buydown! Qualified buyers can save approximately $446 per month during the first year—over $5,300 in potential savings! Preferred lender financing required; restrictions apply. Single-story former model home on 0.64 acres with a finished, insulated 45x30 shop with a bathroom, room for the boat or RV, and space to add a pool, 25 minutes from the Alliance corridor. Former MODEL Home on .64 Acres with SHOP, Full Bath & Lower Taxes! Looking for a move-in-ready home with a shop, large lot, and room for your RV or boat? This stunning one-story former model home sits on a .64-acre lot outside the city limits, offering lower property taxes and the perfect blend of luxury and functionality. Inside, you'll find an open floor plan with wood flooring, vaulted beamed ceilings, a cozy fireplace, and abundant natural light. The private office with a barn door is ideal for working from home, while the chef's kitchen features white cabinetry, granite countertops, a large island, decorative glass-front cabinets, and ample storage. The spacious primary suite offers a sitting area, spa-like bath with dual vanities, a garden tub, separate shower, and a large walk-in closet. An oversized laundry room adds extra convenience. Enjoy relaxing on the covered back patio with a TV hookup, ceiling fan, and lighting, plus plenty of room to add a pool. A standout feature is the 45x30 insulated outbuilding with epoxy flooring, full bath, covered porch, and garage door opener—perfect as a workshop, garage, storage space, hobby room, or ultimate man cave. There's also ample parking for your RV, boat, or trailer. If you've been searching for a home with a large lot, workshop, RV parking, modern finishes, and lower taxes, you won't want to miss this exceptional property!
#21360807

Justin

8908 Lazy Oak Drive

4 Beds

3 Baths

2,755 Sq.Ft.

$695,000

MLS#: 21360807

Send a message

Message successfully sent.

Your message

What is 3 + 4 ?

Reason for contacting?

I agree to receive email communication and understand I can unsubscribe at any time.

I agree to be contacted by Next Level Realty Group via call, email, and text for real estate services. To opt out, you can reply 'stop' at any time or reply 'help' for assistance. You can also click the unsubscribe link in the emails. Message and data rates may apply. Message frequency may vary. Privacy Policy

Sign Out

Virtual Assistant

Would you like to take the next step with this property? We can help you schedule a showing or virtual tour, or send you more details.

Yes, I would like more information.

Thank You for Your Reply, One of Our Agents will contact you as soon as possible

No, maybe later.

Thank you, you can always contact me via email, phone number or through the contact form.

Realhub AI

Lucy - Your AI-Powered Realtor

Update Your Temporary Password

Personalize your search

Enter your email and we'll notify you immediately when new listings match what you're looking for.

or enter email address

Already have an account ? Login here

Continue your home search

I agree to receive communications and understand I can unsubscribe at any time.

I agree to be contacted by Next Level Realty Group via call, email, and text for real estate services. To opt out, you can reply 'stop' at any time or reply 'help' for assistance. You can also click the unsubscribe link in the emails. Message and data rates may apply. Message frequency may vary. Privacy Policy

Already have an account ? Login here

We use cookies

We use cookies primarily for analytics to enhance your experience. By accepting, you agree to our use of these cookies. You can manage your preferences or learn more about our cookies policy.