


Property
Beds
4
Full Baths
3
1/2 Baths
None
Year Built
2020
Sq.Footage
2,755
Former MODEL Home on .64 Acres with SHOP, Full Bath & Lower Taxes! Looking for a move-in ready home with a shop, large lot, and room for your RV or boat? This stunning one-story former model home sits on a .64-acre lot outside the city limits, offering lower property taxes and the perfect blend of luxury and functionality. Inside, you'll find an open floor plan with wood flooring, vaulted beamed ceilings, a cozy fireplace, and abundant natural light. The private office with a barn door is ideal for working from home, while the chef's kitchen features white cabinetry, granite countertops, a large island, decorative glass-front cabinets, and ample storage. The spacious primary suite offers a sitting area, spa-like bath with dual vanities, a garden tub, separate shower, and a large walk-in closet. An oversized laundry room adds extra convenience. Enjoy relaxing on the covered back patio with a TV hookup, ceiling fan, and lighting, plus plenty of room to add a pool. A standout feature is the 45x30 insulated outbuilding with epoxy flooring, a full bath, covered porch, and garage door opener—perfect as a workshop, garage, storage space, hobby room, or ultimate man cave. There's also ample parking for your RV, boat, or trailer. If you've been searching for a home with a large lot, workshop, RV parking, modern finishes, and lower taxes, this exceptional property is one you won't want to miss!
Features & Amenities
Interior
-
Other Interior Features
Built-in Features, Cathedral Ceiling(s), Double Vanity, Eat-in Kitchen, Granite Counters, Kitchen Island, Open Floorplan, Pantry, Vaulted Ceiling(s), Walk-In Closet(s)
-
Total Bedrooms
4
-
Bathrooms
3
-
Basement YN
NO
-
Cooling YN
YES
-
Cooling
Ceiling Fan(s), Central Air, Electric, Zoned
-
Fireplace YN
YES
-
Heating YN
YES
-
Heating
Exhaust Fan, Electric, Fireplace(s), Zoned
-
Pet friendly
N/A
Exterior
-
Garage
Yes
-
Garage spaces
3
-
Construction Materials
Brick, Fiber Cement
-
Other Exterior Features
Rain Gutters, Private Yard, Storage, Garden
-
Parking
Additional Parking, Concrete, Covered, Garage, Garage Door Opener, Garage Faces Side, Gated, Gravel, Oversized, Private, RV Access/Parking, RV Gated, Storage, Boat, Attached
-
Patio and Porch Features
Covered, Front Porch, Patio
-
Pool
No
-
Waterfront YN
NO
Area & Lot
-
Lot Features
Corner Lot, Few Trees, Interior Lot, Landscaped, Subdivided
-
Lot Size(acres)
0.64
-
Lot Size(square feet)
27,878
-
Property Type
Residential
-
Property Sub Type
Single Family Residence
-
Architectural Style
Ranch, Traditional
Price
-
Sales Price
$700,000
-
Tax Amount
$8,338
-
Sq. Footage
2,755
-
Price/SqFt
$254
HOA
-
Association
YES
-
Association Fee
$500
-
Association Fee Frequency
Annually
-
Association Fee Includes
N/A
Property Resources
-
Horse Property
NO
School District
-
Elementary School
Justin
-
Middle School
Pike
-
High School
Northwest
Property Features
-
Foundation Details
Slab
-
Senior Community YN
NO
-
Sewer
Septic Tank
-
Tax Lot
16
Schedule a Showing
Showing scheduled successfully.
Mortgage calculator
Estimate your monthly mortgage payment, including the principal and interest, property taxes, and HOA. Adjust the values to generate a more accurate rate.
Your payment
Principal and Interest:
$
Property taxes:
$
HOA fees:
$
Total loan payment:
$
Total interest amount:
$
Location
County
Denton
Elementary School
Justin
Middle School
Pike
High School
Northwest
Listing Courtesy of Trish Knight, C21 Fine Homes Judge Fite
RealHub Information is provided exclusively for consumers' personal, non-commercial use, and it may not be used for any purpose other than to identify prospective properties consumers may be interested in purchasing. All information deemed reliable but not guaranteed and should be independently verified. All properties are subject to prior sale, change or withdrawal. RealHub website owner shall not be responsible for any typographical errors, misinformation, misprints and shall be held totally harmless.

AGENT
Joe Boston
Call Joe today to schedule a private showing.

* Listings on this website come from the FMLS IDX Compilation and may be held by brokerage firms other than the owner of this website. The listing brokerage is identified in any listing details. Information is deemed reliable but is not guaranteed. If you believe any FMLS listing contains material that infringes your copyrighted work please click here to review our DMCA policy and learn how to submit a takedown request.© 2024 FMLS.
Related Properties

Justin
1011 Goldenrod Drive
4 Beds
3 Baths
3,032 Sq.Ft.
$586,296
MLS#: 21354283

Justin
8409 Texas Ash Drive
5 Beds
4 Baths
2,838 Sq.Ft.
$575,000
MLS#: 21308545

Justin
1009 Ashcroft Lane
4 Beds
3 Baths
2,838 Sq.Ft.
$569,000
MLS#: 21231129

Justin
1244 Dove Haven Drive
5 Beds
4 Baths
3,480 Sq.Ft.
$625,000
MLS#: 21332087

Justin
721 Kurrus Street
5 Beds
4 Baths
3,144 Sq.Ft.
$619,999
MLS#: 21361401
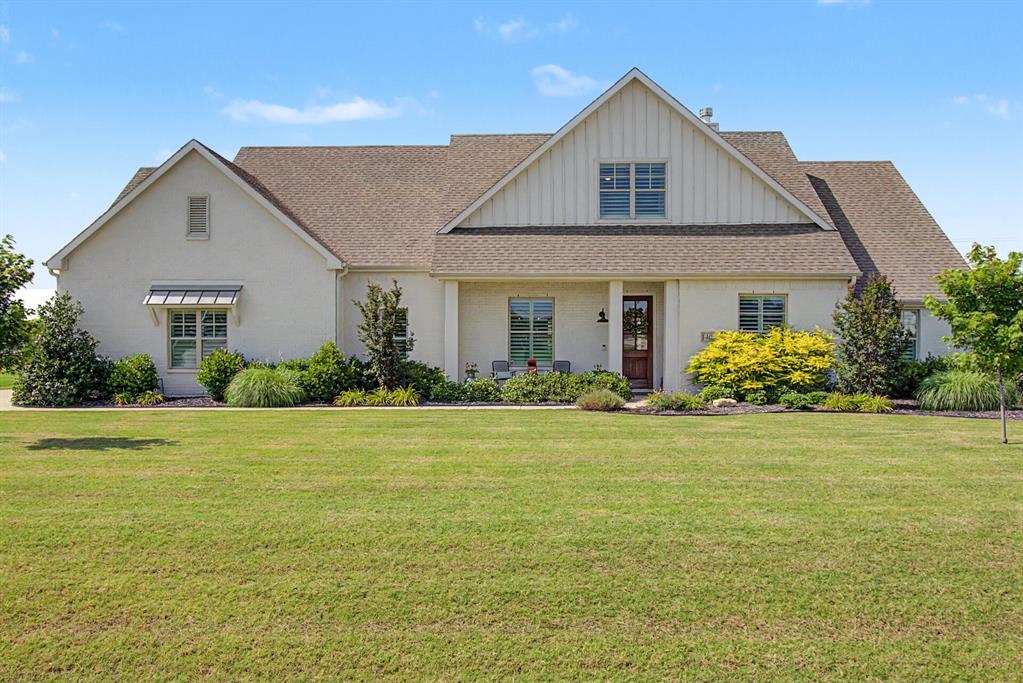
Justin
1401 Oliver Creek Lane
4 Beds
3 Baths
2,799 Sq.Ft.
$719,000
MLS#: 21300955
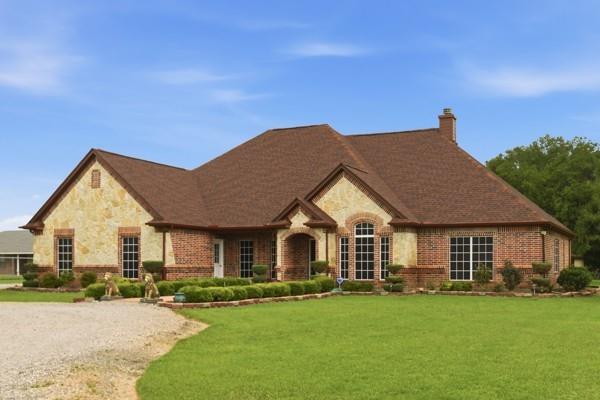
Justin
25452 Williams Drive
4 Beds
2 Baths
2,349 Sq.Ft.
$650,000
MLS#: 21244088

Justin
1003 Moss Grove Trail
4 Beds
3 Baths
3,741 Sq.Ft.
$570,000
MLS#: 21368647

Justin
8808 Cottonwood Drive
4 Beds
3 Baths
3,320 Sq.Ft.
$595,248
MLS#: 21325300
