


Property
Beds
5
Full Baths
4
1/2 Baths
1
Year Built
2002
Sq.Footage
4,162
Updated Stonebridge Ranch pool home in McKinney offering 5 bedrooms, 4.5 baths, 4,162 square feet and a 3-car garage. Located in the Woodhaven II village, this beautifully updated residence combines generous living space, a flexible floor plan and an exceptional outdoor retreat. Two bedrooms are on the main level, including the spacious primary suite. Upstairs offers three additional bedrooms, a large game room and dedicated media room. The remodeled kitchen features a dramatic waterfall granite island, abundant cabinetry, gas cooktop, double ovens, walk-in pantry and an open connection to the main living area. Recent improvements include wood flooring in the kitchen and primary suite, recessed can lighting in the kitchen and formal living room, a newly tiled fireplace, new wood blinds, shutters across the front of the home, electric window shades in the living room and primary suite, new carpet in the primary closet and epoxy-finished garage floors. Step outside to a private backyard retreat with a heated gunite pool and spa, waterfall feature, covered patio and outdoor living space—ideal for relaxing or entertaining. Stonebridge Ranch residents enjoy an aquatic center, lakes and ponds, parks, playgrounds, trails, tennis and pickleball. The lifestyle also includes proximity to The Clubs of Stonebridge Ranch and its acclaimed Pete Dye-designed Dye Course, with private club membership available separately. Located in McKinney ISD, this property brings together space, meaningful updates, private-pool living and one of McKinney's best-known master-planned communities. Schedule your private showing and experience 1004 Bristlewood Drive.
Features & Amenities
Interior
-
Other Interior Features
Double Vanity, Eat-in Kitchen, Granite Counters, Kitchen Island, Open Floorplan, Pantry, Vaulted Ceiling(s), Walk-In Closet(s), High Speed Internet, Wired for Sound
-
Total Bedrooms
5
-
Bathrooms
4
-
1/2 Bathrooms
1
-
Basement YN
NO
-
Cooling YN
YES
-
Cooling
Attic Fan, Ceiling Fan(s), Central Air, Electric, Roof Turbine(s)
-
Fireplace YN
YES
-
Heating YN
YES
-
Heating
Exhaust Fan, Central, Fireplace(s)
-
Pet friendly
N/A
Exterior
-
Garage
Yes
-
Garage spaces
3
-
Construction Materials
Brick, Stone
-
Other Exterior Features
Rain Gutters, Lighting, Private Yard
-
Parking
Additional Parking, Driveway, Garage Door Opener, Garage Faces Side, Inside Entrance, Lighted, Attached
-
Pool
Yes
-
Pool Features
Gunite, Heated, In Ground, Outdoor Pool, Pool Sweep, Pool/Spa Combo, Waterfall
-
Waterfront YN
NO
Area & Lot
-
Lot Features
Few Trees, Interior Lot, Landscaped, Level
-
Lot Size(acres)
0.24
-
Lot Size(square feet)
10,454
-
Property Type
Residential
-
Property Sub Type
Single Family Residence
-
Architectural Style
Traditional
Price
-
Sales Price
$899,900
-
Financing Options
Cash, Conventional, FHA, VA Loan
-
Sq. Footage
4,162
-
Price/SqFt
$216
HOA
-
Association
YES
-
Association Fee
$953
-
Association Fee Frequency
Annually
-
Association Fee Includes
N/A
Property Resources
-
Horse Property
NO
School District
-
Elementary School
Bennett
-
Middle School
Dowell
-
High School
Mckinney Boyd
Property Features
-
Foundation Details
Slab
-
Senior Community YN
NO
-
Sewer
Public Sewer
-
Tax Lot
15
-
Water Source
Public
Schedule a Showing
Showing scheduled successfully.
Mortgage calculator
Estimate your monthly mortgage payment, including the principal and interest, property taxes, and HOA. Adjust the values to generate a more accurate rate.
Your payment
Principal and Interest:
$
Property taxes:
$
HOA fees:
$
Total loan payment:
$
Total interest amount:
$
Location
County
Collin
Elementary School
Bennett
Middle School
Dowell
High School
Mckinney Boyd
Listing Courtesy of Alvin Paulson, Keller Williams NO. Collin Cty
RealHub Information is provided exclusively for consumers' personal, non-commercial use, and it may not be used for any purpose other than to identify prospective properties consumers may be interested in purchasing. All information deemed reliable but not guaranteed and should be independently verified. All properties are subject to prior sale, change or withdrawal. RealHub website owner shall not be responsible for any typographical errors, misinformation, misprints and shall be held totally harmless.

AGENT
Joe Boston
Call Joe today to schedule a private showing.

* Listings on this website come from the FMLS IDX Compilation and may be held by brokerage firms other than the owner of this website. The listing brokerage is identified in any listing details. Information is deemed reliable but is not guaranteed. If you believe any FMLS listing contains material that infringes your copyrighted work please review our DMCA policy and learn how to submit a takedown request.© 2024 FMLS.
Related Properties
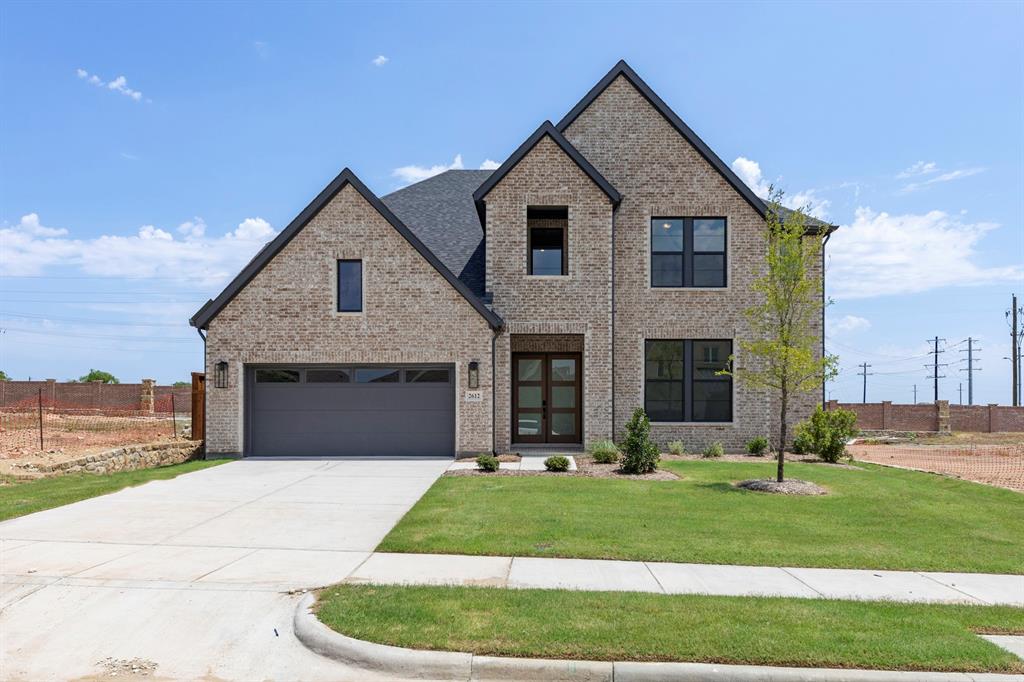
McKinney
2612 Cone Flower Street
4 Beds
4 Baths
3,841 Sq.Ft.
$789,990
MLS#: 21185456

McKinney
6805 Alvarado Drive
5 Beds
4 Baths
4,193 Sq.Ft.
$779,990
MLS#: 21389254

McKinney
6904 Crystal Springs Drive
4 Beds
3 Baths
2,992 Sq.Ft.
$740,000
MLS#: 21403218

McKinney
4594 Lake Breeze Drive
4 Beds
3 Baths
3,959 Sq.Ft.
$1,065,000
MLS#: 21248521
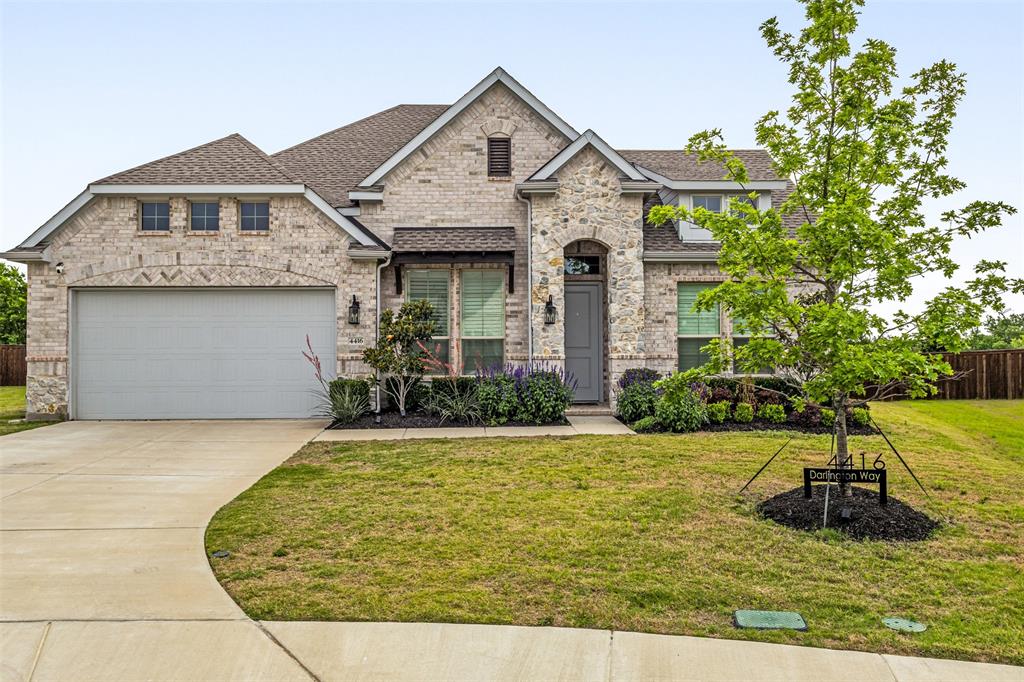
McKinney
4416 Darlington Way
4 Beds
3 Baths
2,852 Sq.Ft.
$749,999
MLS#: 21260712

McKinney
2712 Brookside Lane
5 Beds
3 Baths
3,722 Sq.Ft.
$785,000
MLS#: 21291050

McKinney
2324 Grassmere Lane
5 Beds
4 Baths
4,224 Sq.Ft.
$995,000
MLS#: 21419570

McKinney
3313 Timber Glen Lane
4 Beds
3 Baths
4,740 Sq.Ft.
$849,000
MLS#: 21323401
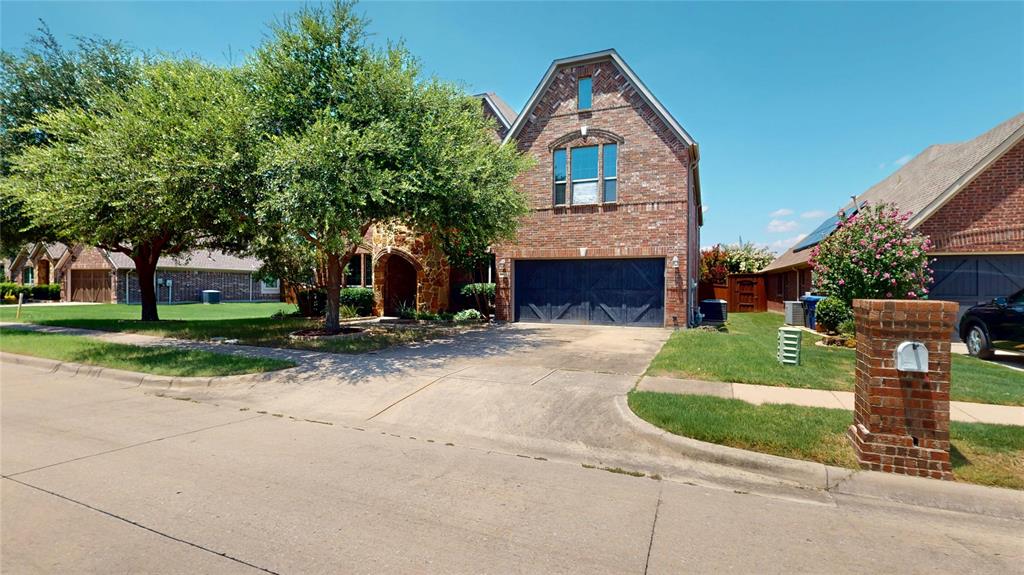
McKinney
4204 Bent Creek Road
5 Beds
4 Baths
4,585 Sq.Ft.
$735,000
MLS#: 21218663

McKinney
1814 Lakeshore Court
4 Beds
3 Baths
4,155 Sq.Ft.
$839,000
MLS#: 21360381
