


Property
Beds
4
Full Baths
2
1/2 Baths
1
Year Built
2016
Sq.Footage
2,128
Welcome to 1004 W Apache Trail in Indian Harbor! This spacious 4-bedroom, 2.5-bath home offers over 2,100 sq ft with a functional two-story layout designed for comfortable family living. The primary suite is conveniently located on the first floor, along with the open-concept living, dining, and kitchen areas and a half bath. Upstairs, three generously sized bedrooms feature oversized walk-in closets and share a full bath, giving everyone plenty of space and privacy. The kitchen features light cream cabinetry, dark granite countertops, stainless steel appliances, and a peninsula with an eating bar. The cozy living room centers around a beautiful brick fireplace and flows seamlessly into the dining area, creating an inviting space for everyday living and entertaining. Polished concrete floors run throughout the first floor, while the upstairs bedrooms feature carpet. A flooring allowance is being offered, giving the new owner an opportunity to update the flooring to their own style. The primary bedroom features a beautiful accent wall and room for a sitting area. The ensuite bath has been freshly painted and offers a double vanity, walk-in shower, and separate soaking tub. Outside, the concrete circle driveway provides abundant parking and makes coming and going convenient. The attached two-car garage adds additional parking and storage. A covered back porch leads to a newly built wood deck, creating a great space to enjoy the outdoors. Located in Indian Harbor, residents enjoy access to a community pool, clubhouse, boat ramp, and Lake Granbury. Come see all that 1004 W Apache Trail has to offer!
Features & Amenities
Interior
-
Other Interior Features
Chandelier, Eat-in Kitchen, Open Floorplan, Walk-In Closet(s), High Speed Internet
-
Total Bedrooms
4
-
Bathrooms
2
-
1/2 Bathrooms
1
-
Basement YN
NO
-
Cooling YN
YES
-
Cooling
Central Air
-
Fireplace YN
YES
-
Heating YN
YES
-
Heating
Central
-
Pet friendly
N/A
Exterior
-
Garage
Yes
-
Garage spaces
2
-
Construction Materials
Brick
-
Parking
Circular Driveway, Concrete, Driveway, Garage, Garage Faces Front, Gated, Attached
-
Patio and Porch Features
Deck, Front Porch, Rear Porch
-
Pool
No
-
Waterfront YN
NO
Area & Lot
-
Lot Features
Interior Lot, Subdivided
-
Lot Size(acres)
0.14
-
Lot Size(square feet)
6,098
-
Property Type
Residential
-
Property Sub Type
Single Family Residence
-
Architectural Style
Traditional
Price
-
Sales Price
$375,000
-
Tax Amount
$4,271
-
Sq. Footage
2,128
-
Price/SqFt
$176
HOA
-
Association
YES
-
Association Fee
$415
-
Association Fee Frequency
Annually
-
Association Fee Includes
N/A
School District
-
Elementary School
Mambrino
-
Middle School
Granbury
-
High School
Granbury
Property Features
-
Foundation Details
Slab
-
Sewer
Septic Tank
-
Tax Lot
606
Schedule a Showing
Showing scheduled successfully.
Mortgage calculator
Estimate your monthly mortgage payment, including the principal and interest, property taxes, and HOA. Adjust the values to generate a more accurate rate.
Your payment
Principal and Interest:
$
Property taxes:
$
HOA fees:
$
Total loan payment:
$
Total interest amount:
$
Location
County
Hood
Elementary School
Mambrino
Middle School
Granbury
High School
Granbury
Listing Courtesy of Kisten Jackson, Keller Williams Brazos West
RealHub Information is provided exclusively for consumers' personal, non-commercial use, and it may not be used for any purpose other than to identify prospective properties consumers may be interested in purchasing. All information deemed reliable but not guaranteed and should be independently verified. All properties are subject to prior sale, change or withdrawal. RealHub website owner shall not be responsible for any typographical errors, misinformation, misprints and shall be held totally harmless.

AGENT
Joe Boston
Call Joe today to schedule a private showing.

* Listings on this website come from the FMLS IDX Compilation and may be held by brokerage firms other than the owner of this website. The listing brokerage is identified in any listing details. Information is deemed reliable but is not guaranteed. If you believe any FMLS listing contains material that infringes your copyrighted work please click here to review our DMCA policy and learn how to submit a takedown request.© 2024 FMLS.
Related Properties

Granbury
9012 Bontura Road
3 Beds
2 Baths
2,383 Sq.Ft.
$315,000
MLS#: 21383916

Granbury
5206 Buttercup Court
4 Beds
3 Baths
2,128 Sq.Ft.
$300,000
MLS#: 21171015
Granbury
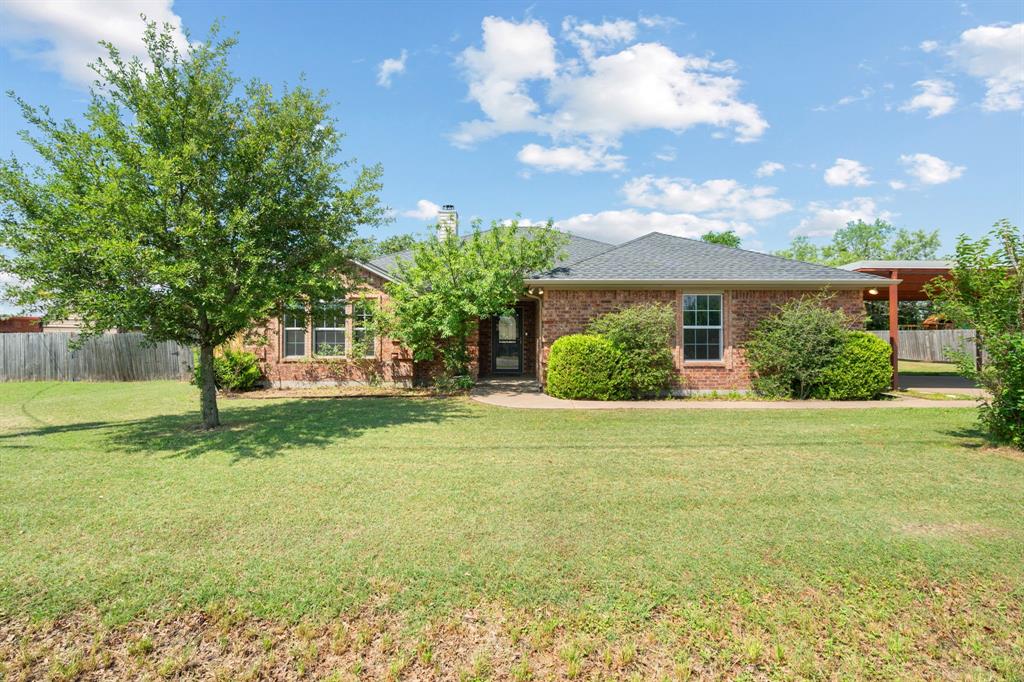
4000 View Point Drive
3 Beds
2 Baths
1,747 Sq.Ft.
$314,000
MLS#: 21280755

Granbury
1408 Lauren Lane
3 Beds
2 Baths
1,958 Sq.Ft.
$329,900
MLS#: 21296735

Granbury
5702 Barkridge Drive
4 Beds
3 Baths
2,228 Sq.Ft.
$325,000
MLS#: 21363990
Granbury
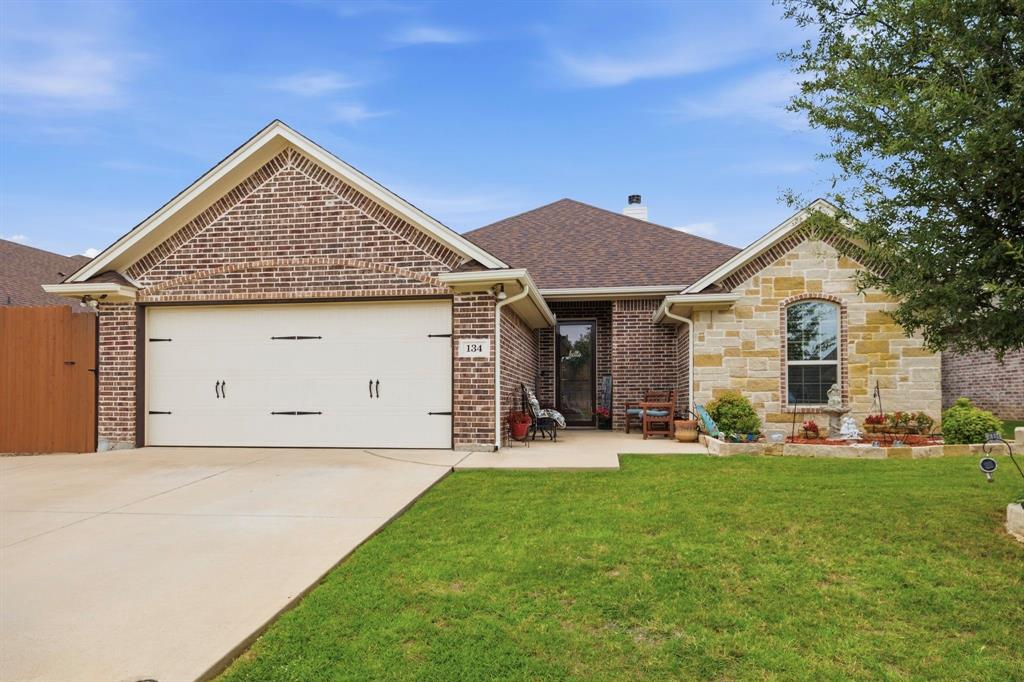
134 Donna Circle
3 Beds
2 Baths
1,819 Sq.Ft.
$345,000
MLS#: 21305227

Granbury
202 E Ewell Street
2 Beds
2 Baths
1,602 Sq.Ft.
$419,900
MLS#: 21363727

Granbury
210 E Ewell Street
2 Beds
2 Baths
1,602 Sq.Ft.
$419,900
MLS#: 21363737

Granbury
4713 Llano Street
4 Beds
2 Baths
1,811 Sq.Ft.
$315,000
MLS#: 21365853

Granbury
509 River Bank Court
3 Beds
2 Baths
2,243 Sq.Ft.
$425,000
MLS#: 21343053
