


Property
Beds
4
Full Baths
3
1/2 Baths
None
Year Built
2026
Sq.Footage
2,545
Available for a quick move-in! Beautiful new D.R. Horton home in the Saratoga community located in Granbury and Granbury ISD! Complete and Move-in Ready! Two-story Ozark floor plan Elevation H offers 4 bedrooms, 3 bathrooms, a versatile game room, and a 2-car garage. The open-concept main living area seamlessly connects the living room, dining area, and modern kitchen, creating an ideal space for everyday living and entertaining. The kitchen features quartz countertops, 36-inch upper cabinets with crown molding, stainless steel appliances, an electric range, stainless steel drop-in sink, large center island, and spacious pantry. The private primary suite includes an oversized shower, dual quartz vanities, and a large closet with convenient access from the bathroom. A secondary bedroom and full bath are located on the first floor, while two additional bedrooms, another full bath, and a game room are situated upstairs. Quartz vanity tops are featured in all bathrooms, and luxury vinyl plank flooring extends throughout the main living and wet areas. Energy-efficient construction and America’s Smart Home Technology come standard, along with a covered back patio, full sod, sprinkler system, privacy fencing, and professional landscaping. Saratoga residents enjoy two community parks and convenient access to Highway 377 and Saratoga Blvd. Nearby attractions include Lake Granbury recreation, Granbury City Beach Park, HEB Grocery, local dining, Harbor Lakes Golf Club, and MotorSport Ranch.
Features & Amenities
Interior
-
Other Interior Features
Eat-in Kitchen, Granite Counters, Kitchen Island, Open Floorplan, Pantry, High Speed Internet, Smart Home
-
Total Bedrooms
4
-
Bathrooms
3
-
Basement YN
NO
-
Cooling YN
YES
-
Cooling
Central Air, Electric
-
Heating YN
YES
-
Heating
Exhaust Fan, Central, Electric
-
Pet friendly
N/A
Exterior
-
Garage
Yes
-
Garage spaces
2
-
Construction Materials
Brick, Fiber Cement, Frame, Stone
-
Other Exterior Features
Rain Gutters
-
Parking
Garage, Garage Faces Front, Attached
-
Patio and Porch Features
Covered, Rear Porch
-
Pool
No
-
Waterfront YN
NO
Area & Lot
-
Lot Features
Corner Lot, Few Trees, Interior Lot, Landscaped, Subdivided
-
Lot Size(acres)
0.213
-
Lot Size(square feet)
9,278
-
Property Type
Residential
-
Property Sub Type
Single Family Residence
-
Architectural Style
Traditional
Price
-
Sales Price
$373,990
-
Financing Options
Cash, Conventional, FHA, VA Loan
-
Sq. Footage
2,545
-
Price/SqFt
$146
HOA
-
Association
YES
-
Association Fee
$200
-
Association Fee Frequency
Annually
-
Association Fee Includes
N/A
School District
-
Elementary School
Acton
-
Middle School
Acton
-
High School
Granbury
Property Features
-
New Construction
YES
-
Foundation Details
Slab
-
Sewer
Public Sewer
-
Tax Lot
1
-
Water Source
Public
Schedule a Showing
Showing scheduled successfully.
Mortgage calculator
Estimate your monthly mortgage payment, including the principal and interest, property taxes, and HOA. Adjust the values to generate a more accurate rate.
Your payment
Principal and Interest:
$
Property taxes:
$
HOA fees:
$
Total loan payment:
$
Total interest amount:
$
Location
County
Hood
Elementary School
Acton
Middle School
Acton
High School
Granbury
Listing Courtesy of Stephen Kahn, Century 21 Mike Bowman, Inc.
RealHub Information is provided exclusively for consumers' personal, non-commercial use, and it may not be used for any purpose other than to identify prospective properties consumers may be interested in purchasing. All information deemed reliable but not guaranteed and should be independently verified. All properties are subject to prior sale, change or withdrawal. RealHub website owner shall not be responsible for any typographical errors, misinformation, misprints and shall be held totally harmless.

AGENT
Joe Boston
Call Joe today to schedule a private showing.

* Listings on this website come from the FMLS IDX Compilation and may be held by brokerage firms other than the owner of this website. The listing brokerage is identified in any listing details. Information is deemed reliable but is not guaranteed. If you believe any FMLS listing contains material that infringes your copyrighted work please click here to review our DMCA policy and learn how to submit a takedown request.© 2024 FMLS.
Related Properties

Granbury
9012 Bontura Road
3 Beds
2 Baths
2,383 Sq.Ft.
$315,000
MLS#: 21383916

Granbury
4713 Llano Street
4 Beds
2 Baths
1,811 Sq.Ft.
$315,000
MLS#: 21365853
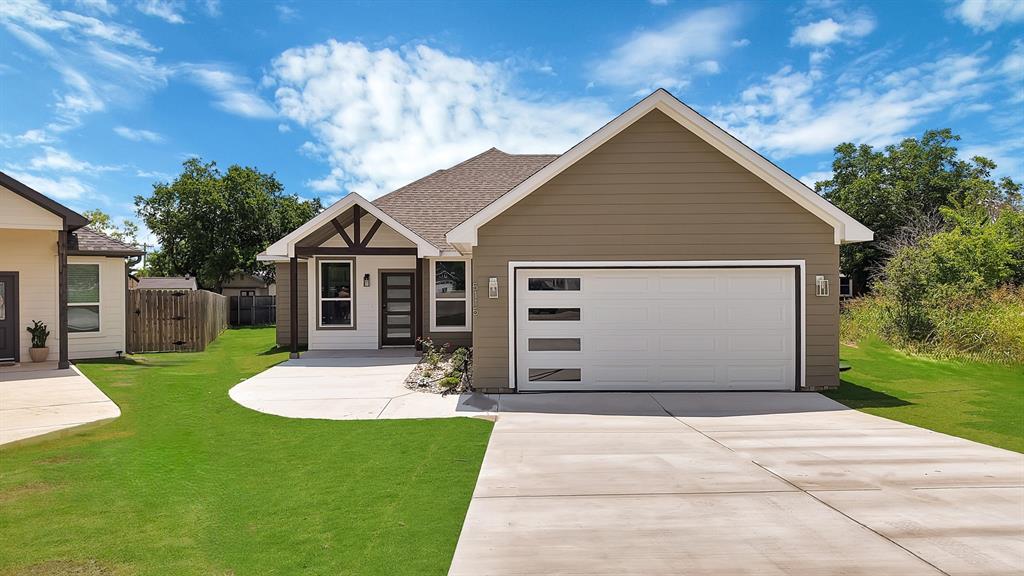
Granbury
5115 Waterbury Court
4 Beds
2 Baths
1,729 Sq.Ft.
$299,500
MLS#: 21319153
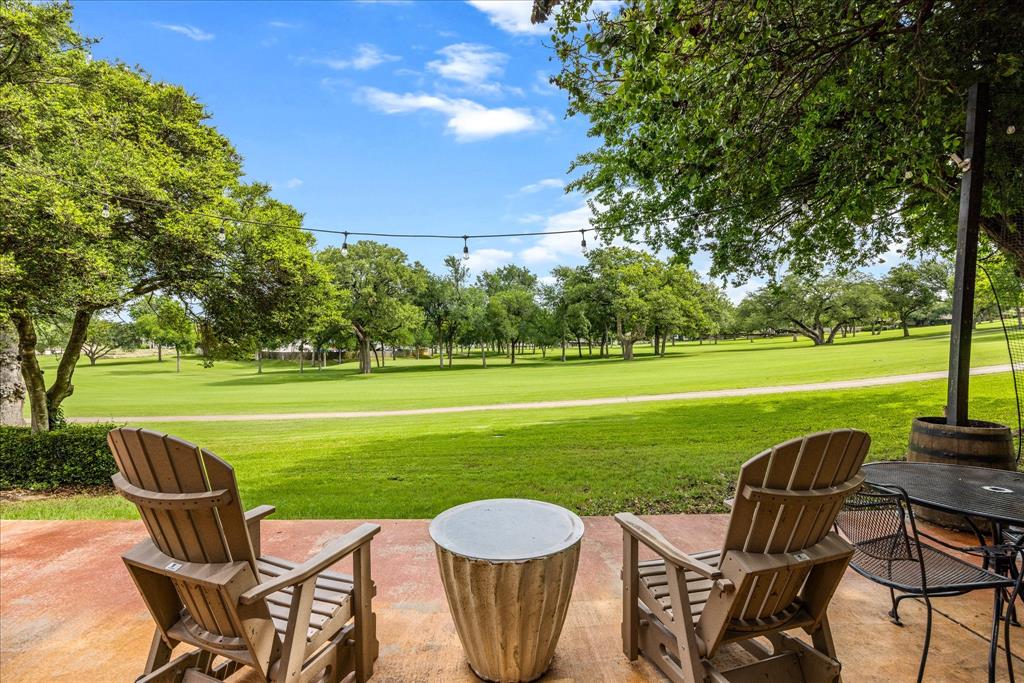
Granbury
4407 Overlook Court
3 Beds
3 Baths
1,800 Sq.Ft.
$380,000
MLS#: 21283750

Granbury
441 Carnero Drive
3 Beds
2 Baths
1,868 Sq.Ft.
$402,864
MLS#: 21401447

Granbury
8810 Bellechase Road
3 Beds
2 Baths
2,248 Sq.Ft.
$415,000
MLS#: 21371562

Granbury
3902 Laramie Drive
2 Beds
2 Baths
1,800 Sq.Ft.
$335,000
MLS#: 21366901

Granbury
3205 Windcrest Drive
3 Beds
2 Baths
1,758 Sq.Ft.
$324,900
MLS#: 21402501

Granbury
5426 Van Horn Drive
4 Beds
3 Baths
2,359 Sq.Ft.
$315,000
MLS#: 21410413

Granbury
5409 Wedgefield Road
3 Beds
2 Baths
2,442 Sq.Ft.
$424,900
MLS#: 21374720
