Features & Amenities

Interior

  • Other Interior Features

    Cathedral Ceiling(s), Eat-in Kitchen, Granite Counters, Kitchen Island, Open Floorplan, Walk-In Closet(s), High Speed Internet

  • Total Bedrooms

    3

  • Bathrooms

    2

  • Basement YN

    NO

  • Cooling YN

    YES

  • Cooling

    Central Air, Electric

  • Fireplace YN

    YES

  • Heating YN

    YES

  • Heating

    Central, Electric

  • Pet friendly

    N/A

Exterior

  • Garage

    Yes

  • Garage spaces

    2

  • Construction Materials

    Brick

  • Other Exterior Features

    Rain Gutters

  • Parking

    Circular Driveway, Driveway, Garage Door Opener, Garage Faces Side, Golf Cart Garage, Oversized, Gated, Attached

  • Patio and Porch Features

    Covered, Patio

  • Pool

    No

  • Waterfront YN

    YES

  • View

    Water

Area & Lot

  • Lot Features

    Few Trees, Interior Lot, Landscaped, On Golf Course, Subdivided, Waterfront

  • Lot Size(acres)

    0.11

  • Lot Size(square feet)

    4,791

  • Property Type

    Residential

  • Property Sub Type

    Single Family Residence

  • Architectural Style

    Traditional

Price

  • Sales Price

    $415,000

  • Tax Amount

    $4,892

  • Sq. Footage

    2,248

  • Price/SqFt

    $184

HOA

  • Association

    YES

  • Association Fee

    $203

  • Association Fee Frequency

    Monthly

  • Association Fee Includes

    N/A

Property Resources

  • Horse Property

    YES

School District

  • Elementary School

    Mambrino

  • Middle School

    Acton

  • High School

    Granbury

Property Features

  • Foundation Details

    Slab

  • Tax Lot

    625

Schedule a Showing

Showing scheduled successfully.

<
>
IN PERSON
VIA CHAT

What is 3 + 4 ?


Mortgage calculator

Estimate your monthly mortgage payment, including the principal and interest, property taxes, and HOA. Adjust the values to generate a more accurate rate.

Your payment

Principal and Interest:

$

Property taxes:

$

HOA fees:

$

Total loan payment:

$

Total interest amount:

$

Location

County

Hood

Elementary School

Mambrino

Middle School

Acton

High School

Granbury

Listing Courtesy of Cynthia Buck, League Real Estate

RealHub Information is provided exclusively for consumers' personal, non-commercial use, and it may not be used for any purpose other than to identify prospective properties consumers may be interested in purchasing. All information deemed reliable but not guaranteed and should be independently verified. All properties are subject to prior sale, change or withdrawal. RealHub website owner shall not be responsible for any typographical errors, misinformation, misprints and shall be held totally harmless.

Agent Joe Boston

AGENT

Joe Boston

Call Joe today to schedule a private showing.


* Listings on this website come from the FMLS IDX Compilation and may be held by brokerage firms other than the owner of this website. The listing brokerage is identified in any listing details. Information is deemed reliable but is not guaranteed. If you believe any FMLS listing contains material that infringes your copyrighted work please review our DMCA policy and learn how to submit a takedown request.© 2024 FMLS.
Golfer's Dream Home overlooking 17th green and pond in Pecan Plantation! Well maintained property in established neighborhood near clubhouse and marina. Fantastic floor plan! Large living with crown molding and wood burning fireplace. Breakfast room with built in buffet and display shelving. Huge Covered back porch is perfect entertaining area with panoramic views of golf course. Spacious Kitchen with abundant cabinetry and counter space, island. Formal Dining area could also serve as an Office. Wood laminate flooring in living, dining, kitchen, breakfast area, and all bedrooms. Large Primary Suite with garden tub, separate shower, dual vanities, large walk in closet. Spacious Utility Room. Oversized 2 Car Garage with Separate golf cart entry space. New Class 4 shingle roof and gutters in 2024. HVAC replaced in 2020. Sprinkler System, Minutes from historic Granbury square and lake. A Must See!

8810 Bellechase Road

Message successfully sent.

What would you like to know?

What is 3 + 4 ?

I agree to receive email communication and understand I can unsubscribe at any time.

I agree to be contacted by Next Level Realty Group via call, email, and text for real estate services. To opt out, you can reply 'stop' at any time or reply 'help' for assistance. You can also click the unsubscribe link in the emails. Message and data rates may apply. Message frequency may vary. Privacy Policy

Related Properties

Stylish Luxury Living in a Premier 55+ Community
Enjoy elegant, low-maintenance living in this beautifully appointed home, conveniently located near Harbor Lakes Golf Course, Lake Granbury, and just minutes from the Historic Granbury Square.
Designed with quality and comfort in mind, this spacious home features energy-efficient windows, spray foam insulation, epoxy garage floor, covered back patio, fully fenced, high-end fixtures, ceilings with decorative beams, designer tile flooring throughout, granite countertops, and motorized blinds throughout the home.
The gourmet kitchen is sure to impress with premium Bosch induction cooktop, Bosch refrigerator, stainless steel appliances, an oversized pantry, and abundant counter and cabinet space—perfect for everyday living and entertaining.
The private primary suite offers a peaceful retreat with a generous walk-in closet and a spa-inspired bath featuring dual vanities, a soaking tub, and a separate shower. Conveniently connected to the primary closet is an oversized laundry room complete with custom cabinetry, folding space, and a utility sink.

Every detail has been thoughtfully selected, making this home truly move-in ready. Enjoy an active lifestyle with golf, shopping, dining, and Lake Granbury all just minutes from your front door.
#21345164

Granbury

1453 Highland Park Circle

3 Beds

2 Baths

2,179 Sq.Ft.

$459,000

MLS#: 21345164
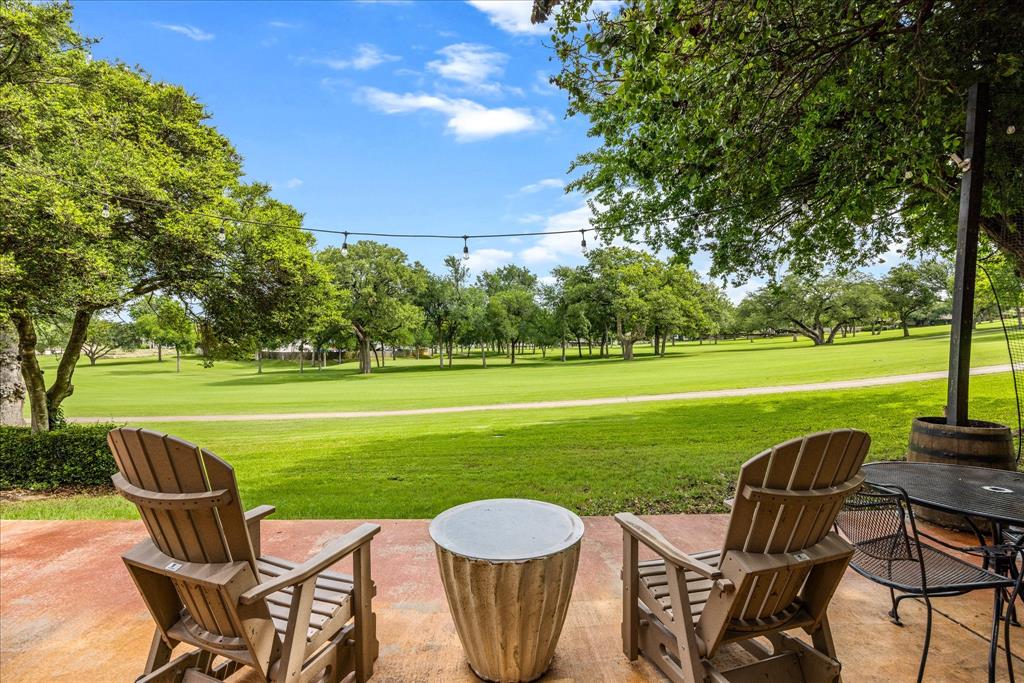
Located in the highly sought-after DeCordova Bend Estates community, this beautifully updated 3-bedroom, 3-bath townhome offers an open and airy layout filled with natural light. Recent updates include luxury vinyl plank flooring, new, fresh interior paint, updated kitchen cabinets, countertops, sink, new disposal, and a new washer and dryer, creating a modern, move-in ready feel. Enjoy peaceful golf course views from the spacious north-facing back patio and breezeway, providing shaded evenings perfect for relaxing or entertaining. Each bedroom features its own private bathroom, while the upstairs primary suite includes a private balcony and office area with scenic lake and golf course views. Additional features include an underground electric fence and convenient walking access to the clubhouse, tennis courts, and putting green.
#21283750

Granbury

4407 Overlook Court

3 Beds

3 Baths

1,800 Sq.Ft.

$380,000

MLS#: 21283750

OPEN HOUSE, SEPTEMBER 5-6, FROM 1-3PM.   Welcome to this beautiful 2026-built two-story home in the desirable Comanche Cove community, offering 2,242 square feet of thoughtfully designed living space. Featuring 3 spacious bedrooms, 2 full bathrooms, and 1 half bath, this home offers a comfortable and functional layout for everyday living and entertaining. The inviting living area features an electric decorative fireplace, creating a warm and welcoming atmosphere. Enjoy a covered two-car garage and a patio perfect for relaxing or outdoor gatherings. Comanche Cove offers a variety of community amenities, including lake access, a swimming pool, and playgrounds for children. Conveniently located just 8 minutes from Historic Downtown Granbury, with shopping, dining, entertainment, and schools nearby. This home offers the perfect combination of modern comfort, community amenities, and convenient location. 
Don’t miss the opportunity to make this beautiful home yours!
#21349136

Granbury

1208 Ridgeview Circle

3 Beds

2 Baths

2,242 Sq.Ft.

$335,000

MLS#: 21349136

NEW CONSTRUCTION!! Located in a gated lake community. 4 Bedrooms, 2 bath home. This Gem offers modern features, Design, space, and layout. All custom tiled baths, and backsplashes. Custom-made kitchen cabinets and bathroom vanities. Custom-made Stone chimney. Double vanity in the master bathroom. Beautiful Quartz countertops throughout the kitchen and bathrooms. This home has a nice and unique open floor concept with a lot of natural lighting, so you can go wild with your decoration spaces! Home is sitting on a very big lot and able to build a shop if you wish. This home is equipped with energy-saving insulation, with highly efficient HVAC, and WH, perfect for energy saving! Come see this Gem while it lasts!
#21342611

Granbury

1017 Mojave Trail

4 Beds

2 Baths

1,916 Sq.Ft.

$344,500

MLS#: 21342611
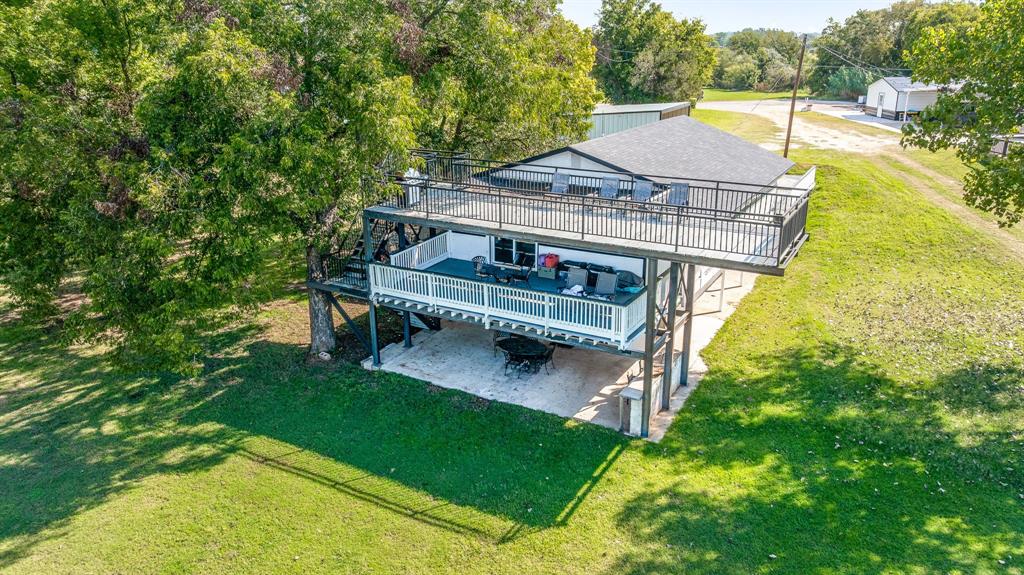
Discover the epitome of lakeside living in this stunning 4-bedroom, 2-bathroom residence offering unmatched beauty and versatility. Perfectly positioned on the water, this home provides direct lakefront access with sweeping views that can be enjoyed from sunrise to sunset, creating an ideal backdrop for both relaxation and entertaining. Currently being used as a highly successful Airbnb, this property offers excellent income potential while also serving as the perfect choice for full-time living, a vacation retreat, or even commercial use. The spacious layout provides comfort and flexibility for families, guests, or renters, while the unbeatable lake views set it apart as one of the most desirable properties on the market. Whether you’re searching for your forever home, an investment opportunity, or a unique commercial space, this property delivers it all. Don’t miss the chance to own a truly exceptional lakefront home—contact us today to schedule your private tour and experience the lifestyle you’ve always dreamed of.
#21319139

Granbury

2520 Long Creek

4 Beds

2 Baths

2,222 Sq.Ft.

$470,000

MLS#: 21319139

Beautiful curb appeal welcomes you to this lovely home nestled within a gated community. Designed with the open-concept floor plan buyers love, this home offers a seamless flow between the living, dining, and kitchen areas. The chef’s kitchen features an abundance of cabinetry and generous counter space, complemented by stainless steel appliances and an open view into the main living areas. The inviting living room is anchored by a beautiful fireplace, creating a warm and welcoming focal point. The oversized primary suite overlooks the tranquil backyard and offers a luxurious en-suite bath with a large walk-in closet. Secondary bedrooms are thoughtfully split from the primary suite and are light, bright, and inviting. A dedicated office provides the perfect space for working from home or managing everyday tasks. Step outside to the covered patio and peaceful backyard—an ideal setting for relaxing, entertaining, or enjoying your morning coffee. Conveniently located near fabulous shopping and restaurants, this beautiful home offers comfort, style, and convenience in one wonderful package. This beautiful move in ready is a must-see!

--
#21391838

Granbury

1070 Mickelson Drive

3 Beds

2 Baths

2,313 Sq.Ft.

$465,000

MLS#: 21391838

NEW CONSTRUCTION!! Located in a gated lake community. 4 Bedrooms, 2 bath home. This Gem offers modern features, Design, space, and layout. All custom tiled baths, and backsplashes. Custom-made kitchen cabinets and bathroom vanities. Custom-made brick chimney. Double vanity in the master bathroom. Beautiful Quartz countertops throughout the kitchen and bathrooms. This home has a nice and unique open floor concept with a lot of natural lighting, so you can go wild decorating spaces! Home is sitting on a big lot. This home is equipped with energy-saving insulation, with highly efficient HVAC, and WH, perfect for energy saving! Come see this Gem today, while it lasts!
#21266676

Granbury

4019 Seminole Trail

4 Beds

2 Baths

1,874 Sq.Ft.

$335,000

MLS#: 21266676
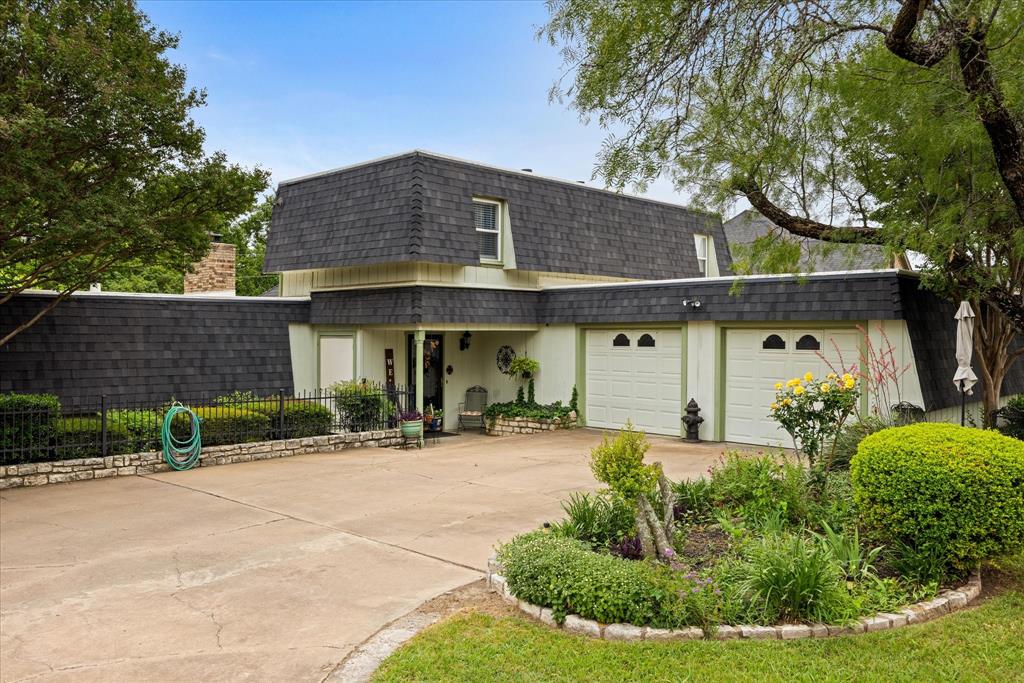
Outstanding, very early model home with 3 bedrooms and 3 full baths (1 full bath for each bedroom)!  Just a fantastic style of home with the primary bedroom and bath downstairs and two bedrooms and two full baths upstairs!  The upstairs also includes a very majestic loft for a great view of surroundings in the home.  The very large eat-in kitchen is just special with a large island and a second sink.  All appliances are built-in with a new double oven and trash compactor.  A half bath also exist on the hall off the kitchen.  A large closet close to the kitchen was originally a Wet Bar, in-which the cabinet was removed by owners.  All plumbing is still there if a new buyer wanted to re-install new cabinets for a bar. The home consist of a large living area and dining area off the kitchen with a large wood burning fireplace and sound system wiring. The primary bedroom has a propane fueled fireplace and a walk-in closet.  The outside of the home has nice patio areas, hot tub with a pergola, a large out-building for workshop or storage, a dog run and very nice landscaping.  The roof is 1 year old with composition shingles and TPO synthetic flat roofing materials. The subdivision consist of boat ramp, club house, community dock, community pool, golf, fitness center, lake access, playground, RV parking, marina, pickle ball, basketball court, tennis, etc.  The garage is unique with 4 closet areas and washer & dryer area.  The subdivision includes two guard gates and perimeter fencing. Home is located one property from Nine Hole Golf Course.  SELLER WILLING TO PAY AT LEAST ONE-HALF OF BUYER'S MEMBERSHIP FEE TO THE HOA!!  SELLER WILLING TO NEGOTIATE!!!
#21272819

Granbury

5007 Comanche Drive

3 Beds

3 Baths

2,190 Sq.Ft.

$368,000

MLS#: 21272819

Beautiful Contempory, two story home, with locally quarried limestone rock in the gated community of Canyon Creek Subdivision. This community is filled with amenities such as two swimming pools, club house, playgrounds, dock, tennis and basketball courts!  Three bedrooms, two living areas, with lots of storage, porcelean faux marble tile and engineered wood floorings give this home a both luxury and warmth!  The floor plan offers enough space for growing families by including two bedrooms, full bath and space upstairs to create a second living area, playroom, library or even a fun media room!  Upstairs also offers two huge storage closets, great for tucking way supplies, holiday decor, linens, etc..  The master suite is located on the first floor with a private in-suite full bathroom.  Featuring a large walk in closet with wonderful built in shelves and lighting. The master bath features a double marble vanity with customed built tiled shower with mosaic floor, and a relaxing rainwater shower head. Kitchen is open to the great room and builder included a stainless steel Black, double door refridgerator, electric stove and dishwasher. An extra large utility room awaits with room for freezer, folding table and extra storage. Over 1900 square feet, neighborhood amenities and convenient location to downtown Granbury and Glen Rose!
#21383771

Granbury

5523 SAN JACINTO Drive 9

3 Beds

2 Baths

1,994 Sq.Ft.

$339,000

MLS#: 21383771

Send a message

Message successfully sent.

Your message

What is 3 + 4 ?

Reason for contacting?

I agree to receive email communication and understand I can unsubscribe at any time.

I agree to be contacted by Next Level Realty Group via call, email, and text for real estate services. To opt out, you can reply 'stop' at any time or reply 'help' for assistance. You can also click the unsubscribe link in the emails. Message and data rates may apply. Message frequency may vary. Privacy Policy

Sign Out

Virtual Assistant

Would you like to take the next step with this property? We can help you schedule a showing or virtual tour, or send you more details.

Yes, I would like more information.

Thank You for Your Reply, One of Our Agents will contact you as soon as possible

No, maybe later.

Thank you, you can always contact me via email, phone number or through the contact form.

Realhub AI

Lucy - Your AI-Powered Realtor

Update Your Temporary Password

Personalize your search

Enter your email and we'll notify you immediately when new listings match what you're looking for.

or enter email address

Already have an account ? Login here

Continue your home search

I agree to receive communications and understand I can unsubscribe at any time.

I agree to be contacted by Next Level Realty Group via call, email, and text for real estate services. To opt out, you can reply 'stop' at any time or reply 'help' for assistance. You can also click the unsubscribe link in the emails. Message and data rates may apply. Message frequency may vary. Privacy Policy

Already have an account ? Login here

We use cookies

We use cookies primarily for analytics to enhance your experience. By accepting, you agree to our use of these cookies. You can manage your preferences or learn more about our cookies policy.