Features & Amenities

Interior

  • Other Interior Features

    Open Floorplan, Vaulted Ceiling(s)

  • Total Bedrooms

    3

  • Bathrooms

    2

  • 1/2 Bathrooms

    1

  • Pet friendly

    N/A

Exterior

  • Garage

    Yes

  • Garage spaces

    2

  • Other Exterior Features

    Rain Gutters

  • Parking

    Alley Access, Garage Door Opener, Garage Faces Rear, Attached

  • Pool

    No

Area & Lot

  • Lot Size(acres)

    0.095

  • Lot Size(square feet)

    4,138

  • Property Type

    Residential

  • Property Sub Type

    Single Family Residence

  • Architectural Style

    Craftsman

Price

  • Sales Price

    $369,999

  • Tax Amount

    $5,746

  • Sq. Footage

    2,208

  • Price/SqFt

    $167

HOA

  • Association

    YES

  • Association Fee

    $871

  • Association Fee Frequency

    Annually

  • Association Fee Includes

    N/A

School District

  • Elementary School

    Providence

  • Middle School

    Rodriguez

  • High School

    Ray Braswell

Schedule a Showing

Showing scheduled successfully.

<
>
IN PERSON
VIA CHAT

What is 3 + 4 ?


Change time

Mortgage calculator

Estimate your monthly mortgage payment, including the principal and interest, property taxes, and HOA. Adjust the values to generate a more accurate rate.

Your payment

Principal and Interest:

$

Property taxes:

$

HOA fees:

$

Total loan payment:

$

Total interest amount:

$

Location

County

Denton

Elementary School

Providence

Middle School

Rodriguez

High School

Ray Braswell

Listing Courtesy of Jamie Cebrynski , Monument Realty

RealHub Information is provided exclusively for consumers' personal, non-commercial use, and it may not be used for any purpose other than to identify prospective properties consumers may be interested in purchasing. All information deemed reliable but not guaranteed and should be independently verified. All properties are subject to prior sale, change or withdrawal. RealHub website owner shall not be responsible for any typographical errors, misinformation, misprints and shall be held totally harmless.

Agent Joe Boston

AGENT

Joe Boston

Call Joe today to schedule a private showing.


* Listings on this website come from the FMLS IDX Compilation and may be held by brokerage firms other than the owner of this website. The listing brokerage is identified in any listing details. Information is deemed reliable but is not guaranteed. If you believe any FMLS listing contains material that infringes your copyrighted work please click here to review our DMCA policy and learn how to submit a takedown request.© 2024 FMLS.
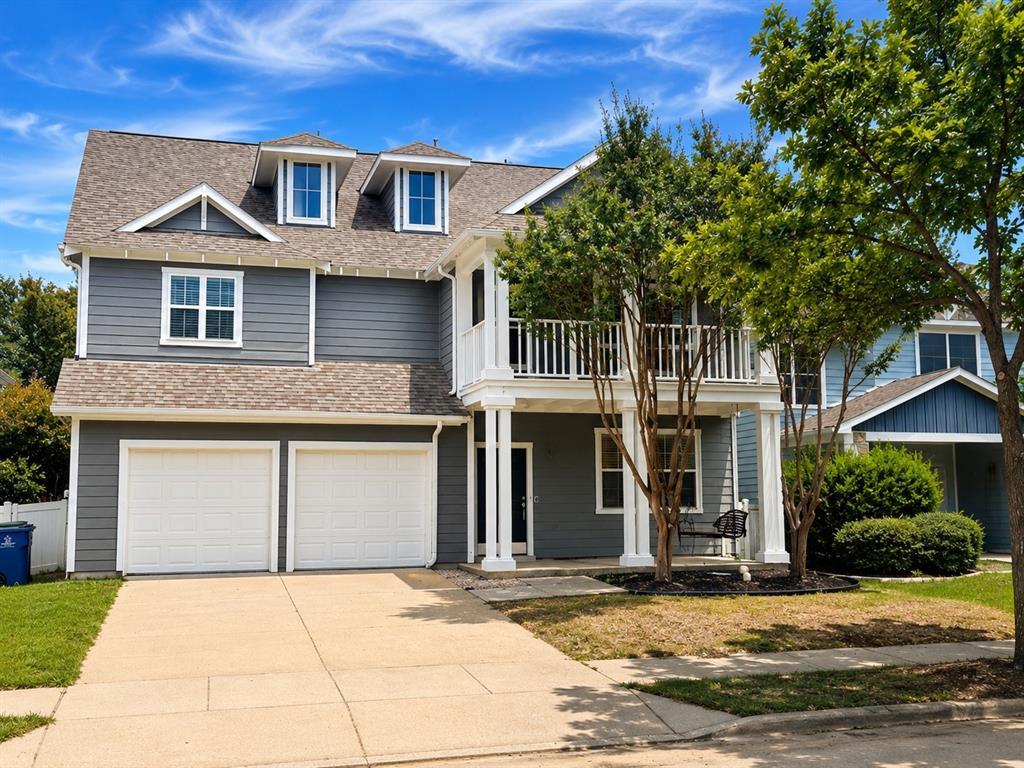
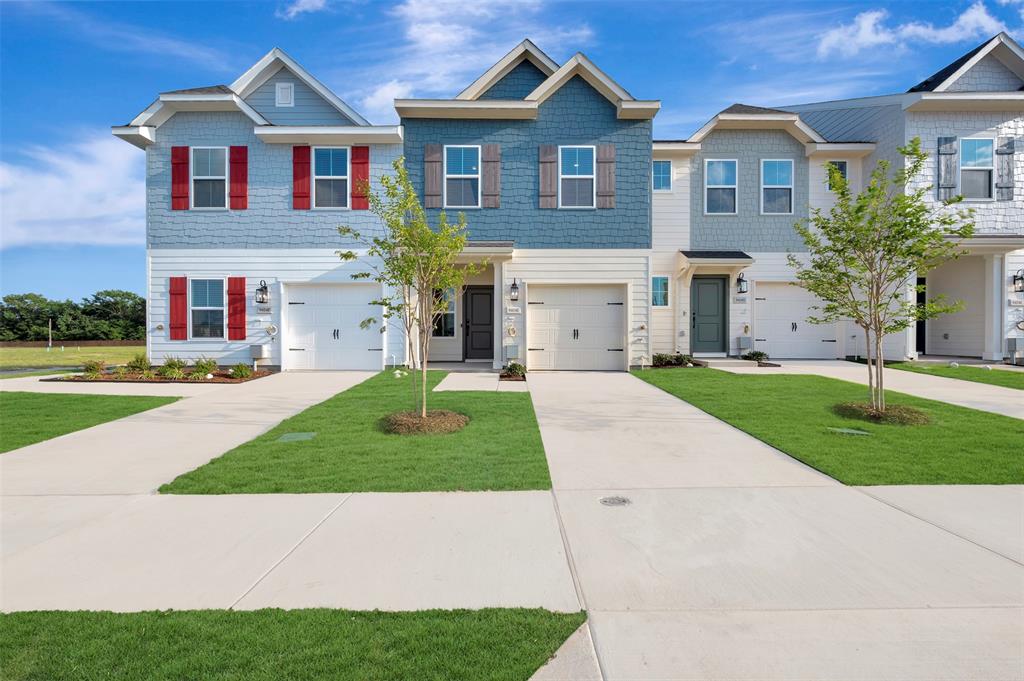
This charming Lincoln House built by DR Horton is a must see!!! The private office can be used as a 4th bedroom and bonus room gives this home plenty of room! With new paint inside  and out, you will be proud to call place your home. The sellers have made sure the home is ready for their new owners with its new roof, front door, sprinkler system, light fixtures, door knobs, light and electrical plates, fire alarms, electric fire place, faucets, fans, toilets, and so much more! Be sure and ask for the full upgrade list! Enjoy your weekends and evenings relaxing in your jacuzzi overlooking your beautifully paved backyard with large flower beds lined with Japanese Yew bushes for added privacy. Extensive community features including, pools with slides and adult pools. Gym, tennis and basketball courts, shaded walking trails and dog parks. Several fishing ponds and playgrounds. Large lake and park down the street.
Schedule your showing today before this one gets away!

10045 Cedar Lake Drive

Message successfully sent.

What would you like to know?

What is 3 + 4 ?

I agree to receive email communication and understand I can unsubscribe at any time.

I agree to be contacted by Next Level Realty Group via call, email, and text for real estate services. To opt out, you can reply 'stop' at any time or reply 'help' for assistance. You can also click the unsubscribe link in the emails. Message and data rates may apply. Message frequency may vary. Privacy Policy

Related Properties

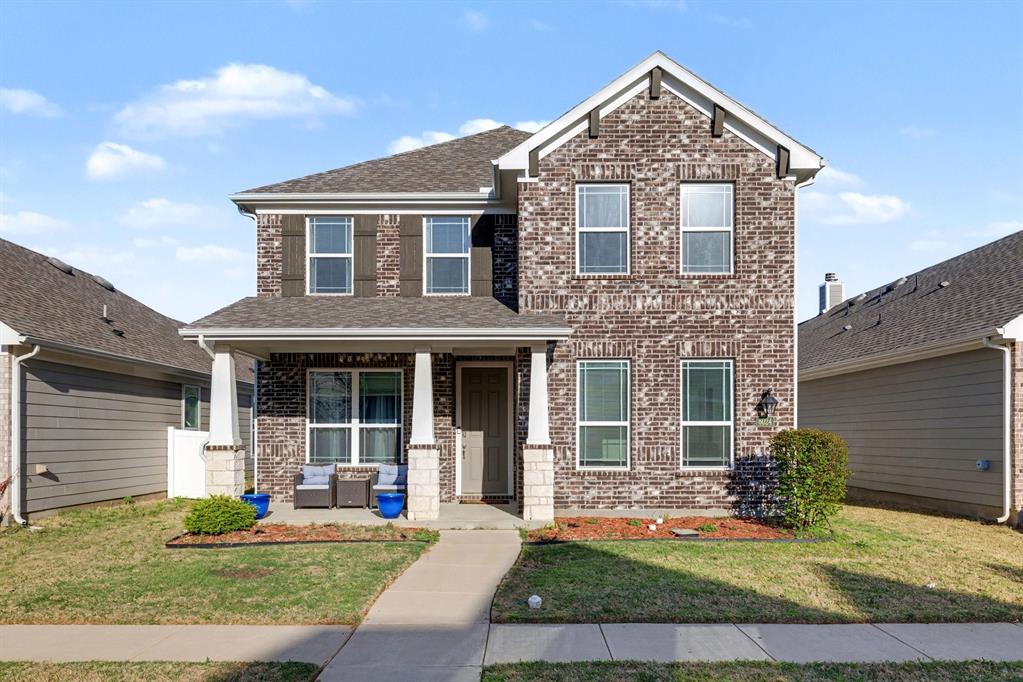
Step inside this beautifully appointed two-story home in the highly sought-after community of Providence Village. An expansive open-concept first floor sets the stage for effortless entertaining and everyday living. Sweeping wood-look tile flooring flows throughout the main living areas, seamlessly connecting the spacious living room, dining space, and well-designed kitchen. The kitchen is thoughtfully equipped with granite countertops, a large center island, and a walk-in pantry conveniently located within the utility room, offering both style and functionality. A desirable second primary suite on the first floor provides exceptional flexibility, ideal for multi-generational living or extended guests. Upstairs, a versatile second living area offers endless possibilities as a home office, game room, or play space. The private main primary suite serves as a true retreat, featuring a comfortable sitting area, a spacious ensuite bath, and dual walk-in closets. Two additional bedrooms are well-sized and share a nicely appointed full bathroom. Outdoors, a large backyard provides ample space for gatherings, play, and relaxation. Located in a fast-growing area with exciting nearby retail development including a new Kroger and Target coming soon, this home offers both comfort and convenience in an exceptional setting.
#21250555

Providence Village

6008 Tallisa Drive

4 Beds

3 Baths

2,534 Sq.Ft.

$364,900

MLS#: 21250555

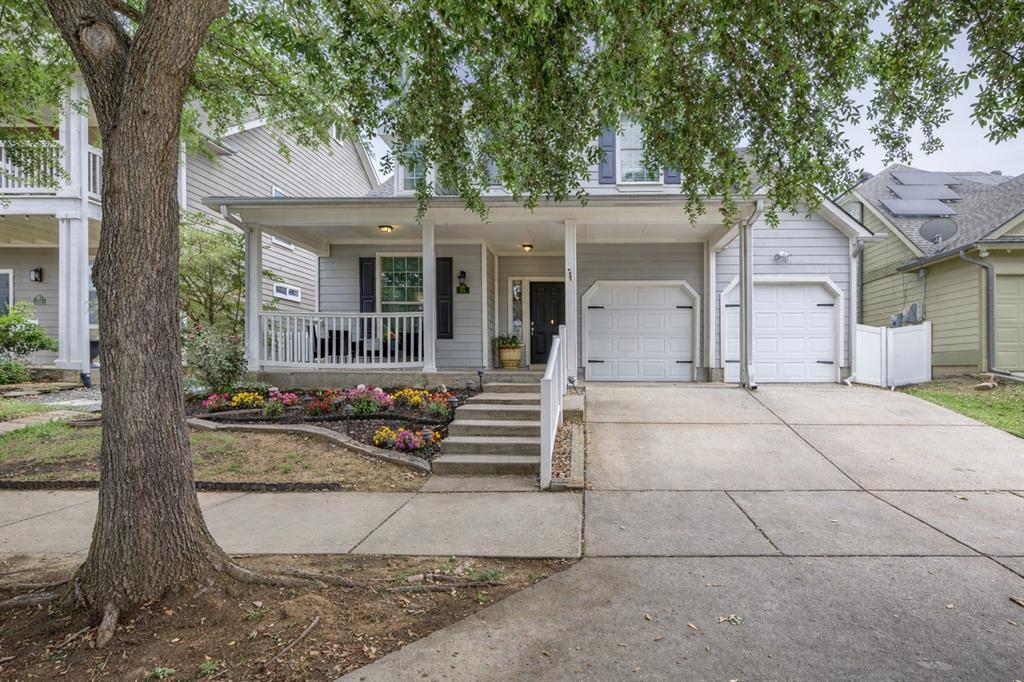
Discover this exceptionally updated two-story home nestled on a lake-facing lot in the master-planned community of Providence Village. A beautifully landscaped exterior invites you inside with sweeping wood-look tile floors and awe-inspiring 19-ft. ceilings. Situated off the foyer is a versatile flex room that could serve as a home office, formal dining room, or playroom. Make your way into the open-concept living space designed with both style and functionality in mind. The living room features a cozy electric fireplace with a modern tile surround, built-in media cabinet, and soaring ceilings. Fall in love with the chef-inspired kitchen equipped with Quartz counter-tops, custom cabinetry with exceptional storage, a two-toned island, sleek stainless steel appliances, dual ovens, and decorative tile backsplash. The breakfast room offers a large built-in banquette with additional storage. Thoughtfully located on the first floor, the primary suite features French doors overlooking the backyard oasis. The beautifully updated ensuite bath showcases dual Quartz-topped vanities, a freestanding soaking tub, updated tile shower, and spacious walk-in closet. Head upstairs to the expansive game room with a built-in storage bench and plenty of space for a pool table. You'll also find a peaceful balcony, three additional bedrooms with closet systems, and a full bath. Enjoy slow mornings relaxing on the charming front porch listening to the tranquil lake fountain, or unwind after a long day in your private backyard complete with an extended patio and serene Koi pond. Additional updates include a new AC unit and water heater (2022), garage door insulation, and added attic insulation for enhanced energy efficiency. Residents enjoy incredible amenities within walking distance including the catch-and-release pond, swimming pool, basketball courts, skate park, playgrounds, and more, plus Monaco Elementary School just moments away.
#21283201

Providence Village

9221 Waterman Drive

4 Beds

2 Baths

2,369 Sq.Ft.

$369,900

MLS#: 21283201

Welcome to this charming home in the highly sought-after Phase 1 section of Providence Village! Perfectly positioned within walking distance of the community fitness center and main resort-style pool, this home offers both convenience and an exceptional lifestyle.

Inside, you’ll find a functional floor plan designed for comfortable everyday living, while outside you’ll appreciate one of the property’s most desirable features, a peaceful open wooded area directly behind the home, providing added privacy. Whether you’re enjoying your morning coffee or relaxing in the evening, the natural backdrop creates a serene setting rarely found in a neighborhood.

Just steps away, residents can enjoy a full-size basketball court, making it easy to stay active and connect with neighbors. Providence Village is known for its outstanding amenities, including multiple pools, parks, playgrounds, walking trails, fitness facilities, and community events.

Conveniently located near schools, shopping, dining, and major commuter routes, this home combines privacy, recreation, and community living in one exceptional package.

All information contained herein is deemed reliable but not guaranteed. Buyer and Buyer’s Agent to independently verify all information, including but not limited to square footage, schools, taxes, restrictions, measurements, and property condition
#21293801

Providence Village

820 Vernon Drive

4 Beds

3 Baths

2,971 Sq.Ft.

$392,999

MLS#: 21293801

Nestled on a quiet street in sought-after Providence Village, this incredible home offers one of the largest backyards in the neighborhood — a rare find with endless possibilities for a future pool, play space, garden, or outdoor entertaining retreat. If you’ve been searching for a home with true outdoor space, this is the one!

Inside, the thoughtfully designed floor plan blends comfort and functionality. The inviting living room features a cozy fireplace and opens seamlessly to the dining area and kitchen, creating the perfect setup for everyday living and entertaining. The kitchen is beautifully appointed with granite countertops, dark cabinetry, stainless steel appliances, tile backsplash, pendant lighting, and a large island with seating. A dedicated office or flex room with French doors provides the ideal work-from-home setup, hobby room, or playroom.

Upstairs, the spacious primary suite offers private balcony access along with dual vanities, a soaking tub, separate shower, and walk-in closet. Two additional bedrooms and a versatile game room complete the second floor.

Step outside to enjoy the oversized pool-sized backyard featuring a covered patio, mature trees, fenced yard, storage shed, and upstairs balcony overlooking the outdoor space. 


Enjoy resort-style living with exceptional community amenities including pools, a water park, fishing ponds, parks, walking and biking trails, tennis courts, and more.

With its rare lot size, flexible floor plan, and outstanding community amenities, this home delivers the perfect combination of space, comfort, and lifestyle.
#21261882

Providence Village

9141 Cranston Court

3 Beds

2 Baths

2,728 Sq.Ft.

$369,000

MLS#: 21261882

*1.89% tax rate, NO PID or MUD*Step into this delightful 3-bedroom, 2-bathroom home nestled in the heart of Providence Village, TX. This beautifully maintained residence offers a harmonious blend of classic charm and modern amenities, ensuring a comfortable and convenient lifestyle for its new owners. With its inviting curb appeal, featuring durable vinyl siding, this home is as attractive on the outside as it is on the inside.

As you enter, you'll be greeted by an open concept living space that exudes warmth and natural light. The seamless flow from the kitchen to the dining area and living room makes entertaining a breeze, while maintaining an intimate atmosphere for quiet evenings. The kitchen boasts ample cabinetry, sleek countertops, and modern appliances that will delight any home chef.

The primary bedroom serves as a serene retreat with generous space, and features a well-appointed en-suite bath that offers both luxury and functionality. Two additional bedrooms provide plenty of space for guests, a home office, or crafting room, sharing a well-designed second bathroom that easily caters to both everyday use and visiting guests.

Outside, the property continues to impress with a perfectly sized backyard, ideal for outdoor activities and relaxation. The attached 2-car garage offers ample storage and convenience, making day-to-day living effortless.

Situated in the vibrant community of Providence Village, this home is just a stone's throw away from local amenities, parks, and recreational facilities, providing endless opportunities for leisure and community involvement. Experience the best in suburban living with all the conveniences close at hand. This property is a must-see for those seeking a well-rounded and inviting home in a picturesque setting.
#21234309

Providence Village

9024 Fair Oaks Drive

3 Beds

2 Baths

1,808 Sq.Ft.

$322,500

MLS#: 21234309

Built in 2022 by History Maker, this beautifully designed home in Liberty At Providence Village offers a unique and highly functional floor plan featuring 4 bedrooms plus a dedicated study. A private first-floor guest suite provides the perfect space for visitors or multi-generational living. Move in ready, Fridge, washer & dryer included! Seller will pay $2000 toward buyer closing costs! 
Step inside to find abundant natural light, modern finishes, and an open, inviting layout ideal for both everyday living and entertaining. The stylish kitchen and living areas flow seamlessly, creating a bright and welcoming atmosphere throughout. In addition to the dedicated dining space you will find extra seating at the kitchen island with pendant lighting. Upstairs you will find a spacious primary bedroom with luxurious en suite bath complete with double sinks, garden tub and separate shower. Secondary bedrooms are split and share another full bath.
Enjoy morning coffee or evening relaxation on the charming front porch, adding to the home’s curb appeal and character. Covered back patio looks out to the fenced yard with added storage shed. Enjoy all of the new shopping and dining options in this fast growing community including Sprouts, Kroger, Costco and more! Aubrey ISD
#21220262

Providence Village

6024 Attucks Drive

4 Beds

3 Baths

2,061 Sq.Ft.

$375,000

MLS#: 21220262

PRICE IMPROVEMENT! BRING ALL OFFERS! Absolutely stunning Cape Cod–style home in the heart of Providence Village! This spacious 5-bedroom, 3-bath residence offers the perfect blend of charm, comfort, and functionality. Designed with both everyday living and entertaining in mind, the well-maintained home features a thoughtfully designed floor plan with a private office, expansive game room, and dedicated media room.
The inviting eat-in kitchen opens seamlessly to the family room, highlighted by an updated stacked-stone fireplace that creates a warm and welcoming centerpiece. The first floor includes a bedroom, full bath, and office—ideal for guests or multi-generational living.
Upstairs, you'll find an impressive game room connected to the media room, along with an oversized primary suite featuring private balcony access, a massive walk-in closet, and a spacious ensuite bath. Secondary bedrooms are generously sized and share a well-appointed bath.
Enjoy morning coffee or evening sunsets from the beautiful walk-out balconies on both the front and back of the home, a signature feature that adds both character and charm.
If space, style, and versatility are on your list, this home truly delivers.
#21199010

Providence Village

9812 Marthas Vineyard Circle

5 Beds

3 Baths

2,971 Sq.Ft.

$384,900

MLS#: 21199010

Price reduced
Welcome to this beautifully maintained home in the heart of Providence Village! Featuring fantastic curb appeal, a spacious layout, and a freshly manicured yard, this charming single-story home offers comfort, convenience, and a family-friendly lifestyle. Inside, you’ll find a bright and inviting floor plan with large windows that bring in plenty of natural light. The open living and dining spaces flow seamlessly, making it perfect for entertaining or relaxing at home. The backyard provides ample room for kids, pets, or weekend gatherings, with plenty of green space to enjoy year-round. Located in a welcoming community with nearby parks, walking trails, and a splash pad, this home offers access to great neighborhood amenities while still being close to shopping, dining, and major commuter routes. Zoned to the highly regarded Aubrey Independent School District, this property is an excellent opportunity for families looking for both comfort and convenience.

Don’t miss your chance to make this move-in-ready home yours!
#21261247

Providence Village

9005 Gano Drive

4 Beds

2 Baths

1,878 Sq.Ft.

$318,500

MLS#: 21261247

Price reduced
Welcome to this beautifully maintained home in the Providence Village community, located within the desirable Aubrey ISD. Residents enjoy access to exceptional neighborhood amenities.  The main center features resort-style pools, water slides, and a playground, while the second offers additional pools, tennis courts, basketball courts, a sand volleyball court, and a skate park.

Inside, you'll find one of the largest open-concept floor plans.  Attractive wood flooring flow throughout the living and dining area, creating a warm and inviting atmosphere. The kitchen is equipped with granite countertops, rich dark cabinetry, and ample workspace for everyday living and entertaining.

The spacious primary suite is located on the main level and features a private en-suite bath with dual vanities, a relaxing garden tub, a separate shower, and generous closet space.

Upstairs, the home is designed for both comfort and entertainment. A large game room serves as the central gathering space, with an adjacent oversized flex room that's perfect as a media room, third living area, playroom, or home office. The media room is already wired for surround sound speakers. Three additional bedrooms and two full bathrooms complete the second floor.

Step outside to enjoy the covered patio overlooking a shaded backyard with mature trees. A spacious storage shed provides plenty of room for lawn equipment, outdoor furniture, gardening tools, and additional storage.

This home combines spacious living, outstanding community amenities, and a prime location to offer an exceptional lifestyle for its next owners.
#21321858

Providence Village

10009 Concord Drive

4 Beds

3 Baths

3,506 Sq.Ft.

$399,000

MLS#: 21321858

Price reduced
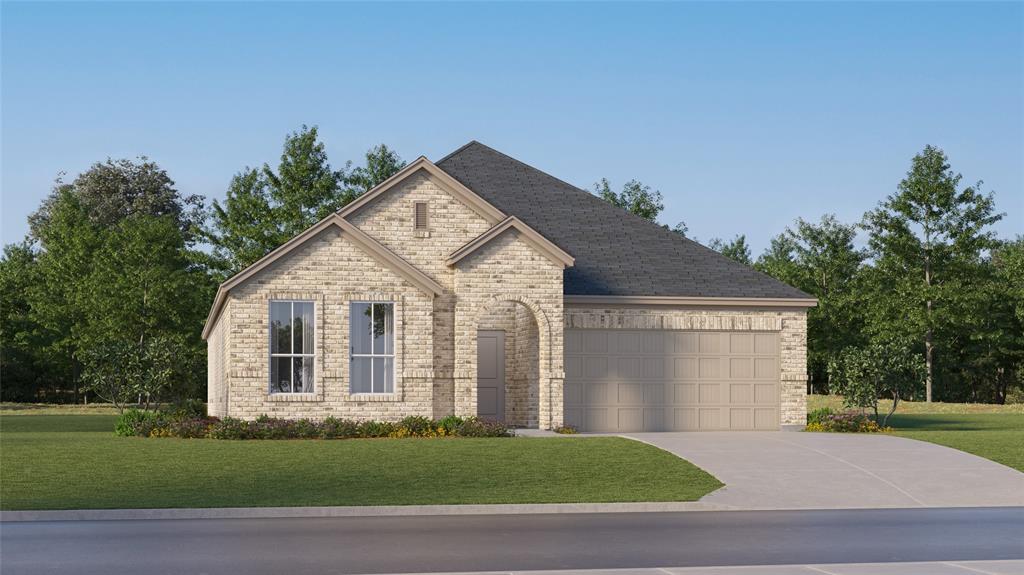
Foree Ranch - - This new single-level home is host to an inviting open floorplan with convenient access to a covered patio, ideal for seamless entertaining. Three secondary bedrooms are located off the foyer, and the luxurious owner’s suite is tucked to the side of the home, complete with an en-suite bathroom and walk-in closet. A versatile flex space can be found off the main living area.
Prices and features may vary and are subject to change. Photos are for illustrative purposes only.
#21311659

Providence Village

3020 Eriskay Road

4 Beds

2 Baths

2,062 Sq.Ft.

$359,999

MLS#: 21311659

 - property

Send a message

Message successfully sent.

Your message

What is 3 + 4 ?

Reason for contacting?

I agree to receive email communication and understand I can unsubscribe at any time.

I agree to be contacted by Next Level Realty Group via call, email, and text for real estate services. To opt out, you can reply 'stop' at any time or reply 'help' for assistance. You can also click the unsubscribe link in the emails. Message and data rates may apply. Message frequency may vary. Privacy Policy

Sign Out

Virtual Assistant

Would you like to take the next step with this property? We can help you schedule a showing or virtual tour, or send you more details.

Yes, I would like more information.

Thank You for Your Reply, One of Our Agents will contact you as soon as possible

No, maybe later.

Thank you, you can always contact me via email, phone number or through the contact form.

Realhub AI

Lucy - Your AI-Powered Realtor

Update Your Temporary Password

Personalize your search

Enter your email and we'll notify you immediately when new listings match what you're looking for.

or enter email address

Already have an account ? Login here

Continue your home search

I agree to receive communications and understand I can unsubscribe at any time.

I agree to be contacted by Next Level Realty Group via call, email, and text for real estate services. To opt out, you can reply 'stop' at any time or reply 'help' for assistance. You can also click the unsubscribe link in the emails. Message and data rates may apply. Message frequency may vary. Privacy Policy

Already have an account ? Login here

We use cookies

We use cookies primarily for analytics to enhance your experience. By accepting, you agree to our use of these cookies. You can manage your preferences or learn more about our cookies policy.