Features & Amenities

Interior

  • Other Interior Features

    Vaulted Ceiling(s), Walk-In Closet(s), High Speed Internet

  • Total Bedrooms

    3

  • Bathrooms

    2

  • Basement YN

    NO

  • Cooling YN

    YES

  • Cooling

    Ceiling Fan(s), Central Air, Electric

  • Fireplace YN

    YES

  • Heating YN

    YES

  • Heating

    Central, Electric

  • Pet friendly

    N/A

Exterior

  • Garage

    Yes

  • Garage spaces

    2

  • Construction Materials

    Brick

  • Parking

    Covered, Garage, Garage Faces Front, Attached

  • Patio and Porch Features

    Patio

  • Pool

    No

  • Waterfront YN

    NO

Area & Lot

  • Lot Features

    Interior Lot, Irregular Lot, Many Trees, Subdivided

  • Lot Size(acres)

    0.13

  • Lot Size(square feet)

    5,662

  • Property Type

    Residential

  • Property Sub Type

    Single Family Residence

  • Architectural Style

    Ranch, Spanish, Traditional

Price

  • Sales Price

    $260,000

  • Tax Amount

    $3,076

  • Sq. Footage

    1,700

  • Price/SqFt

    $152

HOA

  • Association

    YES

  • Association Fee

    $120

  • Association Fee Frequency

    Annually

  • Association Fee Includes

    N/A

Property Resources

  • Horse Property

    NO

School District

  • Elementary School

    John and Lynn Brawner

  • Middle School

    Granbury

  • High School

    Granbury

Property Features

  • Foundation Details

    Slab

  • Sewer

    Septic Tank

  • Tax Lot

    8

  • Water Source

    Public

Schedule a Showing

Showing scheduled successfully.

<
>
IN PERSON
VIA CHAT

What is 3 + 4 ?


Change time

Mortgage calculator

Estimate your monthly mortgage payment, including the principal and interest, property taxes, and HOA. Adjust the values to generate a more accurate rate.

Your payment

Principal and Interest:

$

Property taxes:

$

HOA fees:

$

Total loan payment:

$

Total interest amount:

$

Location

County

Hood

Elementary School

John and Lynn Brawner

Middle School

Granbury

High School

Granbury

Listing Courtesy of Becky Gibson, BLVD Group

RealHub Information is provided exclusively for consumers' personal, non-commercial use, and it may not be used for any purpose other than to identify prospective properties consumers may be interested in purchasing. All information deemed reliable but not guaranteed and should be independently verified. All properties are subject to prior sale, change or withdrawal. RealHub website owner shall not be responsible for any typographical errors, misinformation, misprints and shall be held totally harmless.

Agent Joe Boston

AGENT

Joe Boston

Call Joe today to schedule a private showing.


* Listings on this website come from the FMLS IDX Compilation and may be held by brokerage firms other than the owner of this website. The listing brokerage is identified in any listing details. Information is deemed reliable but is not guaranteed. If you believe any FMLS listing contains material that infringes your copyrighted work please click here to review our DMCA policy and learn how to submit a takedown request.© 2024 FMLS.
Privacy, updates, and low maintenance living come together on this 3 bedroom, 2 bath, 2 car garage home on a spacious lot backing to a dry creek bed. Luxury vinyl plank flooring flows throughout the entire home; no carpet to replace, no seams to worry about.

The vaulted living area centers on a striking floor to ceiling white brick fireplace, with a wall of windows pulling in natural light and backyard views. The adjoining sunroom,dining space continues that light filled feel with its own vaulted ceiling and direct access to the open patio.

Both bathrooms are updated; modern finishes, tiled shower surrounds, and marble look vanity tops. The kitchen offers ample cabinet storage and a functional layout ready for your personal touch.

A dedicated home office off the living area makes remote work simple, with its own private exterior entrance.

Major systems are done for you: roof replaced in 2025, and the home is equipped with two water heaters, one gas and one electric, for efficiency and backup flexibility.

Out back, mature trees and a partially, fenced yard back up to a dry creek, giving you a private, wooded buffer with no rear neighbors in view. The open patio is ready for outdoor entertaining or quiet mornings with coffee.

Located in a well established Granbury neighborhood close to shopping, dining, and the lake. This one checks the boxes... updated, low maintenance, and private.

1005 Spanish Trail Drive

Message successfully sent.

What would you like to know?

What is 3 + 4 ?

I agree to receive email communication and understand I can unsubscribe at any time.

I agree to be contacted by Next Level Realty Group via call, email, and text for real estate services. To opt out, you can reply 'stop' at any time or reply 'help' for assistance. You can also click the unsubscribe link in the emails. Message and data rates may apply. Message frequency may vary. Privacy Policy

Related Properties

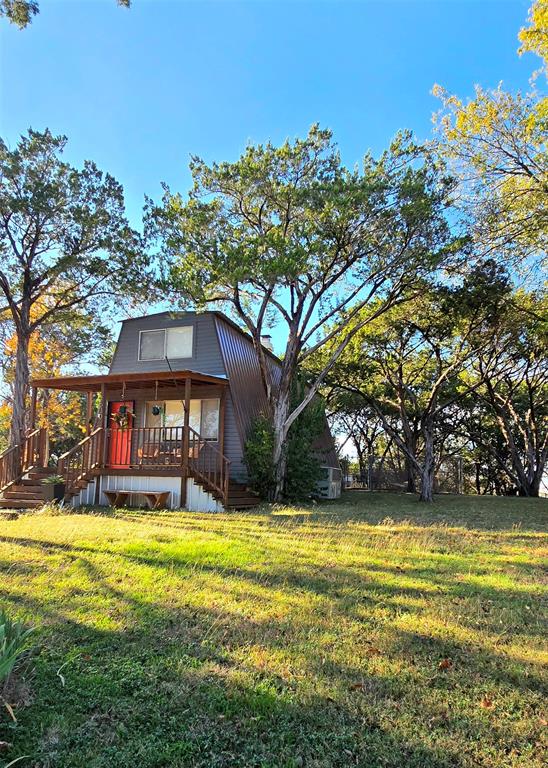
Welcome to your new lake house or investment property! This 2-bedroom, 1.5-bath A-frame sits on just over a quarter-acre, surrounded by mature trees, making it feel like your own private world. Downstairs, you'll find a cozy living room, half bath, and remodeled eat-in kitchen. Upstairs are 2 bedrooms with large closets and a full bath. Has a newer metal roof and AC unit. The backyard is the heart of this property, offering views of Lake Granbury, a fire pit, and plenty of space to entertain. There's a private outdoor shower for post-lake activities or washing pets. The utility room offers extra storage. Currently used as an STR, the home rents for an average of $200 per night and has a 5 star rating as a super host.  All furniture and decor is negotiable but will leave the fridge, washer and dryer. The seller offers up to $5,000 in concessions for rate buy-down or closing costs with an acceptable offer. Note: Indian Harbor is a gated community, requiring a licensed agent for entry.
All information deemed reliable but not guaranteed, buyer and buyers agent to verify.
#21112523

Granbury

1630 S Chisholm Trail

2 Beds

1 Baths

1,265 Sq.Ft.

$245,000

MLS#: 21112523

Spacious 1 Acre Property Near Granbury Fully Furnished Move In Ready and Property is Fenced Take advantage of this established 4 bedroom home built in 2001 which comes fully furnished with a new refrigerator and new range oven. Offering a clean and functional layout on a rare 1 acre lot located close in to Historic Granbury Square this property is a versatile find for families seeking space or investors looking for a high demand rental without the restrictions of an HOA.
Generous Space The full 1 acre lot provides room for outdoor activities future workshops or gardening a rare feature so close to town. There is also a separate RV 30 and 50 amp electricity hook up for guests and or additional income.
Property is Fenced The entire acre is fenced providing immediate security for pets children or equipment a significant value add for both owners and tenants.
Functional Layout This 2001 built 4 bedroom home is well maintained and nice offering a practical floor plan that is ready for immediate occupancy.
No HOA Fees or Rules Enjoy the freedom to use your land as you see fit without monthly fees or restrictive covenants.
Family and Investment Appeal Situated near top rated schools like Oak Woods School and local attractions like Lake Granbury this property serves as a stable starter home or a turnkey investment asset.
#21171015

Granbury

5206 Buttercup Court

4 Beds

3 Baths

2,128 Sq.Ft.

$300,000

MLS#: 21171015
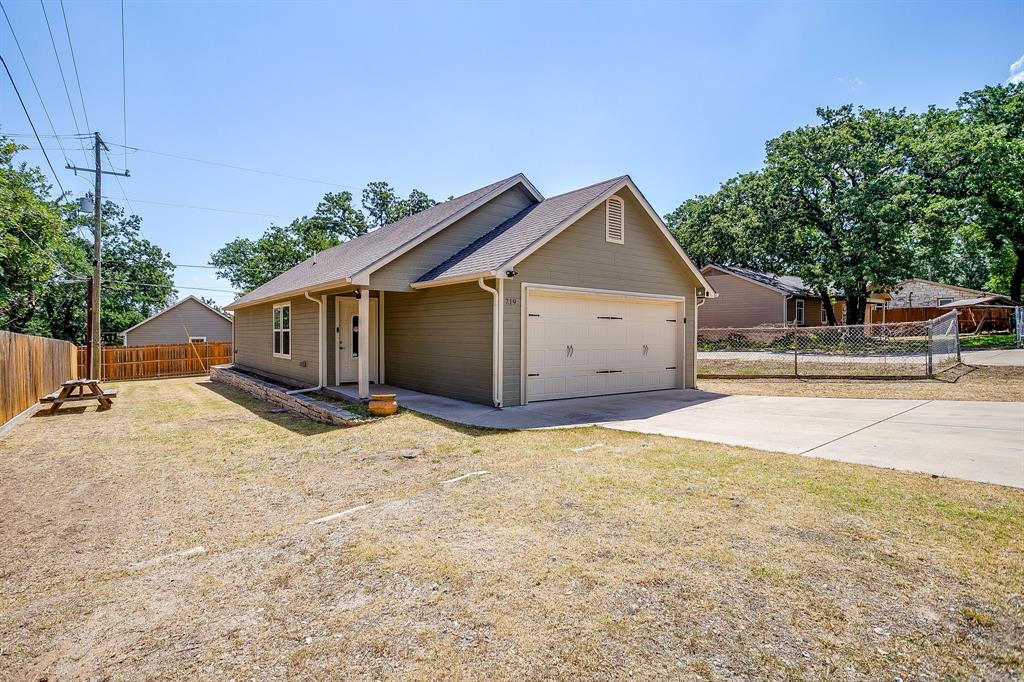
Welcome home to this charming 2-bedroom, 2-bath retreat nestled in the heart of Granbury! From the moment you step inside, you'll appreciate the bright, welcoming atmosphere, comfortable living spaces, and thoughtfully designed floor plan that makes everyday living easy.  The oversized garage offers endless possibilities with plenty of room for vehicles, storage, a workshop, or your favorite hobbies. Step outside and imagine hosting family barbecues, relaxing with your morning coffee, or gathering with friends in the spacious outdoor living area—perfect for enjoying beautiful Texas evenings. Ideally located just minutes from shopping, dining, entertainment, and the beauty of Lake Granbury, this home offers the perfect blend of convenience and comfort. Whether you're a first-time homebuyer, looking to downsize, or searching for a peaceful place to call home, this property is one you won't want to miss. Pictures can only tell part of the story—this is a home you truly need to experience in person! Come see all it has to offer and discover why it could be the perfect place to call your own. Schedule your private showing today!
#21315955

Granbury

719 Harness Trail

2 Beds

2 Baths

940 Sq.Ft.

$225,000

MLS#: 21315955

Turnkey living meets lakeside charm in DeCordova Bend Estates. This 2-bedroom, 2-bathroom condo is move-in ready and designed for easy, effortless living — with calm, neutral paint colors, durable vinyl plank flooring, and granite countertops throughout. Step inside to a welcoming open-concept living space anchored by a cozy fireplace — the kind of room that makes you want to kick off your shoes and stay awhile. The kitchen is ready for everything from lazy Sunday pancakes to hosting friends, with granite countertops, a breakfast bar, and cabinet space to spare. The split-bedroom layout is a game-changer: each bedroom comes with its own walk-in closet and private full bathroom, giving everyone their own space to unwind. Your screened-in covered balcony is the perfect perch for morning coffee or evening wind-downs, while the front balcony serves up golf course and lake views that never get old. An oversized one-car garage with opener means storage and parking are handled. And the lifestyle? It's everything. Enjoy golf, tennis, pickleball, lake access, swimming, volleyball, and a full-service clubhouse — all within your guarded, secure community. Whether you're teeing off, enjoying the lake, or just soaking up the DeCordova Bend lifestyle — this condo delivers.
#21329621

Granbury

4212 Fairway Drive 4

2 Beds

2 Baths

1,143 Sq.Ft.

$235,000

MLS#: 21329621
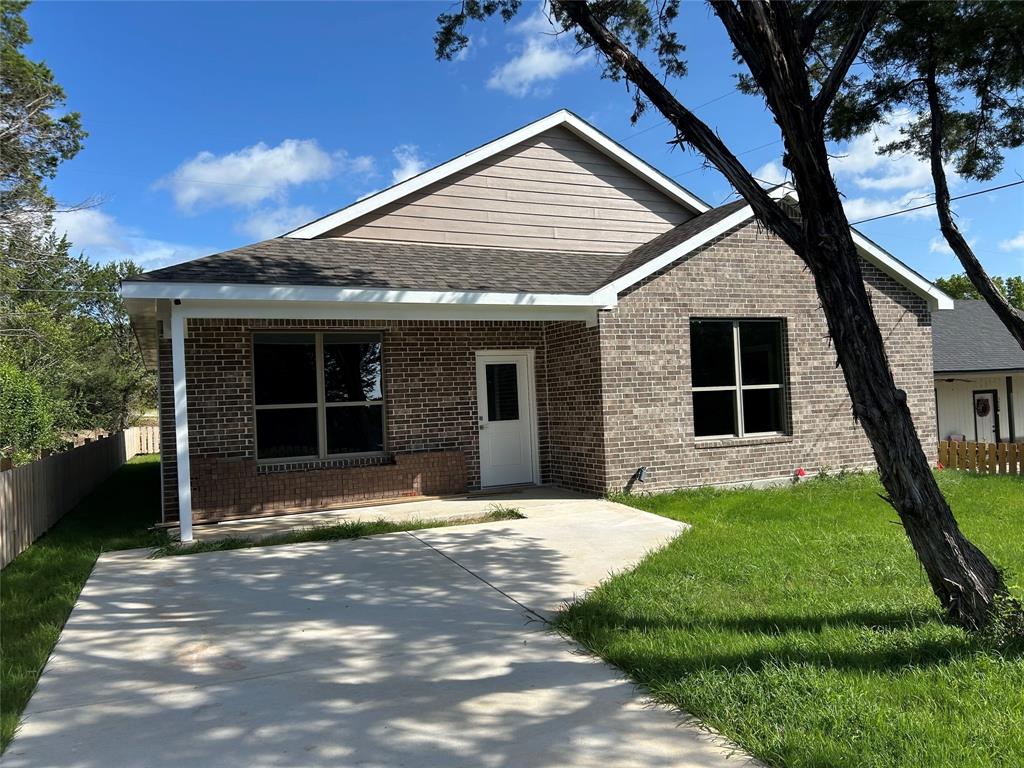
Amazing brand new custom home near Lake Granbury. No detail has been spared in this luxury property. The home features high ceilings nine foot ceiling throughout, large bedrooms with oversized closets for extra storage. The kitchen comes fully equipped with all appliances including the microwave and refrigerator. The oversized laundry room features plenty of room for a side by side washer and dryer configuration.
#21315700

Granbury

3600 Hilltop Road

3 Beds

2 Baths

1,800 Sq.Ft.

$279,900

MLS#: 21315700
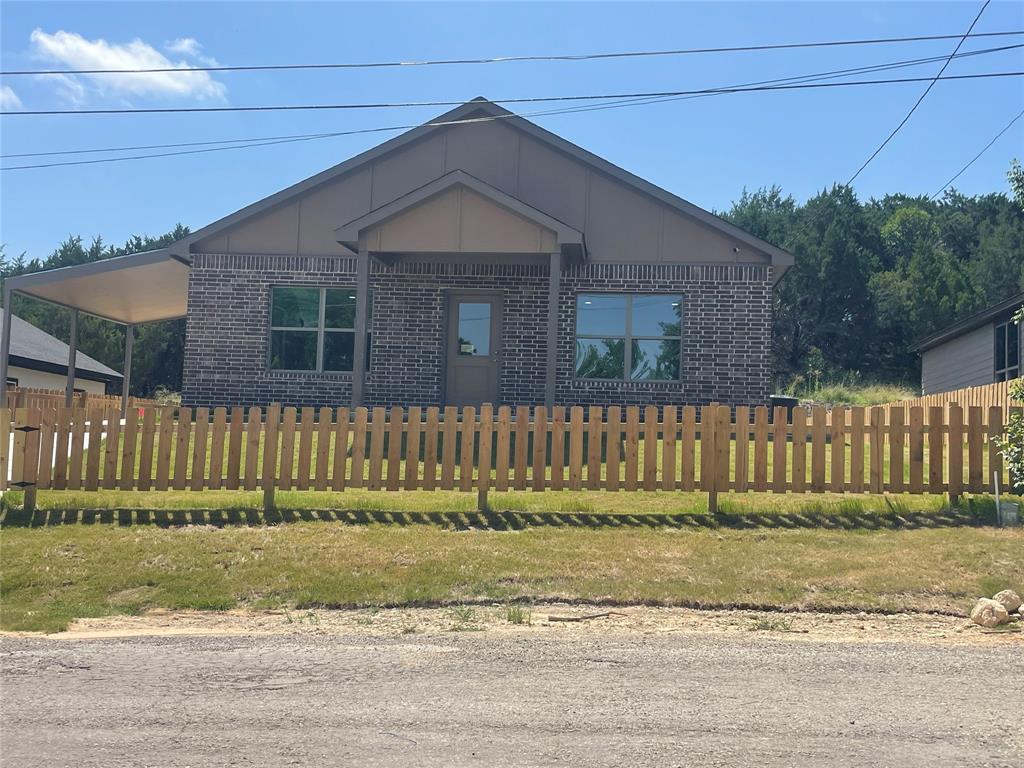
Amazing brand new custom step from Lake Granbury. No detail has been spared in this luxury property. The home features high ceilings nine foot ceiling throughout, large bedrooms with oversized closets for extra storage. The kitchen comes fully equipped with all appliances including the microwave and refrigerator. The oversized laundry room features a sink and plenty of room for a side by side washer and dryer configuration.
#21324666

Granbury

4313 Mountain Hollow Drive

3 Beds

2 Baths

1,600 Sq.Ft.

$259,900

MLS#: 21324666
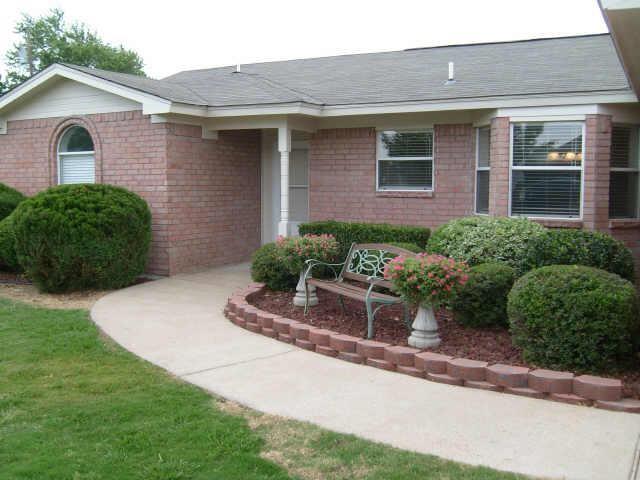
This home is Cute as a Bug, very clean and well cared for. Bay Window in dinette area, master bath has double sinks, double closets, and separate shower and tub. On large corner lot with big backyard. Located in desirable area of Granbury. Easy access to 377 and Acton Hwy. 

Brand New septic system just installed in May of this year. 

Selling AS IS!
#21240892

Granbury

3110 Shady Lane

3 Beds

2 Baths

1,385 Sq.Ft.

$237,500

MLS#: 21240892
This stunning modern farmhouse sits on a corner lot and is loaded with thoughtful upgrades and timeless design elements that set it apart from the rest. Spray foam insulation keeps energy costs down and comfort levels high no matter the season. Step inside to discover a spacious open floor plan anchored by a striking custom 8ft wooden front door, soaring coffered ceilings, and durable ceramic tile flooring that flows seamlessly throughout the home. The kitchen is an entertainer's dream, featuring rich granite countertops and custom cabinetry that combine beauty with functionality. The master suite offers a true escape, boasting a luxurious walk-in shower and an expansive walk-in closet. Out back, a covered patio overlooks a generously sized backyard — the perfect setting for morning coffee or weekend gatherings. From top to bottom, this home reflects a level of craftsmanship and character that simply has to be seen in person. Call today to schedule your tour.
#21295852

Granbury

5900 S Lakeside Hills Court

3 Beds

2 Baths

1,425 Sq.Ft.

$310,000

MLS#: 21295852
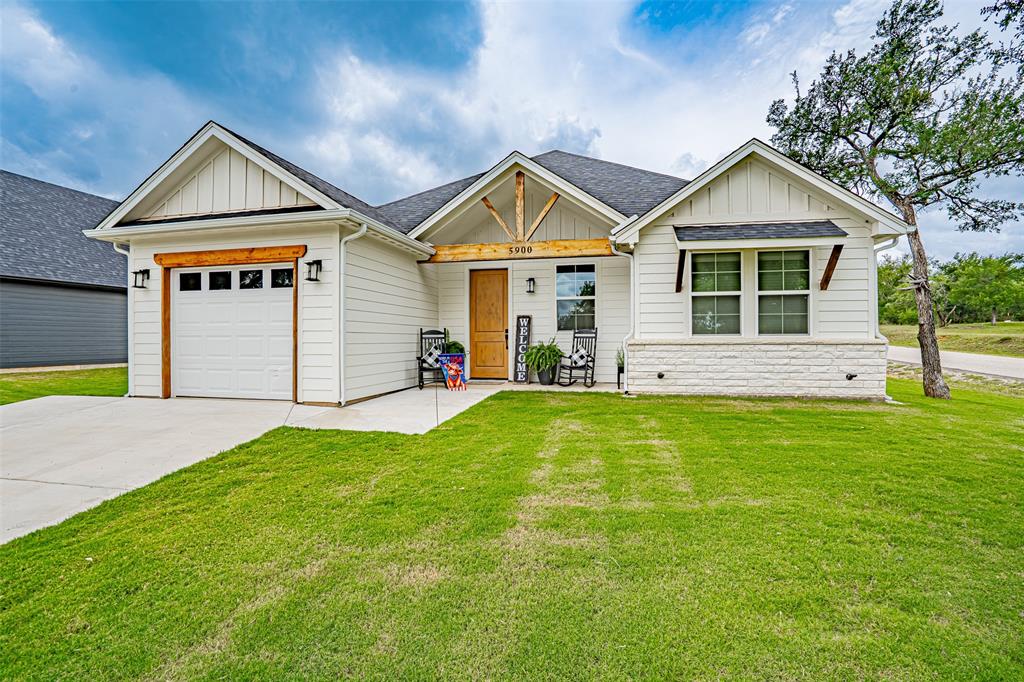
Welcome to this exquisite new construction home that perfectly combines modern elegance with functional design, ensuring a comfortable and stylish living experience. The master bathroom connects seamlessly to a spacious laundry room, adding a touch of practicality to your daily routine. Additionally, a huge storage closet in the entryway offers ample space for all your organizational needs. The kitchen is a chef's delight, boasting pristine white quartz countertops, sleek stainless steel appliances, and an elegant coffee bar for your morning brews. Enjoy relaxing on the back porch, as the home offers a serene and private living environment surrounded by many trees. A fence is negotiable. Every home comes with a full 1-2-10 Warranty. Schedule your showing today!
#21299573

Granbury

5717 San Jacinto Drive

3 Beds

2 Baths

1,414 Sq.Ft.

$239,000

MLS#: 21299573
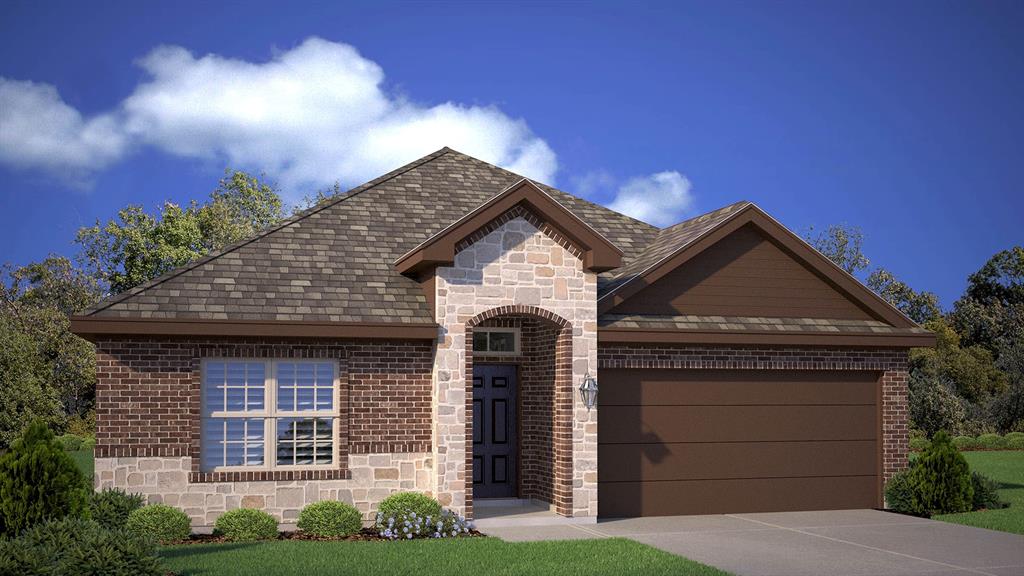
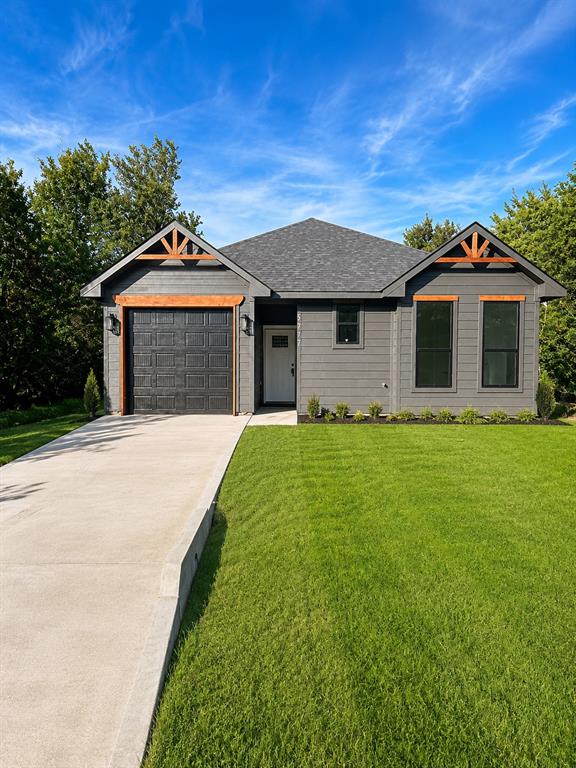
Beautiful new D.R. Horton home in the Saratoga community located in Granbury and Granbury ISD! The single-story Starkville floorplan Elevation H, with an estimated Summer completion, features 4 bedrooms, 2 bathrooms, and a 2-car garage with an open-concept layout that brings together the family room, dining area, and modern kitchen, ideal for everyday living and entertaining. The kitchen includes quartz countertops, 36” upper cabinets with crown molding, stainless steel appliances, electric range, stainless steel drop-in sink, a large island, and a walk-in pantry. The primary suite offers an en-suite bath with dual quartz vanities, a 5-foot oversized shower, and a walk-in closet located off the bathroom. Quartz vanity tops are also featured in the secondary bathroom, and luxury vinyl plank flooring spans the main and wet areas. Energy-efficient construction and America’s Smart Home Technology come standard-plus a covered back patio, full sod, sprinkler system, privacy fencing, and professional landscaping. Saratoga residents will enjoy two community parks, plus easy access to Highway 377 and Saratoga Blvd. Nearby, you’ll find Lake Granbury recreation, Granbury City Beach Park, HEB Grocery, local restaurants, Harbor Lakes Golf Club, and Motor Sport Ranch.
#21276413

Granbury

423 SUNDAY SILENCE Way

4 Beds

2 Baths

1,623 Sq.Ft.

$307,990

MLS#: 21276413

Send a message

Message successfully sent.

Your message

What is 3 + 4 ?

Reason for contacting?

I agree to receive email communication and understand I can unsubscribe at any time.

I agree to be contacted by Next Level Realty Group via call, email, and text for real estate services. To opt out, you can reply 'stop' at any time or reply 'help' for assistance. You can also click the unsubscribe link in the emails. Message and data rates may apply. Message frequency may vary. Privacy Policy

Sign Out

Virtual Assistant

Would you like to take the next step with this property? We can help you schedule a showing or virtual tour, or send you more details.

Yes, I would like more information.

Thank You for Your Reply, One of Our Agents will contact you as soon as possible

No, maybe later.

Thank you, you can always contact me via email, phone number or through the contact form.

Realhub AI

Lucy - Your AI-Powered Realtor

Update Your Temporary Password

Personalize your search

Enter your email and we'll notify you immediately when new listings match what you're looking for.

or enter email address

Already have an account ? Login here

Continue your home search

I agree to receive communications and understand I can unsubscribe at any time.

I agree to be contacted by Next Level Realty Group via call, email, and text for real estate services. To opt out, you can reply 'stop' at any time or reply 'help' for assistance. You can also click the unsubscribe link in the emails. Message and data rates may apply. Message frequency may vary. Privacy Policy

Already have an account ? Login here

We use cookies

We use cookies primarily for analytics to enhance your experience. By accepting, you agree to our use of these cookies. You can manage your preferences or learn more about our cookies policy.