Features & Amenities

Interior

  • Total Bedrooms

    2

  • Bathrooms

    1

  • Basement YN

    NO

  • Cooling YN

    YES

  • Cooling

    Central Air, Electric

  • Fireplace YN

    YES

  • Heating YN

    YES

  • Heating

    Exhaust Fan, Natural Gas

  • Pet friendly

    N/A

Exterior

  • Garage

    No

  • Parking

    Driveway

  • Patio and Porch Features

    Deck

  • Pool

    No

  • Waterfront YN

    NO

Area & Lot

  • Lot Size(acres)

    0.2

  • Lot Size(square feet)

    8,712

  • Property Type

    Residential

  • Property Sub Type

    Single Family Residence

  • Architectural Style

    Traditional

Price

  • Sales Price

    $255,000

  • Tax Amount

    $4,970

  • Financing Options

    Cash, Conventional, FHA, VA Loan

  • Sq. Footage

    820

  • Price/SqFt

    $310

HOA

  • Association

    No

School District

  • Elementary School

    Good

  • Middle School

    Perry

  • High School

    Smith

Property Features

  • Foundation Details

    Block, Pillar/Post/Pier

  • Senior Community YN

    NO

  • Sewer

    Public Sewer

  • Tax Lot

    43

  • Water Source

    Public

Schedule a Showing

Showing scheduled successfully.

<
>
IN PERSON
VIA CHAT

What is 3 + 4 ?


Mortgage calculator

Estimate your monthly mortgage payment, including the principal and interest, property taxes, and HOA. Adjust the values to generate a more accurate rate.

Your payment

Principal and Interest:

$

Property taxes:

$

HOA fees:

$

Total loan payment:

$

Total interest amount:

$

Location

County

Dallas

Elementary School

Good

Middle School

Perry

High School

Smith

Listing Courtesy of Pat Cochran, United Real Estate

RealHub Information is provided exclusively for consumers' personal, non-commercial use, and it may not be used for any purpose other than to identify prospective properties consumers may be interested in purchasing. All information deemed reliable but not guaranteed and should be independently verified. All properties are subject to prior sale, change or withdrawal. RealHub website owner shall not be responsible for any typographical errors, misinformation, misprints and shall be held totally harmless.

Agent Joe Boston

AGENT

Joe Boston

Call Joe today to schedule a private showing.


* Listings on this website come from the FMLS IDX Compilation and may be held by brokerage firms other than the owner of this website. The listing brokerage is identified in any listing details. Information is deemed reliable but is not guaranteed. If you believe any FMLS listing contains material that infringes your copyrighted work please review our DMCA policy and learn how to submit a takedown request.© 2024 FMLS.
One story, blue gray house with driveway. Large fenced backyard with trees and a patio. Roof approx. age 5 years. New water heater, new gas stove, new interior paint, new garbage disposal. Agent and Buyer to confirm all information. 
DCAD states house is 820 sq ft but the garage was converted to usable space, and the sq ft is now 1,062 sq ft.  Large trees in front yard. Trees in yard are Mulberry, Maple, Shumack and Red Oak. Close to I-35, DART Rail Station and restaurants and shopping.

1007 E Russell Avenue

Message successfully sent.

What would you like to know?

What is 3 + 4 ?

I agree to receive email communication and understand I can unsubscribe at any time.

I agree to be contacted by Next Level Realty Group via call, email, and text for real estate services. To opt out, you can reply 'stop' at any time or reply 'help' for assistance. You can also click the unsubscribe link in the emails. Message and data rates may apply. Message frequency may vary. Privacy Policy

Related Properties

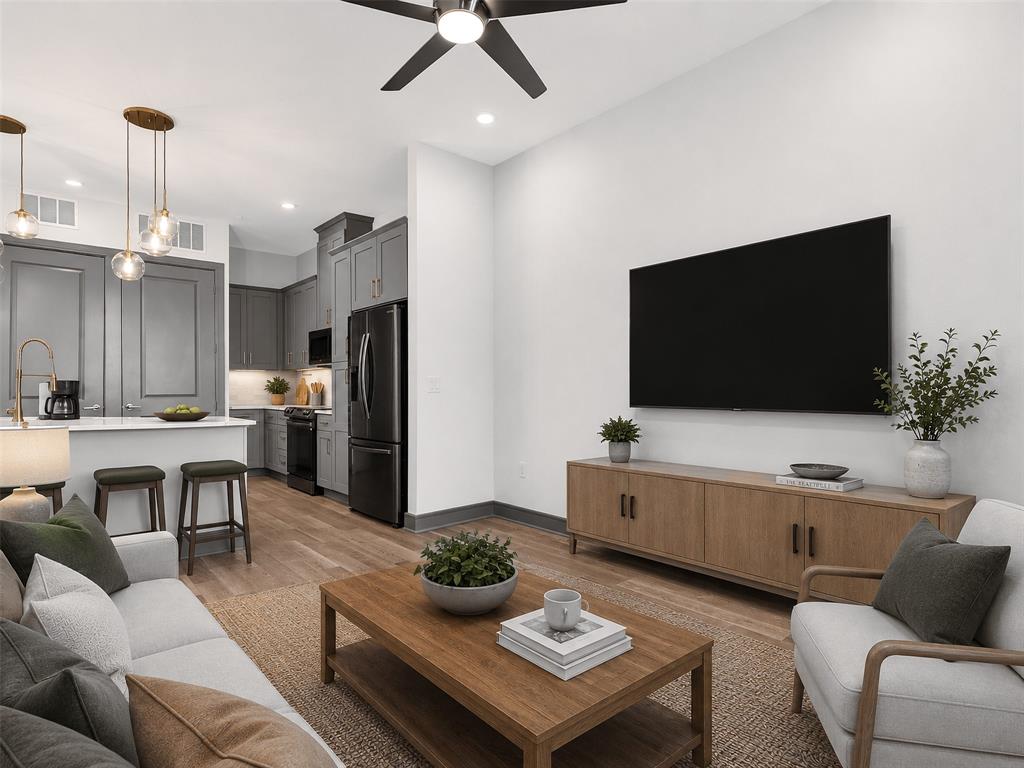
Experience luxury living in this condominium, designed for modern comfort, this upscale resort-style residence features an open-concept kitchen with quartz countertops and a breakfast bar. Residents enjoy exclusive access to five elevators, a secure building entry, a fitness center, a yoga studio, a lounge, and conference rooms. Outdoor amenities include a sparkling pool, a dog park, bike storage, and scenic jogging and biking trails leading to Nob Hill Greenbelt. Conveniently located near H-Mart, 99 Ranch Market, Walmart, Lowe’s, and a variety of restaurants, with easy access to I-35, TX-121, and George Bush Turnpike. Future retail stores and dining options will enhance the vibrant community. The View lifestyle embodies community, health, relaxation, and business in a contemporary setting with resort-quality amenities. Residents can unwind in a serene courtyard featuring lush landscaping, a stone plaza, and water features. Parking for residents is within a reasonable walking distance from the building and the unit. This unit is subject to property taxes in both Denton County and Dallas County. Parking #3056 It is virtually staged.
#21135824

Carrollton

2700 Old Denton Road 3370

1 Beds

1 Baths

835 Sq.Ft.

$230,000

MLS#: 21135824
Price reduced
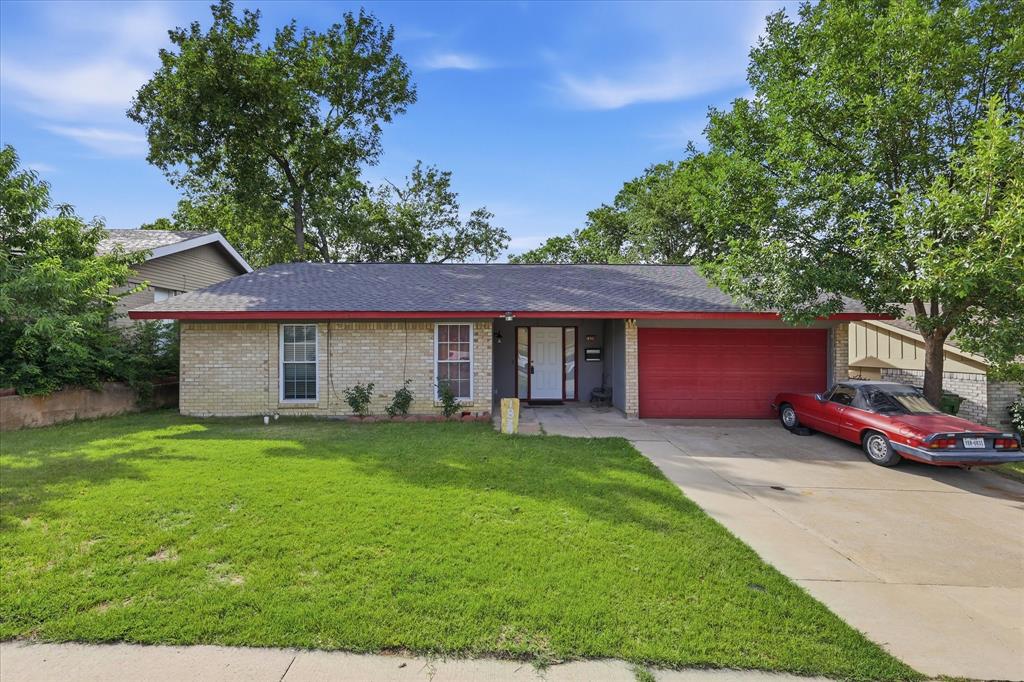
A charming 3-bedroom, 2-bathroom gem nestled in a highly sought-after Carrollton neighborhood. From the moment you step inside, you will love the bright and airy open-concept floor plan that seamlessly connects the living, dining, and kitchen areas, making it perfect for both lively entertaining and cozy daily living. The heart of the home features a newly updated kitchen with modern finishes, while a fresh coat of paint throughout the rest of the house gives the entire property a clean feel that is completely move-in ready.

The location offers an an outdoor lifestyle with some of the city's best amenities just a short walk away. You can easily stroll over to the Josey Ranch Athletic Complex and Josey Ranch Lake Public Library for community events and recreation, or enjoy morning jogs and peaceful evening walks along the neighborhood's scenic parks and walking trails. Combining these great updates with a vibrant, walkable location, this turnkey home is ready to welcome its next owners. Schedule your tour today!
#21279981

Carrollton

1839 Sherwood Lane

3 Beds

2 Baths

1,363 Sq.Ft.

$295,000

MLS#: 21279981

Welcome to this beautifully updated home in the heart of Carrollton, where thoughtful improvements and everyday functionality come together. Inside, you'll find luxury vinyl flooring throughout the main living areas and stairs, refreshed cabinetry, updated lighting, and a remodeled primary bath featuring new countertops, sinks, fixtures, and an ADA-compliant bidet toilet. Recent improvements also include a new breaker panel, AC repairs, GFCI outlets near wet areas, and updated ceiling fans for added comfort and peace of mind. Outdoor living is just as inviting with a rebuilt upper-level deck, refreshed landscaping featuring St. Augustine grass, fresh mulch, and outdoor lighting, creating the perfect setting to relax or entertain. Conveniently located near shopping, dining, parks, major highways, and everyday conveniences, this move-in ready home offers an exceptional opportunity to enjoy all that Carrollton has to offer.
#21329534

Carrollton

2059 Embassy Way

3 Beds

3 Baths

1,514 Sq.Ft.

$289,999

MLS#: 21329534

Beautiful Lakeshore Condo!- CASH ONLY
This stunning condo is sure to take your breath away with its lakeshore view that truly lives up to its name. Featuring a fully furnished and tastefully updated open floor plan, the home offers two spacious bedrooms with walk-in closets and two full bathrooms.
Located on the first floor, the unit provides direct, easy access to the pool, common grounds, and mailbox. Additional conveniences include private covered parking, cable TV, and central hot water, all included in the HOA.
A must-see property that combines comfort, style, and unbeatable location!
#21322988

Carrollton

3550 Country Square Drive 109

2 Beds

2 Baths

1,026 Sq.Ft.

$209,000

MLS#: 21322988

BONUS! BONUS AND BONUS! SELLER OFFERING $5K IN CLOSING COSTS, A $2500 CARPET ALLOWANCE AND IT COMES WITH THE REFRIGERATOR, WASHER AND DRYER!!! Located at 2108 Via Madonna in Carrollton, this charming 2-story, 3-bedroom, 2-bath townhome offers an updated interior, abundant natural light, a covered patio, and convenient access to shopping, dining, parks, greenbelts, and major commuter routes. Buyers searching for townhomes in Carrollton will appreciate the modern finishes, functional floor plan, and easy-care outdoor living.

The spacious living room features abundant natural light and a gorgeous fireplace that adds warmth and character, flowing naturally into the main living spaces. The updated kitchen offers modern finishes and connects easily to the living and dining areas. Updated bathrooms, newer flooring, and designer light fixtures throughout add a polished, contemporary feel.

All 3 bedrooms are located upstairs, creating a practical separation between the main living and sleeping areas. The primary bedroom is positioned at the rear of the home, offering added separation from the main living area. The versatile floor plan also provides flexibility for a home office, guest space, or hobbies.

The covered rear patio extends the living space outdoors and offers a comfortable setting for morning coffee, dining, or entertaining. The HOA maintains the front yard, providing additional convenience. Located near shopping, restaurants, parks, greenbelts, and major roadways, this Carrollton townhome offers convenient access to the amenities and employment centers of the North Dallas area.
#21381316

Carrollton

2108 Via Madonna

3 Beds

2 Baths

1,416 Sq.Ft.

$295,000

MLS#: 21381316

Move-in ready and extensively updated! Nestled in an established, tree-lined community with mature landscaping that creates a peaceful and inviting neighborhood setting.  This beautifully renovated 2-bedroom, 2-bath townhome features an open floor plan with new luxury vinyl plank flooring, fresh paint, updated lighting, ceiling fans, and new door and cabinet hardware throughout. The kitchen offers granite countertops and white cabinetry. Major system upgrades provide peace of mind, including a brand-new sewer line replacement, new HVAC unit, and new electrical panel. Enjoy a private patio plus HOA amenities including a pool, fitness center, tennis courts, and clubhouse.   A rare opportunity to own a truly move-in-ready home where the expensive updates have already been completed!
#21354178

Carrollton

2712 Meadowstone Court

2 Beds

2 Baths

1,453 Sq.Ft.

$299,900

MLS#: 21354178

**MOTIVATED SELLER*** PRICED TO SELL BELOW NEIGHBORHOOD COMPS** 
Welcome to this beautifully updated 3-bedroom, 2-bath home ideally located near Carrollton, Addison, and Farmers Branch! This move-in ready property features major updates throughout, including a new roof, new HVAC, double-pane windows, new cabinets, remodeled bathrooms, updated flooring, and fresh paint.

The bright and open living area offers plenty of space for relaxing or entertaining, while the kitchen includes stainless steel appliances, ample cabinet space, and a cozy breakfast nook overlooking the backyard. The primary suite features an en-suite bath and generous closet space.

Enjoy outdoor living with a welcoming front porch, large fenced backyard, and mature trees. The property also includes an oversized detached 2-car garage, offering extra parking, storage, or workshop potential.

Conveniently located near I-35E, George Bush Turnpike, Downtown Carrollton, shopping, dining, and parks. No HOA! A great opportunity for first-time buyers, downsizers, or investors looking for an updated home in a prime location. SCHEDULE YOUR SHOWING TODAY!!
#21297891

Carrollton

2126 Travis Drive

3 Beds

2 Baths

1,512 Sq.Ft.

$285,000

MLS#: 21297891

Price reduced
Charming single-story townhome in the heart of Carrollton! This 2-bedroom, 1-bath home offers 980 sq. ft. of functional living space with vaulted ceilings, a cozy fireplace, and an oversized attached 2-car garage. Enjoy a low-maintenance lifestyle in a quiet community with convenient access to shopping, dining, major highways, and nearby amenities. Owner financing available with flexible terms—ask for details! Property has been virtually enhanced & stagged.
#21395478

Carrollton

2800 Keller Springs Road 1D

2 Beds

1 Baths

980 Sq.Ft.

$220,000

MLS#: 21395478

Country charm and a great Carrollton location come together in this cute two-bedroom, two-bath home with a two-car garage in Country Villas Estates. The exterior’s country feel sets a welcoming tone, while wood floors run through the entry, living room, breakfast room, kitchen and second bedroom. The living room features a fireplace with accent lighting, plantation shutters and a ceiling fan. A wet bar adds convenience for entertaining. The breakfast room offers a lovely chandelier and sliding doors to the atrium, and opens to the kitchen with a skylight and pantry storage. The washer, dryer and refrigerator are included. The primary bedroom has high ceilings, a ceiling fan and direct outdoor access, while the updated ensuite includes double sinks, granite counters, a walk-in shower, skylight and medicine cabinet, plus a shelved walk-in closet. The second bedroom offers raised ceilings, a ceiling fan, a walk-in closet and direct access to the recently updated second bathroom, which features a skylight, medicine cabinet and decorative lighting. A linen closet adds extra storage. Outside, enjoy a backyard deck, wood fencing and a sprinkler system. With its charming character, updated baths and great Carrollton location, this Country Villas Estates home is a lovely place to call your own.
#21412171

Carrollton

2109 Brook Mount Court

2 Beds

2 Baths

1,355 Sq.Ft.

$294,999

MLS#: 21412171

Send a message

Message successfully sent.

Your message

What is 3 + 4 ?

Reason for contacting?

I agree to receive email communication and understand I can unsubscribe at any time.

I agree to be contacted by Next Level Realty Group via call, email, and text for real estate services. To opt out, you can reply 'stop' at any time or reply 'help' for assistance. You can also click the unsubscribe link in the emails. Message and data rates may apply. Message frequency may vary. Privacy Policy

Sign Out

Virtual Assistant

Would you like to take the next step with this property? We can help you schedule a showing or virtual tour, or send you more details.

Yes, I would like more information.

Thank You for Your Reply, One of Our Agents will contact you as soon as possible

No, maybe later.

Thank you, you can always contact me via email, phone number or through the contact form.

Realhub AI

Lucy - Your AI-Powered Realtor

Update Your Temporary Password

Personalize your search

Enter your email and we'll notify you immediately when new listings match what you're looking for.

or enter email address

Already have an account ? Login here

Continue your home search

I agree to receive communications and understand I can unsubscribe at any time.

I agree to be contacted by Next Level Realty Group via call, email, and text for real estate services. To opt out, you can reply 'stop' at any time or reply 'help' for assistance. You can also click the unsubscribe link in the emails. Message and data rates may apply. Message frequency may vary. Privacy Policy

Already have an account ? Login here

We use cookies

We use cookies primarily for analytics to enhance your experience. By accepting, you agree to our use of these cookies. You can manage your preferences or learn more about our cookies policy.