


Property
Beds
2
Full Baths
2
1/2 Baths
None
Year Built
1983
Sq.Footage
1,355
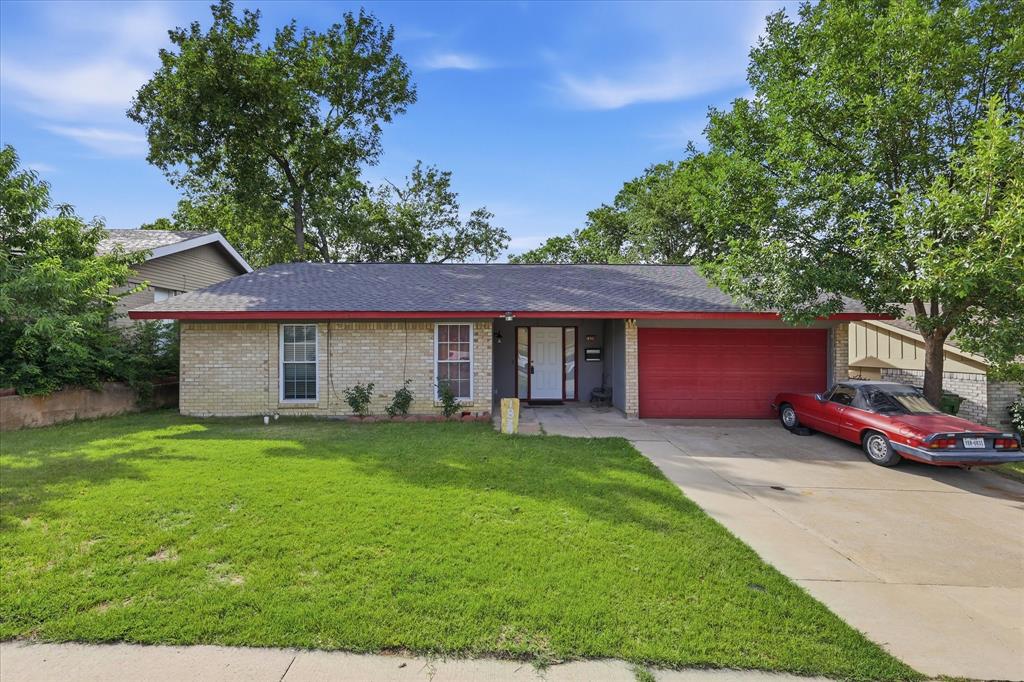
Country charm and a great Carrollton location come together in this cute two-bedroom, two-bath home with a two-car garage in Country Villas Estates. The exterior’s country feel sets a welcoming tone, while wood floors run through the entry, living room, breakfast room, kitchen and second bedroom. The living room features a fireplace with accent lighting, plantation shutters and a ceiling fan. A wet bar adds convenience for entertaining. The breakfast room offers a lovely chandelier and sliding doors to the atrium, and opens to the kitchen with a skylight and pantry storage. The washer, dryer and refrigerator are included. The primary bedroom has high ceilings, a ceiling fan and direct outdoor access, while the updated ensuite includes double sinks, granite counters, a walk-in shower, skylight and medicine cabinet, plus a shelved walk-in closet. The second bedroom offers raised ceilings, a ceiling fan, a walk-in closet and direct access to the recently updated second bathroom, which features a skylight, medicine cabinet and decorative lighting. A linen closet adds extra storage. Outside, enjoy a backyard deck, wood fencing and a sprinkler system. With its charming character, updated baths and great Carrollton location, this Country Villas Estates home is a lovely place to call your own.
Features & Amenities
Interior
-
Other Interior Features
Chandelier, Eat-in Kitchen, Pantry, Walk-In Closet(s), Wet Bar
-
Total Bedrooms
2
-
Bathrooms
2
-
Basement YN
NO
-
Cooling YN
YES
-
Cooling
Ceiling Fan(s), Central Air, Electric
-
Fireplace YN
YES
-
Heating YN
YES
-
Heating
Fireplace Insert, Central, Electric
-
Pet friendly
N/A
Exterior
-
Garage
Yes
-
Garage spaces
2
-
Construction Materials
Brick
-
Other Exterior Features
Rain Gutters, Uncovered Courtyard
-
Parking
Garage, Garage Door Opener, Garage Faces Front, Attached
-
Patio and Porch Features
Front Porch, Rear Porch
-
Pool
No
-
Waterfront YN
NO
Area & Lot
-
Lot Features
Greenbelt, Interior Lot, Landscaped, Subdivided
-
Lot Size(acres)
0.083
-
Lot Size(square feet)
3,615
-
Property Type
Residential
-
Property Sub Type
Townhouse
-
Architectural Style
Traditional
Price
-
Sales Price
$294,999
-
Tax Amount
$6,260
-
Financing Options
Cash, Conventional, FHA, VA Loan
-
Sq. Footage
1,355
-
Price/SqFt
$217
HOA
-
Association
YES
-
Association Fee
$200
-
Association Fee Frequency
Monthly
-
Association Fee Includes
N/A
Property Resources
-
Horse Property
NO
School District
-
Elementary School
Jerry Junkins
-
Middle School
Walker
-
High School
White
Property Features
-
Foundation Details
Slab
-
Senior Community YN
NO
-
Sewer
Public Sewer
-
Tax Lot
10
-
Water Source
Public
Schedule a Showing
Showing scheduled successfully.
Mortgage calculator
Estimate your monthly mortgage payment, including the principal and interest, property taxes, and HOA. Adjust the values to generate a more accurate rate.
Your payment
Principal and Interest:
$
Property taxes:
$
HOA fees:
$
Total loan payment:
$
Total interest amount:
$
Location
County
Dallas
Elementary School
Jerry Junkins
Middle School
Walker
High School
White
Listing Courtesy of Roxanne DeBerry, Keller Williams Legacy
RealHub Information is provided exclusively for consumers' personal, non-commercial use, and it may not be used for any purpose other than to identify prospective properties consumers may be interested in purchasing. All information deemed reliable but not guaranteed and should be independently verified. All properties are subject to prior sale, change or withdrawal. RealHub website owner shall not be responsible for any typographical errors, misinformation, misprints and shall be held totally harmless.

AGENT
Joe Boston
Call Joe today to schedule a private showing.

* Listings on this website come from the FMLS IDX Compilation and may be held by brokerage firms other than the owner of this website. The listing brokerage is identified in any listing details. Information is deemed reliable but is not guaranteed. If you believe any FMLS listing contains material that infringes your copyrighted work please review our DMCA policy and learn how to submit a takedown request.© 2024 FMLS.
Related Properties

Carrollton
2112 MistyMeadow Court
2 Beds
2 Baths
1,850 Sq.Ft.
$327,500
MLS#: 21348318
Carrollton
1839 Sherwood Lane
3 Beds
2 Baths
1,363 Sq.Ft.
$295,000
MLS#: 21279981

Carrollton
2059 Embassy Way
3 Beds
3 Baths
1,514 Sq.Ft.
$289,999
MLS#: 21329534

Carrollton
2700 Old Denton Road 2257
2 Beds
2 Baths
1,339 Sq.Ft.
$345,000
MLS#: 21305309

Carrollton
2700 Old Denton Road 3352
2 Beds
2 Baths
1,250 Sq.Ft.
$310,000
MLS#: 21346607

Carrollton
2108 Via Madonna
3 Beds
2 Baths
1,416 Sq.Ft.
$295,000
MLS#: 21381316

Carrollton
1007 E Russell Avenue
2 Beds
1 Baths
820 Sq.Ft.
$255,000
MLS#: 21381724

Carrollton
2712 Meadowstone Court
2 Beds
2 Baths
1,453 Sq.Ft.
$299,900
MLS#: 21354178

Carrollton
3020 Stonehenge Lane
2 Beds
2 Baths
2,408 Sq.Ft.
$327,600
MLS#: 21349012

Carrollton
2126 Travis Drive
3 Beds
2 Baths
1,512 Sq.Ft.
$285,000
MLS#: 21297891
