Features & Amenities

Interior

  • Other Interior Features

    Granite Counters, Pantry, Walk-In Closet(s), High Speed Internet

  • Total Bedrooms

    3

  • Bathrooms

    2

  • Basement YN

    NO

  • Cooling YN

    YES

  • Cooling

    Ceiling Fan(s), Central Air, Electric

  • Heating YN

    YES

  • Heating

    Central, Electric

  • Pet friendly

    N/A

Exterior

  • Garage

    Yes

  • Garage spaces

    2

  • Construction Materials

    Brick

  • Parking

    Driveway, Electric Vehicle Charging Station(s), Garage, Garage Door Opener, Garage Faces Front, Attached

  • Pool

    No

  • Waterfront YN

    NO

Area & Lot

  • Lot Size(acres)

    0.1578

  • Lot Size(square feet)

    6,875

  • Property Type

    Residential

  • Property Sub Type

    Single Family Residence

  • Architectural Style

    Traditional

Price

  • Sales Price

    $317,900

  • Sq. Footage

    1,229

  • Price/SqFt

    $258

HOA

  • Association

    YES

  • Association Fee

    $444

  • Association Fee Frequency

    Annually

  • Association Fee Includes

    N/A

School District

  • Elementary School

    Wilmerhutc

  • Middle School

    Kennedy

  • High School

    Wilmerhutc

Property Features

  • New Construction

    YES

  • Foundation Details

    Slab

  • Sewer

    Public Sewer

  • Tax Lot

    5

  • Water Source

    Public

Schedule a Showing

Showing scheduled successfully.

<
>
IN PERSON
VIA CHAT

What is 3 + 4 ?


Change time

Mortgage calculator

Estimate your monthly mortgage payment, including the principal and interest, property taxes, and HOA. Adjust the values to generate a more accurate rate.

Your payment

Principal and Interest:

$

Property taxes:

$

HOA fees:

$

Total loan payment:

$

Total interest amount:

$

Location

County

Dallas

Elementary School

Wilmerhutc

Middle School

Kennedy

High School

Wilmerhutc

Listing Courtesy of Mona Hill, LGI Homes

RealHub Information is provided exclusively for consumers' personal, non-commercial use, and it may not be used for any purpose other than to identify prospective properties consumers may be interested in purchasing. All information deemed reliable but not guaranteed and should be independently verified. All properties are subject to prior sale, change or withdrawal. RealHub website owner shall not be responsible for any typographical errors, misinformation, misprints and shall be held totally harmless.

Agent Joe Boston

AGENT

Joe Boston

Call Joe today to schedule a private showing.


* Listings on this website come from the FMLS IDX Compilation and may be held by brokerage firms other than the owner of this website. The listing brokerage is identified in any listing details. Information is deemed reliable but is not guaranteed. If you believe any FMLS listing contains material that infringes your copyrighted work please click here to review our DMCA policy and learn how to submit a takedown request.© 2024 FMLS.
The Rio Grande floor plan is a charming three-bedroom, two-bathroom home with an inviting ambiance and functional layout. Its one-story design boasts irresistible curb appeal and well-manicured landscaping. Inside, airy, open living spaces seamlessly connect the chef-ready kitchen, spacious living room, and inviting dining area. The master suite serves as a sanctuary with a generously sized bedroom, en-suite bathroom and expansive walk-in closet. This home features our premium upgrades at no additional expense, including recessed lighting, wood-style vinyl plank flooring, Wi-Fi-enabled garage door openers, and more.

1008 Cypress Avenue

Message successfully sent.

What would you like to know?

What is 3 + 4 ?

I agree to receive email communication and understand I can unsubscribe at any time.

I agree to be contacted by Next Level Realty Group via call, email, and text for real estate services. To opt out, you can reply 'stop' at any time or reply 'help' for assistance. You can also click the unsubscribe link in the emails. Message and data rates may apply. Message frequency may vary. Privacy Policy

Related Properties

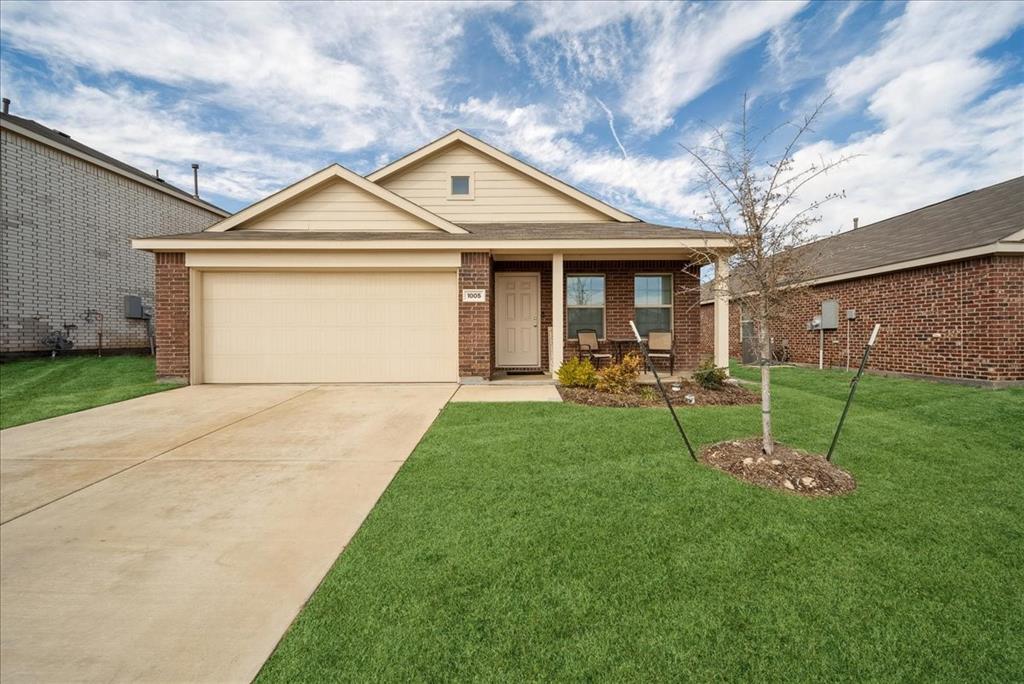
A beautifully cared for single-story home located in the growing community of Hutchins, TX. Built in 2022, this inviting property features a thoughtfully designed open-concept layout with 3 bedrooms and 2 full bathrooms, offering a perfect blend of comfort and functionality.Upon entry, you’re welcomed by a bright and spacious living area filled with natural light that flows effortlessly into the dining space and modern kitchen ideal for both everyday living and entertaining. The primary suite serves as a private retreat, complete with a generous walk-in closet and an en-suite bathroom featuring a spacious vanity. The secondary bedrooms are well-sized and versatile, making them perfect for guests, a home office, or additional living needs.Step outside to a fully fenced backyard with plenty of space to relax, entertain, or enjoy with pets. Additional features include a 2-car garage and a prime location with easy access to major highways for a smooth commute to Dallas.
#21253462

Hutchins

1005 Crestview Drive

3 Beds

2 Baths

1,302 Sq.Ft.

$265,000

MLS#: 21253462

The Reed plan is a remarkable single-story home, seamlessly harmonizing functionality and style. With four bedrooms, two bathrooms, an open family room, and a chef-ready kitchen, every corner is tailored to your family’s needs. The open kitchen features a generous granite countertop, perfect for gatherings, while the adjacent dining area offers an ideal space for delightful mealtimes. The spacious family room floods with natural light, creating an airy ambiance for relaxation and gatherings. Thoughtfully designed master suite and secondary bedrooms prioritize comfort and privacy. Designer-selected upgrades and energy-efficient features are included at no additional expense.
#21363944

Hutchins

301 Magnolia Boulevard

4 Beds

2 Baths

1,798 Sq.Ft.

$364,900

MLS#: 21363944

The Reed plan is a remarkable single-story home, seamlessly harmonizing functionality and style. With four bedrooms, two bathrooms, an open family room, and a chef-ready kitchen, every corner is tailored to your family’s needs. The open kitchen features a generous granite countertop, perfect for gatherings, while the adjacent dining area offers an ideal space for delightful mealtimes. The spacious family room floods with natural light, creating an airy ambiance for relaxation and gatherings. Thoughtfully designed master suite and secondary bedrooms prioritize comfort and privacy. Designer-selected upgrades and energy-efficient features are included at no additional expense.
#21363861

Hutchins

1000 Cypress Avenue

4 Beds

2 Baths

1,798 Sq.Ft.

$357,900

MLS#: 21363861

The Thistle Floor Plan is a remarkable two-story home that seamlessly blends functionality and style. Featuring four bedrooms, two and a half bathrooms, an open family room, and a chef-ready kitchen, every corner is thoughtfully designed to meet your family’s needs. The open kitchen boasts a generous granite countertop—perfect for gatherings—while the adjacent dining area offers an inviting space for shared meals. The spacious family room is filled with natural light, creating an airy and welcoming atmosphere for relaxation and entertaining. Upstairs, the thoughtfully designed primary suite and secondary bedrooms ensure comfort and privacy for everyone. Adding to its appeal, this home offers no rear neighbors—just serene views of nature and a sense of peaceful privacy right in your own backyard. Designer-selected upgrades and energy-efficient features come included at no additional cost, making this home both beautiful and practical.
#21363912

Hutchins

140 Magnolia Boulevard

4 Beds

2 Baths

2,055 Sq.Ft.

$332,900

MLS#: 21363912

Welcome to 1048 Crestview Drive in Hutchins, Texas, a 3 bedroom, 2 bath home built in 2022 offering 1,310 square feet of comfortable living space. The open layout connects the kitchen and living areas, making the space comfortable and easy to enjoy. Outside, the spacious backyard provides plenty of room for pets, outdoor gatherings, gardening, or creating your own backyard retreat. One unique feature of the property is that there are no residential neighbors directly behind the home, giving the backyard a more open feel than many homes in the neighborhood. A concrete facility is located beyond the rear property line, making this a great option for buyers who value not having another home immediately behind them. With a two-car garage, functional layout, and convenient Hutchins location, 1048 Crestview Drive offers an excellent opportunity for a first-time buyer, someone looking to downsize, or an investor searching for a newer home near Dallas. Schedule your private showing and come see everything this property has to offer.
#21364407

Hutchins

1048 Crestview Drive

3 Beds

2 Baths

1,310 Sq.Ft.

$265,000

MLS#: 21364407
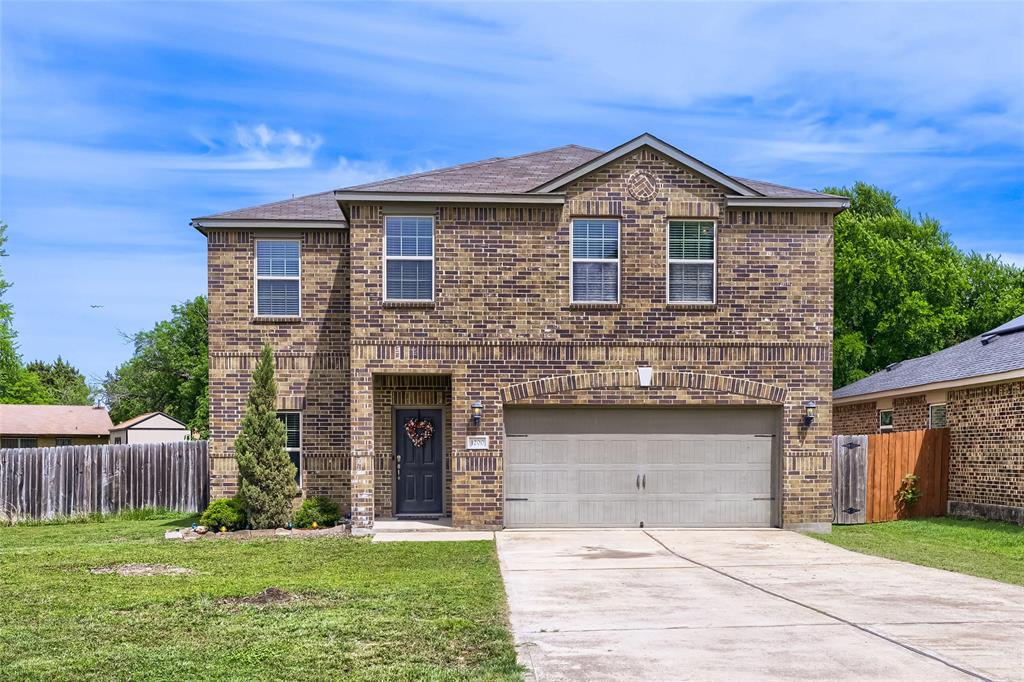
*** PRICE IMPROVEMENT *** NO HOA...Several financing options - 100% financing with NO down payment, NO PMI and $4,000 towards closing costs, or A discounted rate and no lender fee future refinancing may be available for qualified buyers purchasing this home and using an affiliate of Orchard Brokerage, LLC. Just 14 miles south of Downtown Dallas and free from HOA restrictions, this stunning 3-bedroom, 2.5-bath home invites you to experience a lifestyle defined by space, comfort, and possibility. From the moment you step inside, you’re welcomed by an expansive open-concept design where a sprawling living area effortlessly connects to a gourmet kitchen—creating the perfect backdrop for everything from lively gatherings with friends to quiet nights at home. Upstairs, a sense of retreat awaits. With all bedrooms thoughtfully tucked away on the second floor, the home offers a natural separation between entertaining and unwinding. At the center of it all, a 300+ square foot entertainment area anchors the upper level—an ideal space for movie nights, game days, or simply spreading out and enjoying everyday living. Two full bathrooms and a generously sized laundry room add both function and ease to your daily routine. Out back, the possibilities truly open up. Set on a large lot, the fully fenced backyard with an expansive patio slab is a blank canvas ready for your vision—whether that’s weekend barbecues, a garden retreat, or the outdoor oasis you’ve always dreamed of creating. Extra lighting has been installed to enjoy after dark. This is more than just a home—it’s a place where everyday moments feel a little more elevated, and where you have the freedom to make it entirely your own.
#21231100

Hutchins

1200 Oak Creek Drive

3 Beds

2 Baths

2,471 Sq.Ft.

$339,999

MLS#: 21231100

The Camelia Floor Plan is a remarkable two-story home that seamlessly blends functionality and style. Featuring four bedrooms, two and a half bathrooms, an open family room, and a chef-ready kitchen, every corner is thoughtfully designed to meet your family’s needs. The open kitchen boasts a generous granite countertop—perfect for gatherings—while the adjacent dining area offers an inviting space for shared meals. The spacious family room is filled with natural light, creating an airy and welcoming atmosphere for relaxation and entertaining. Upstairs, the thoughtfully designed primary suite and secondary bedrooms ensure comfort and privacy for everyone. Adding to its appeal, this home offers no rear neighbors—just serene views of nature and a sense of peaceful privacy right in your own backyard. Designer-selected upgrades and energy-efficient features come included at no additional cost, making this home both beautiful and practical.
#21379083

Hutchins

1008 Camelia Grove Court

4 Beds

2 Baths

2,055 Sq.Ft.

$332,900

MLS#: 21379083

Discover a comfortable and well-kept home with a bright, easy-flow layout perfect for everyday living. The spacious living area, dedicated dining space, and practical kitchen make the home feel inviting from the moment you walk in. Private bedrooms offer generous storage, and the large backyard provides plenty of room for outdoor enjoyment, pets, or future projects. An attached garage adds secure parking and extra storage. Conveniently located near major highways, parks, schools, and local amenities, this home offers a great opportunity for first-time buyers looking for a solid, move-in-ready property with room to grow.
#21333058

Hutchins

1517 Oak Creek Drive

3 Beds

2 Baths

1,520 Sq.Ft.

$269,500

MLS#: 21333058
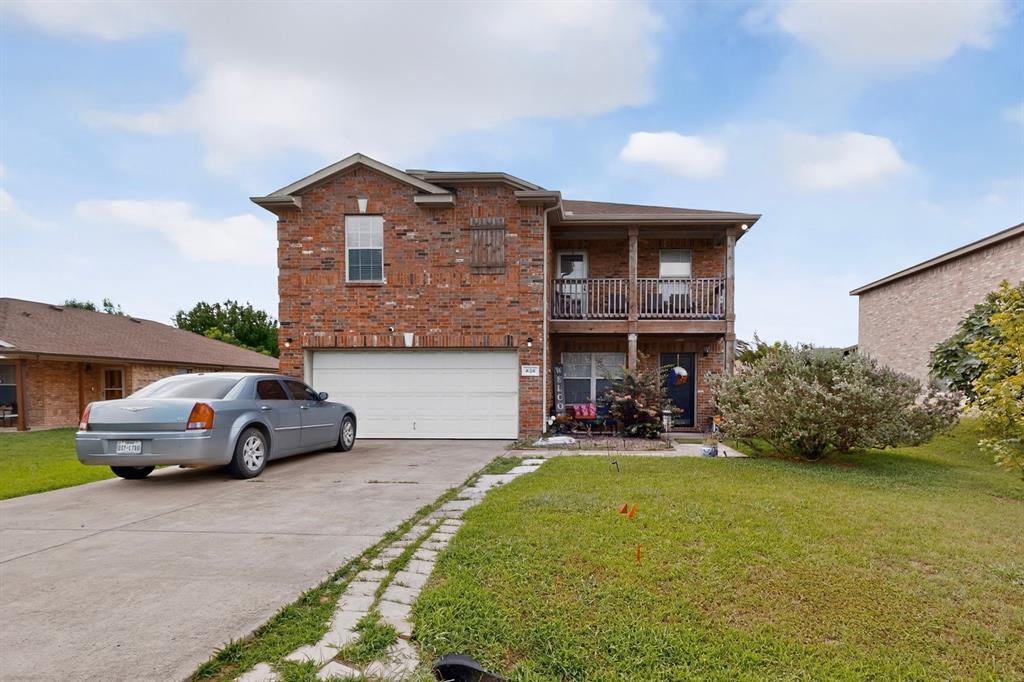
This property offers 2,280 square feet of livable space on an 8,011 square foot lot, featuring 3 bedrooms, 2.5 bathrooms, and a 2-car attached garage. This open floor plan offers a kitchen island, eat-in kitchen, full-size utility room, and decorative lighting. Make this your new home!
#21312472

Hutchins

424 Chatman Street

3 Beds

2 Baths

2,280 Sq.Ft.

$309,000

MLS#: 21312472
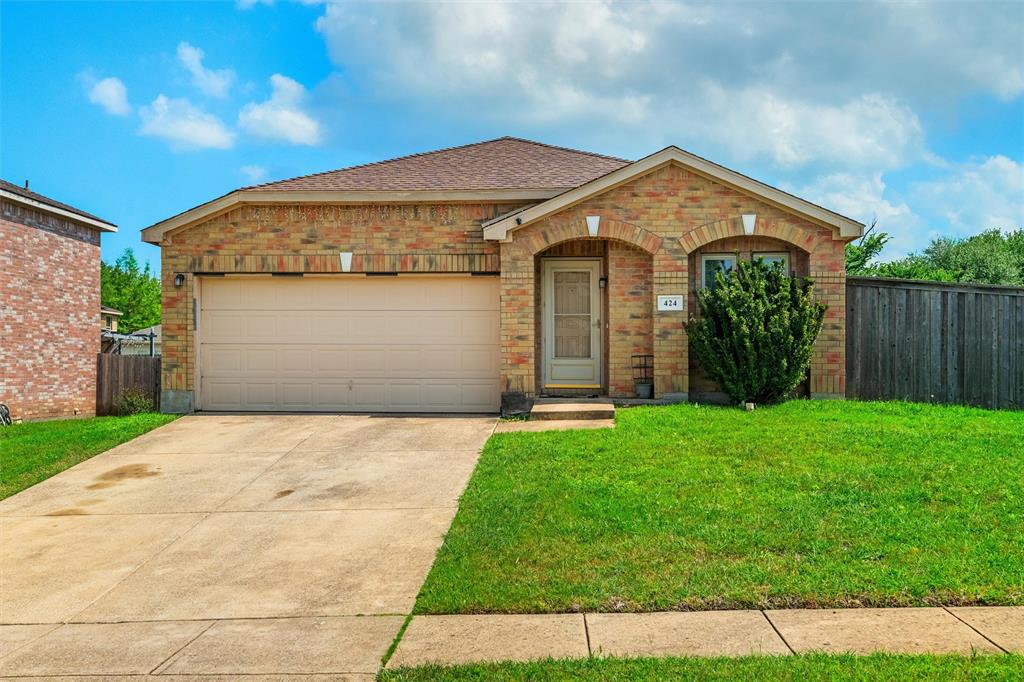
Come and check out this spacious corner lot home with no HOA in Hutchins! As you enter the home, you have a large open living space and an office space. This home features plenty of room for entertaining as you have two full size living spaces! The second living space is open to the kitchen. The kitchen features stainless steel appliances and they all stay as well as the washer & dryer! The large primary bedroom with ensuite provides privacy as it's in the back of the home off the second living space. You have two secondary bedrooms and they all come with wooden blinds installed. A full size bathroom completes the rooms. There have been several improvements to give the new homeowner peace of mind. A brand new water heater was installed in 25', new windows were installed in 24', and a water softener was added! Step outside to your covered backyard oasis that features a deck that was added as well! There is also a 7 foot fence for privacy.  It's a short walk to the elementary and high school. Quick access to I-20, I-45, just 20 minutes to downtown Dallas! Buyers may qualify for 100% financing plus up to $5,500 in lender credits. *Some restrictions apply. Call listing agent for more details!
#21252261

Hutchins

424 Summer Tree Drive

3 Beds

2 Baths

2,023 Sq.Ft.

$280,000

MLS#: 21252261

 - property

Send a message

Message successfully sent.

Your message

What is 3 + 4 ?

Reason for contacting?

I agree to receive email communication and understand I can unsubscribe at any time.

I agree to be contacted by Next Level Realty Group via call, email, and text for real estate services. To opt out, you can reply 'stop' at any time or reply 'help' for assistance. You can also click the unsubscribe link in the emails. Message and data rates may apply. Message frequency may vary. Privacy Policy

Sign Out

Virtual Assistant

Would you like to take the next step with this property? We can help you schedule a showing or virtual tour, or send you more details.

Yes, I would like more information.

Thank You for Your Reply, One of Our Agents will contact you as soon as possible

No, maybe later.

Thank you, you can always contact me via email, phone number or through the contact form.

Realhub AI

Lucy - Your AI-Powered Realtor

Update Your Temporary Password

Personalize your search

Enter your email and we'll notify you immediately when new listings match what you're looking for.

or enter email address

Already have an account ? Login here

Continue your home search

I agree to receive communications and understand I can unsubscribe at any time.

I agree to be contacted by Next Level Realty Group via call, email, and text for real estate services. To opt out, you can reply 'stop' at any time or reply 'help' for assistance. You can also click the unsubscribe link in the emails. Message and data rates may apply. Message frequency may vary. Privacy Policy

Already have an account ? Login here

We use cookies

We use cookies primarily for analytics to enhance your experience. By accepting, you agree to our use of these cookies. You can manage your preferences or learn more about our cookies policy.