
Property
Beds
6
Full Baths
4
1/2 Baths
1
Year Built
2021
Sq.Footage
6,054
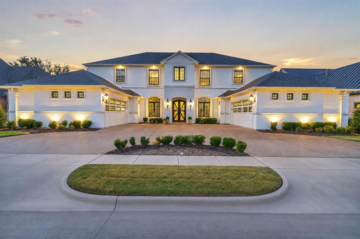
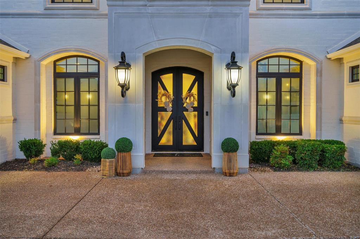
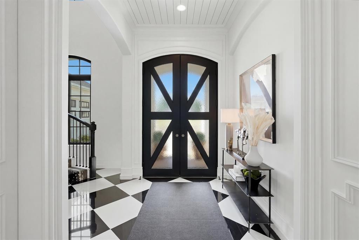
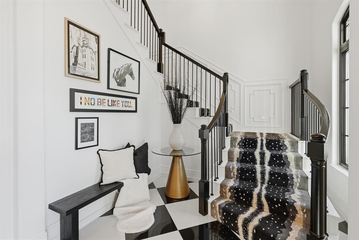
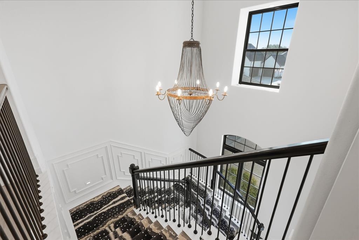
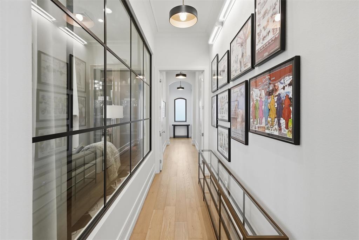
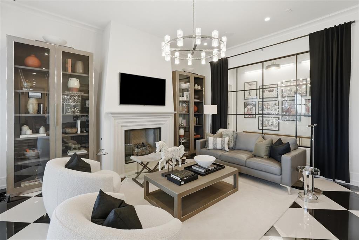
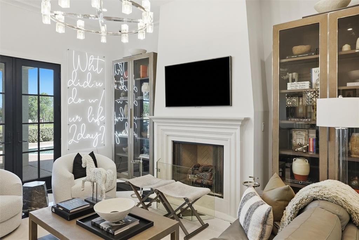
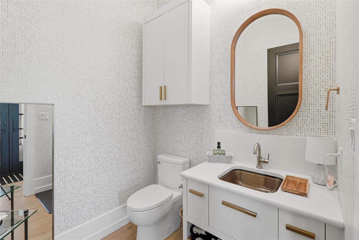
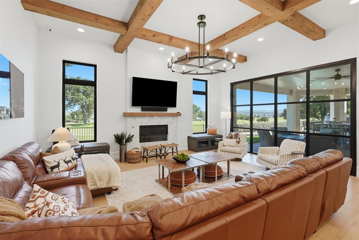
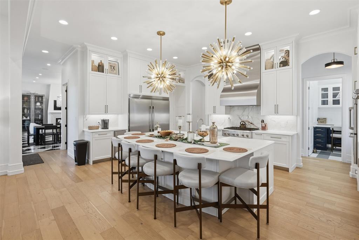
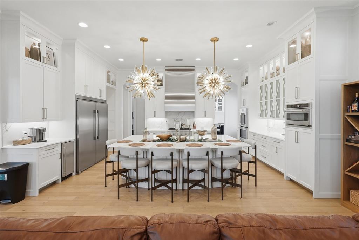
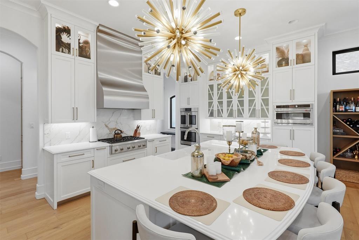
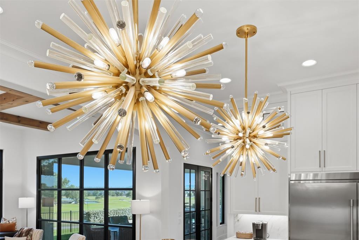
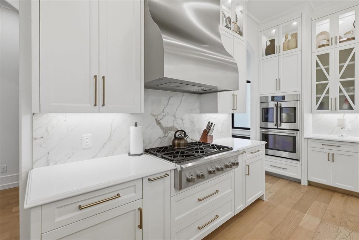
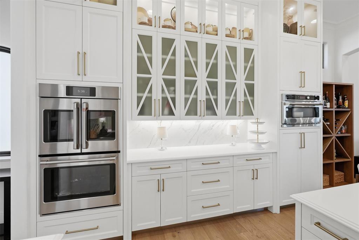
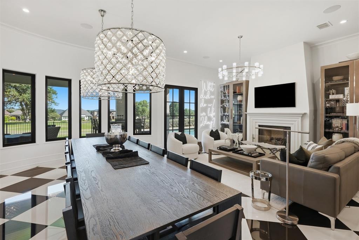
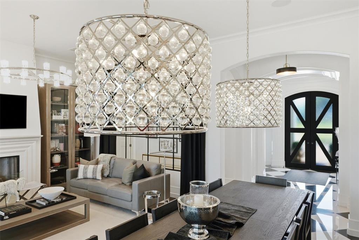
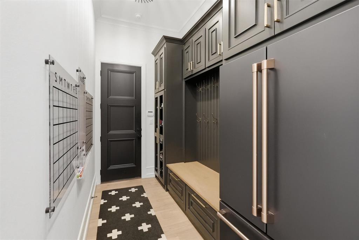
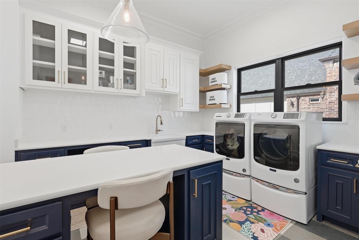
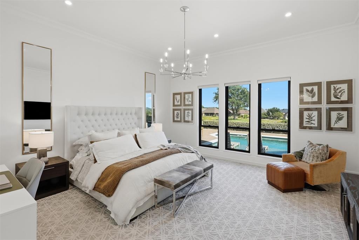
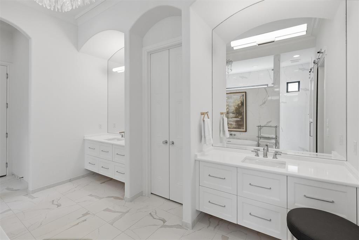
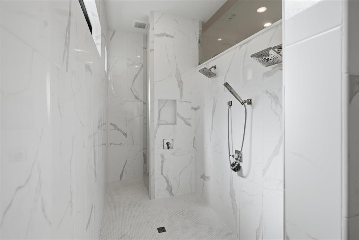
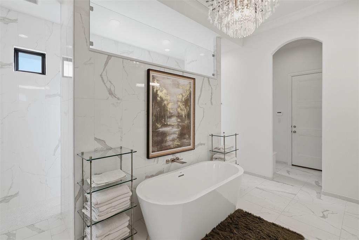
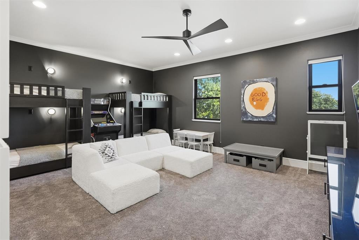
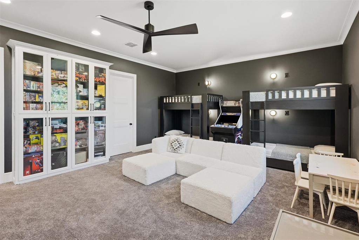
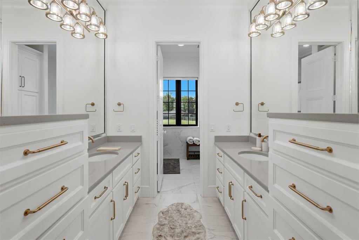
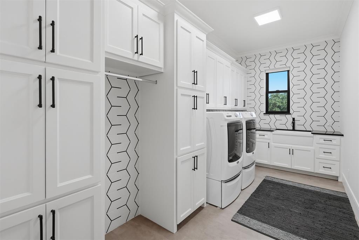
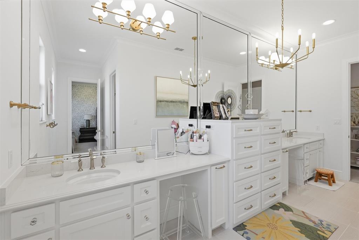
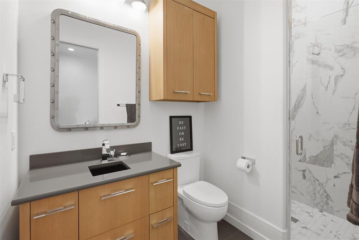
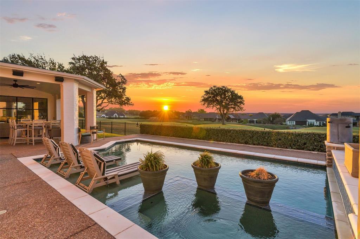
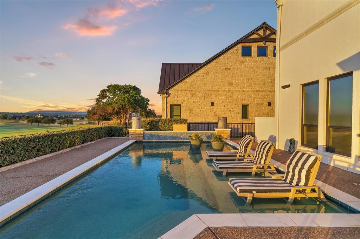
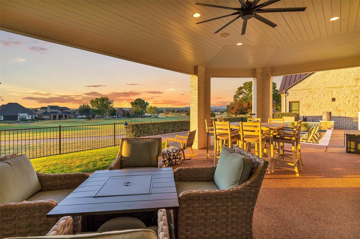
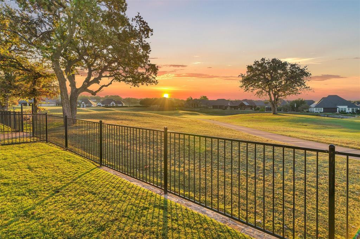
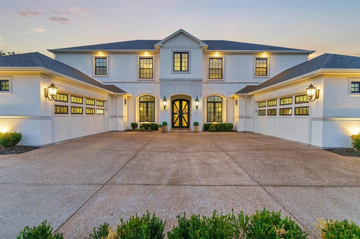
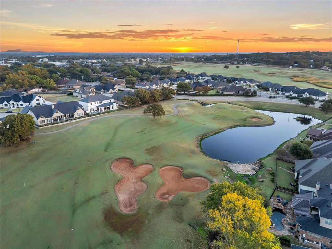
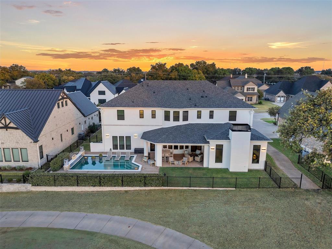
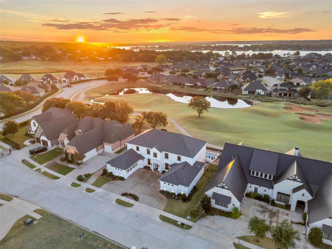
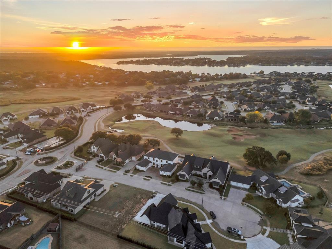
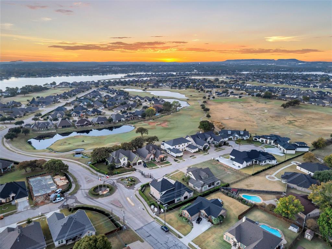
There are luxury homes… and then there are homes that define a market. Perfectly positioned on the 1st fairway of Harbor Lakes Golf Club, this gated Georgian estate is one of Granbury’s most remarkable residences. With 6,000+ square feet, six bedrooms, four and a half baths, dual laundry rooms, a resort-style backyard, and a 4.5 car garage, the home delivers a standard of design rarely found in Hood County. Its symmetrical façade, cast stone architecture, and commercial windows create an exterior that will remain timeless for generations. Inside, soaring ceilings, warm hardwoods, abundant natural light, and solid core doors elevate every space, with precision sound proofing in key areas for comfort and privacy. The lighting reads like curated jewelry, with each fixture chosen to define a magazine-worthy masterpiece. Built for hosting at scale, the expansive layout sleeps 20+ guests, creating an environment for celebrations, extended stays, and gatherings of any size. The kitchen serves as the centerpiece, offering custom cabinetry, porcelain finishes, premium appliances, and an oversized island beside a dining space suited for large dinner parties. The second level feels like a boutique hotel with four bedrooms, two baths, a second laundry, and a combined game and bunk room. The backyard frames hole one and opens to panoramic views of the 9th and 18th greens, the clubhouse, and Comanche Peak, with a picturesque pool and spa creating a postcard-worthy retreat. Harbor Lakes’ exclusive gated main body boat ramp sits just seconds away, offering a smooth connection to the lake. It’s a rare blend of golf course living and lake convenience, paired with square footage and privacy that are exceptionally hard to find. Located minutes from the Historic Square, where evenings unfold with dinner and entertainment in the charming district—voted Best Historic Small Town in America. This home captures the essence of the very best living in Granbury’s Resort Town.
Features & Amenities
Interior
-
Other Interior Features
Chandelier, Double Vanity, Eat-in Kitchen, Kitchen Island, Natural Woodwork, Open Floorplan, Pantry, Vaulted Ceiling(s), Walk-In Closet(s)
-
Total Bedrooms
6
-
Bathrooms
4
-
1/2 Bathrooms
1
-
Basement YN
NO
-
Cooling YN
YES
-
Cooling
Ceiling Fan(s), Central Air, Electric
-
Fireplace YN
YES
-
Heating YN
YES
-
Heating
Central, Electric, Fireplace(s)
-
Pet friendly
N/A
Exterior
-
Garage
Yes
-
Garage spaces
4
-
Construction Materials
Brick, Other, Stone
-
Other Exterior Features
Rain Gutters, Lighting
-
Parking
Additional Parking, Circular Driveway, Concrete, Driveway, Garage, Attached
-
Patio and Porch Features
Covered, Patio
-
Pool
Yes
-
Pool Features
Gunite, In Ground, Pool/Spa Combo
-
Waterfront YN
NO
Area & Lot
-
Lot Features
Cul-De-Sac, Landscaped, On Golf Course, Subdivided
-
Lot Size(acres)
0.277
-
Lot Size(square feet)
12,066
-
Property Type
Residential
-
Property Sub Type
Single Family Residence
Price
-
Sales Price
$2,100,000
-
Sq. Footage
6,054
-
Price/SqFt
$346
HOA
-
Association
YES
-
Association Fee
$1,820
-
Association Fee Frequency
Annually
-
Association Fee Includes
N/A
School District
-
Elementary School
Emma Roberson
-
Middle School
Granbury
-
High School
Granbury
Property Features
-
Foundation Details
Slab
-
Sewer
Public Sewer
-
Tax Lot
8
-
Water Source
Public
Schedule a Showing
Showing scheduled successfully.
Mortgage calculator
Estimate your monthly mortgage payment, including the principal and interest, property taxes, and HOA. Adjust the values to generate a more accurate rate.
Your payment
Principal and Interest:
$
Property taxes:
$
HOA fees:
$
Total loan payment:
$
Total interest amount:
$
Location
County
Hood
Elementary School
Emma Roberson
Middle School
Granbury
High School
Granbury
Listing Courtesy of Eric Wilkins, VYBE Realty
RealHub Information is provided exclusively for consumers' personal, non-commercial use, and it may not be used for any purpose other than to identify prospective properties consumers may be interested in purchasing. All information deemed reliable but not guaranteed and should be independently verified. All properties are subject to prior sale, change or withdrawal. RealHub website owner shall not be responsible for any typographical errors, misinformation, misprints and shall be held totally harmless.

AGENT
Joe Boston
Call Joe today to schedule a private showing.

* Listings on this website come from the FMLS IDX Compilation and may be held by brokerage firms other than the owner of this website. The listing brokerage is identified in any listing details. Information is deemed reliable but is not guaranteed. If you believe any FMLS listing contains material that infringes your copyrighted work please click here to review our DMCA policy and learn how to submit a takedown request.© 2024 FMLS.
Related Properties
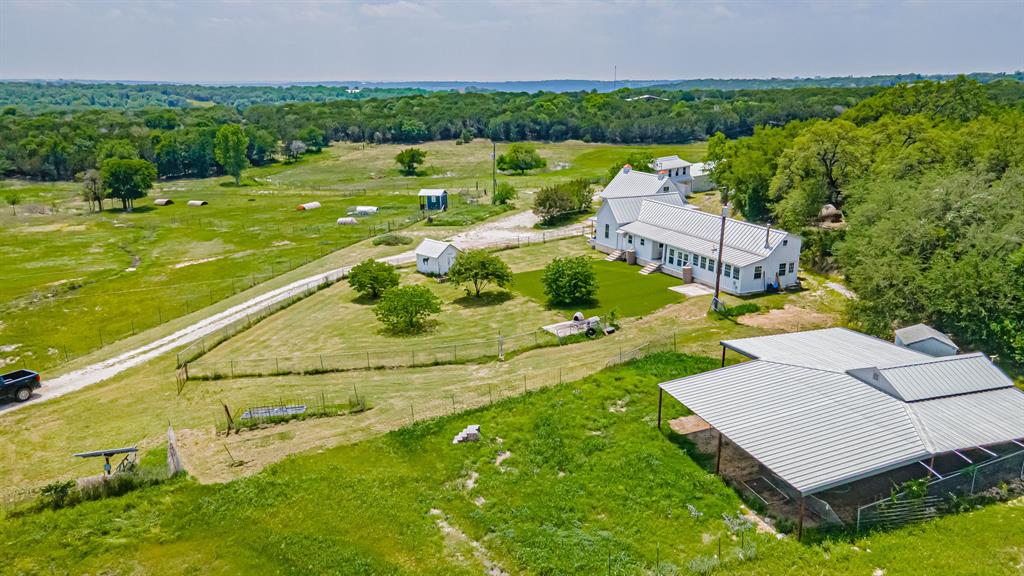
Granbury
9200 Mitchell Bend Court
3 Beds
2 Baths
1,900 Sq.Ft.
$2,000,000
MLS#: 21255109
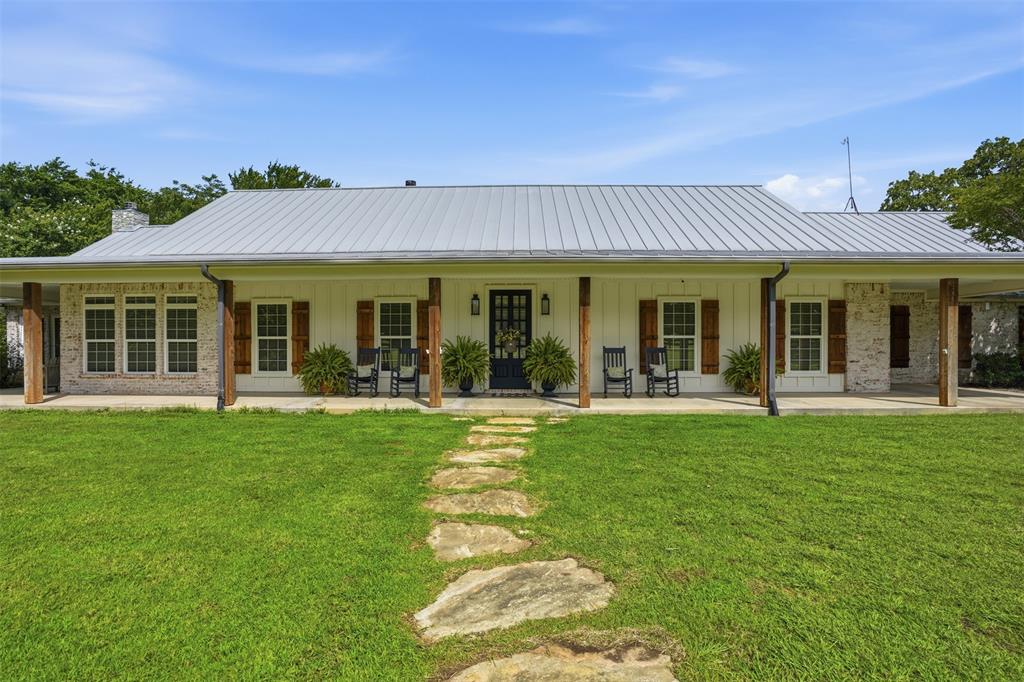
Granbury
2151 Lipan Highway
3 Beds
3 Baths
3,819 Sq.Ft.
$1,750,000
MLS#: 21211156

Granbury
3406 Sundance Court
4 Beds
4 Baths
4,796 Sq.Ft.
$1,950,000
MLS#: 21334318
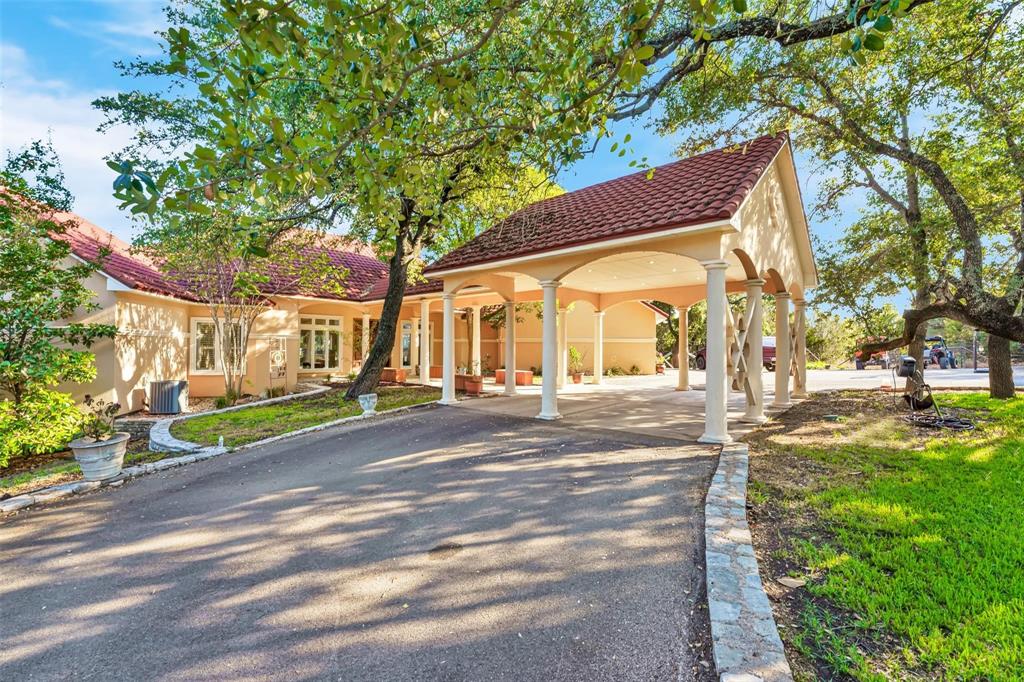
Granbury
4270 Mambrino Highway
7 Beds
4 Baths
6,105 Sq.Ft.
$2,150,000
MLS#: 21009582

Granbury
702 Pintail Court
3 Beds
3 Baths
3,838 Sq.Ft.
$1,890,000
MLS#: 21373736
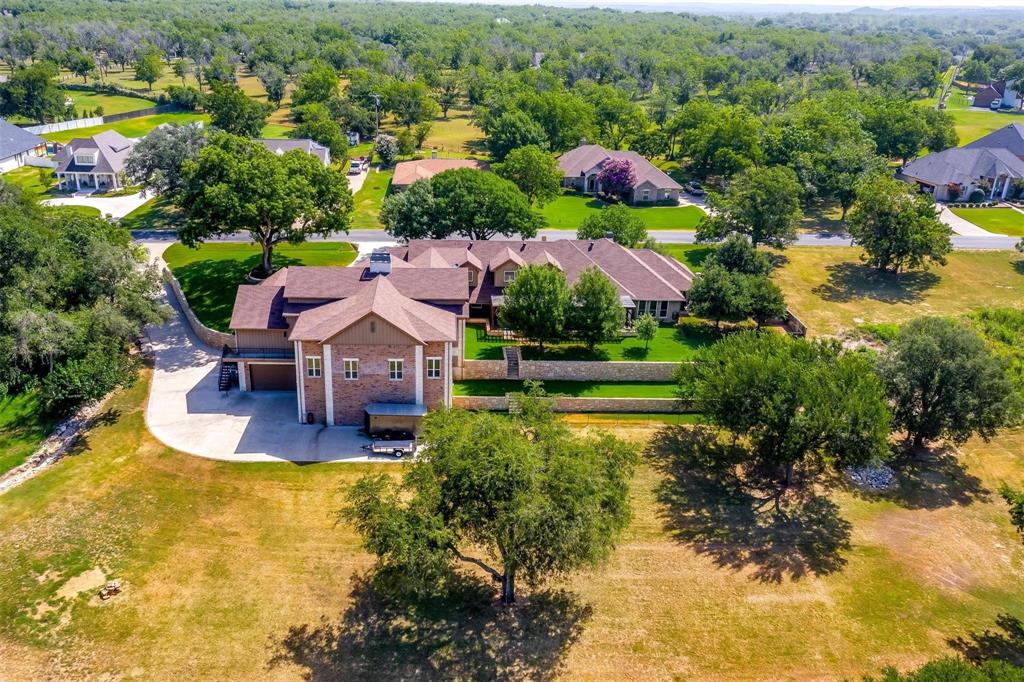
Granbury
9310 Bellechase Road
5 Beds
4 Baths
9,009 Sq.Ft.
$2,300,000
MLS#: 21284712

Granbury
1203 Huntington Cove Court
4 Beds
3 Baths
3,336 Sq.Ft.
$1,750,000
MLS#: 21224756
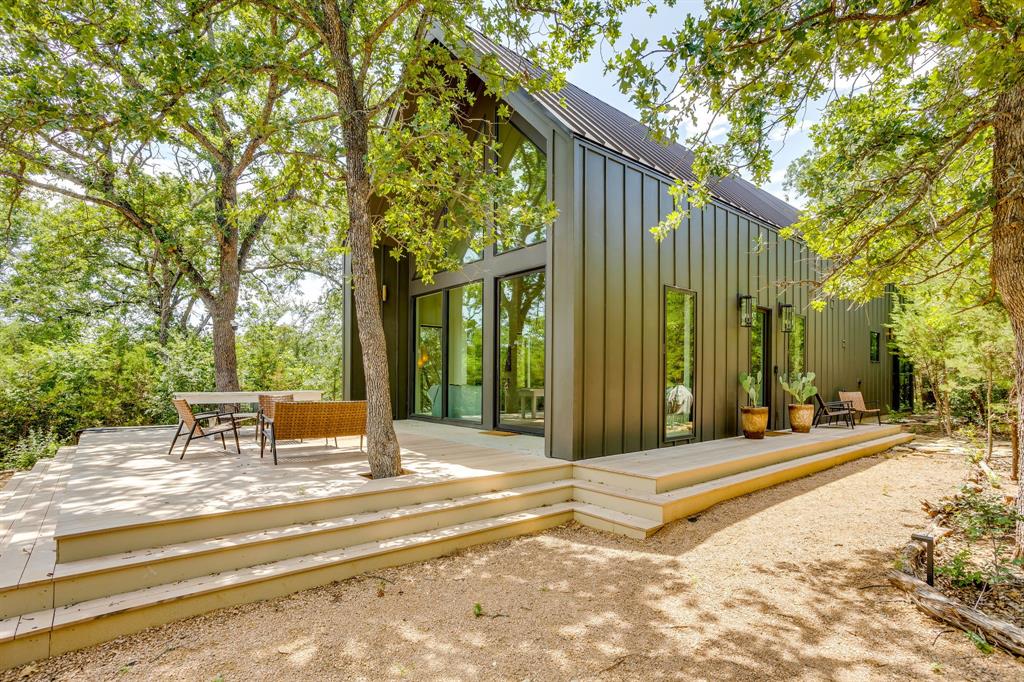
Granbury
6725 Rollins Road
4 Beds
3 Baths
1,628 Sq.Ft.
$1,750,000
MLS#: 21313234
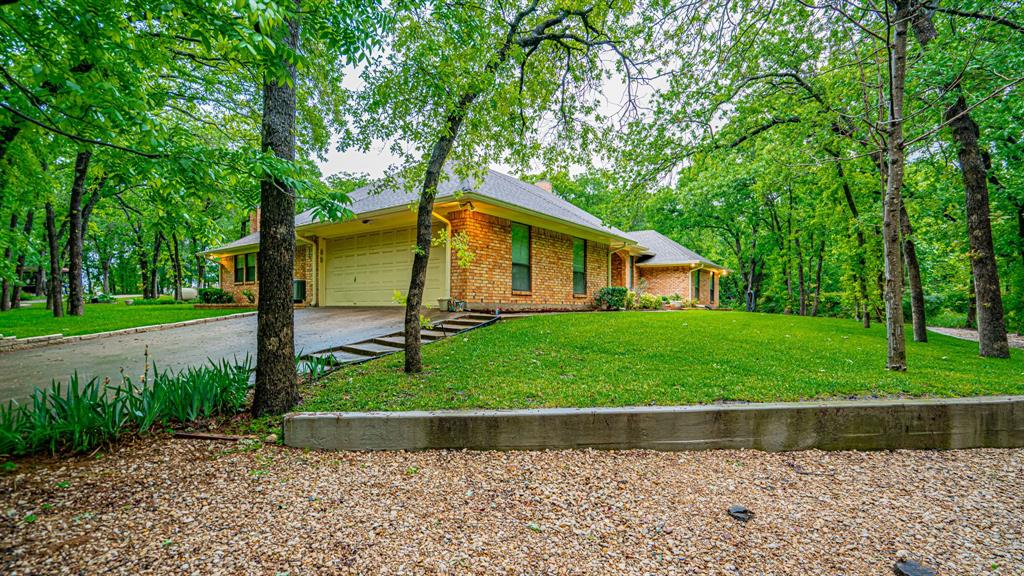
Granbury
6520 Fall Creek Highway
4 Beds
2 Baths
3,059 Sq.Ft.
$1,775,000
MLS#: 21250060
