
Property
Beds
5
Full Baths
3
1/2 Baths
1
Year Built
2023
Sq.Footage
3,820
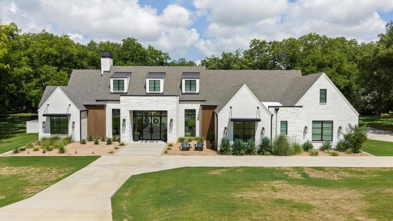
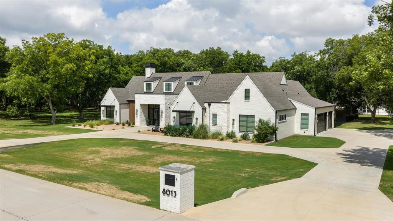
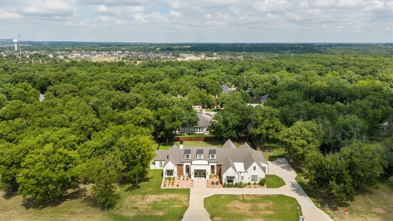
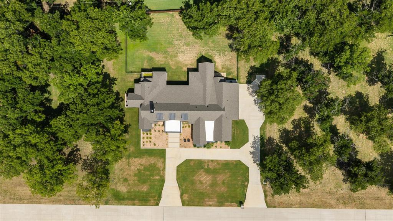
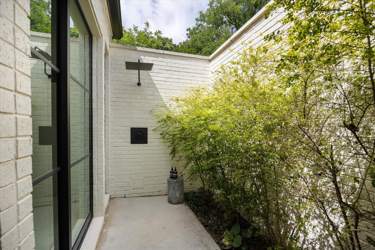
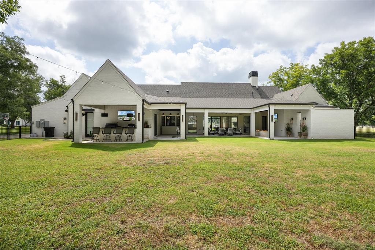
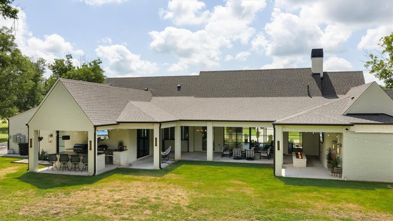
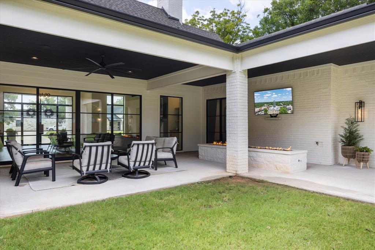
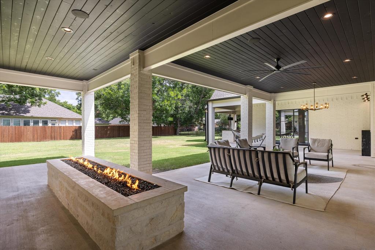
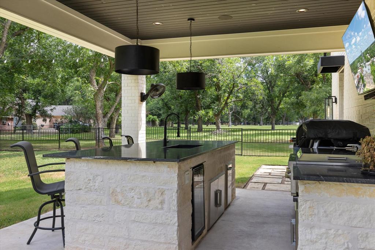
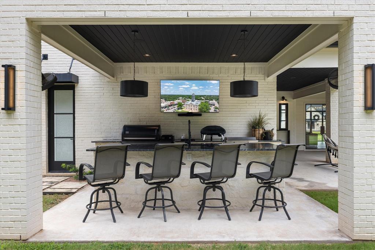
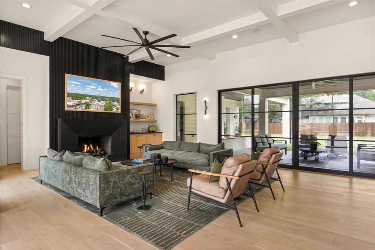
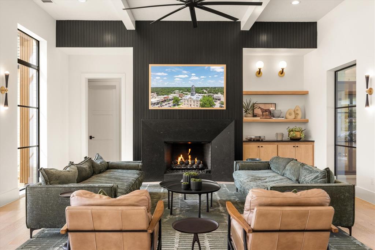
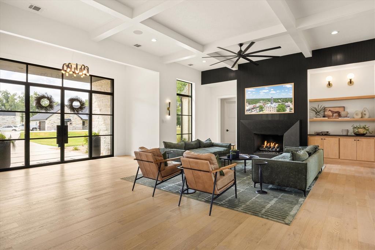
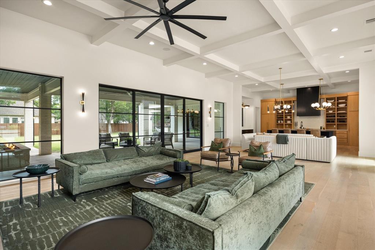
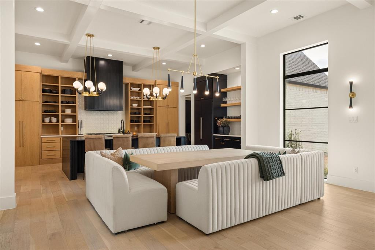
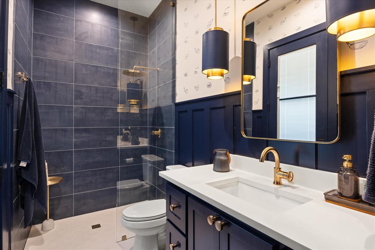
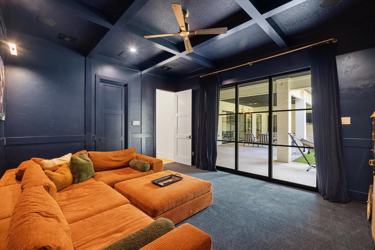
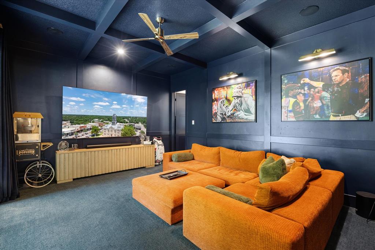
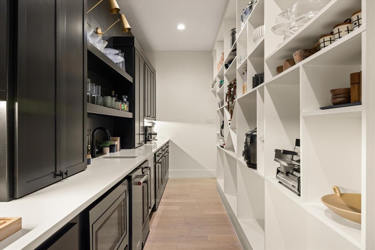
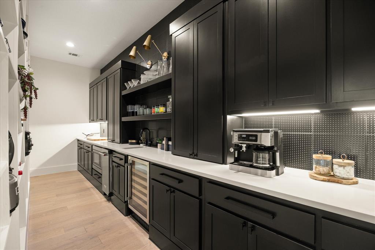
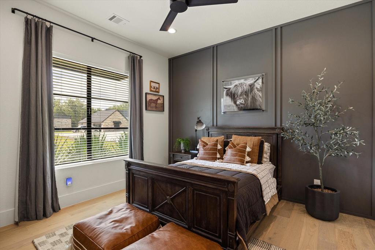
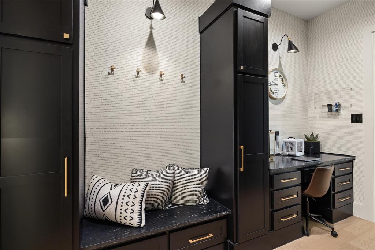
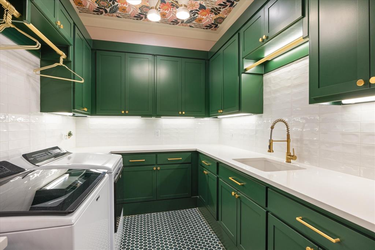
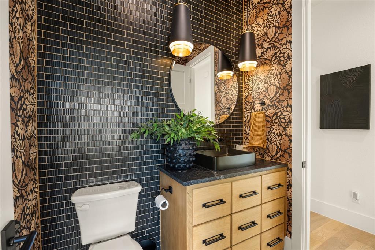
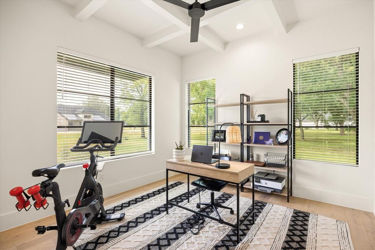
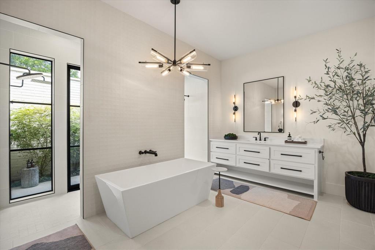
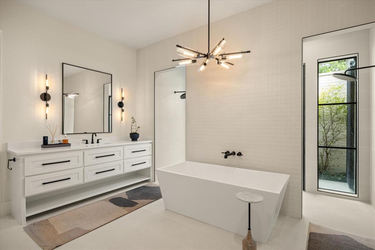
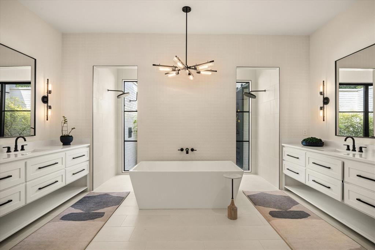
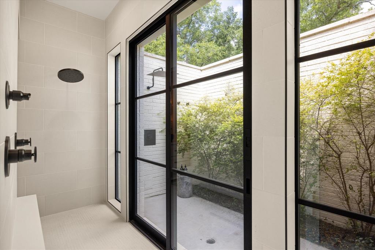
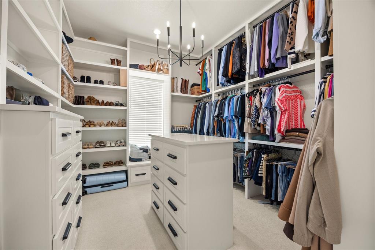
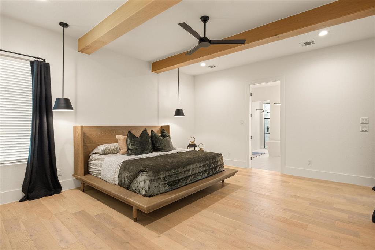
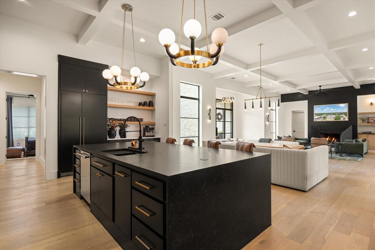
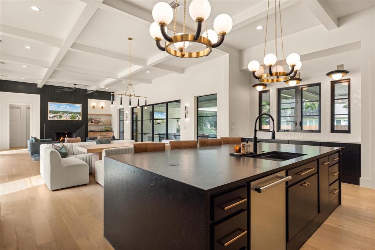
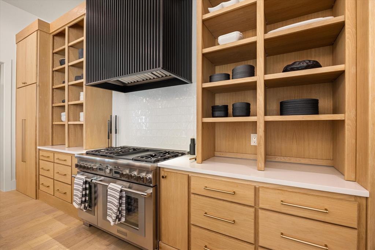
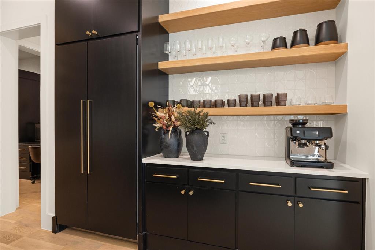
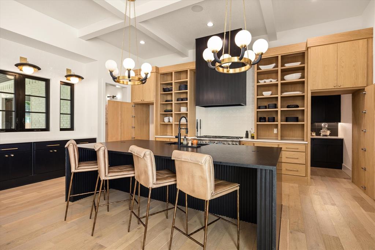
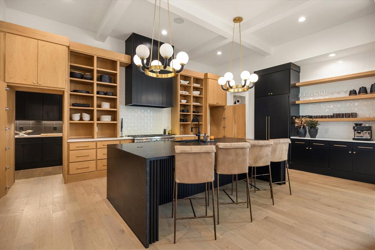
Exquisite custom built home located in The Landings of Pecan Plantation, offering approximately 3,820 square feet of luxurious living space on a beautifully landscaped 3 quarters of an acre, fully fenced lot. This immaculate 5-bedrooms, 3.5 baths, home features an oversized 3-car garage with an epoxy floor and an abundance of built ins. Exceptional upgrades throughout. Designed for both comfort and entertaining, the open-concept floor plan showcases expansive windows that fill the home with natural light, a gas fireplace with a Samsung Frame TV in the living room, and integrated Sonos speakers throughout. The gourmet kitchen is a chef's dream with premium stainless steel Thermador appliances, a gas cooktop, built-in refrigerator, and an oversized enclosed walk-in pantry with two entrances that is so much more than a pantry equipped with extra sink, built in wine cooler, plenty of outlets for all your kitchen appliances to keep your countertops looking fresh in the kitchen area and many cabinets to store all those extra kitchen items. The luxurious primary suite offers a spa-inspired retreat with wall to wall walk in shower, separate tub and convenient access to a private outdoor shower that connects directly to the bedroom and or back porch. Enjoy year-round efficiency with two tankless water heaters, dual HVAC systems, spray foam insulation, and a fully encapsulated attic. Outdoor living is equally impressive with sliding glass doors opening to a spacious covered patio featuring a built-in outdoor kitchen with a Traeger grill and a gas firepit—perfect for relaxing or entertaining guests. Bedrooms offer flexibility for office space, media area or playroom for the kids. This builder left no stone unturned. This meticulously maintained home combines high-end finishes, energy-efficient features, and outstanding craftsmanship in one of Pecan Plantation's most desirable neighborhoods. HOA offers golf, swimming, restaurants, grocery store and so much more.
Features & Amenities
Interior
-
Other Interior Features
Built-in Features, Chandelier, Double Vanity, Dry Bar, Eat-in Kitchen, Granite Counters, Kitchen Island, Natural Woodwork, Open Floorplan, Pantry, Vaulted Ceiling(s), Walk-In Closet(s), Wet Bar, Wired for Data, High Speed Internet, Smart Home, Wired for Sound
-
Total Bedrooms
5
-
Bathrooms
3
-
1/2 Bathrooms
1
-
Basement YN
NO
-
Cooling YN
YES
-
Cooling
Attic Fan, Ceiling Fan(s), Central Air, Electric
-
Fireplace YN
YES
-
Heating YN
YES
-
Heating
Central, Electric
-
Pet friendly
N/A
Exterior
-
Garage
Yes
-
Garage spaces
3
-
Construction Materials
Brick, Stone
-
Other Exterior Features
Awning(s), Barbecue, Built-in Barbecue, Fire Pit, Gas Grill, Rain Gutters, Lighting, Outdoor Grill, Outdoor Kitchen, Outdoor Shower
-
Parking
Circular Driveway, Covered, Garage, Garage Door Opener, Garage Faces Side, Golf Cart Garage, Gated, RV Access/Parking, Attached
-
Patio and Porch Features
Covered, Front Porch, Patio, Rear Porch
-
Pool
No
-
Waterfront YN
NO
Area & Lot
-
Lot Features
Landscaped, Subdivided
-
Lot Size(acres)
0.744
-
Lot Size(square feet)
32,408
-
Property Type
Residential
-
Property Sub Type
Single Family Residence
-
Architectural Style
Contemporary/Modern
Price
-
Sales Price
$1,575,000
-
Tax Amount
$13,696
-
Sq. Footage
3,820
-
Price/SqFt
$412
HOA
-
Association
YES
-
Association Fee
$220
-
Association Fee Frequency
Monthly
-
Association Fee Includes
N/A
Property Resources
-
Horse Property
YES
School District
-
Elementary School
Mambrino
-
Middle School
Acton
-
High School
Granbury
Property Features
-
Foundation Details
Slab
-
Tax Lot
3176
Schedule a Showing
Showing scheduled successfully.
Mortgage calculator
Estimate your monthly mortgage payment, including the principal and interest, property taxes, and HOA. Adjust the values to generate a more accurate rate.
Your payment
Principal and Interest:
$
Property taxes:
$
HOA fees:
$
Total loan payment:
$
Total interest amount:
$
Location
County
Hood
Elementary School
Mambrino
Middle School
Acton
High School
Granbury
Listing Courtesy of Kathy Cheek, CENTURY 21 Judge Fite
RealHub Information is provided exclusively for consumers' personal, non-commercial use, and it may not be used for any purpose other than to identify prospective properties consumers may be interested in purchasing. All information deemed reliable but not guaranteed and should be independently verified. All properties are subject to prior sale, change or withdrawal. RealHub website owner shall not be responsible for any typographical errors, misinformation, misprints and shall be held totally harmless.

AGENT
Joe Boston
Call Joe today to schedule a private showing.

* Listings on this website come from the FMLS IDX Compilation and may be held by brokerage firms other than the owner of this website. The listing brokerage is identified in any listing details. Information is deemed reliable but is not guaranteed. If you believe any FMLS listing contains material that infringes your copyrighted work please click here to review our DMCA policy and learn how to submit a takedown request.© 2024 FMLS.
Related Properties
Granbury
2151 Lipan Highway
3 Beds
3 Baths
3,819 Sq.Ft.
$1,750,000
MLS#: 21211156
Granbury
1719 Anaconda Trail
5 Beds
4 Baths
4,276 Sq.Ft.
$1,495,000
MLS#: 21125083
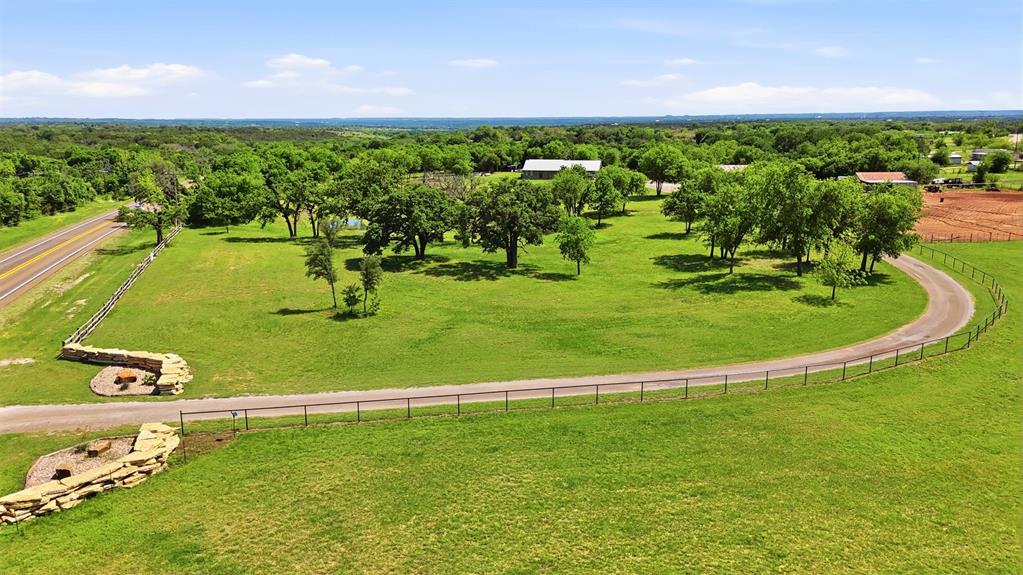
Granbury
5451 N Highway 144
3 Beds
2 Baths
2,016 Sq.Ft.
$1,300,000
MLS#: 21238300
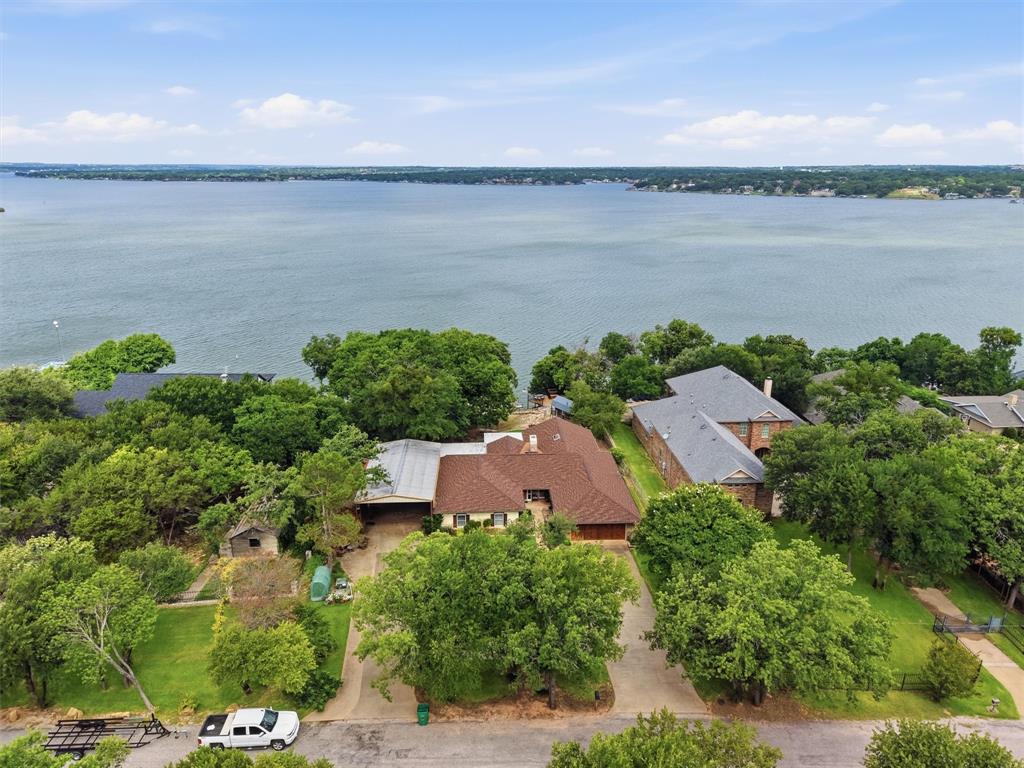
Granbury
6426 Walters Bend Court
4 Beds
3 Baths
3,151 Sq.Ft.
$1,395,000
MLS#: 21305738

Granbury
6404 Citation Court
4 Beds
3 Baths
2,806 Sq.Ft.
$1,295,000
MLS#: 21321992

Granbury
702 Pintail Court
3 Beds
3 Baths
3,838 Sq.Ft.
$1,890,000
MLS#: 21373736

Granbury
1218 Meander Road
4 Beds
3 Baths
3,301 Sq.Ft.
$1,475,000
MLS#: 21187734
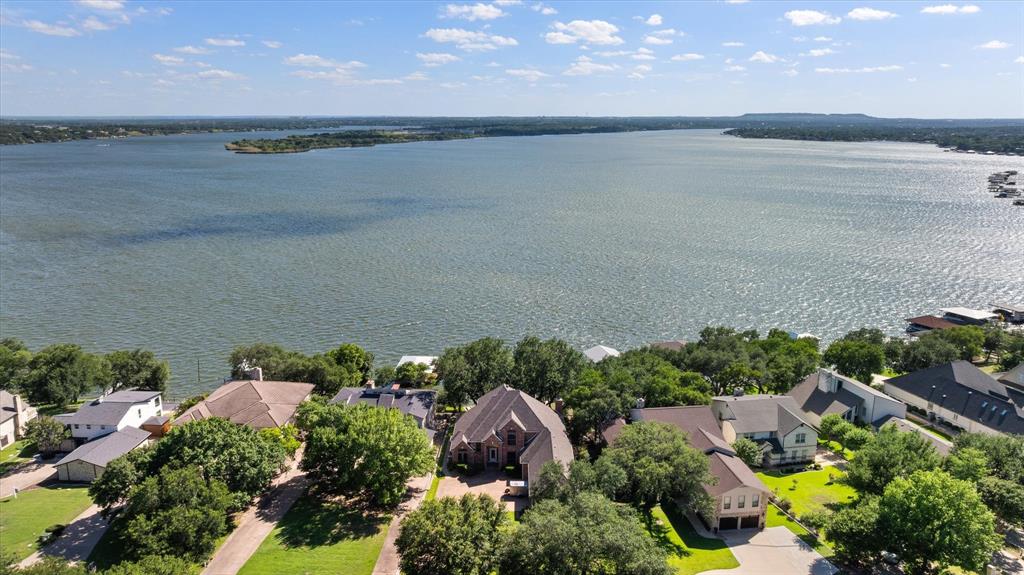
Granbury
5202 Comanche Vista Trail
3 Beds
3 Baths
4,040 Sq.Ft.
$1,300,000
MLS#: 20870306

Granbury
2612 Waters Edge Drive
4 Beds
3 Baths
3,368 Sq.Ft.
$1,295,000
MLS#: 21378626
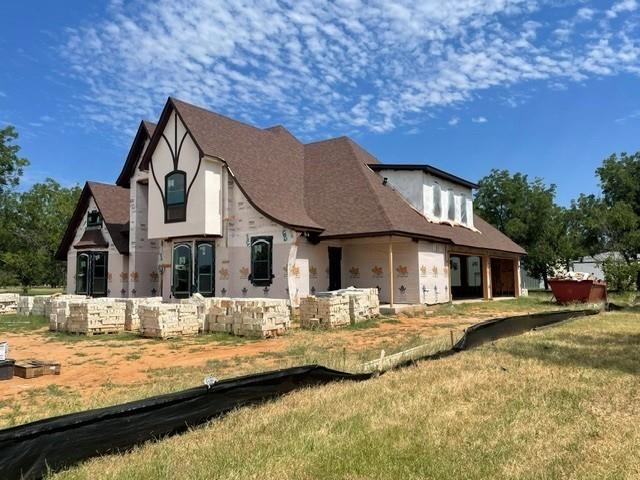
Granbury
1842 Cirrus Loop
4 Beds
3 Baths
3,755 Sq.Ft.
$1,499,999
MLS#: 21257667
