


Property
Beds
4
Full Baths
3
1/2 Baths
1
Year Built
2017
Sq.Footage
3,294
Experience luxury waterfront living in the private, gated Catalina Bay community on beautiful Lake Granbury! This impressive 3,084-square-foot residence offers an exceptional combination of elegance, comfort, and recreation, featuring 4 spacious bedrooms, 3 full bathrooms, 1 half bathroom, 2 generous living areas, and a 3-car garage. Step inside to discover an inviting open-concept floor plan high ceilings, spacious gathering areas, and a fireplace. The kitchen features granite countertops, a center island, and stainless steel appliances, creating an ideal space for everyday living and entertaining. Two separate living areas provide flexibility for hosting guests, gathering with friends, or enjoying quiet evenings at home. The primary suite with a walk-in closet space, and a private bathroom featuring a separate soaking tub and shower. Three additional bedrooms provide comfortable accommodations, while the thoughtfully designed floor plan offers functionality and versatility throughout. Outdoor living truly sets this property apart! Enjoy the covered waterfront patio and outdoor kitchen, perfect for grilling, entertaining, or relaxing while taking in the beautiful surroundings. The private boat dock, complete with a boat lift, provides convenient access to Lake Granbury for boating, fishing, and waterfront recreation. Whether enjoying morning coffee overlooking the water or hosting an evening gathering, this property delivers an exceptional lakefront experience. Located within the desirable gated Catalina Bay community, this distinctive residence combines waterfront living with convenient access to Granbury’s shopping, dining, entertainment, and Historic Downtown Square. With its spacious open-concept design, high ceilings, granite countertops, inviting fireplace, private boat dock, boat lift, and outdoor living. Experience waterfront, everyday comfort, and the beauty of lakeside living.
Features & Amenities
Interior
-
Other Interior Features
Chandelier, Double Vanity, Eat-in Kitchen, Granite Counters, Kitchen Island, Open Floorplan, Pantry, Walk-In Closet(s), High Speed Internet
-
Total Bedrooms
4
-
Bathrooms
3
-
1/2 Bathrooms
1
-
Basement YN
NO
-
Cooling YN
YES
-
Cooling
Ceiling Fan(s), Central Air, Electric
-
Fireplace YN
YES
-
Heating YN
YES
-
Heating
Central, Electric, Fireplace(s), Natural Gas
-
Pet friendly
N/A
Exterior
-
Garage
Yes
-
Garage spaces
3
-
Other Exterior Features
Awning(s), Boat Slip, Fire Pit, Gas Grill, Lighting, Outdoor Grill, Outdoor Kitchen
-
Parking
Driveway, Garage, Boat, Attached
-
Pool
No
-
Waterfront YN
YES
Area & Lot
-
Lot Features
Cul-De-Sac, Waterfront
-
Lot Size(acres)
0.299
-
Lot Size(square feet)
13,024
-
Property Type
Residential
-
Property Sub Type
Single Family Residence
Price
-
Sales Price
$1,299,000
-
Tax Amount
$20,478
-
Sq. Footage
3,294
-
Price/SqFt
$394
HOA
-
Association
YES
-
Association Fee
$100
-
Association Fee Frequency
Monthly
-
Association Fee Includes
N/A
School District
-
Elementary School
Oak Woods
-
Middle School
Acton
-
High School
Granbury
Property Features
-
Foundation Details
Slab
-
Sewer
Public Sewer
-
Tax Lot
85
-
Water Source
Public
Schedule a Showing
Showing scheduled successfully.
Mortgage calculator
Estimate your monthly mortgage payment, including the principal and interest, property taxes, and HOA. Adjust the values to generate a more accurate rate.
Your payment
Principal and Interest:
$
Property taxes:
$
HOA fees:
$
Total loan payment:
$
Total interest amount:
$
Location
County
Hood
Elementary School
Oak Woods
Middle School
Acton
High School
Granbury
Listing Courtesy of Trenton Mooney, simpliHom
RealHub Information is provided exclusively for consumers' personal, non-commercial use, and it may not be used for any purpose other than to identify prospective properties consumers may be interested in purchasing. All information deemed reliable but not guaranteed and should be independently verified. All properties are subject to prior sale, change or withdrawal. RealHub website owner shall not be responsible for any typographical errors, misinformation, misprints and shall be held totally harmless.

AGENT
Joe Boston
Call Joe today to schedule a private showing.

* Listings on this website come from the FMLS IDX Compilation and may be held by brokerage firms other than the owner of this website. The listing brokerage is identified in any listing details. Information is deemed reliable but is not guaranteed. If you believe any FMLS listing contains material that infringes your copyrighted work please click here to review our DMCA policy and learn how to submit a takedown request.© 2024 FMLS.
Related Properties

Granbury
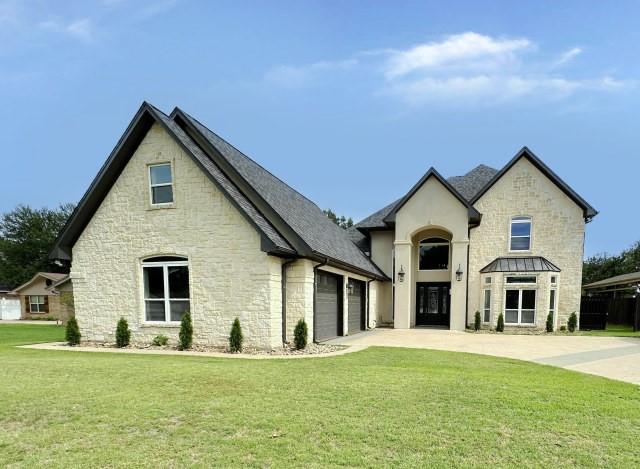
8017 W Landings Road
5 Beds
3 Baths
3,645 Sq.Ft.
$1,250,000
MLS#: 21401688
Granbury
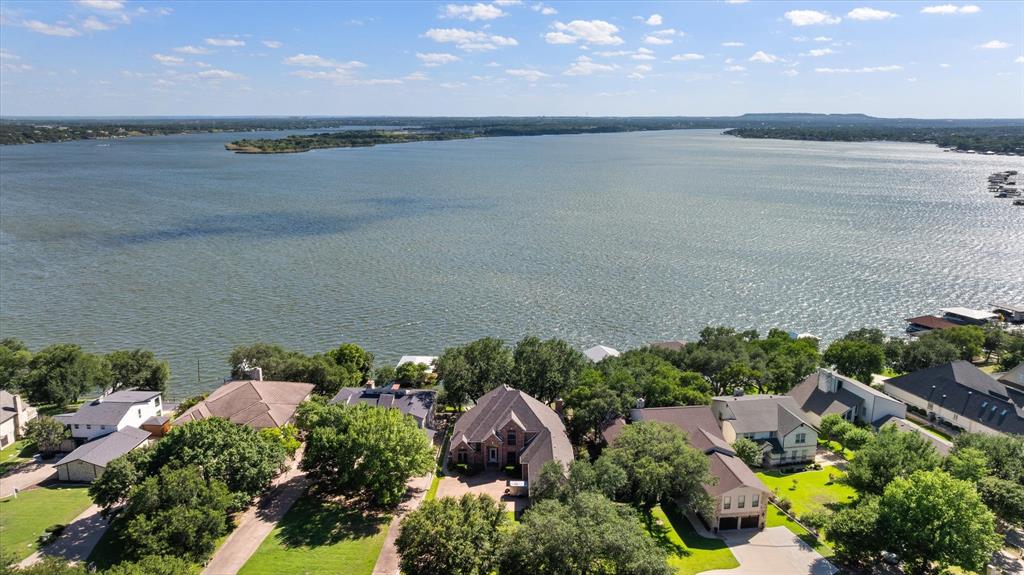
201 Casas Del Sur Street
5 Beds
4 Baths
4,626 Sq.Ft.
$1,075,000
MLS#: 21325340
Granbury
5202 Comanche Vista Trail
3 Beds
3 Baths
4,040 Sq.Ft.
$1,300,000
MLS#: 20870306

Granbury
5613 Wedgefield Road
4 Beds
3 Baths
3,794 Sq.Ft.
$1,049,000
MLS#: 21405503
Granbury
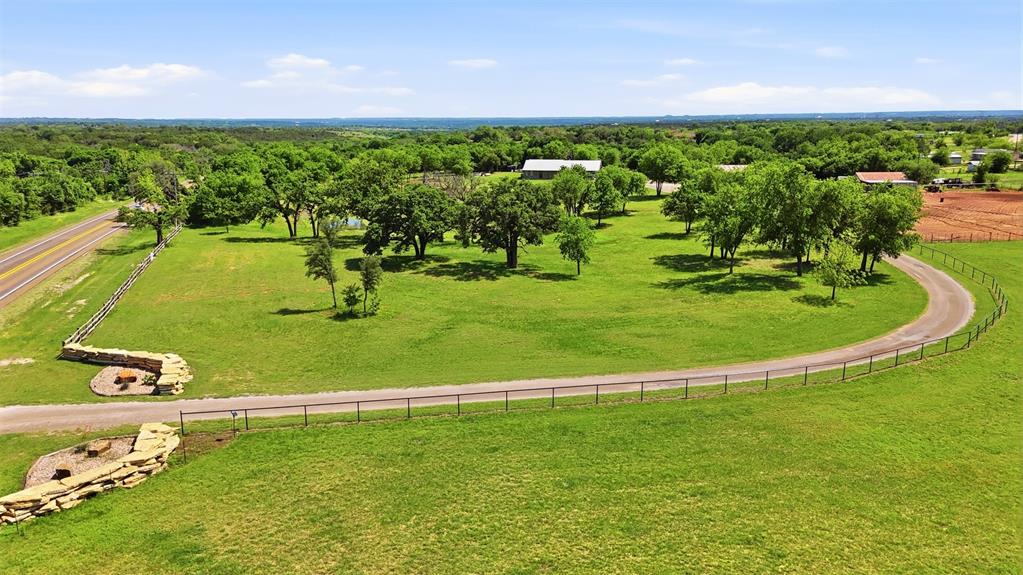
5451 N Highway 144
3 Beds
2 Baths
2,016 Sq.Ft.
$1,300,000
MLS#: 21238300

Granbury
1218 Meander Road
4 Beds
3 Baths
3,301 Sq.Ft.
$1,450,000
MLS#: 21187734

Granbury
8412 Ravenswood Road
5 Beds
4 Baths
5,869 Sq.Ft.
$1,100,000
MLS#: 21396686

Granbury
6404 Citation Court
3 Beds
3 Baths
2,806 Sq.Ft.
$1,295,000
MLS#: 21321992

Granbury
702 Pintail Court
3 Beds
3 Baths
3,838 Sq.Ft.
$1,499,900
MLS#: 21373736
