


Property
Beds
5
Full Baths
3
1/2 Baths
None
Year Built
2022
Sq.Footage
3,645
Experience elevated living in this exceptional custom-built residence in The Landings of Pecan Plantation, where refined design, effortless entertaining, and resort-style living come together beautifully. Offering approximately 3,645 sq. ft., this impressive 5-bedroom, 3-bath home features an oversized 3-car garage and a spectacular backyard retreat with a pool and spa. From the moment you enter, abundant natural light, expansive windows, and sophisticated finishes create an inviting sense of luxury. The open-concept design flows seamlessly for entertaining, while the living room showcases a gas fireplace and a wall of windows framing gorgeous views of the backyard oasis. At the heart of the home, the chef-inspired kitchen features stainless steel appliances, a gas cooktop, a built-in refrigerator, and an oversized walk-in pantry—perfectly designed for everything from intimate dinners to unforgettable gatherings. The luxurious primary suite is a private sanctuary featuring a spa-inspired bath, a custom closet, and direct access to the laundry room. Four additional bedrooms offer exceptional flexibility for family, guests, an office, or media space. Outside, your private resort awaits. A covered patio overlooks the sparkling pool and spa, creating an extraordinary setting for entertaining, sunset cocktails, or relaxing Texas evenings. Premium features include a tankless water heater, dual HVAC systems, spray foam insulation, a fully encapsulated attic, a generator, a storm shelter, and an oversized 3-car garage with epoxy flooring and extensive storage. Located in sought-after Pecan Plantation, enjoy an exceptional lifestyle with golf, swimming, dining, shopping, and abundant community amenities. Luxury, comfort, efficiency, and resort-style living—all in one remarkable home.
Features & Amenities
Interior
-
Other Interior Features
Built-in Features, Chandelier, Dry Bar, Eat-in Kitchen, Kitchen Island, Open Floorplan, Pantry, Walk-In Closet(s), High Speed Internet
-
Total Bedrooms
5
-
Bathrooms
3
-
Basement YN
NO
-
Cooling YN
YES
-
Cooling
Attic Fan, Ceiling Fan(s), Central Air, Electric
-
Fireplace YN
YES
-
Heating YN
YES
-
Heating
Central, Electric
-
Pet friendly
N/A
Exterior
-
Garage
Yes
-
Garage spaces
3
-
Construction Materials
Brick
-
Other Exterior Features
Basketball Court, Rain Gutters
-
Parking
Driveway, Enclosed, Garage, Garage Door Opener, Garage Faces Side, Golf Cart Garage, Inside Entrance, Gated, Attached
-
Patio and Porch Features
Covered, Patio
-
Pool
Yes
-
Pool Features
Diving Board, Fenced, Gunite, In Ground, Outdoor Pool, Private
-
Waterfront YN
NO
Area & Lot
-
Lot Features
Interior Lot, Many Trees, Subdivided
-
Lot Size(acres)
0.702
-
Lot Size(square feet)
30,579
-
Property Type
Residential
-
Property Sub Type
Single Family Residence
-
Architectural Style
Traditional
Price
-
Sales Price
$1,250,000
-
Sq. Footage
3,645
-
Price/SqFt
$342
HOA
-
Association
YES
-
Association Fee
$200
-
Association Fee Frequency
Monthly
-
Association Fee Includes
N/A
School District
-
Elementary School
Mambrino
-
Middle School
Acton
-
High School
Granbury
Property Features
-
Foundation Details
Slab
-
Tax Lot
3174
Schedule a Showing
Showing scheduled successfully.
Mortgage calculator
Estimate your monthly mortgage payment, including the principal and interest, property taxes, and HOA. Adjust the values to generate a more accurate rate.
Your payment
Principal and Interest:
$
Property taxes:
$
HOA fees:
$
Total loan payment:
$
Total interest amount:
$
Location
County
Hood
Elementary School
Mambrino
Middle School
Acton
High School
Granbury
Listing Courtesy of Lori Hinderliter, Coldwell Banker Apex, REALTORS
RealHub Information is provided exclusively for consumers' personal, non-commercial use, and it may not be used for any purpose other than to identify prospective properties consumers may be interested in purchasing. All information deemed reliable but not guaranteed and should be independently verified. All properties are subject to prior sale, change or withdrawal. RealHub website owner shall not be responsible for any typographical errors, misinformation, misprints and shall be held totally harmless.

AGENT
Joe Boston
Call Joe today to schedule a private showing.

* Listings on this website come from the FMLS IDX Compilation and may be held by brokerage firms other than the owner of this website. The listing brokerage is identified in any listing details. Information is deemed reliable but is not guaranteed. If you believe any FMLS listing contains material that infringes your copyrighted work please click here to review our DMCA policy and learn how to submit a takedown request.© 2024 FMLS.
Related Properties
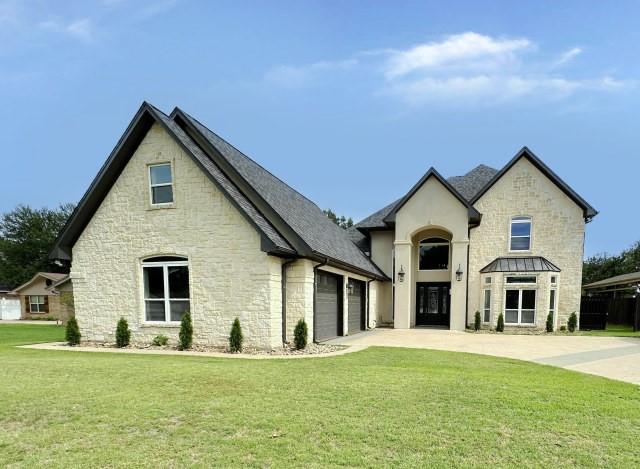
Granbury
201 Casas Del Sur Street
5 Beds
4 Baths
4,626 Sq.Ft.
$1,075,000
MLS#: 21325340
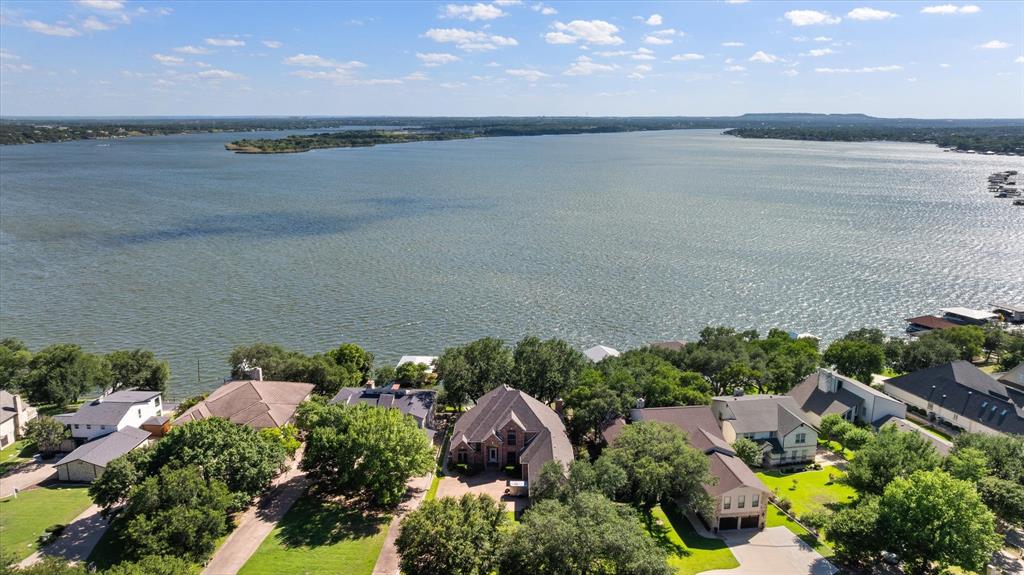
Granbury
5202 Comanche Vista Trail
3 Beds
3 Baths
4,040 Sq.Ft.
$1,300,000
MLS#: 20870306

Granbury
5613 Wedgefield Road
4 Beds
3 Baths
3,794 Sq.Ft.
$1,049,000
MLS#: 21405503
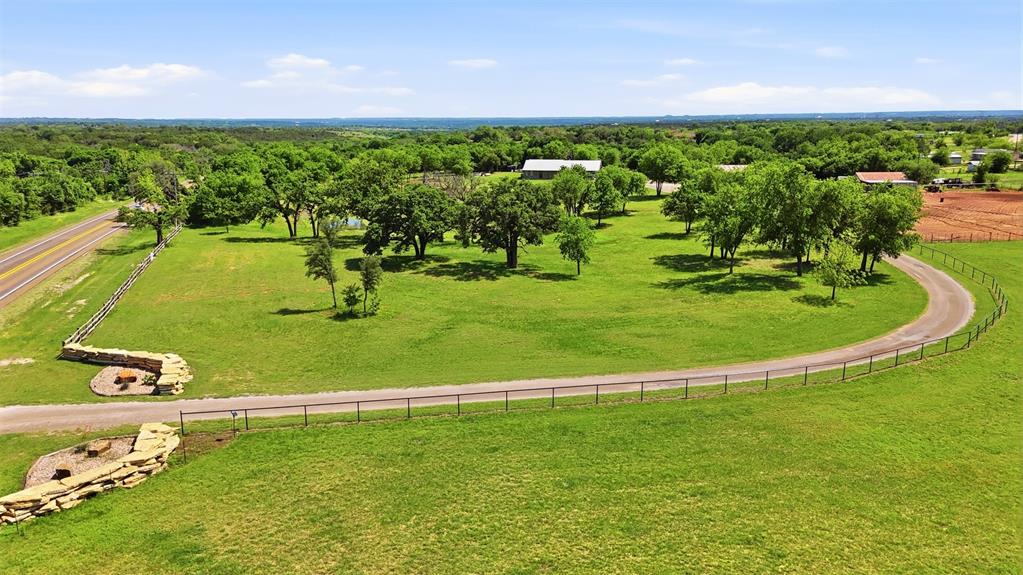
Granbury
5451 N Highway 144
3 Beds
2 Baths
2,016 Sq.Ft.
$1,300,000
MLS#: 21238300

Granbury
1601 Malibu Bay Court
4 Beds
3 Baths
3,294 Sq.Ft.
$1,299,000
MLS#: 21407898

Granbury
6651 Pinehurst Drive
3 Beds
3 Baths
3,053 Sq.Ft.
$1,039,000
MLS#: 21409949

Granbury
1218 Meander Road
4 Beds
3 Baths
3,301 Sq.Ft.
$1,450,000
MLS#: 21187734

Granbury
8412 Ravenswood Road
5 Beds
4 Baths
5,869 Sq.Ft.
$1,100,000
MLS#: 21396686

Granbury
6404 Citation Court
3 Beds
3 Baths
2,806 Sq.Ft.
$1,295,000
MLS#: 21321992
