Features & Amenities

Interior

  • Other Interior Features

    Built-in Features, Chandelier, Double Vanity, Dry Bar, Granite Counters, Kitchen Island, Natural Woodwork, Open Floorplan, Pantry, Vaulted Ceiling(s), Walk-In Closet(s), Wet Bar, Wired for Data, High Speed Internet, Smart Home

  • Total Bedrooms

    3

  • Bathrooms

    3

  • Basement YN

    NO

  • Cooling YN

    YES

  • Cooling

    Attic Fan, Ceiling Fan(s), Central Air, Electric, ENERGY STAR Qualified Equipment, Evaporative Cooling, Humidity Control, Multi Units, Roof Turbine(s), Zoned

  • Fireplace YN

    YES

  • Heating YN

    YES

  • Heating

    Exhaust Fan, Central, Electric, ENERGY STAR Qualified Equipment, ENERGY STAR/ACCA RSI Qualified Installation, Fireplace Insert, Fireplace(s), Heat Pump, Humidity Control, Propane, Zoned

  • Pet friendly

    N/A

Exterior

  • Garage

    Yes

  • Garage spaces

    3

  • Construction Materials

    Stone, Wood Siding, Board & Batten Siding, Brick, Cedar, Concrete, Radiant Barrier, Stone Veneer

  • Other Exterior Features

    Dog Run, Rain Gutters, Lighting, Misting System, Private Yard, Uncovered Courtyard

  • Parking

    Additional Parking, Common, Concrete, Direct Access, Driveway, Garage, Garage Door Opener, Garage Faces Side, Gated, Golf Cart Garage, Inside Entrance, Kitchen Level, Lighted, On Site, On Street, Oversized, Private, See Remarks, Workshop in Garage, Attached

  • Patio and Porch Features

    Covered, See Remarks

  • Pool

    No

  • Waterfront YN

    YES

Area & Lot

  • Lot Features

    Cleared, Waterfront

  • Lot Size(acres)

    0.28

  • Lot Size(square feet)

    12,196

  • Property Type

    Residential

  • Property Sub Type

    Single Family Residence

  • Architectural Style

    Contemporary/Modern, Traditional

Price

  • Sales Price

    $1,039,000

  • Tax Amount

    $1,408

  • Financing Options

    Cash, Conventional, FHA, USDA Loan, VA Loan

  • Sq. Footage

    3,053

  • Price/SqFt

    $340

HOA

  • Association

    YES

  • Association Fee

    $183

  • Association Fee Frequency

    Monthly

  • Association Fee Includes

    N/A

Property Resources

  • Horse Property

    YES

School District

  • Elementary School

    Acton

  • Middle School

    Acton

  • High School

    Granbury

Property Features

  • New Construction

    YES

  • Accessibility Features

    Accessible Entrance

  • Foundation Details

    Concrete Perimeter, Pillar/Post/Pier, Slab

  • Sewer

    Public Sewer

  • Tax Lot

    3382R

  • Water Source

    Public

Schedule a Showing

Showing scheduled successfully.

<
>
IN PERSON
VIA CHAT

What is 3 + 4 ?


Change time

Mortgage calculator

Estimate your monthly mortgage payment, including the principal and interest, property taxes, and HOA. Adjust the values to generate a more accurate rate.

Your payment

Principal and Interest:

$

Property taxes:

$

HOA fees:

$

Total loan payment:

$

Total interest amount:

$

Location

County

Hood

Elementary School

Acton

Middle School

Acton

High School

Granbury

Listing Courtesy of Christine Steele, Serhant Texas, LLC

RealHub Information is provided exclusively for consumers' personal, non-commercial use, and it may not be used for any purpose other than to identify prospective properties consumers may be interested in purchasing. All information deemed reliable but not guaranteed and should be independently verified. All properties are subject to prior sale, change or withdrawal. RealHub website owner shall not be responsible for any typographical errors, misinformation, misprints and shall be held totally harmless.

Agent Joe Boston

AGENT

Joe Boston

Call Joe today to schedule a private showing.


* Listings on this website come from the FMLS IDX Compilation and may be held by brokerage firms other than the owner of this website. The listing brokerage is identified in any listing details. Information is deemed reliable but is not guaranteed. If you believe any FMLS listing contains material that infringes your copyrighted work please click here to review our DMCA policy and learn how to submit a takedown request.© 2024 FMLS.
THE PINEHURST. A Distinctive Expression of Exclusive Waterfront Luxury & Architectural Excellence.
Elevated custom-built luxury home in Granbury's coveted Pecan Plantation that lives far beyond its square footage — where superior construction, refined comfort and effortless indoor-outdoor living come together in a way that's rarely achieved at any price. Positioned along a peaceful canal with tranquil fountain views, the 3-bedroom, 3-bathroom residence spans 3,053 SF of carefully designed living space within an impressive 4,590 SF structural slab under roof, built in 2026 with Andersen windows and exterior doors, solid-wood interior doors, R-35 closed-cell foam insulation at the roof and ceiling, and R-15 insulation at exterior walls. Oversized 15-foot sliding doors dissolve the line between inside and out, opening to a covered patio where the fountain and canal become the backdrop for every season. The kitchen is anchored by a full butler's setup — double ovens, a microwave, second dishwasher, additional sink and a dedicated ice maker — while cathedral ceilings, a dry bar, granite counters, a kitchen island and an open floorplan give the main living areas a sense of scale and ease. 2 gas fireplaces, and a dedicated dog wash speak to the kind of considered functionality that separates a truly custom home from everything else. The primary suite offers 2 walk-in closets, exquisite lighting and breathtaking water views. The approximately 1,100 SF 3-car garage is fully insulated from roof to floor and built on a reinforced slab. Exclusive access to approximately one mile of canal-side walking and running area completes the picture. This isn't just more house — it's a custom-built luxury home designed for the way you want to live, with the outdoors brought in and the water always in view.

6651 Pinehurst Drive

Message successfully sent.

What would you like to know?

What is 3 + 4 ?

I agree to receive email communication and understand I can unsubscribe at any time.

I agree to be contacted by Next Level Realty Group via call, email, and text for real estate services. To opt out, you can reply 'stop' at any time or reply 'help' for assistance. You can also click the unsubscribe link in the emails. Message and data rates may apply. Message frequency may vary. Privacy Policy

Related Properties

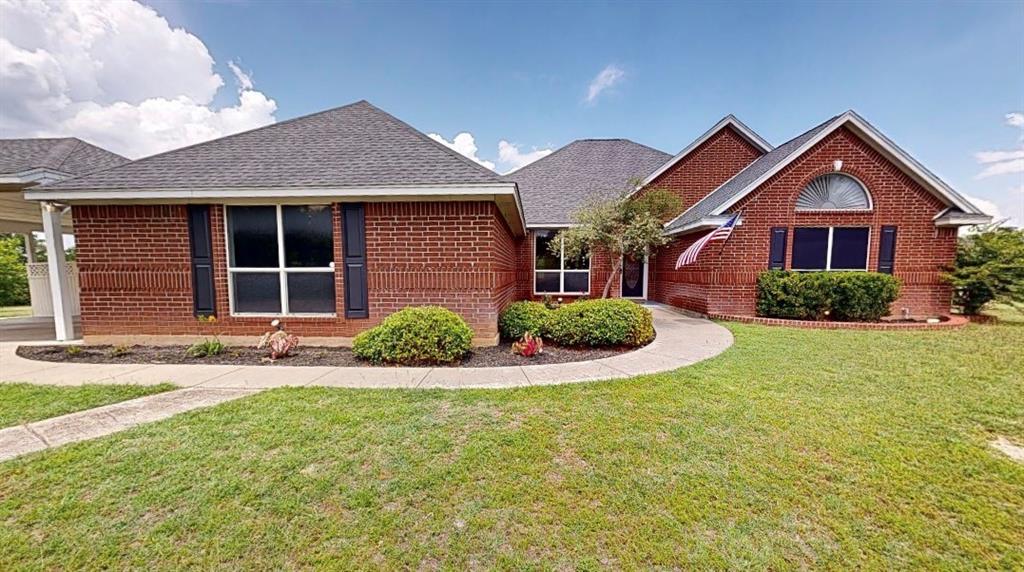
Welcome home, a rare opportunity to own a beautiful home OUTSIDE OF CITY LIMITS and NO HOA on a generous 11+ acres with a pond in the sought-after Granbury area. This property offers the perfect blend of comfort, privacy, plenty of potential and country living, all while being just a short drive from town.
The home features a spacious layout with plenty of natural light, it is an entertainers delight! There’s room for everyone to spread out and feel at home. From the living to the outdoor spaces, you can enjoy it all comfortably! Just look at how many outdoor areas there is to choose from! 
Step outside and you’ll really see what makes this property special. Sitting on a sizable tract of land, there’s endless potential—whether you want to bring animals, build a shop, have a business next to your home, add outdoor entertaining space, or simply enjoy the privacy and wide-open views. The land provides the freedom to make it your own, something that’s getting harder to find in this area. There's also a hidden gem towards the back! There's a beautiful creek! 
Located along Cleburne Highway, the property offers convenient access to Granbury, Cleburne, and surrounding areas, making it ideal for those who want space without sacrificing accessibility. Whether you’re looking for a primary residence, a weekend retreat, or a long-term investment, this property checks all the boxes.
All information provided is deemed reliable but is not guaranteed and should be independently verified by buyer and buyer’s agent. Measurements, square footage, acreage, property boundaries, and school assignments are approximate and subject to change. Seller makes no warranties or representations, express or implied, regarding the accuracy of this information. Buyer and buyer’s agent are responsible for conducting their own due diligence and verifying all details, including but not limited to schools, dimensions, and property features. Seller shall not be held liable for any discrepancies.
#21245581

Granbury

8816 Cleburne Highway

3 Beds

2 Baths

2,871 Sq.Ft.

$915,000

MLS#: 21245581
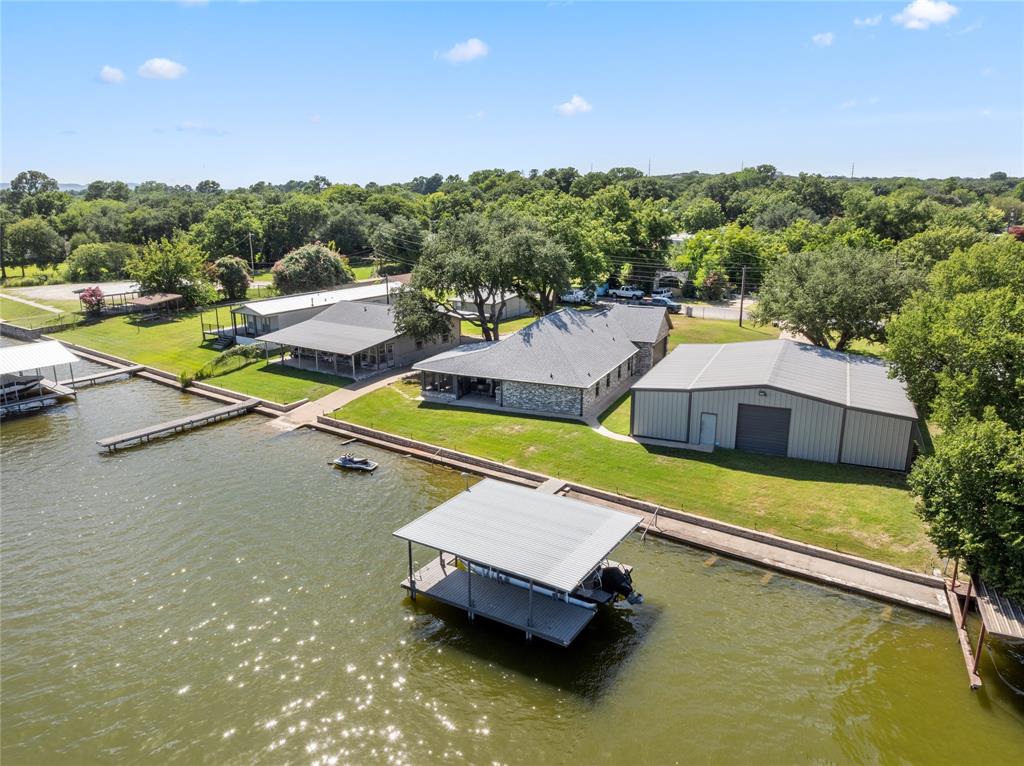
WOW Voted Best Historic Small Town in America for the fifth consecutive year.  IF YOU HAVE BEEN LOOKING FOR ROOM TO SPREAD OUT with a home, workshop plus 150ft of concrete sea wall lake frontage this is the ideal property for you. Use for year round living or short term rental. Peaceful area with picturesque views and access to the lake.  Property has One 50 amp RV hookup great for vacation spot for families and friends to enjoy boating, swimming, fishing, fine dining , shops and all the amenties Granbury Tx offers.  The 30x50 shop with the address of 3808 Sandy Beach Dr. is completely spray foamed with 5 ton HVAC, full bath, office, two rollup doors, one facing the street and the other opens to the water plus a walkthru door. There is 500 sq ft of covered parking on each side of the shop. The 1500 sqft shop could be converted into a 2nd home or use part as a shop and residence. The home offers 3 bedrooms 2 baths and an office.  The back of the home offers a covered porch, grill and a 286 sqft. screened in sun room with fans, which could used for additional living space , plus great views of the lake. With the home, sun room and shop that is over 3300' ft of space. There is a covered dock with a boat slip. Structural beams and new decking were  redone and improved in 2024.   Homes sells furnished with few exclusions and tools in the shop are negotiable.  Opportunities like this are rare on the Lake. Come and claim your own spot and enjoy fireworks and the festivities on the lake and Historic square.
#21287585

Granbury

3806 and 3808 Sandy Beach Drive

3 Beds

2 Baths

3,051 Sq.Ft.

$930,000

MLS#: 21287585

Price reduced
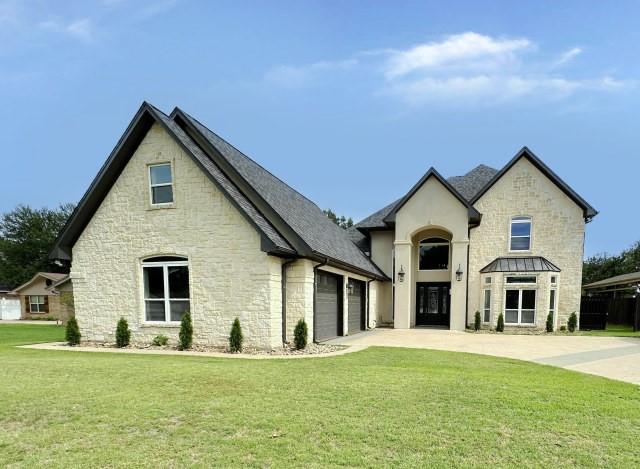
Welcome to your dream home! Overlooking lake Granbury, TX. This 4 bedroom, 3.5 bathroom lakefront property offers comfort, and breathtaking natural beauty. Enjoy direct access to the lake with your very own boathouse. Experience Panoramic views of the entire lake from the comfort of your covered balcony. Located in a top-rated school district, in an active and vibrant community with access to exclusive country clubs and a wide range of community facilities.
#21173361

Granbury

7006 Stone Bluff Court

4 Beds

3 Baths

3,258 Sq.Ft.

$975,000

MLS#: 21173361
Price reduced
Beautiful property on the Brazos River! This lake front home offers wonderful water views, plenty of living space plus an inground pool! 5-bedrooms, 4.5-baths, large living area with fireplace, 2nd living area or gameroom, formal dining. Fresh paint and new flooring!  This home is move in ready!  Some photos have been virtually stated.  This is a Fannie Mae Homepath property.
#21325340

Granbury

201 Casas Del Sur Street

5 Beds

4 Baths

4,626 Sq.Ft.

$1,075,000

MLS#: 21325340
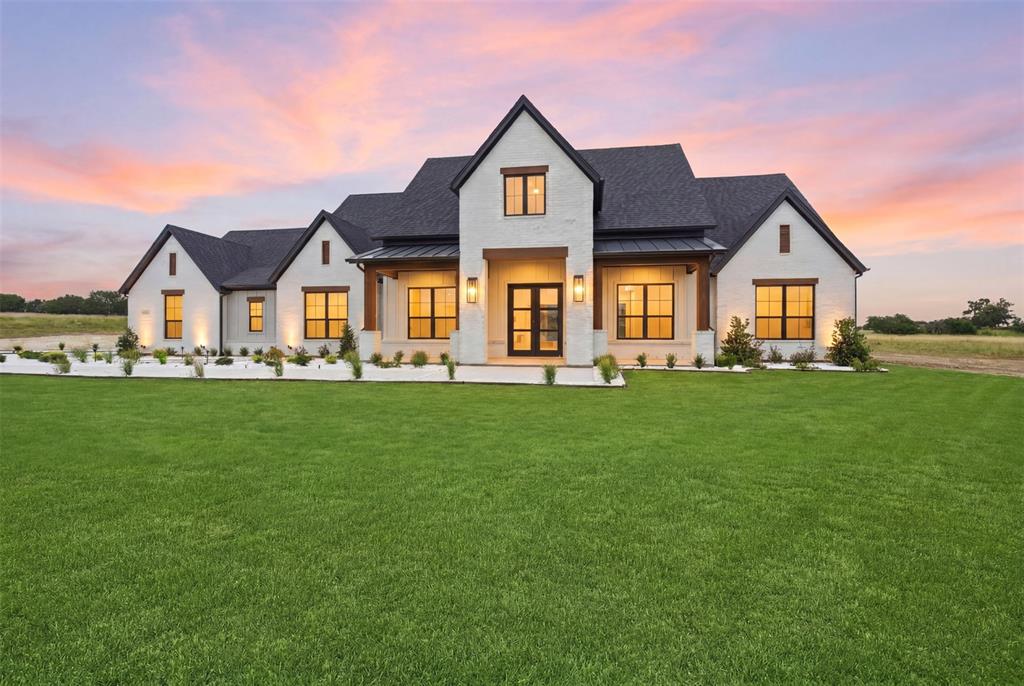
Builder Incentive $20,000 Closing Costs. Why wait to build when you can move right into this exceptional Ryco Homes luxury residence in the gated community of Stewart Ranch? Situated on a private 1-acre homesite, this modern farmhouse blends timeless design, upscale finishes, and thoughtful craftsmanship throughout.

Designed for both everyday living and entertaining, this flexible 5-bedroom, 3-bath floor plan offers a dedicated office, 3-car garage, and an open-concept layout filled with natural light. Rich wood flooring, stained wood accents, crown molding, soaring ceilings, and spray foam insulation create a warm yet sophisticated atmosphere.

The living room serves as the heart of the home, featuring vaulted ceilings with exposed wood beams and a floor-to-ceiling stone fireplace. The chef-inspired kitchen showcases granite countertops, custom cabinetry, a six-burner gas cooktop, oversized island, and a hidden walk-in pantry that doubles as a prep kitchen with a sink and additional workspace.

The owners suite offers a luxurious retreat with tray ceilings, dual vanities, a spacious walk-in shower with dual shower sprays, and a rare freestanding cast-iron soaking tub that is more than 100 years old. Rich in history and character, this one-of-a-kind centerpiece is complemented by an oversized walk-in closet with custom built-ins.

A split-bedroom layout provides privacy with four secondary bedrooms, all featuring walk-in closets, and two well-appointed bathrooms on the opposite wing of the home. One bedroom can easily function as a game room, media room, fitness space, or guest suite. Additional highlights include a dedicated office and spacious utility room with a sink, cabinetry, and extra workspace.

Step outside to the covered patio and expansive backyard with room for a pool, workshop, or outdoor living area. Located outside city limits, low tax rate, and no PID or MUD taxes while remaining just minutes from Granbury shopping, dining, and recreation.
#21281294

Granbury

1024 Ranch Vista Road

5 Beds

3 Baths

3,316 Sq.Ft.

$919,900

MLS#: 21281294
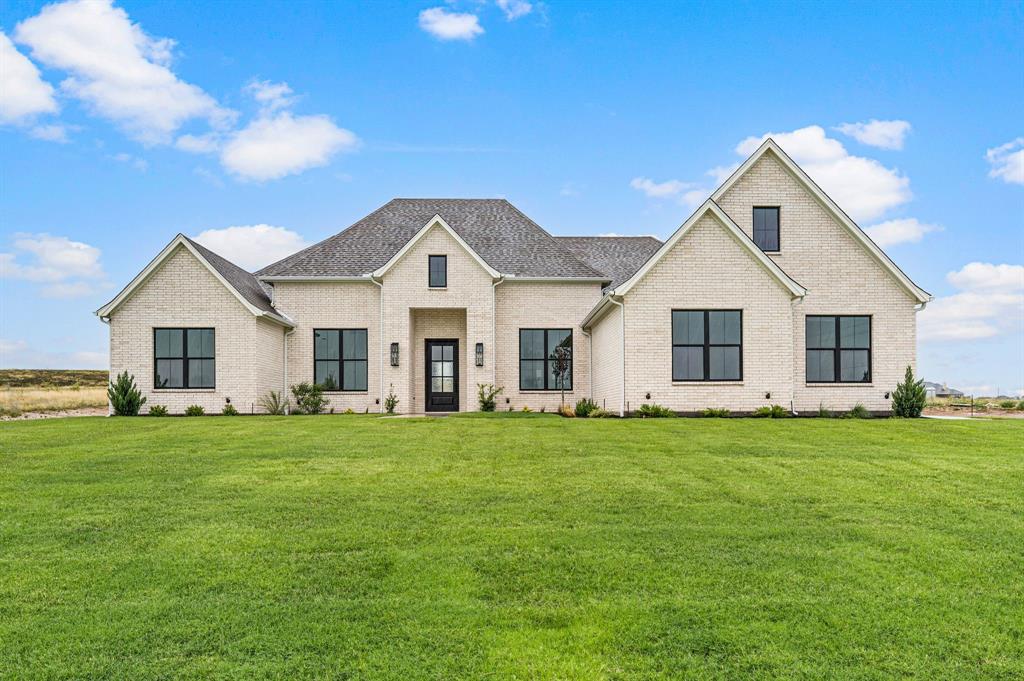
Elegant French Country single-story! Perfectly positioned on the east side of the lake in Stewart Ranch, Granbury's most convenient luxurious neighborhood. Step inside to soaring ceilings framed with rich wooden beams, waterfall quartz countertops and stainless steel appliances that anchor a chef-ready kitchen. Engineered hardwood floors flow throughout, complemented by upgraded light fixtures that add warmth and character to every room. The thoughtful split floor plan offers four bedrooms, a dedicated office, and a spacious game room — giving everyone room to work, play, and unwind. Outside, a full metal perimeter fence, sprinkler system, seamless gutters, and beautiful landscaping complete this true turn-key property, ready for kids or pets. Elegant. Functional. Move-in ready. Schedule your tour today!
#21331435

Granbury

3006 Wheeler Branch Road

5 Beds

3 Baths

3,152 Sq.Ft.

$874,990

MLS#: 21331435

Location, Location, Location! Situated in one of the most coveted areas of Rolling Creek Ranch with a panoramic view from the front newly built courtyard.  All the hard work is done and shows like new with the pride of ownership throughout.  This 5 bedroom, 3 full bathrooms including a study and an open floor plan all sitting on 1.085 acres.  Beautiful engineered wood flooring, gas fireplace, window treatments and the signature Couto coffered and tray ceiling.  The gourmet kitchen offers a double oven, gas stove top, pantry and custom cabinetry that any chief would be proud of. Property offers a split bedroom floor plan with good size walk in closets. The primary bedroom ensuite is home to a luxurious jetted tub, double vanities, walk in shower, travertine tile, large walk in closet with an included safe. The three car garage includes an epoxied floor, a unique pull down screen door and above attic storage with included shelving.  The backyard area provides resort style living with a heated pool, spa, fountain, sound system, covered pavilion, fully landscaped with mature trees and lounging area.  The pool system is fully automated and controlled via smart phone. A included generator and upgraded electrical panel to accommodate such are just one of numerous improvements that this property offers.  A list of all the improvements and time lines can be provided.  In summary this property combines spacious indoor living with extensive outdoor amenities on a sizeable homesite.  Its, clean, clean clean All the work is done, and completely TURN KEY.  Schedule a private showing to experience all this home has to offer. Seller offering a contribution equal to a half percent of the purchase price toward buyers discount points. Participating lender may provide an additional half percent  for qualified buyers, Subject to lender approval, and loan program guidelines.  Sellers would like to see proof of funds or a preapproval letter prior to showing.
#21374515

Granbury

329 Kenyon Court

5 Beds

3 Baths

3,070 Sq.Ft.

$855,000

MLS#: 21374515

Finally, an absolutely move-in ready home! This is luxury with a view in Pecan Plantation! Built in 2022, this 3,794-square-foot home pairs refined finishes with an exceptional setting overlooking the No. 8 tee box of the Nutcracker Golf Course. A wall of windows frames the custom swimming pool and golf course beyond, bringing natural light into everyday living. Engineered hardwood floors, designer lighting and elegant trim create a polished interior with warmth and character.

The bright white kitchen features quartz countertops, ceiling-height cabinetry, illuminated display cabinets, a statement vent hood and a generous island. From casual mornings to evenings entertaining, the kitchen and living spaces keep everyone connected, while the formal dining area gives special occasions a setting of their own. A sleek fireplace anchors the living room alongside incredible views.

Four bedrooms, a dedicated office and an upstairs bonus room offer flexibility. The downstairs primary suite features a spa-inspired bath with dual sinks, a freestanding soaking tub and striking marble tile, complemented by a custom walk-in closet with built-in shelving and pull-down hanging rods for easy access to upper storage. A full guest suite downstairs accommodates extended stays, while a half bath adds convenience. Upstairs, two bedrooms share a Jack and Jill bathroom, with the bonus room ready for movie nights, games or a second gathering space.

Outside, the expansive covered patio invites leisurely dinners and shaded afternoons beside the custom pool. Landscaping and golf course views complete this resort-style setting.

Enjoy Pecan Plantation’s gated lifestyle with golf, clubhouse dining, tennis, pickleball, community pools, a Lake Granbury marina, Brazos River parks, trails, an activity center, equestrian facilities, airparks and convenient shopping within the community. An exceptional home with a lifestyle to match!
#21405503

Granbury

5613 Wedgefield Road

4 Beds

3 Baths

3,794 Sq.Ft.

$1,049,000

MLS#: 21405503
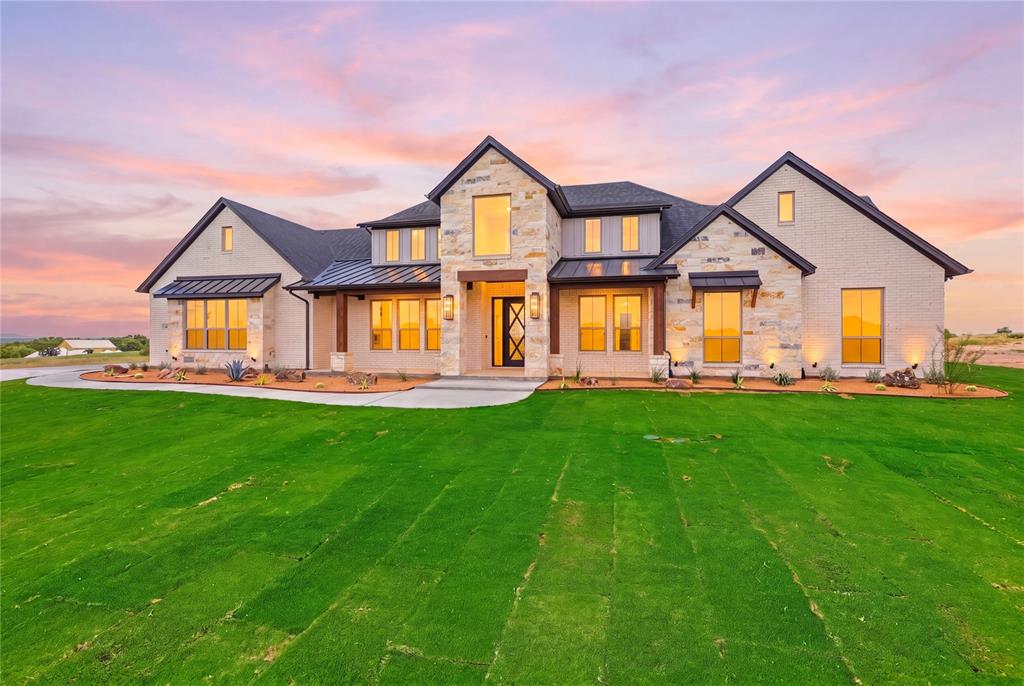
Builder Incentive $30,000 Closing Costs. This thoughtfully designed Ryco Home sits on 1-acre with a 3-car garage, private office, and spacious game room ideal for everyday living and entertaining. The living room showcases soaring ceilings with wood beam accents, abundant natural light, and a floor-to-ceiling stone fireplace. The kitchen offers quartzite countertops, two oversized islands, stainless steel appliances, custom cabinetry, and a large walk-in pantry, flowing seamlessly into the dining and living areas. The private owner suite features a spa-inspired bath with dual head walk in shower, a freestanding soaking tub, and a spacious walk-in closet. Secondary bedrooms are generously sized with walk-in closets and a split layout for added privacy. A private office is located off the entryway, while the added gameroom sits near the back of the home. The powder bath offers a door to the backyard for a future pool. Enjoy the covered patio and expansive backyard with plenty of room for a shop or outdoor living space. Located outside city limits in Stewart Ranch with a low tax rate.
#21280040

Granbury

2006 Lindale Lane

4 Beds

3 Baths

3,675 Sq.Ft.

$999,900

MLS#: 21280040
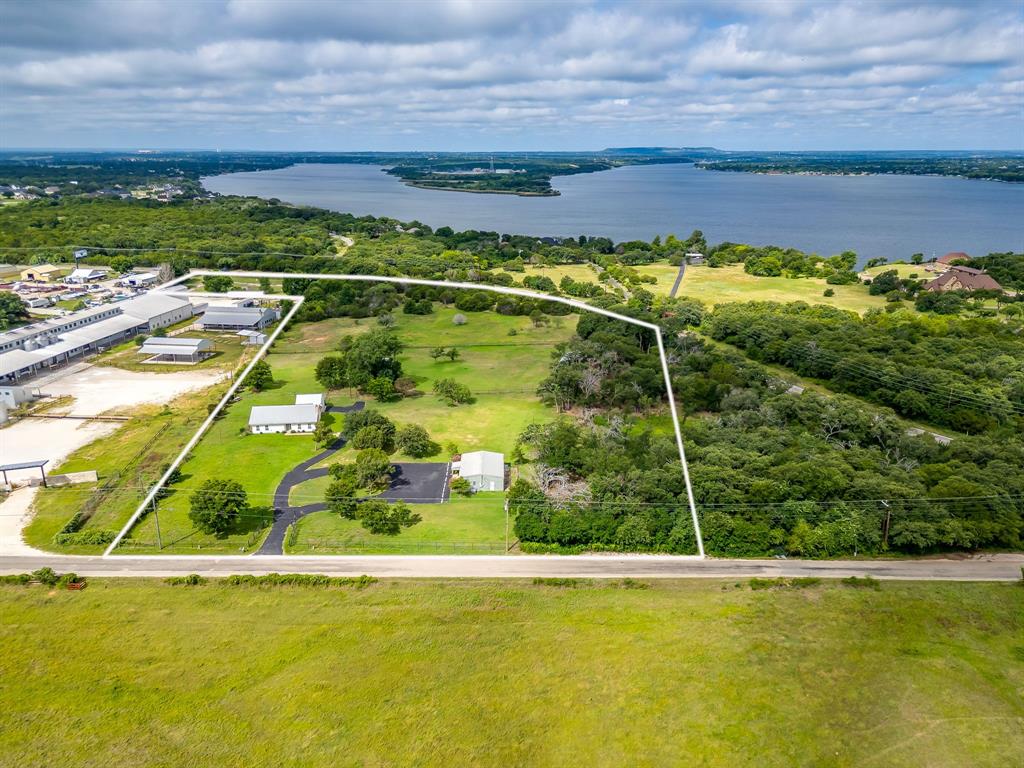
Rare 10 acre mixed use property offering exceptional combination of residential, commercial, & agricultural improvements just outside Granbury. Entrances on FALL CREEK HWY & MATLOCK RD. Versatile property includes a 1455 SQFT HOME, 1200 SQFT OFFICE, shop, & barn, creating endless possibilities for business operations, live work flexibility, investment, hobby farming, equestrian pursuits, contractor headquarters, or equipment storage. The HOME features 3 bed, 2 bath, open-concept living, dining, & kitchen layout designed for comfortable everyday living. Vaulted ceilings create a spacious feel, while a large brick fireplace serves as the focal point of the living area. Neutral paint colors & flooring provide a move in ready interior. Kitchen is bright, functional & welcoming, spacious primary suite offers a private retreat. Screened in porch adds valuable year round living & entertaining space.  Separate 1200 SQFT OFFICE is ideal for a variety of business uses & includes reception & work areas, kitchenette, restroom facilities, storage space, metal construction, a low maintenance exterior, & extensive paved parking. Additional improvements include a shop & barn, all situated across approx 10 acres of usable land. The property's layout provides outstanding flexibility for owners seeking both residential & business functionality in one location. Open acreage offers room for livestock, equipment storage, recreation, future expansion, or additional improvements. Properties offering this level of versatility, infrastructure, & income-producing potential are increasingly difficult to find in Hood County. Conveniently located with easy access to Granbury & surrounding communities.
#21305781

Granbury

5600 Matlock Road

3 Beds

2 Baths

1,455 Sq.Ft.

$900,000

MLS#: 21305781

Send a message

Message successfully sent.

Your message

What is 3 + 4 ?

Reason for contacting?

I agree to receive email communication and understand I can unsubscribe at any time.

I agree to be contacted by Next Level Realty Group via call, email, and text for real estate services. To opt out, you can reply 'stop' at any time or reply 'help' for assistance. You can also click the unsubscribe link in the emails. Message and data rates may apply. Message frequency may vary. Privacy Policy

Sign Out

Virtual Assistant

Would you like to take the next step with this property? We can help you schedule a showing or virtual tour, or send you more details.

Yes, I would like more information.

Thank You for Your Reply, One of Our Agents will contact you as soon as possible

No, maybe later.

Thank you, you can always contact me via email, phone number or through the contact form.

Realhub AI

Lucy - Your AI-Powered Realtor

Update Your Temporary Password

Personalize your search

Enter your email and we'll notify you immediately when new listings match what you're looking for.

or enter email address

Already have an account ? Login here

Continue your home search

I agree to receive communications and understand I can unsubscribe at any time.

I agree to be contacted by Next Level Realty Group via call, email, and text for real estate services. To opt out, you can reply 'stop' at any time or reply 'help' for assistance. You can also click the unsubscribe link in the emails. Message and data rates may apply. Message frequency may vary. Privacy Policy

Already have an account ? Login here

We use cookies

We use cookies primarily for analytics to enhance your experience. By accepting, you agree to our use of these cookies. You can manage your preferences or learn more about our cookies policy.