


Property
Beds
5
Full Baths
3
1/2 Baths
None
Year Built
2018
Sq.Footage
3,070
Stunning Home located in the gated community of Rolling Creek Ranch. This spacious 5-bedroom, 3-full-bath home includes a dedicated study, and a 3-car garage that offers epoxied flooring with a clear coat an amazing screen and sits on 1.085 acres. The open floor plan features coffered ceilings, and generous living spaces designed for both everyday living and entertaining. The gourmet kitchen offers granite counters, a large island, gas cooktop, new vent a hood, double oven, custom cabinetry, and a walk-in pantry. The living room includes a beautiful stone-surround gas fireplace, creating a warm focal point for the home. Engineered hardwood floors, newer carpet and travertine tile. The primary bedroom ensuite is home to a luxurious jetted tub, separate shower and double vanities. Large walk in closet. Property offers a split bedroom floor plan, and all bedrooms have good sized walk in closets. The backyard is a private outdoor retreat with an in-ground infinity heated pool system, automated pool equipment, upgraded control panel, and automated valves. Pool systems can be controlled by smartphone. Additional outdoor features include a pergola sitting area, fire pit area, exposed aggregate decking, paver walkways, sprinklers, sod, and a backyard pavilion with surrounding planters, established landscaping, and a drip irrigation system. A dedicated pool equipment enclosure provides additional organization and convenience. Numerous improvements have been completed from 2021 to the present, including an approximately 8,500-kilowatt generator and updated electrical panel to accommodate the system, an enhanced driveway approach and culvert area with stone and brick, an extended driveway, a raised backyard wall, additional fill dirt, and grading improvements intended to support drainage and runoff. This property combines spacious indoor living with extensive outdoor amenities on a sizable homesite. Schedule a private showing to experience all this home has to offer.
Features & Amenities
Interior
-
Other Interior Features
Double Vanity, Granite Counters, Kitchen Island, Open Floorplan, Pantry, Walk-In Closet(s), High Speed Internet
-
Total Bedrooms
5
-
Bathrooms
3
-
Basement YN
NO
-
Cooling YN
YES
-
Cooling
Attic Fan, Ceiling Fan(s), Central Air, Electric
-
Fireplace YN
YES
-
Heating YN
YES
-
Heating
Exhaust Fan, Central, Electric
-
Pet friendly
N/A
Exterior
-
Garage
Yes
-
Garage spaces
3
-
Construction Materials
Stone, Brick
-
Other Exterior Features
Fire Pit, Rain Gutters
-
Parking
Garage, Garage Door Opener, Garage Faces Side, Oversized, Attached
-
Patio and Porch Features
Covered, Deck, Front Porch, Patio, Rear Porch
-
Pool
Yes
-
Pool Features
Cabana, Heated, In Ground, Infinity
-
Waterfront YN
NO
Area & Lot
-
Lot Size(acres)
1.085
-
Lot Size(square feet)
47,262
-
Property Type
Residential
-
Property Sub Type
Single Family Residence
Price
-
Sales Price
$885,000
-
Tax Amount
$7,510
-
Sq. Footage
3,070
-
Price/SqFt
$288
HOA
-
Association
YES
-
Association Fee
$869
-
Association Fee Frequency
Annually
-
Association Fee Includes
N/A
Property Resources
-
Horse Property
NO
School District
-
Elementary School
Acton
-
Middle School
Acton
-
High School
Granbury
Property Features
-
Foundation Details
Slab
-
Sewer
Septic Tank
-
Tax Lot
163
Schedule a Showing
Showing scheduled successfully.
Mortgage calculator
Estimate your monthly mortgage payment, including the principal and interest, property taxes, and HOA. Adjust the values to generate a more accurate rate.
Your payment
Principal and Interest:
$
Property taxes:
$
HOA fees:
$
Total loan payment:
$
Total interest amount:
$
Location
County
Hood
Elementary School
Acton
Middle School
Acton
High School
Granbury
Listing Courtesy of Kathy Cheek, CENTURY 21 Judge Fite
RealHub Information is provided exclusively for consumers' personal, non-commercial use, and it may not be used for any purpose other than to identify prospective properties consumers may be interested in purchasing. All information deemed reliable but not guaranteed and should be independently verified. All properties are subject to prior sale, change or withdrawal. RealHub website owner shall not be responsible for any typographical errors, misinformation, misprints and shall be held totally harmless.

AGENT
Joe Boston
Call Joe today to schedule a private showing.

* Listings on this website come from the FMLS IDX Compilation and may be held by brokerage firms other than the owner of this website. The listing brokerage is identified in any listing details. Information is deemed reliable but is not guaranteed. If you believe any FMLS listing contains material that infringes your copyrighted work please click here to review our DMCA policy and learn how to submit a takedown request.© 2024 FMLS.
Related Properties
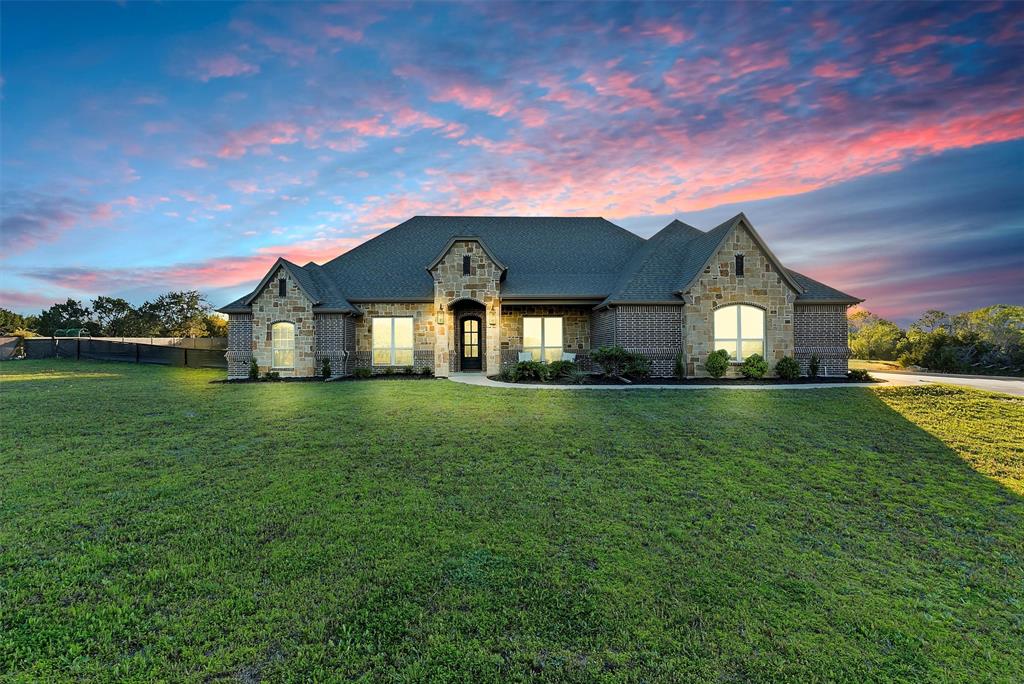
Granbury
701 Milton Court
5 Beds
3 Baths
2,982 Sq.Ft.
$739,000
MLS#: 21309623
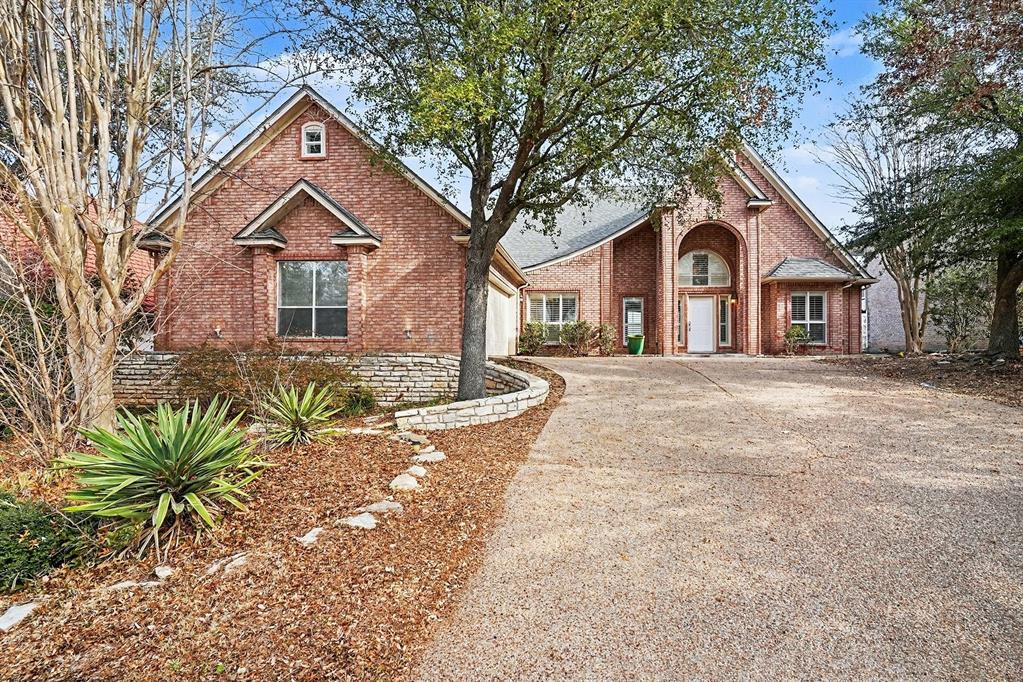
Granbury
7006 Stone Bluff Court
4 Beds
3 Baths
3,258 Sq.Ft.
$1,000,000
MLS#: 21173361
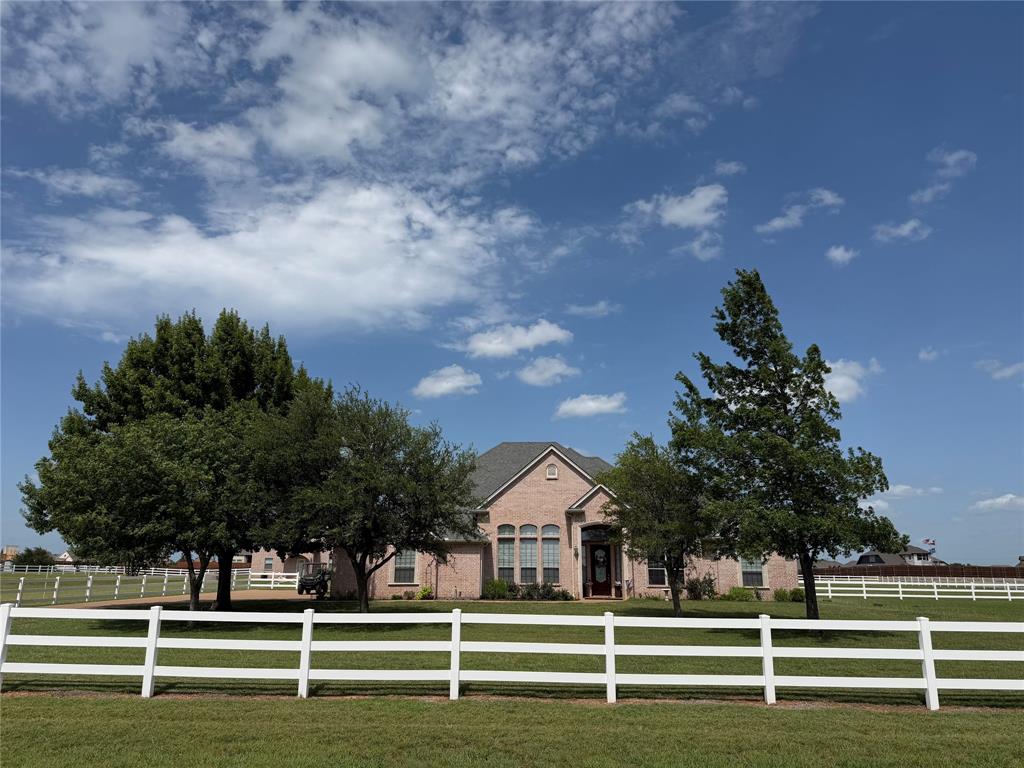
Granbury
1009 Summerlin Drive
3 Beds
2 Baths
2,334 Sq.Ft.
$737,600
MLS#: 21320455
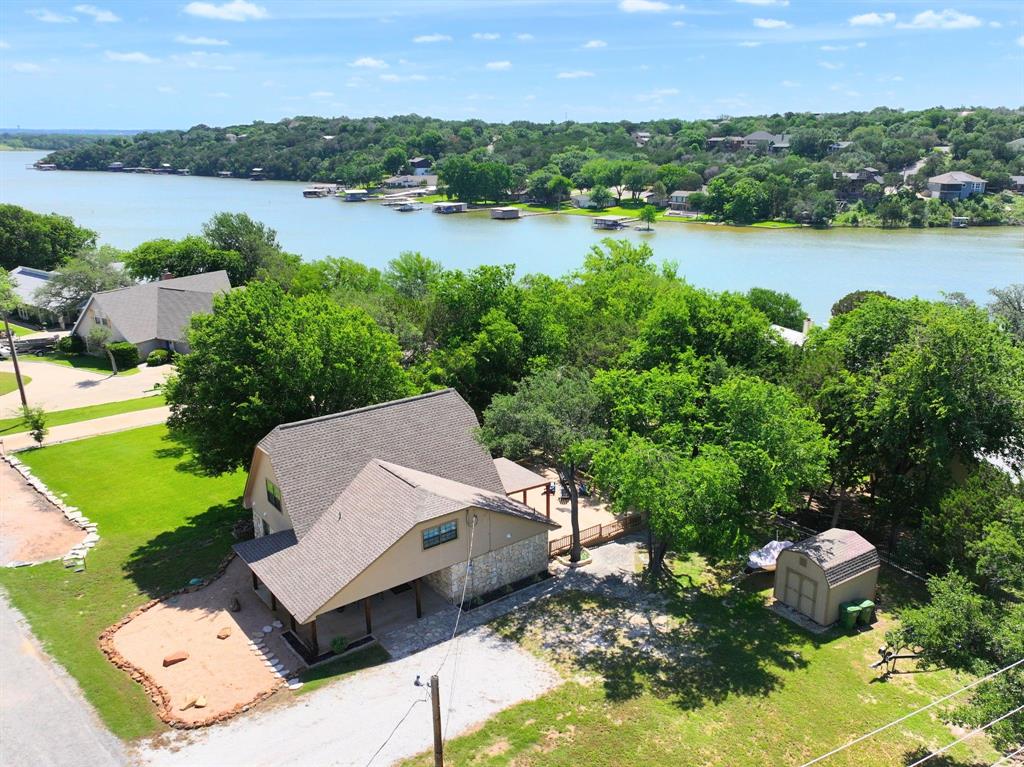
Granbury
1425 Blackhawk Circle
3 Beds
2 Baths
2,000 Sq.Ft.
$729,000
MLS#: 21260887
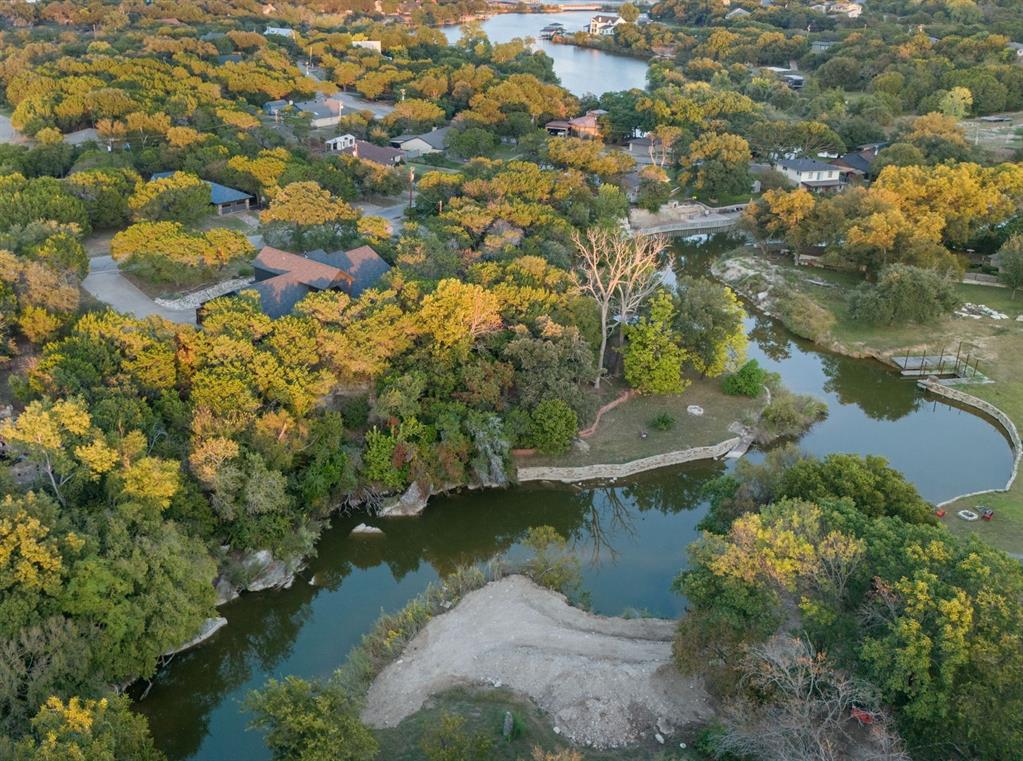
Granbury
1206 Sierra Vista Drive
4 Beds
2 Baths
2,722 Sq.Ft.
$799,000
MLS#: 21260108
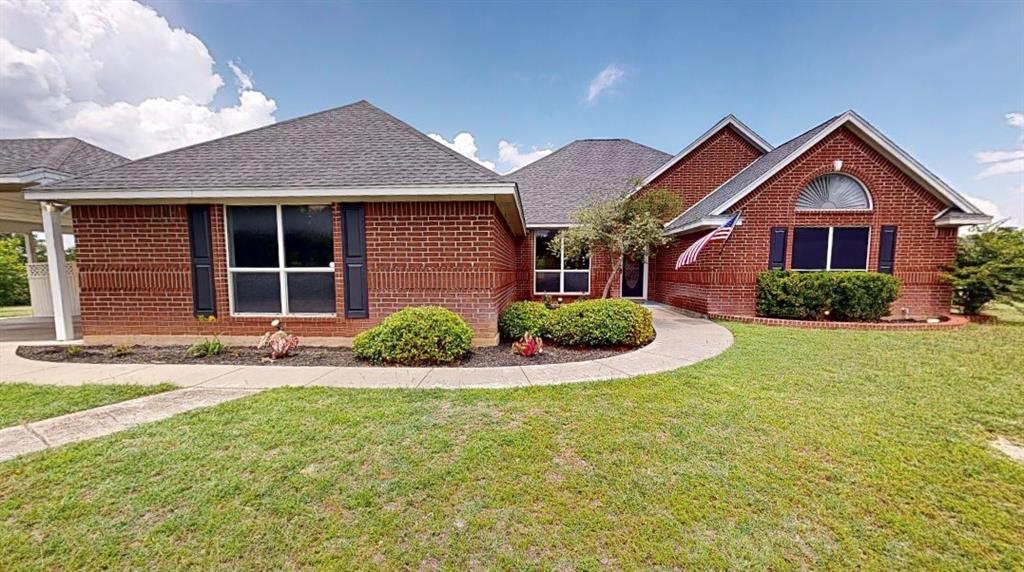
Granbury
8816 Cleburne Highway
3 Beds
2 Baths
2,871 Sq.Ft.
$915,000
MLS#: 21245581

Granbury
4307 Acoma Court
3 Beds
2 Baths
1,914 Sq.Ft.
$724,000
MLS#: 21177055
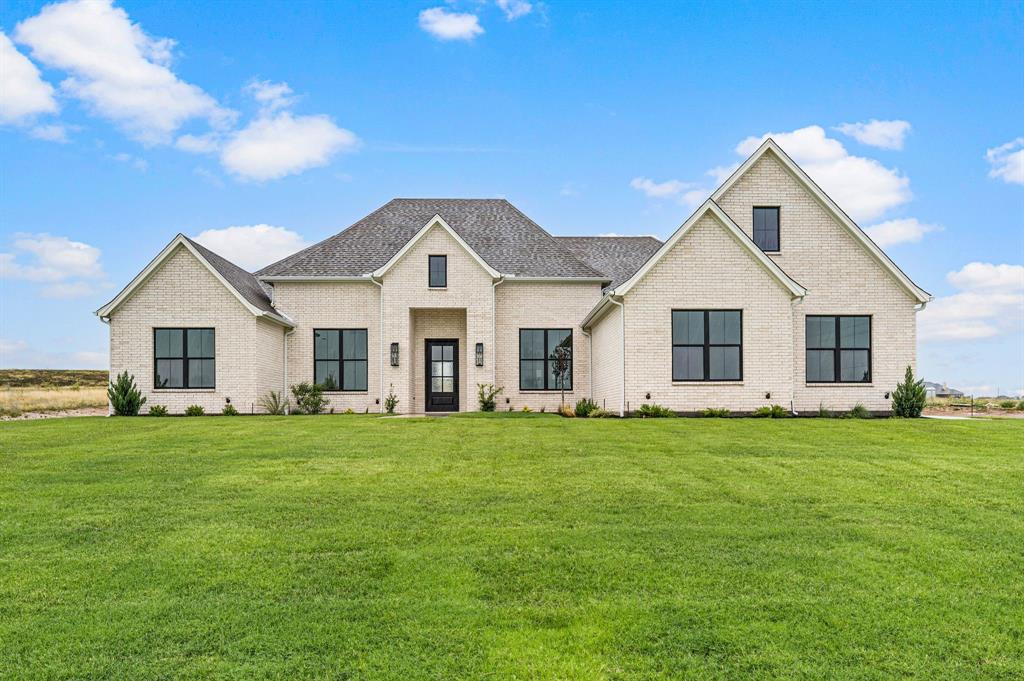
Granbury
3006 Wheeler Branch Road
5 Beds
3 Baths
3,152 Sq.Ft.
$874,990
MLS#: 21331435

Granbury
9210 Ravenswood Road
4 Beds
3 Baths
3,224 Sq.Ft.
$775,000
MLS#: 21367542

Granbury
2100 Gene Court
4 Beds
3 Baths
3,464 Sq.Ft.
$900,000
MLS#: 21258342
