










Property
Beds
3
Full Baths
3
1/2 Baths
1
Year Built
2017
Sq.Footage
3,044
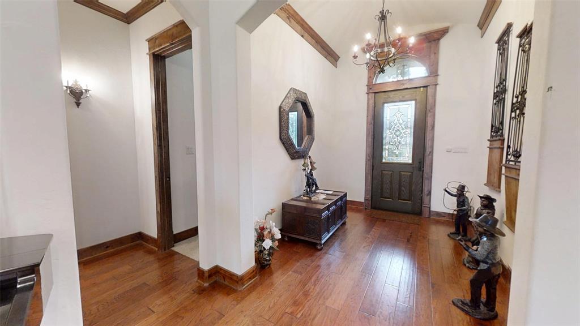
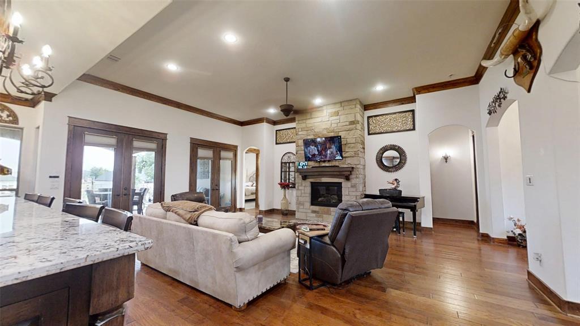
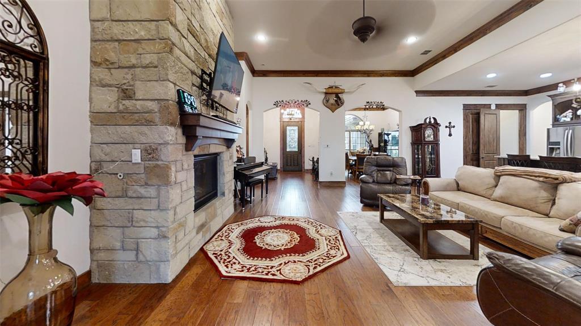
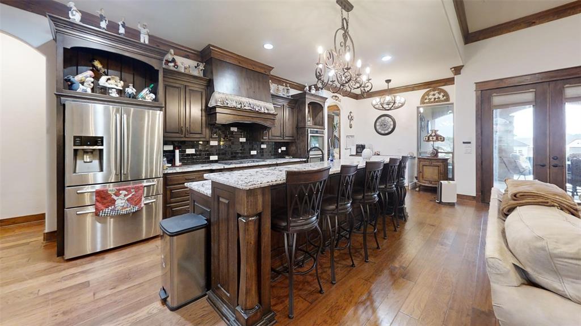
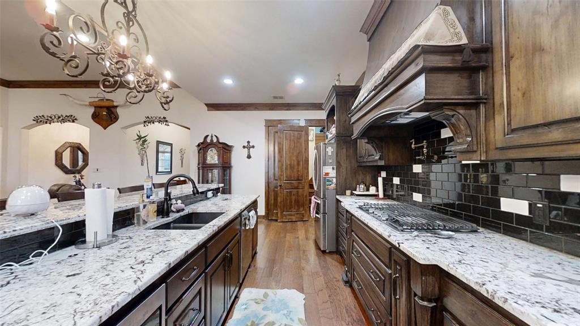
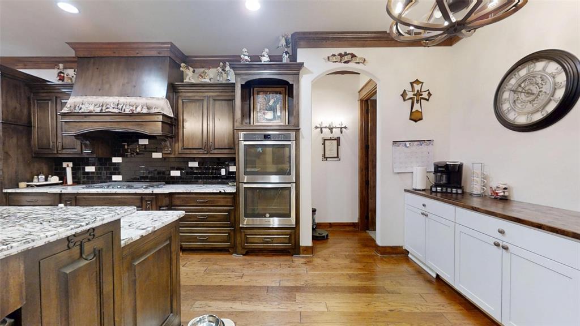
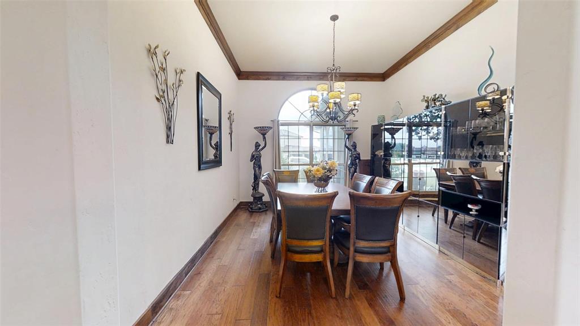
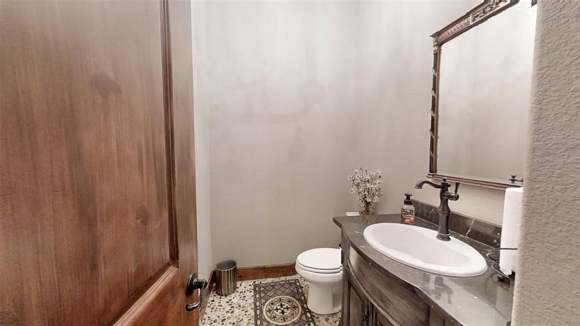
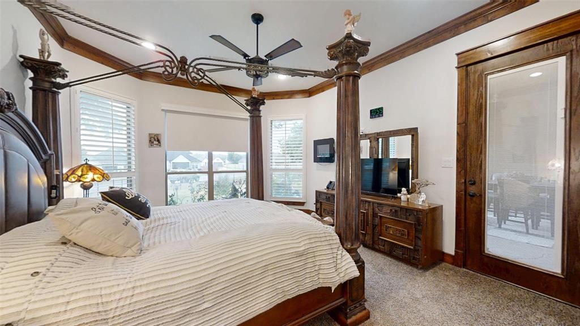
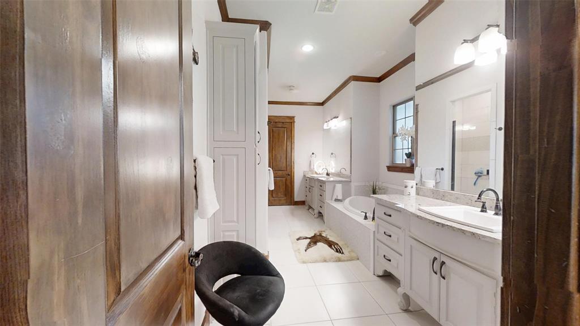
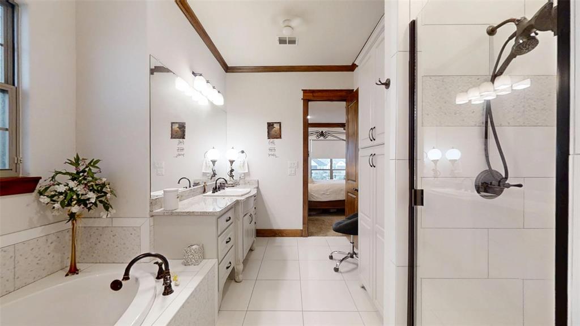
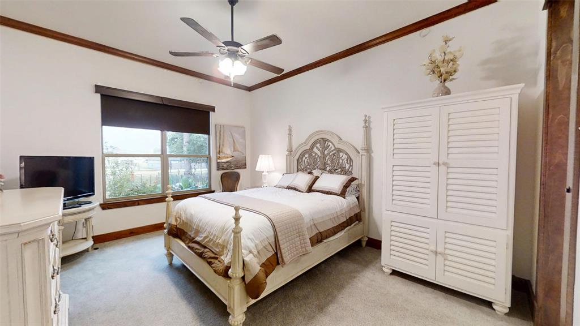
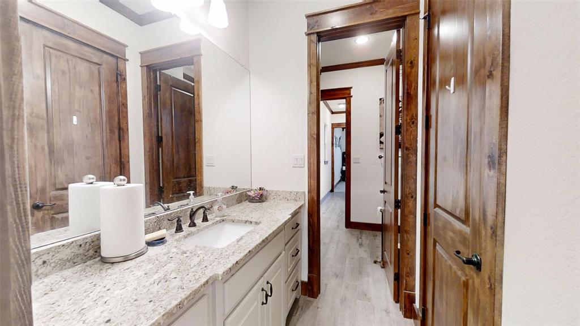
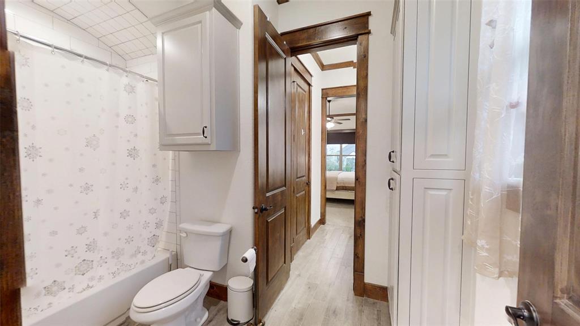
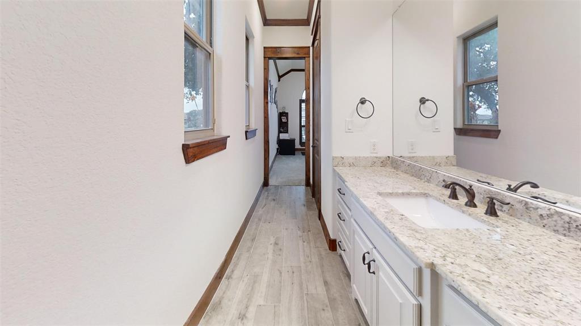
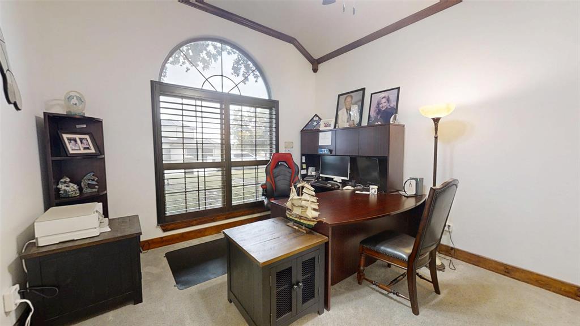
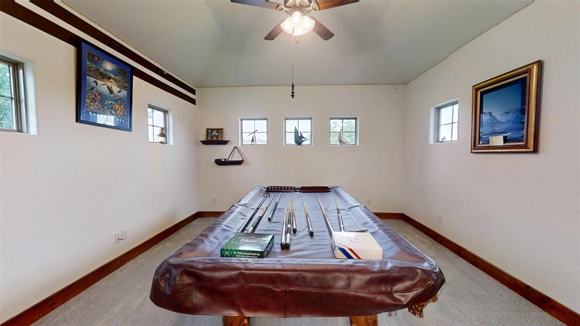
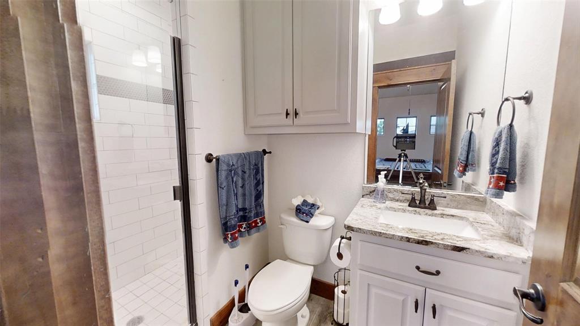
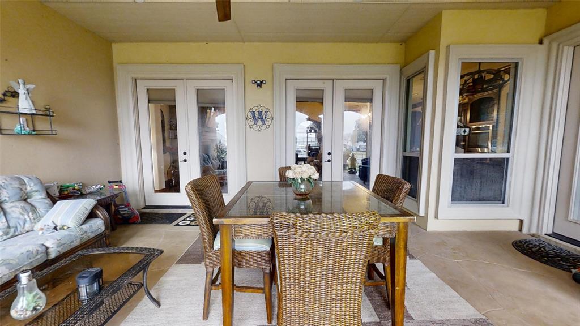
Experience refined living in this stunning Mediterranean-style residence, thoughtfully designed with elegance, comfort, and exceptional functionality in mind. Boasting 3 spacious bedrooms, 3.5 baths, and a versatile upstairs game room or flex space with a full bath, this home offers a sophisticated blend of luxury and everyday livability. The expansive open-concept floor plan is enhanced by split-bedroom functionality, providing both privacy and seamless flow for entertaining. At the heart of the home, the gourmet chef’s kitchen is a true showpiece, featuring a gas cooktop, double ovens, an oversized island with breakfast bar seating, a separate coffee bar, walk-in pantry and abundant preparation and storage space. Retreat to the luxurious primary suite, where a spa-inspired en-suite bath creates a private sanctuary for relaxation. Generously sized secondary bedrooms offer comfort and style, while the well-appointed Jack-and-Jill bath features dual vanities for added convenience. Additional highlights include a spacious laundry room with custom built-in cabinetry, a safe room, exceptional storage throughout, and a new Anderson Security Door. Step outside to the expansive covered patio (with extended open area) an inviting outdoor living space perfectly suited for entertaining guests or enjoying quiet evenings at home. Nestled within the sought-after Catalina Bay community, this exceptional residence showcases timeless Mediterranean architecture, elevated finishes, and thoughtfully curated spaces designed for the most discerning homeowner.
Features & Amenities
Interior
-
Other Interior Features
Built-in Features, Granite Counters, Kitchen Island, Open Floorplan, Pantry, Walk-In Closet(s)
-
Total Bedrooms
3
-
Bathrooms
3
-
1/2 Bathrooms
1
-
Basement YN
NO
-
Cooling YN
YES
-
Cooling
Ceiling Fan(s), Central Air, Electric
-
Fireplace YN
YES
-
Heating YN
YES
-
Heating
Exhaust Fan, Central, Electric, Fireplace(s)
-
Pet friendly
N/A
Exterior
-
Garage
Yes
-
Garage spaces
2
-
Construction Materials
Stucco, Stone
-
Other Exterior Features
Rain Gutters, Lighting
-
Parking
Driveway, Garage, Garage Door Opener, Gated, Attached
-
Patio and Porch Features
Covered, Front Porch, Patio
-
Pool
No
-
Waterfront YN
NO
Area & Lot
-
Lot Features
Corner Lot, Few Trees, Landscaped
-
Lot Size(acres)
0.24
-
Lot Size(square feet)
10,454
-
Property Type
Residential
-
Property Sub Type
Single Family Residence
-
Architectural Style
Mediterranean, Traditional
Price
-
Sales Price
$750,000
-
Tax Amount
$11,054
-
Sq. Footage
3,044
-
Price/SqFt
$246
HOA
-
Association
YES
-
Association Fee
$1,200
-
Association Fee Frequency
Annually
-
Association Fee Includes
N/A
Property Resources
-
Horse Property
NO
School District
-
Elementary School
Emma Roberson
-
Middle School
Granbury
-
High School
Granbury
Property Features
-
Foundation Details
Pillar/Post/Pier
-
Senior Community YN
NO
-
Sewer
Public Sewer
-
Tax Lot
62
-
Water Source
Public
Schedule a Showing
Showing scheduled successfully.
Mortgage calculator
Estimate your monthly mortgage payment, including the principal and interest, property taxes, and HOA. Adjust the values to generate a more accurate rate.
Your payment
Principal and Interest:
$
Property taxes:
$
HOA fees:
$
Total loan payment:
$
Total interest amount:
$
Location
County
Hood
Elementary School
Emma Roberson
Middle School
Granbury
High School
Granbury
Listing Courtesy of Pam Knieper, Knieper Realty, Inc.
RealHub Information is provided exclusively for consumers' personal, non-commercial use, and it may not be used for any purpose other than to identify prospective properties consumers may be interested in purchasing. All information deemed reliable but not guaranteed and should be independently verified. All properties are subject to prior sale, change or withdrawal. RealHub website owner shall not be responsible for any typographical errors, misinformation, misprints and shall be held totally harmless.

AGENT
Joe Boston
Call Joe today to schedule a private showing.

* Listings on this website come from the FMLS IDX Compilation and may be held by brokerage firms other than the owner of this website. The listing brokerage is identified in any listing details. Information is deemed reliable but is not guaranteed. If you believe any FMLS listing contains material that infringes your copyrighted work please click here to review our DMCA policy and learn how to submit a takedown request.© 2024 FMLS.
Related Properties
Granbury
701 Milton Court
5 Beds
3 Baths
2,982 Sq.Ft.
$739,000
MLS#: 21309623
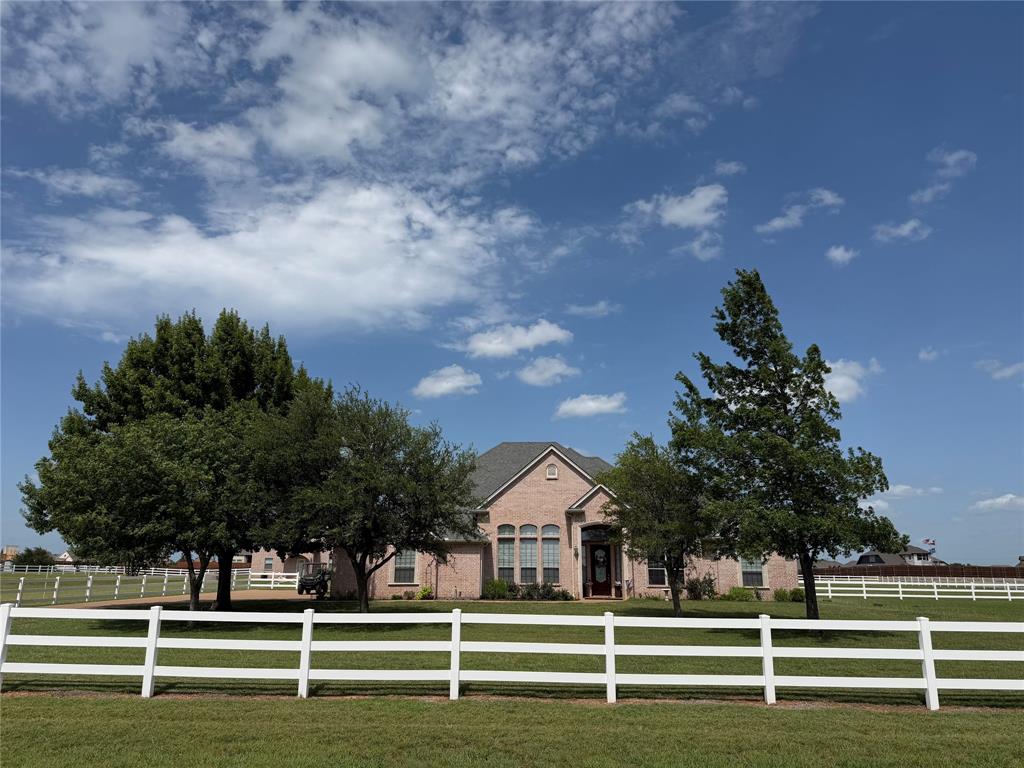
Granbury
1009 Summerlin Drive
3 Beds
2 Baths
2,334 Sq.Ft.
$737,600
MLS#: 21320455

Granbury
1001 Quarry Court
4 Beds
3 Baths
3,036 Sq.Ft.
$685,000
MLS#: 21154602
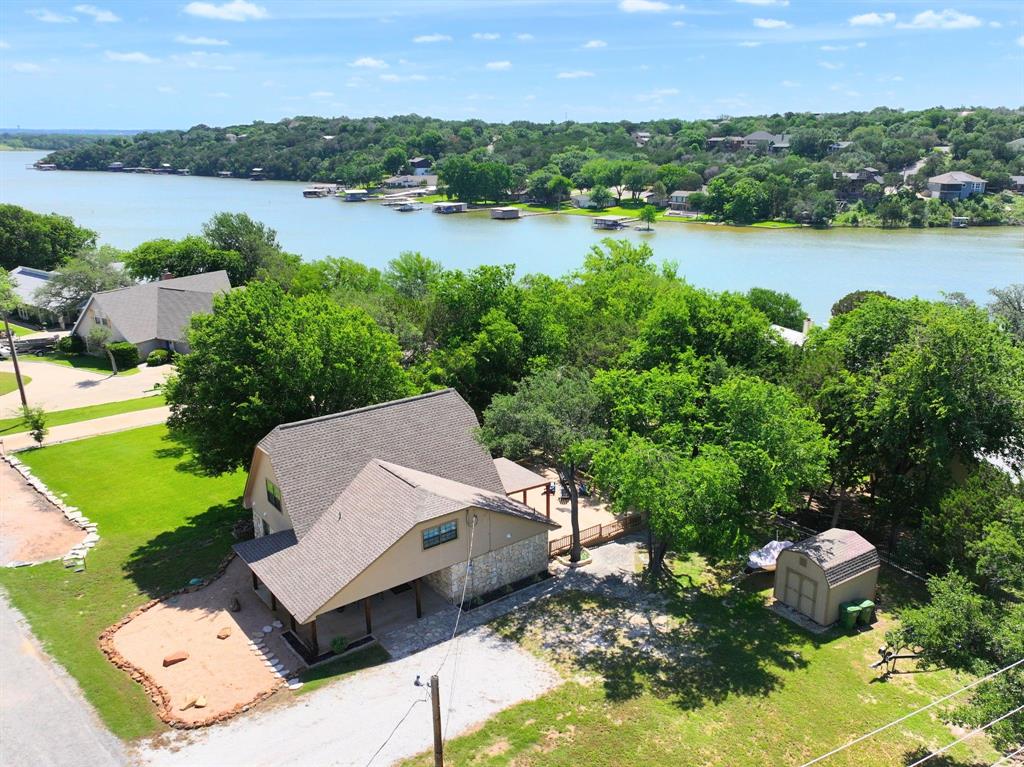
Granbury
1425 Blackhawk Circle
3 Beds
2 Baths
2,000 Sq.Ft.
$729,000
MLS#: 21260887
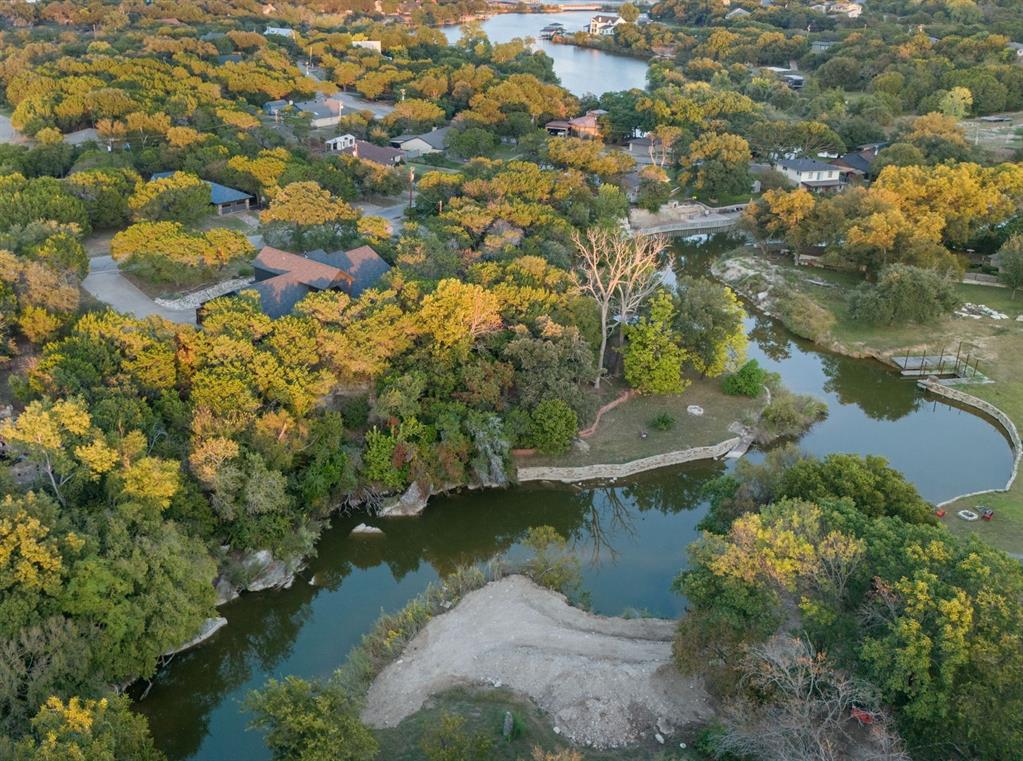
Granbury
1206 Sierra Vista Drive
4 Beds
2 Baths
2,722 Sq.Ft.
$799,000
MLS#: 21260108

Granbury
4307 Acoma Court
3 Beds
2 Baths
1,914 Sq.Ft.
$724,000
MLS#: 21177055
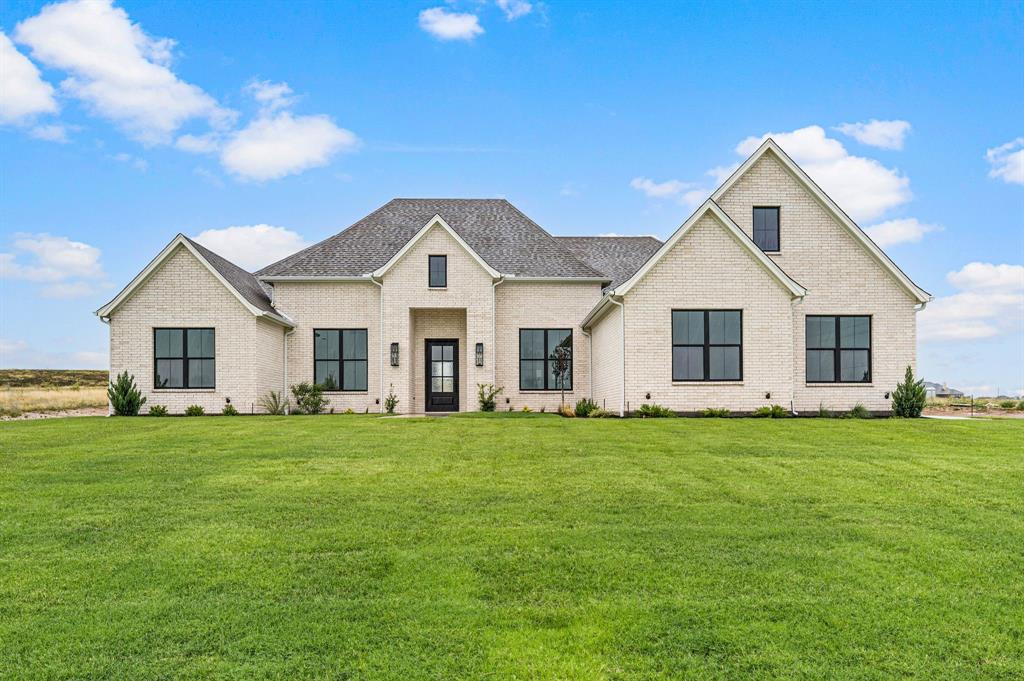
Granbury
3006 Wheeler Branch Road
5 Beds
3 Baths
3,152 Sq.Ft.
$874,990
MLS#: 21331435

Granbury
9210 Ravenswood Road
4 Beds
3 Baths
3,224 Sq.Ft.
$775,000
MLS#: 21367542

Granbury
2100 Gene Court
4 Beds
3 Baths
3,464 Sq.Ft.
$900,000
MLS#: 21258342
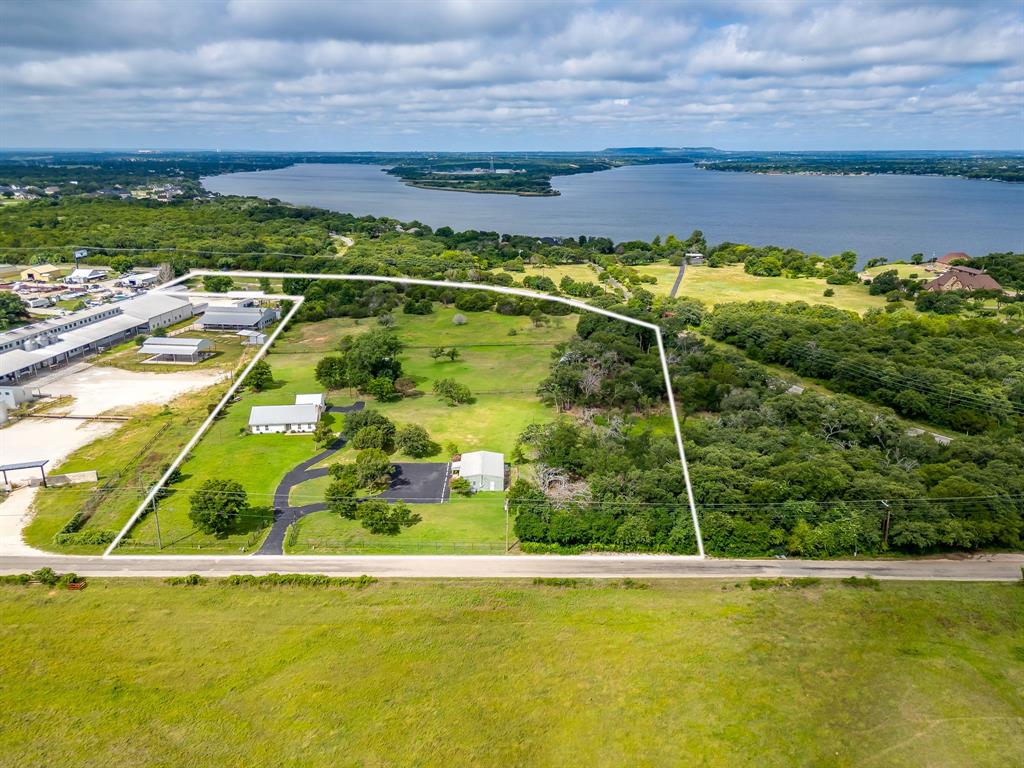
Granbury
5600 Matlock Road
3 Beds
2 Baths
1,455 Sq.Ft.
$900,000
MLS#: 21305781
