


Property
Beds
3
Full Baths
3
1/2 Baths
None
Year Built
2025
Sq.Footage
2,853
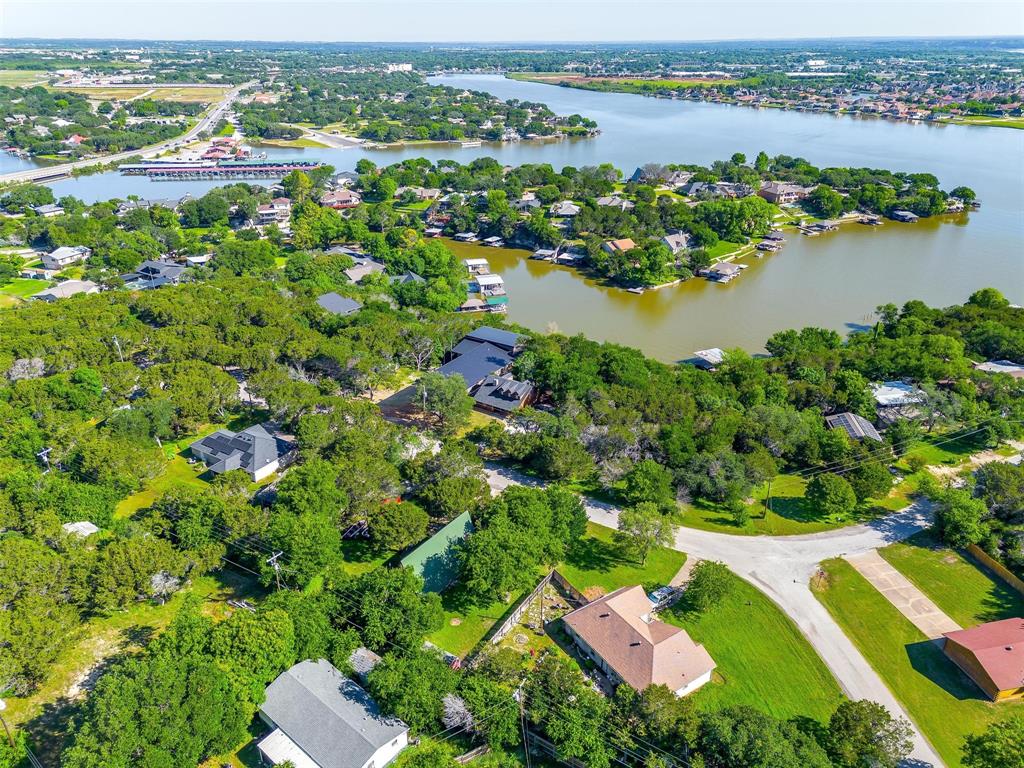
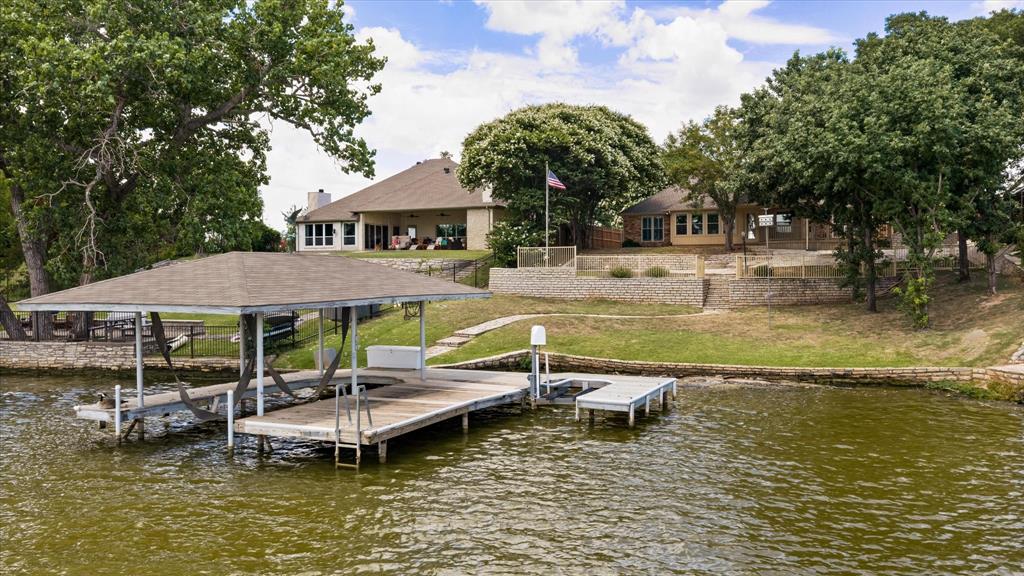
If you've been looking for a newer waterfront home, this one is worth a look! Situated in a natural slue of Lake Granbury, this property offers the appeal of lake living with the benefits of new construction. Located in the Sky Harbour community, this 2025 home offers 3 bedrooms, 3 full bathrooms, a dedicated office, and an upstairs game room with a full bathroom, giving you plenty of space for everyday living, working from home, or hosting family and friends. The open-concept floor plan creates a great flow between the kitchen and living area, making it easy to stay connected whether you're cooking dinner or entertaining guests. The kitchen features a large island with granite countertops, while the electric fireplace adds a cozy touch to the living room. The dedicated office is perfect for working remotely or creating a quiet space of your own, and the upstairs game room gives you even more flexibility for a second living area, movie nights, hobbies, or a second primary suite. Home is energy efficient with foam encapsulated insulation and 3-zoned HVAC system Trane unit. You'll also appreciate the practical extras, including a 2-car garage and a mudroom with a built-in storage bench and hooks to help keep shoes, bags, and everyday essentials organized. With space for a private dock, you can make this lakeside retreat your own. Enjoy the cool fall evenings on the porch or around the firepit overlooking the water. Sky Harbour is an established lakeside community just north of the historic Granbury Square, making it easy to enjoy local shopping, dining, and entertainment. With a relaxed setting complete with amenities that include a community swimming pool, boat ramp, fishing pier, and park with playground and recreational areas, whether you enjoy spending time on the water, fishing, or simply relaxing, there are plenty of ways to enjoy the Lake Granbury lifestyle. Don't miss out on the lake life here!
Features & Amenities
Interior
-
Other Interior Features
Built-in Features, Double Vanity, Granite Counters, Kitchen Island, Open Floorplan, Pantry, Walk-In Closet(s)
-
Total Bedrooms
3
-
Bathrooms
3
-
Basement YN
NO
-
Cooling YN
YES
-
Cooling
Ceiling Fan(s), Central Air, Electric
-
Fireplace YN
YES
-
Heating YN
YES
-
Heating
Exhaust Fan, Central, Electric, Fireplace(s)
-
Pet friendly
N/A
Exterior
-
Garage
Yes
-
Garage spaces
2
-
Construction Materials
Brick, Stone
-
Other Exterior Features
Fire Pit, Rain Gutters, Lighting
-
Parking
Driveway, Garage, Garage Door Opener, Garage Faces Front, Inside Entrance, Attached
-
Patio and Porch Features
Covered, Front Porch, Rear Porch
-
Pool
No
-
Waterfront YN
YES
-
View
Water
Area & Lot
-
Lot Features
Few Trees, Landscaped, Sloped, Waterfront, Subdivided
-
Lot Size(acres)
0.297
-
Lot Size(square feet)
12,937
-
Property Type
Residential
-
Property Sub Type
Single Family Residence
-
Architectural Style
Traditional
Price
-
Sales Price
$769,900
-
Tax Amount
$8,561
-
Financing Options
Cash, Conventional, VA Loan
-
Sq. Footage
2,853
-
Price/SqFt
$269
HOA
-
Association
YES
-
Association Fee
$250
-
Association Fee Frequency
Annually
-
Association Fee Includes
N/A
Property Resources
-
Horse Property
NO
School District
-
Elementary School
John and Lynn Brawner
-
Middle School
Granbury
-
High School
Granbury
Property Features
-
Foundation Details
Slab
-
Senior Community YN
NO
-
Sewer
Septic Tank
-
Tax Lot
21
-
Water Source
Private
Schedule a Showing
Showing scheduled successfully.
Mortgage calculator
Estimate your monthly mortgage payment, including the principal and interest, property taxes, and HOA. Adjust the values to generate a more accurate rate.
Your payment
Principal and Interest:
$
Property taxes:
$
HOA fees:
$
Total loan payment:
$
Total interest amount:
$
Location
County
Hood
Elementary School
John and Lynn Brawner
Middle School
Granbury
High School
Granbury
Listing Courtesy of Pam Knieper, Knieper Realty, Inc.
RealHub Information is provided exclusively for consumers' personal, non-commercial use, and it may not be used for any purpose other than to identify prospective properties consumers may be interested in purchasing. All information deemed reliable but not guaranteed and should be independently verified. All properties are subject to prior sale, change or withdrawal. RealHub website owner shall not be responsible for any typographical errors, misinformation, misprints and shall be held totally harmless.

AGENT
Joe Boston
Call Joe today to schedule a private showing.

* Listings on this website come from the FMLS IDX Compilation and may be held by brokerage firms other than the owner of this website. The listing brokerage is identified in any listing details. Information is deemed reliable but is not guaranteed. If you believe any FMLS listing contains material that infringes your copyrighted work please review our DMCA policy and learn how to submit a takedown request.© 2024 FMLS.
Related Properties
Granbury
228 Rock Harbor Drive
4 Beds
2 Baths
2,224 Sq.Ft.
$664,800
MLS#: 21286454

Granbury
8011 Brownie Luker Boulevard
4 Beds
2 Baths
2,951 Sq.Ft.
$675,000
MLS#: 21425634

Granbury
3103 Rim Rock Court
3 Beds
2 Baths
2,537 Sq.Ft.
$630,000
MLS#: 21414593

Granbury
2021 Turnbury Court
4 Beds
4 Baths
3,508 Sq.Ft.
$899,000
MLS#: 21318267
Granbury
105 Casas Del Sur Street
3 Beds
2 Baths
2,097 Sq.Ft.
$729,000
MLS#: 21319618

Granbury
8021 White Drive
3 Beds
3 Baths
3,145 Sq.Ft.
$789,000
MLS#: 21343351

Granbury
1316 Shawnee Trail
4 Beds
2 Baths
2,686 Sq.Ft.
$625,000
MLS#: 21375682

Granbury
161 Helton Drive
4 Beds
2 Baths
2,854 Sq.Ft.
$690,500
MLS#: 21395666

Granbury
329 Kenyon Court
5 Beds
3 Baths
3,070 Sq.Ft.
$845,000
MLS#: 21374515
