


Property
Beds
4
Full Baths
2
1/2 Baths
1
Year Built
2023
Sq.Footage
2,854
Welcome to this beautifully maintained 4-bedroom, 2.5-bath home in Rolling Creek Ranch. Natural light fills the open living spaces, where neutral colors, warm wood accents, and a cozy fireplace make the home feel inviting from the moment you walk in. The gorgeous kitchen opens to the dining and living areas, keeping everyone connected whether you’re preparing dinner or hosting friends. A dedicated media room gives you another place to gather for movie nights and game days. The primary suite offers a peaceful retreat, while the additional bedrooms provide space for guests or a home office. Outside, a large covered patio overlooks the landscaped yard. Two separate fenced areas, a storage shed, greenhouse, and irrigation system add plenty of function, with room to add a pool and create your own backyard oasis. Located on the Fort Worth side of town, Rolling Creek Ranch is a highly sought after neighborhood that offers rolling terrain and a peaceful setting with convenient access to shopping, dining, and commuting routes. This move-in-ready home brings together warm interiors and outdoor space you can make your own.
Features & Amenities
Interior
-
Other Interior Features
Granite Counters, Kitchen Island, Open Floorplan, Pantry, High Speed Internet, Smart Home
-
Total Bedrooms
4
-
Bathrooms
2
-
1/2 Bathrooms
1
-
Basement YN
NO
-
Cooling YN
YES
-
Cooling
Ceiling Fan(s), Central Air, Electric
-
Fireplace YN
YES
-
Heating YN
YES
-
Heating
Central, Electric
-
Pet friendly
N/A
Exterior
-
Garage
Yes
-
Garage spaces
2
-
Construction Materials
Board & Batten Siding, Brick, Stone
-
Other Exterior Features
Rain Gutters
-
Parking
Driveway, Gated, Attached
-
Pool
No
-
Waterfront YN
NO
Area & Lot
-
Lot Features
Landscaped
-
Lot Size(acres)
1.161
-
Lot Size(square feet)
50,573
-
Property Type
Residential
-
Property Sub Type
Single Family Residence
-
Architectural Style
Craftsman, Modern Farmhouse
Price
-
Sales Price
$699,500
-
Tax Amount
$6,936
-
Sq. Footage
2,854
-
Price/SqFt
$245
HOA
-
Association
YES
-
Association Fee
$750
-
Association Fee Frequency
Annually
-
Association Fee Includes
N/A
School District
-
Elementary School
Acton
-
Middle School
Acton
-
High School
Granbury
Property Features
-
Foundation Details
Slab
-
Tax Lot
54
Schedule a Showing
Showing scheduled successfully.
Mortgage calculator
Estimate your monthly mortgage payment, including the principal and interest, property taxes, and HOA. Adjust the values to generate a more accurate rate.
Your payment
Principal and Interest:
$
Property taxes:
$
HOA fees:
$
Total loan payment:
$
Total interest amount:
$
Location
County
Hood
Elementary School
Acton
Middle School
Acton
High School
Granbury
Listing Courtesy of Autumn Anderson, Keller Williams Brazos West
RealHub Information is provided exclusively for consumers' personal, non-commercial use, and it may not be used for any purpose other than to identify prospective properties consumers may be interested in purchasing. All information deemed reliable but not guaranteed and should be independently verified. All properties are subject to prior sale, change or withdrawal. RealHub website owner shall not be responsible for any typographical errors, misinformation, misprints and shall be held totally harmless.

AGENT
Joe Boston
Call Joe today to schedule a private showing.

* Listings on this website come from the FMLS IDX Compilation and may be held by brokerage firms other than the owner of this website. The listing brokerage is identified in any listing details. Information is deemed reliable but is not guaranteed. If you believe any FMLS listing contains material that infringes your copyrighted work please click here to review our DMCA policy and learn how to submit a takedown request.© 2024 FMLS.
Related Properties

Granbury
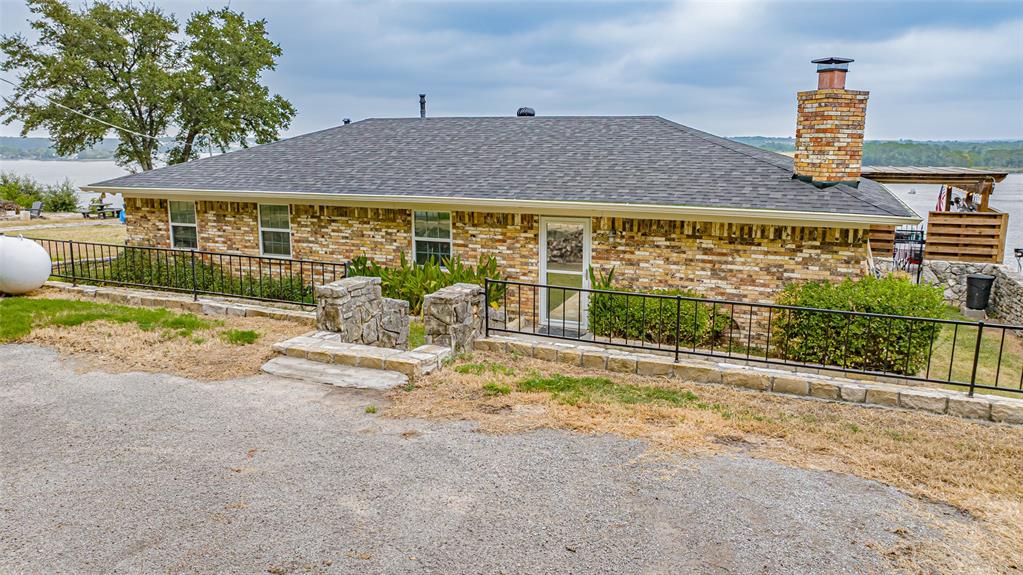
1001 Quarry Court
4 Beds
3 Baths
3,036 Sq.Ft.
$685,000
MLS#: 21154602
Granbury
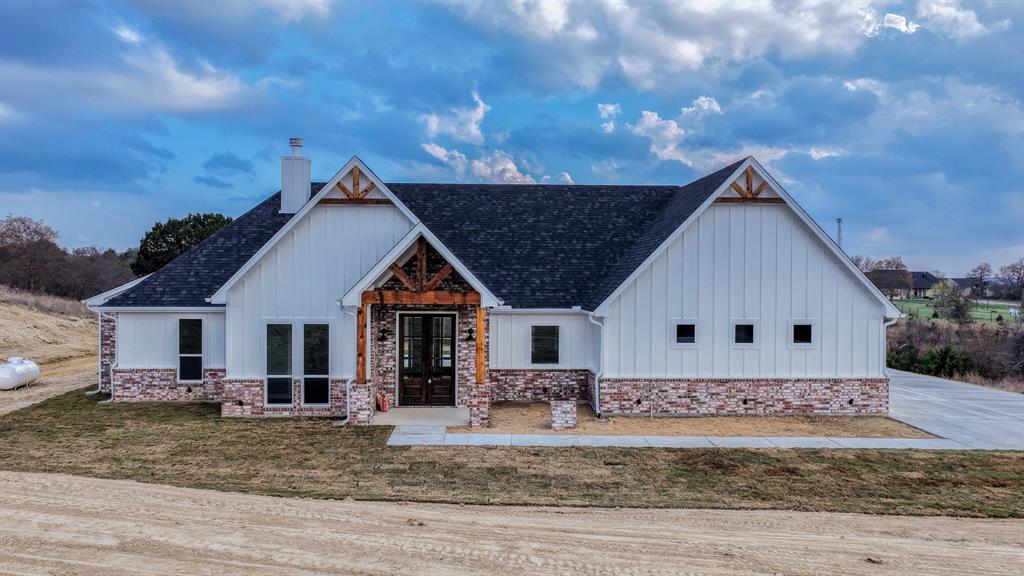
1721 Anaconda Trail
3 Beds
2 Baths
1,512 Sq.Ft.
$577,000
MLS#: 21314757
Granbury
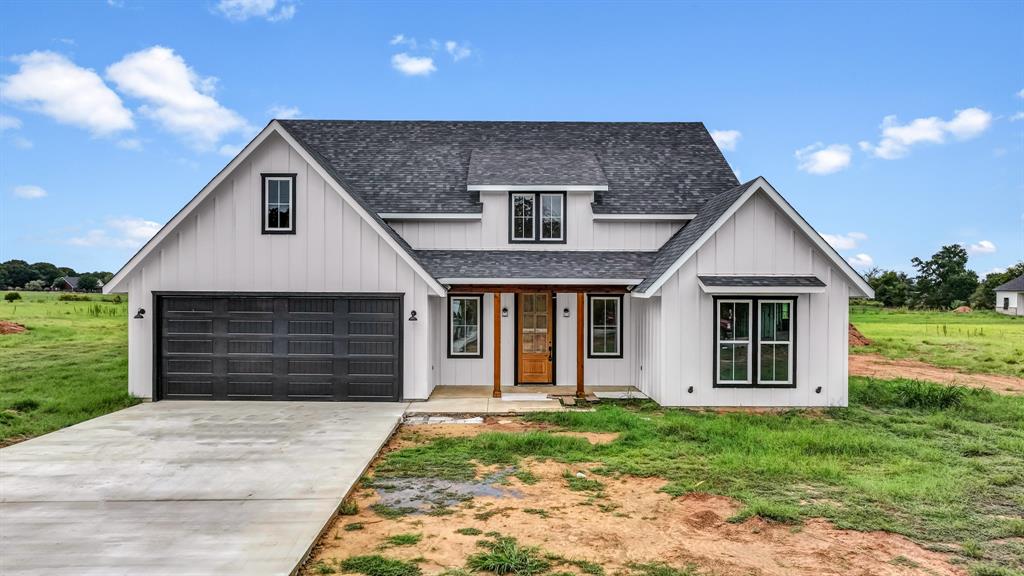
Ava TBD Neri Road
3 Beds
2 Baths
2,112 Sq.Ft.
$575,000
MLS#: 21297111
Granbury
Caraway TBD Neri Road
3 Beds
2 Baths
1,900 Sq.Ft.
$565,000
MLS#: 21324007

Granbury
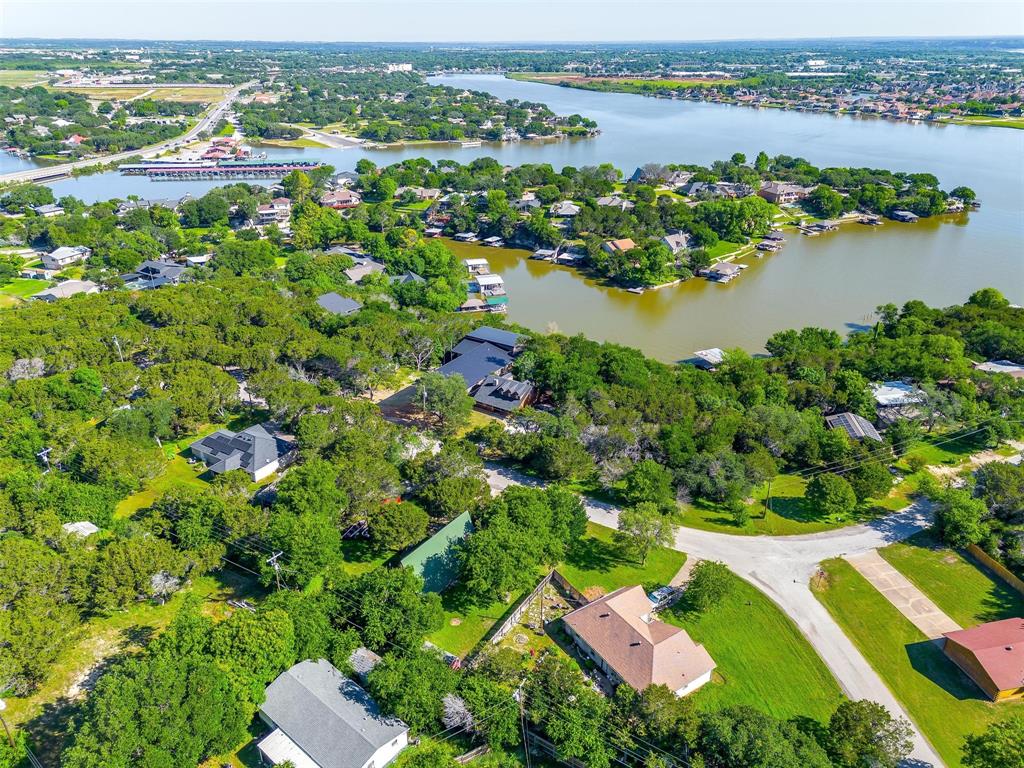
6212 Westover Drive
4 Beds
3 Baths
3,171 Sq.Ft.
$575,000
MLS#: 21379759
Granbury
228 Rock Harbor Drive
4 Beds
2 Baths
2,224 Sq.Ft.
$698,000
MLS#: 21286454
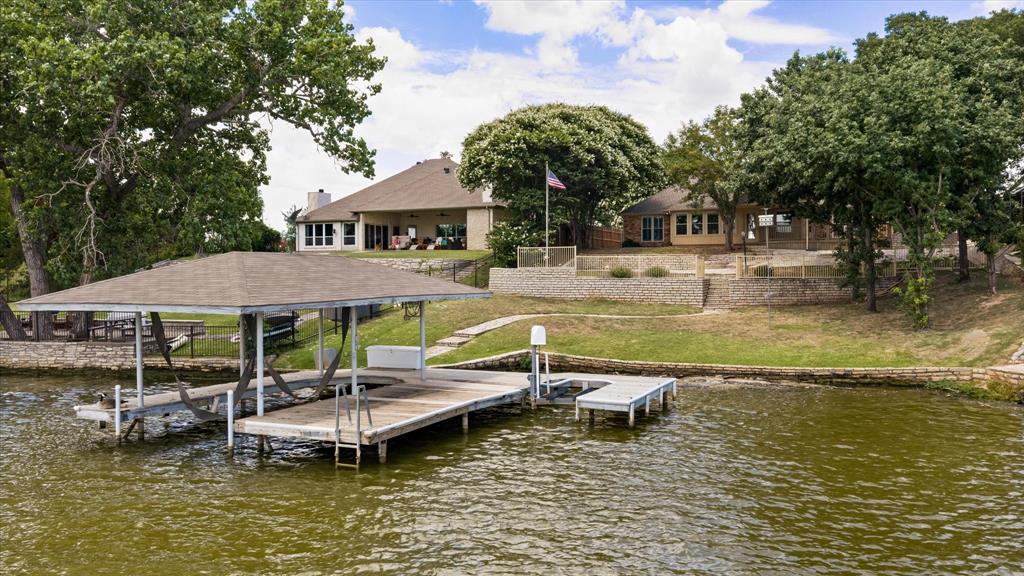
Granbury
105 Casas Del Sur Street
3 Beds
2 Baths
2,097 Sq.Ft.
$775,000
MLS#: 21319618
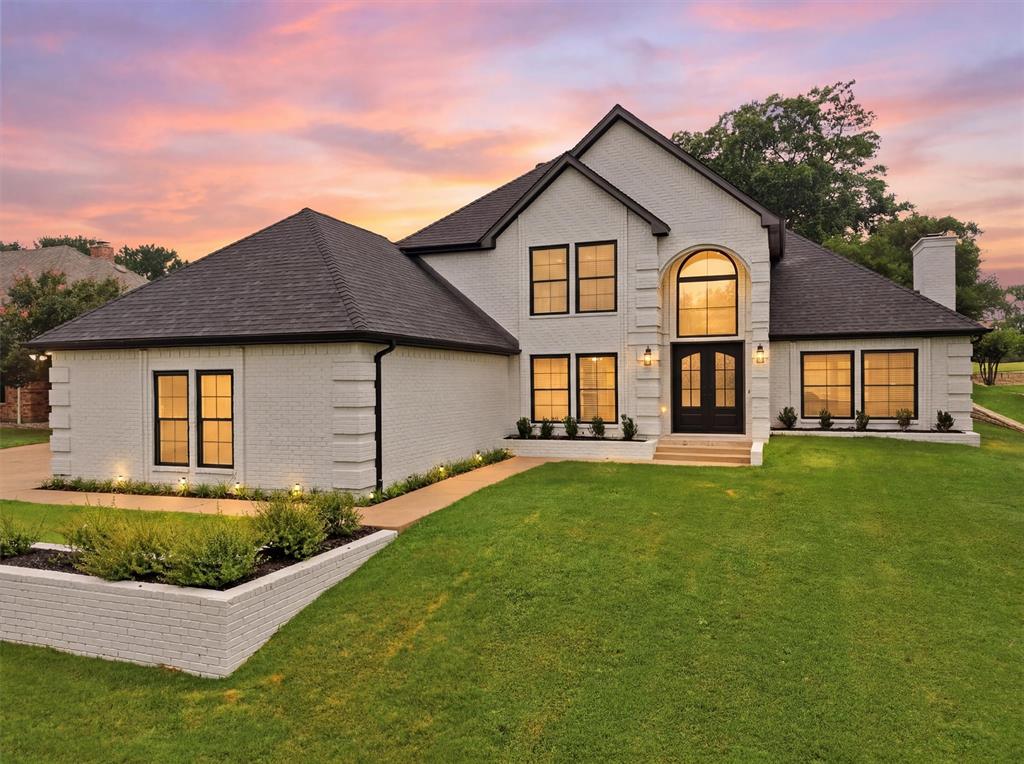
Granbury
9121 Bontura Road
4 Beds
3 Baths
3,000 Sq.Ft.
$639,000
MLS#: 21287442
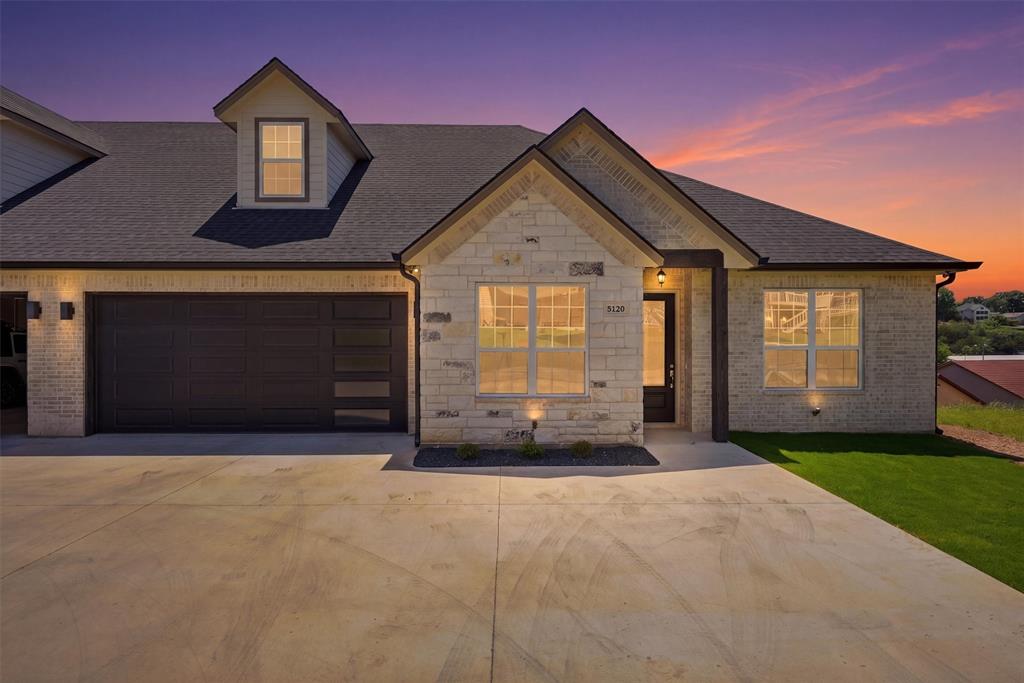
Granbury
5126 Country Club Drive
4 Beds
3 Baths
3,060 Sq.Ft.
$589,000
MLS#: 21260083

Granbury
7101 Westover Drive
3 Beds
3 Baths
3,034 Sq.Ft.
$610,000
MLS#: 21365704
