Features & Amenities

Interior

  • Other Interior Features

    Chandelier, Eat-in Kitchen, Granite Counters, Kitchen Island, Open Floorplan, Pantry, Vaulted Ceiling(s), Walk-In Closet(s)

  • Total Bedrooms

    5

  • Bathrooms

    3

  • 1/2 Bathrooms

    1

  • Basement YN

    NO

  • Cooling YN

    YES

  • Cooling

    Central Air, Electric, ENERGY STAR Qualified Equipment

  • Fireplace YN

    YES

  • Heating YN

    YES

  • Heating

    Central, Electric, ENERGY STAR Qualified Equipment

  • Pet friendly

    N/A

Exterior

  • Garage

    Yes

  • Garage spaces

    3

  • Construction Materials

    Brick

  • Other Exterior Features

    Rain Gutters, Lighting, Private Yard

  • Parking

    Garage, Garage Door Opener, Garage Faces Side, Gated, Attached

  • Patio and Porch Features

    Covered

  • Pool

    No

  • Waterfront YN

    NO

Area & Lot

  • Lot Features

    Cleared, Interior Lot, Landscaped, Level, Subdivided

  • Lot Size(acres)

    1.205

  • Lot Size(square feet)

    52,489

  • Property Type

    Residential

  • Property Sub Type

    Single Family Residence

  • Architectural Style

    French

Price

  • Sales Price

    $874,990

  • Tax Amount

    $619

  • Financing Options

    Cash, Conventional, FHA, VA Loan

  • Sq. Footage

    3,152

  • Price/SqFt

    $277

HOA

  • Association

    YES

  • Association Fee

    $750

  • Association Fee Frequency

    Annually

  • Association Fee Includes

    N/A

School District

  • Elementary School

    Acton

  • Middle School

    Acton

  • High School

    Granbury

Property Features

  • Foundation Details

    Slab

  • Sewer

    Septic Tank

  • Tax Lot

    19

Schedule a Showing

Showing scheduled successfully.

<
>
IN PERSON
VIA CHAT

What is 3 + 4 ?


Mortgage calculator

Estimate your monthly mortgage payment, including the principal and interest, property taxes, and HOA. Adjust the values to generate a more accurate rate.

Your payment

Principal and Interest:

$

Property taxes:

$

HOA fees:

$

Total loan payment:

$

Total interest amount:

$

Location

County

Hood

Elementary School

Acton

Middle School

Acton

High School

Granbury

Listing Courtesy of Joel Allen, All City

RealHub Information is provided exclusively for consumers' personal, non-commercial use, and it may not be used for any purpose other than to identify prospective properties consumers may be interested in purchasing. All information deemed reliable but not guaranteed and should be independently verified. All properties are subject to prior sale, change or withdrawal. RealHub website owner shall not be responsible for any typographical errors, misinformation, misprints and shall be held totally harmless.

Agent Joe Boston

AGENT

Joe Boston

Call Joe today to schedule a private showing.


* Listings on this website come from the FMLS IDX Compilation and may be held by brokerage firms other than the owner of this website. The listing brokerage is identified in any listing details. Information is deemed reliable but is not guaranteed. If you believe any FMLS listing contains material that infringes your copyrighted work please review our DMCA policy and learn how to submit a takedown request.© 2024 FMLS.
Elegant French Country single-story! Perfectly positioned on the east side of the lake in Stewart Ranch, Granbury's most convenient luxurious neighborhood. Step inside to soaring ceilings framed with rich wooden beams, waterfall quartz countertops and stainless steel appliances that anchor a chef-ready kitchen. Engineered hardwood floors flow throughout, complemented by upgraded light fixtures that add warmth and character to every room. The thoughtful split floor plan offers four bedrooms, a dedicated office, and a spacious game room — giving everyone room to work, play, and unwind. Outside, a full metal perimeter fence, sprinkler system, seamless gutters, and beautiful landscaping complete this true turn-key property, ready for kids or pets. Elegant. Functional. Move-in ready. Schedule your tour today!

3006 Wheeler Branch Road

Message successfully sent.

What would you like to know?

What is 3 + 4 ?

I agree to receive email communication and understand I can unsubscribe at any time.

I agree to be contacted by Next Level Realty Group via call, email, and text for real estate services. To opt out, you can reply 'stop' at any time or reply 'help' for assistance. You can also click the unsubscribe link in the emails. Message and data rates may apply. Message frequency may vary. Privacy Policy

Related Properties

Welcome to your dream home! Overlooking lake Granbury, TX. This 4 bedroom, 3.5 bathroom lakefront property offers comfort, and breathtaking natural beauty. Enjoy direct access to the lake with your very own boathouse. Experience Panoramic views of the entire lake from the comfort of your covered balcony. Located in a top-rated school district, in an active and vibrant community with access to exclusive country clubs and a wide range of community facilities.
#21173361

Granbury

7006 Stone Bluff Court

4 Beds

3 Baths

3,258 Sq.Ft.

$975,000

MLS#: 21173361

Tucked away at the end of a quiet cul-de-sac on two waterfront lots totaling approximately 1.45 acres, this Long Creek retreat offers a rare combination of privacy, recreation, and Texas charm. With the Thomas grass farm nearby creating an expansive open backdrop, the setting feels remarkably secluded while remaining just minutes from Historic Downtown Granbury, shopping, dining, and schools. 

This 3,725 square foot home features Saltillo tile floors, vaulted ceilings, expansive windows, generous storage, and spacious living areas. The lodge inspired living room is anchored by a fireplace and hearth, while the adjoining solarium overlooks the heated pool and backyard. 

Long Creek is known locally for outstanding fishing, with bass, catfish, and other game fish often found just steps from the shoreline. 

Additional features include a workshop, mature pecan trees, garden areas, oversized garage, and direct access to Long Creek, Lake Granbury, and the Brazos River.

Brand new roof and gutters were JUST installed, insuring that your home will remain in top shape for years to come! 

200 plus year old trees will be sure to inspire stories you can tell while sitting out by the pool or dangling your toes in the lake while fishing...

SO much to see on this one...you simply HAVE to come and see for yourself! Words cannot do it justice.
#21379981

Granbury

1820 Long Creek Court

4 Beds

3 Baths

2,936 Sq.Ft.

$829,500

MLS#: 21379981

Experience the best of waterfront living on the main body of the lake, with approximately 35 feet of water depth right off your private dock. This exceptional retreat offers 3 spacious bedrooms, 2 full baths, and two inviting living areas designed for both entertaining and everyday comfort.

Enjoy breathtaking lake views from multiple vantage points throughout the home, creating a seamless blend of indoor comfort and outdoor beauty.

Step outside to your private boat slip with an elevated viewing deck—perfect for morning coffee at sunrise or sunset cocktails over the water. Whether you're boating, fishing, or simply unwinding by the lake, this property delivers the ultimate lakeside lifestyle.
This is a rare opportunity to own premier waterfront property—schedule your private showing today.
This is a double lot and this property does offer a carport with attached  shop, storage with endless possibilities. 
New Roof, Recent work on foundation with a life time warranty, dock has all new galvanized pilings and cross members. 
Property comes fully furnished and is an established STR.
#21177055

Granbury

4307 Acoma Court

3 Beds

2 Baths

1,914 Sq.Ft.

$719,000

MLS#: 21177055

Welcome to refined luxury in SouthBend Estates, Granbury’s premier gated lake community. Built by award-winning Couto Homes, this Modified Magnolia Signature Series residence offers 3,033 square feet of thoughtfully curated living space on a generous 1 plus acre lot. From the moment you arrive, the striking blend of light stone, dark board-and-batten accents, and a dramatic iron entry door sets a tone of timeless sophistication. Inside, soaring wood-beamed ceilings crown the living room, anchored by a stunning floor-to-ceiling stone fireplace with a rich wood mantel. The open-concept living, dining, and kitchen design flows effortlessly, perfect for both intimate evenings and grand entertaining. The chef’s kitchen impresses with abundant cabinetry and open shelving, an oversized center island with breakfast bar, gas cooktop, double ovens, pull-out microwave, dishwasher, and an exceptional walk-in pantry ready to handle everything from weeknight dinners to holiday hosting. The private primary suite is a true retreat, featuring a spa-inspired ensuite with dual vanities, a soaking tub, walk-in shower with dual shower heads, and a massive walk-in closet designed to delight. Three additional bedrooms offer generous closets and are supported by two beautifully appointed full baths. A large laundry room with folding counter and space for an extra refrigerator or freezer adds everyday convenience with upscale flair. Large back porch with pan ceiling, showcasing stained wood and complete outdoor kitchen with 36in grill, stainless steel double doors, sink with chrome faucet, stone surround-matching the exterior of the home, LP regulator-since the home is plumbed for propane, island vent. Complete with an epoxy floored 2.5-car garage, & a private study, this home offers both function & flexibility. Located on concrete streets and just minutes from Granbury, it also provides easy access to Fort Worth. In SouthBend Estates on Lake Granbury, elegance isn’t just seen, it’s lived.
#21370842

Granbury

1100 Beginnings Drive

4 Beds

3 Baths

3,033 Sq.Ft.

$764,900

MLS#: 21370842

Finally, an absolutely move-in ready home! This is luxury with a view in Pecan Plantation! Built in 2022, this 3,794-square-foot home pairs refined finishes with an exceptional setting overlooking the No. 8 tee box of the Nutcracker Golf Course. A wall of windows frames the custom swimming pool and golf course beyond, bringing natural light into everyday living. Engineered hardwood floors, designer lighting and elegant trim create a polished interior with warmth and character.

The bright white kitchen features quartz countertops, ceiling-height cabinetry, illuminated display cabinets, a statement vent hood and a generous island. From casual mornings to evenings entertaining, the kitchen and living spaces keep everyone connected, while the formal dining area gives special occasions a setting of their own. A sleek fireplace anchors the living room alongside incredible views.

Four bedrooms, a dedicated office and an upstairs bonus room offer flexibility. The downstairs primary suite features a spa-inspired bath with dual sinks, a freestanding soaking tub and striking marble tile, complemented by a custom walk-in closet with built-in shelving and pull-down hanging rods for easy access to upper storage. A full guest suite downstairs accommodates extended stays, while a half bath adds convenience. Upstairs, two bedrooms share a Jack and Jill bathroom, with the bonus room ready for movie nights, games or a second gathering space.

Outside, the expansive covered patio invites leisurely dinners and shaded afternoons beside the custom pool. Landscaping and golf course views complete this resort-style setting.

Enjoy Pecan Plantation’s gated lifestyle with golf, clubhouse dining, tennis, pickleball, community pools, a Lake Granbury marina, Brazos River parks, trails, an activity center, equestrian facilities, airparks and convenient shopping within the community. An exceptional home with a lifestyle to match!
#21405503

Granbury

5613 Wedgefield Road

4 Beds

3 Baths

3,794 Sq.Ft.

$1,049,000

MLS#: 21405503
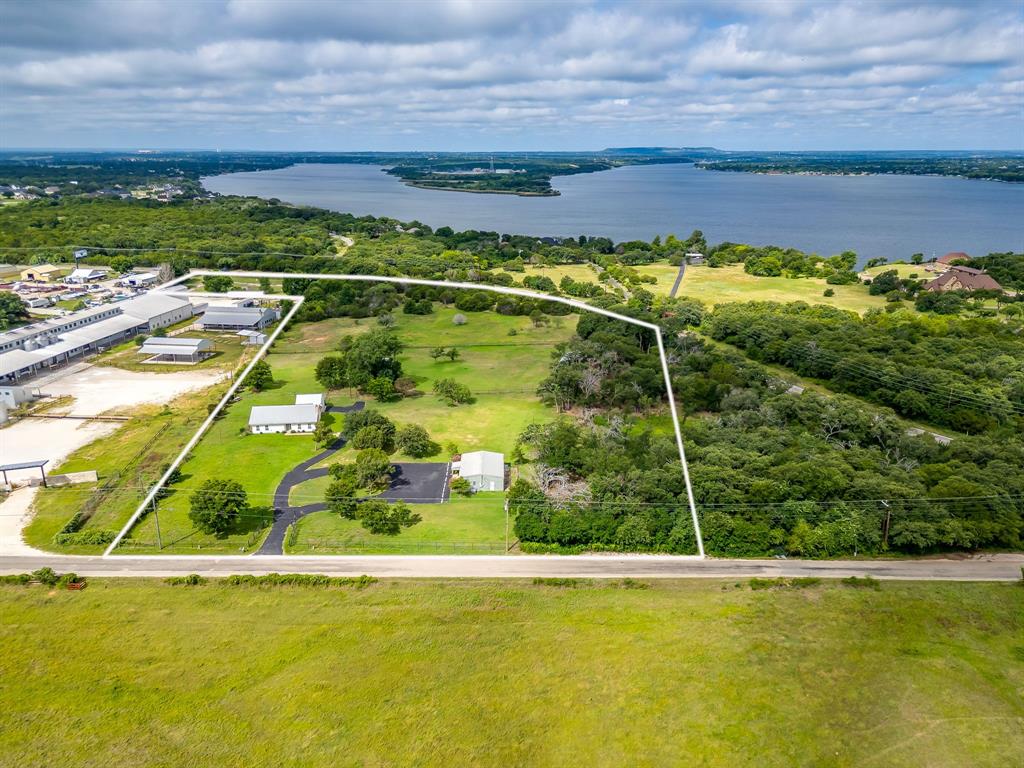
Rare 10 acre mixed use property offering exceptional combination of residential, commercial, & agricultural improvements just outside Granbury. Entrances on FALL CREEK HWY & MATLOCK RD. Versatile property includes a 1455 SQFT HOME, 1200 SQFT OFFICE, shop, & barn, creating endless possibilities for business operations, live work flexibility, investment, hobby farming, equestrian pursuits, contractor headquarters, or equipment storage. The HOME features 3 bed, 2 bath, open-concept living, dining, & kitchen layout designed for comfortable everyday living. Vaulted ceilings create a spacious feel, while a large brick fireplace serves as the focal point of the living area. Neutral paint colors & flooring provide a move in ready interior. Kitchen is bright, functional & welcoming, spacious primary suite offers a private retreat. Screened in porch adds valuable year round living & entertaining space.  Separate 1200 SQFT OFFICE is ideal for a variety of business uses & includes reception & work areas, kitchenette, restroom facilities, storage space, metal construction, a low maintenance exterior, & extensive paved parking. Additional improvements include a shop & barn, all situated across approx 10 acres of usable land. The property's layout provides outstanding flexibility for owners seeking both residential & business functionality in one location. Open acreage offers room for livestock, equipment storage, recreation, future expansion, or additional improvements. Properties offering this level of versatility, infrastructure, & income-producing potential are increasingly difficult to find in Hood County. Conveniently located with easy access to Granbury & surrounding communities.
#21305781

Granbury

5600 Matlock Road

3 Beds

2 Baths

1,455 Sq.Ft.

$900,000

MLS#: 21305781
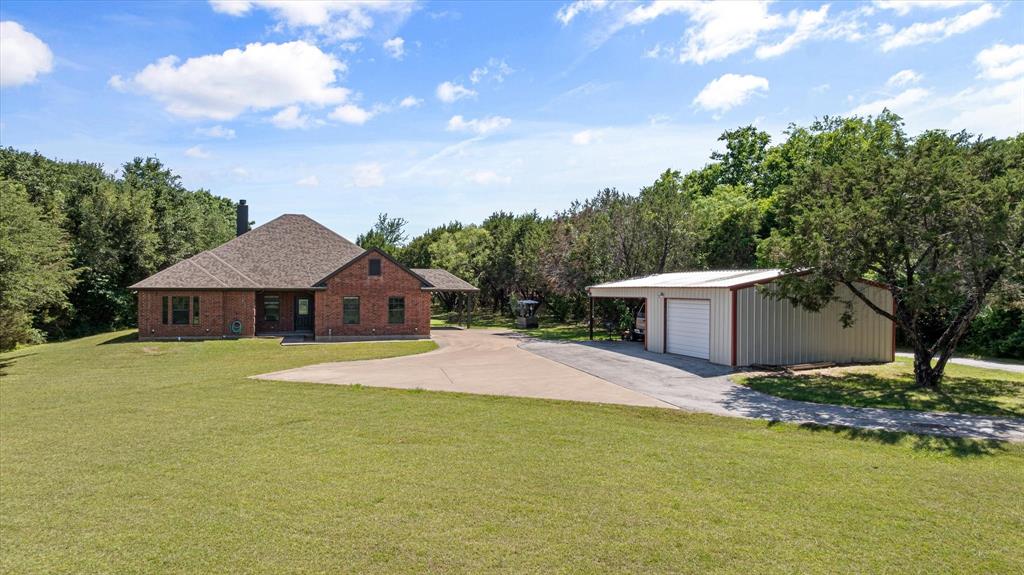
Enjoy country living close to town! This beautiful home features 4 bedrooms, 2 bathrooms, 2 living areas, and a workshop on 7.8 acres.  This secluded custom home has a large family room and an open floor plan.  Home has a fresh coat of paint throughout the entire home.  Plantation shutters, neutral paint color and lots of natural light. The gorgeous engineered hardwood floors are throughout the entire house.  The all electric kitchen boasts granite countertops, a nice pantry and an island for extra workspace.  Master bathroom has a separate tub and shower, his-and-her walk-in closets, and a double vanity.  Bonus room could be used as a second living room, an additional bedroom, a game room, a playroom for the kids, craft space, or a man-cave, the possibilities are endless.  The backyard is fenced around the house for pets.  Metal workshop is detached and has electricity, is insulated and could be used as a garage, workshop or huge storage area; it also has an attached carport.  The land has areas with many trees, and other areas are open and ready for your use, including for horses.  There is also a seasonal creek.  No HOA.  Come check out this great house on an awesome, quiet piece of land just minutes from shopping, dining and all the great things Granbury has to offer.
#21262056

Granbury

425 Indian Mountain Court

4 Beds

2 Baths

2,466 Sq.Ft.

$725,000

MLS#: 21262056

Located inside the prestigious community of Bentwater on Lake Granbury, this extensively remodeled 5 acre estate offers a rare blend of refined living, acreage, and equestrian functionality. With approximately 4,000 square feet, the home features 5 bedrooms, 4 and a half bath, plus a private office or additional living space, and an upstairs game room or media room, creating a flexible layout designed for both everyday comfort and elevated entertaining.

Set on 5 acres, the property provides the space and versatility for horses, outdoor living, and a private acreage lifestyle, all within one of Granbury’s most sought after lake communities. Bentwater offers privacy, a beautiful residential setting, and access to Lake Granbury, while still being just minutes from town, shopping, dining, and historic downtown Granbury.

A rare opportunity to own a remodeled acreage estate with equestrian potential in a Lake Granbury community. Some photos have been virtually staged.
#21262262

Granbury

1914 Bentwater Parkway

5 Beds

4 Baths

4,006 Sq.Ft.

$929,000

MLS#: 21262262

Price reduced
MAJOR PRICE IMPROVEMENTS! MOTIVATED SELLER! An exceptional opportunity to own a stunning custom home in the gated community!
Designed for both comfortable everyday living and effortless entertaining, this home features 4 bedrooms, 4 full bathrooms, a dedicated office, upstairs media room, and an inviting open-concept floor plan. The spacious living area showcases expansive windows with electric shades and gas fireplace. The gourmet kitchen is a showstopper, featuring a commercial-grade gas range, oversized breakfast bar, abundant cabinetry, and an incredible walk-in butler’s pantry with a sink, ice maker, and exceptional storage.
The primary suite offers a luxurious private retreat with its own gas fireplace, electric window shades, and a spa-inspired bathroom featuring separate vanities, a soaking tub, and a spacious walk-in shower. An impressive custom closet includes a dedicated dressing and makeup area, private weapon storage closet, and direct access to the oversized utility room with built-ins, generous counter space, and room for an additional refrigerator or freezer.
A private office with French doors and dual built-in desks provides an ideal workspace, while the upstairs media room with its own full bathroom offers flexibility for entertaining and guests.
Step outside to an incredible covered outdoor living area designed for entertaining! Complete with a built-in Big Green Egg, gas grill, refrigerator, wood-burning fireplace, and space for an outdoor TV.  Additional highlights include a fully fenced yard, oversized deep three-car garage, custom finishes throughout, and a whole-home generator.
Enjoy the unmatched amenities of Pecan Plantation, including unlimited golf, tennis & pickleball courts, equestrian amenities, river parks, walking trails, and convenient on-site shopping with a grocery store, pharmacy, bank, & hardware store.
THE PRICE HAS BEEN IMPROVED. THE SELLER IS MOTIVATED. THE OPPORTUNITY IS YOURS! Don’t overlook this exceptional property.
#21260966

Granbury

9503 Bellechase Road

4 Beds

4 Baths

3,780 Sq.Ft.

$895,000

MLS#: 21260966

Send a message

Message successfully sent.

Your message

What is 3 + 4 ?

Reason for contacting?

I agree to receive email communication and understand I can unsubscribe at any time.

I agree to be contacted by Next Level Realty Group via call, email, and text for real estate services. To opt out, you can reply 'stop' at any time or reply 'help' for assistance. You can also click the unsubscribe link in the emails. Message and data rates may apply. Message frequency may vary. Privacy Policy

Sign Out

Virtual Assistant

Would you like to take the next step with this property? We can help you schedule a showing or virtual tour, or send you more details.

Yes, I would like more information.

Thank You for Your Reply, One of Our Agents will contact you as soon as possible

No, maybe later.

Thank you, you can always contact me via email, phone number or through the contact form.

Realhub AI

Lucy - Your AI-Powered Realtor

Update Your Temporary Password

Personalize your search

Enter your email and we'll notify you immediately when new listings match what you're looking for.

or enter email address

Already have an account ? Login here

Continue your home search

I agree to receive communications and understand I can unsubscribe at any time.

I agree to be contacted by Next Level Realty Group via call, email, and text for real estate services. To opt out, you can reply 'stop' at any time or reply 'help' for assistance. You can also click the unsubscribe link in the emails. Message and data rates may apply. Message frequency may vary. Privacy Policy

Already have an account ? Login here

We use cookies

We use cookies primarily for analytics to enhance your experience. By accepting, you agree to our use of these cookies. You can manage your preferences or learn more about our cookies policy.