


Property
Beds
4
Full Baths
3
1/2 Baths
1
Year Built
2022
Sq.Footage
3,794
Finally, an absolutely move-in ready home! This is luxury with a view in Pecan Plantation! Built in 2022, this 3,794-square-foot home pairs refined finishes with an exceptional setting overlooking the No. 8 tee box of the Nutcracker Golf Course. A wall of windows frames the custom swimming pool and golf course beyond, bringing natural light into everyday living. Engineered hardwood floors, designer lighting and elegant trim create a polished interior with warmth and character. The bright white kitchen features quartz countertops, ceiling-height cabinetry, illuminated display cabinets, a statement vent hood and a generous island. From casual mornings to evenings entertaining, the kitchen and living spaces keep everyone connected, while the formal dining area gives special occasions a setting of their own. A sleek fireplace anchors the living room alongside incredible views. Four bedrooms, a dedicated office and an upstairs bonus room offer flexibility. The downstairs primary suite features a spa-inspired bath with dual sinks, a freestanding soaking tub and striking marble tile, complemented by a custom walk-in closet with built-in shelving and pull-down hanging rods for easy access to upper storage. A full guest suite downstairs accommodates extended stays, while a half bath adds convenience. Upstairs, two bedrooms share a Jack and Jill bathroom, with the bonus room ready for movie nights, games or a second gathering space. Outside, the expansive covered patio invites leisurely dinners and shaded afternoons beside the custom pool. Landscaping and golf course views complete this resort-style setting. Enjoy Pecan Plantation’s gated lifestyle with golf, clubhouse dining, tennis, pickleball, community pools, a Lake Granbury marina, Brazos River parks, trails, an activity center, equestrian facilities, airparks and convenient shopping within the community. An exceptional home with a lifestyle to match!
Features & Amenities
Interior
-
Other Interior Features
Double Vanity, Eat-in Kitchen, Kitchen Island, Open Floorplan, Pantry, Walk-In Closet(s), In-Law Floorplan
-
Total Bedrooms
4
-
Bathrooms
3
-
1/2 Bathrooms
1
-
Basement YN
NO
-
Cooling YN
YES
-
Cooling
Ceiling Fan(s), Central Air, Electric
-
Fireplace YN
YES
-
Heating YN
YES
-
Heating
Central, Electric, Fireplace(s)
-
Pet friendly
N/A
Exterior
-
Garage
Yes
-
Garage spaces
3
-
Construction Materials
Brick
-
Other Exterior Features
Rain Gutters, Lighting
-
Parking
Circular Driveway, Concrete, Driveway, Garage, Garage Faces Side, Gated, Attached
-
Patio and Porch Features
Covered
-
Pool
Yes
-
Pool Features
Salt Water
-
Waterfront YN
NO
-
View
Water
Area & Lot
-
Lot Features
Interior Lot, Landscaped, On Golf Course, Subdivided
-
Lot Size(acres)
0.31
-
Lot Size(square feet)
13,503
-
Property Type
Residential
-
Property Sub Type
Single Family Residence
Price
-
Sales Price
$1,049,000
-
Tax Amount
$7,813
-
Financing Options
Cash, Conventional, VA Loan
-
Sq. Footage
3,794
-
Price/SqFt
$276
HOA
-
Association
YES
-
Association Fee
$200
-
Association Fee Frequency
Monthly
-
Association Fee Includes
N/A
Property Resources
-
Horse Property
YES
School District
-
Elementary School
Mambrino
-
Middle School
Acton
-
High School
Granbury
Property Features
-
Foundation Details
Slab
-
Tax Lot
1014
Schedule a Showing
Showing scheduled successfully.
Mortgage calculator
Estimate your monthly mortgage payment, including the principal and interest, property taxes, and HOA. Adjust the values to generate a more accurate rate.
Your payment
Principal and Interest:
$
Property taxes:
$
HOA fees:
$
Total loan payment:
$
Total interest amount:
$
Location
County
Hood
Elementary School
Mambrino
Middle School
Acton
High School
Granbury
Listing Courtesy of Eric Wilkins, VYBE Realty
RealHub Information is provided exclusively for consumers' personal, non-commercial use, and it may not be used for any purpose other than to identify prospective properties consumers may be interested in purchasing. All information deemed reliable but not guaranteed and should be independently verified. All properties are subject to prior sale, change or withdrawal. RealHub website owner shall not be responsible for any typographical errors, misinformation, misprints and shall be held totally harmless.

AGENT
Joe Boston
Call Joe today to schedule a private showing.

* Listings on this website come from the FMLS IDX Compilation and may be held by brokerage firms other than the owner of this website. The listing brokerage is identified in any listing details. Information is deemed reliable but is not guaranteed. If you believe any FMLS listing contains material that infringes your copyrighted work please click here to review our DMCA policy and learn how to submit a takedown request.© 2024 FMLS.
Related Properties
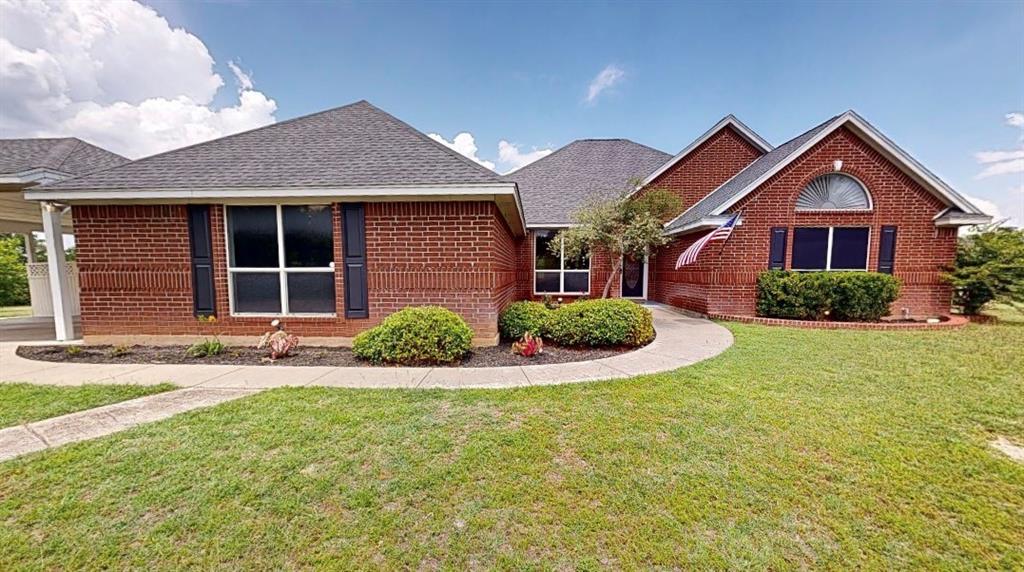
Granbury
8816 Cleburne Highway
3 Beds
2 Baths
2,871 Sq.Ft.
$915,000
MLS#: 21245581
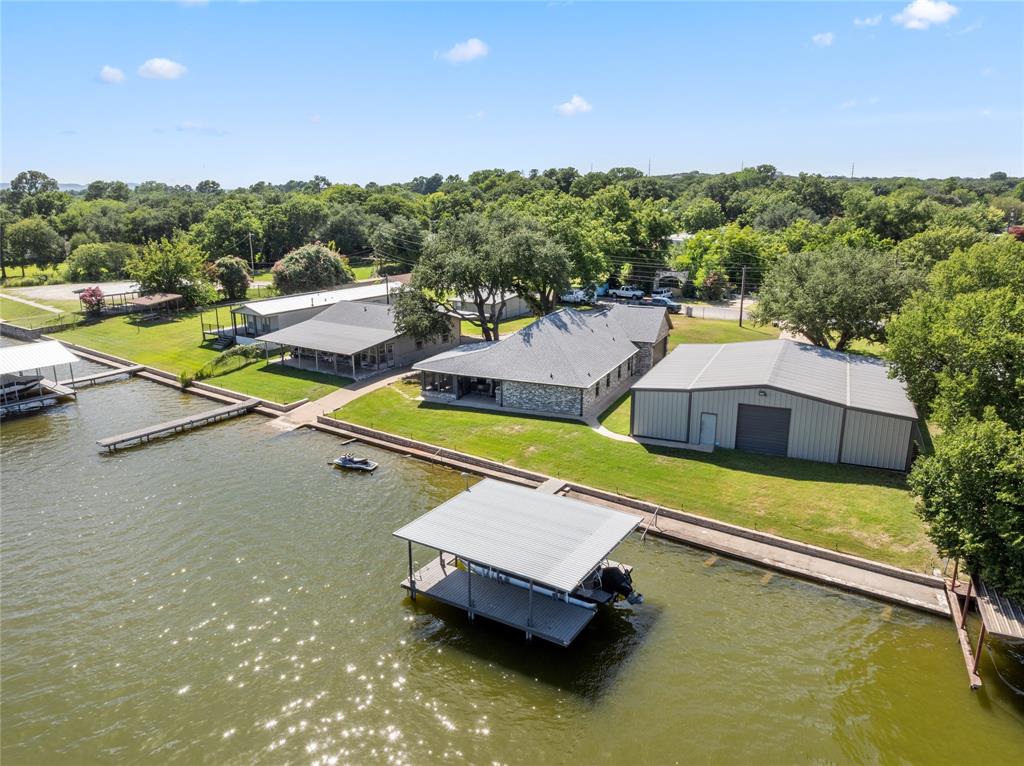
Granbury
3806 and 3808 Sandy Beach Drive
3 Beds
2 Baths
3,051 Sq.Ft.
$930,000
MLS#: 21287585

Granbury
7006 Stone Bluff Court
4 Beds
3 Baths
3,258 Sq.Ft.
$975,000
MLS#: 21173361

Granbury
8017 W Landings Road
5 Beds
3 Baths
3,645 Sq.Ft.
$1,250,000
MLS#: 21401688
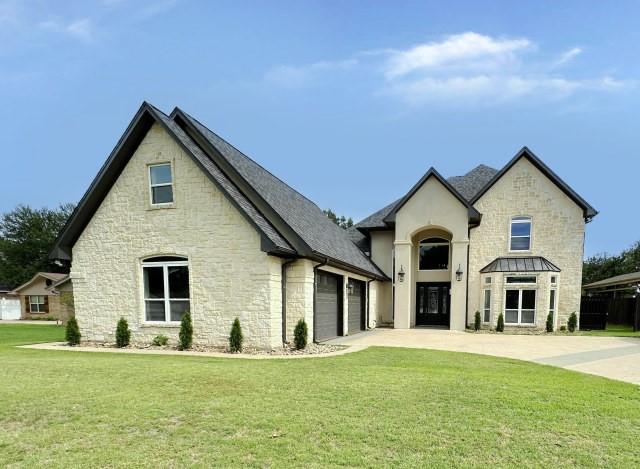
Granbury
201 Casas Del Sur Street
5 Beds
4 Baths
4,626 Sq.Ft.
$1,075,000
MLS#: 21325340
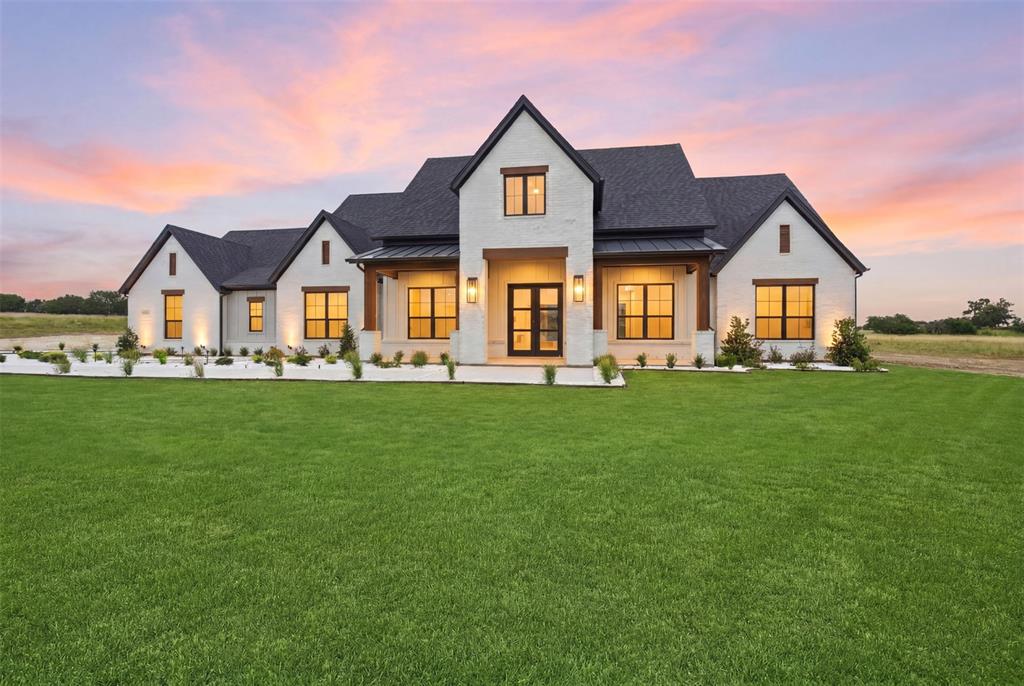
Granbury
1024 Ranch Vista Road
5 Beds
3 Baths
3,316 Sq.Ft.
$919,900
MLS#: 21281294
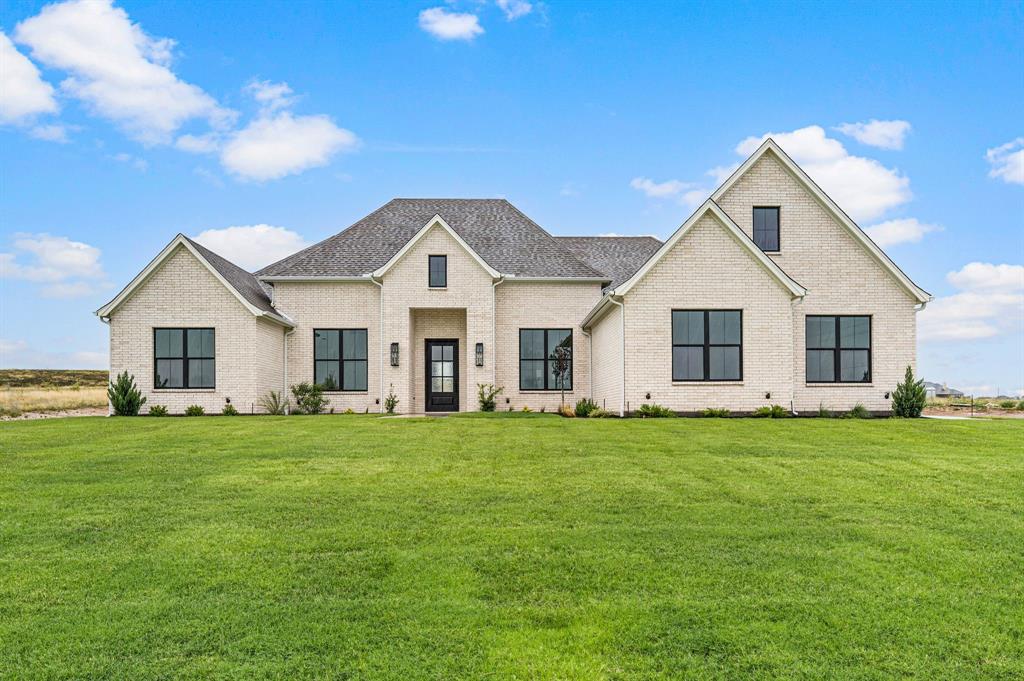
Granbury
3006 Wheeler Branch Road
5 Beds
3 Baths
3,152 Sq.Ft.
$874,990
MLS#: 21331435

Granbury
329 Kenyon Court
5 Beds
3 Baths
3,070 Sq.Ft.
$855,000
MLS#: 21374515
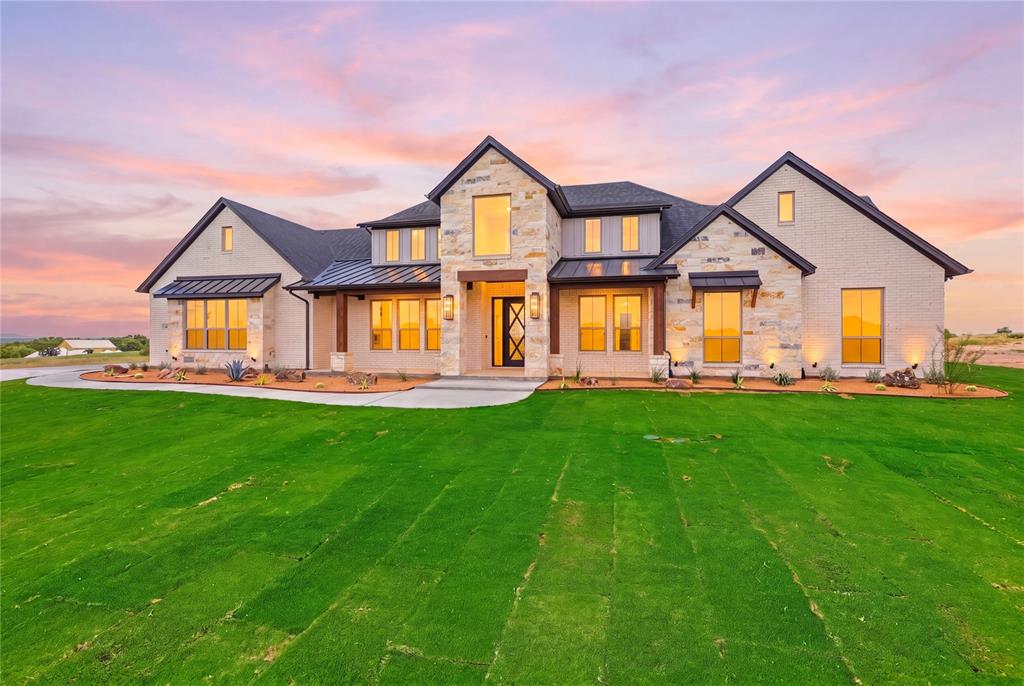
Granbury
2006 Lindale Lane
4 Beds
3 Baths
3,675 Sq.Ft.
$999,900
MLS#: 21280040
