Features & Amenities

Interior

  • Other Interior Features

    Double Vanity, Eat-in Kitchen, Granite Counters, Kitchen Island, Walk-In Closet(s)

  • Total Bedrooms

    4

  • Bathrooms

    2

  • 1/2 Bathrooms

    1

  • Basement YN

    NO

  • Cooling YN

    YES

  • Cooling

    Central Air

  • Fireplace YN

    YES

  • Heating YN

    YES

  • Heating

    Central

  • Pet friendly

    N/A

Exterior

  • Garage

    Yes

  • Garage spaces

    2

  • Parking

    Garage, Attached

  • Pool

    No

  • Waterfront YN

    NO

Area & Lot

  • Lot Size(acres)

    0.159

  • Lot Size(square feet)

    6,926

  • Property Type

    Residential

  • Property Sub Type

    Single Family Residence

Price

  • Sales Price

    $600,000

  • Tax Amount

    $12,633

  • Sq. Footage

    3,096

  • Price/SqFt

    $193

HOA

  • Association

    YES

  • Association Fee

    $600

  • Association Fee Frequency

    Annually

  • Association Fee Includes

    N/A

School District

  • Elementary School

    Coyote Ridge

  • Middle School

    Creek Valley

  • High School

    Hebron

Property Features

  • Foundation Details

    Slab

  • Senior Community YN

    NO

  • Tax Lot

    15

  • Water Source

    Public

Schedule a Showing

Showing scheduled successfully.

<
>
IN PERSON
VIA CHAT

What is 3 + 4 ?


Change time

Mortgage calculator

Estimate your monthly mortgage payment, including the principal and interest, property taxes, and HOA. Adjust the values to generate a more accurate rate.

Your payment

Principal and Interest:

$

Property taxes:

$

HOA fees:

$

Total loan payment:

$

Total interest amount:

$

Location

County

Denton

Elementary School

Coyote Ridge

Middle School

Creek Valley

High School

Hebron

Listing Courtesy of Monica Garcia , Monument Realty

RealHub Information is provided exclusively for consumers' personal, non-commercial use, and it may not be used for any purpose other than to identify prospective properties consumers may be interested in purchasing. All information deemed reliable but not guaranteed and should be independently verified. All properties are subject to prior sale, change or withdrawal. RealHub website owner shall not be responsible for any typographical errors, misinformation, misprints and shall be held totally harmless.

Agent Joe Boston

AGENT

Joe Boston

Call Joe today to schedule a private showing.


* Listings on this website come from the FMLS IDX Compilation and may be held by brokerage firms other than the owner of this website. The listing brokerage is identified in any listing details. Information is deemed reliable but is not guaranteed. If you believe any FMLS listing contains material that infringes your copyrighted work please click here to review our DMCA policy and learn how to submit a takedown request.© 2024 FMLS.
PRICED TO SELL! Ask about our preferred lender incentive available! 

 Welcome to 1009 Chickasaw Drive — a beautifully designed home in the highly sought-after Indian Creek area of Carrollton offering the perfect blend of space, comfort, and location. This spacious home features an open-concept layout designed for modern living with multiple living spaces, generously sized bedrooms, and a dedicated media room perfect for movie nights, game days, or entertaining guests.  

The thoughtfully designed floorplan provides flexibility for families, remote work, and everyday living, while abundant natural light creates a warm and inviting atmosphere throughout. Step outside to enjoy the private backyard and outdoor space ideal for relaxing or entertaining.  

Location is everything, and this home delivers. Conveniently positioned with quick access to major commuter routes including Highway 121, I-35E, and President George Bush Turnpike, you’re minutes from shopping, dining, entertainment, and major employment hubs throughout DFW. Zoned to highly regarded schools and located near parks, trails, and family-friendly amenities, this location continues to be one of Carrollton’s most desirable areas.  

This is an incredible opportunity to own a move-in-ready home with the space, location, and features buyers are looking for. Schedule your showing today before this one is gone.

Ask about incentives with our preferred lender!

1009 Chickasaw Drive

Message successfully sent.

What would you like to know?

What is 3 + 4 ?

I agree to receive email communication and understand I can unsubscribe at any time.

I agree to be contacted by Next Level Realty Group via call, email, and text for real estate services. To opt out, you can reply 'stop' at any time or reply 'help' for assistance. You can also click the unsubscribe link in the emails. Message and data rates may apply. Message frequency may vary. Privacy Policy

Related Properties

Price reduced
Motivated Seller! Modern elegance meets everyday comfort in this beautifully renovated Carrollton retreat, located in one of Carrollton's most desirable neighborhoods. Thoughtfully updated with today's buyer in mind, this home features a stunning open-concept design filled with natural light, modern finishes, and an inviting flow that's perfect for both everyday living and entertaining.

Step outside to enjoy the spacious backyard, offering plenty of room for gatherings, play, or creating your own outdoor oasis. The long private driveway and gorgeous automatic iron gate provide added privacy, security, and exceptional curb appeal.

Ideally situated with convenient access to major highways, shopping, dining, parks, and top-rated schools, this move-in-ready home offers the perfect combination of style, comfort, and location. Don't miss your opportunity to own this tastefully updated Carrollton gem!
#21314093

Carrollton

4106 Ridgecrest Trail

4 Beds

2 Baths

2,468 Sq.Ft.

$540,000

MLS#: 21314093
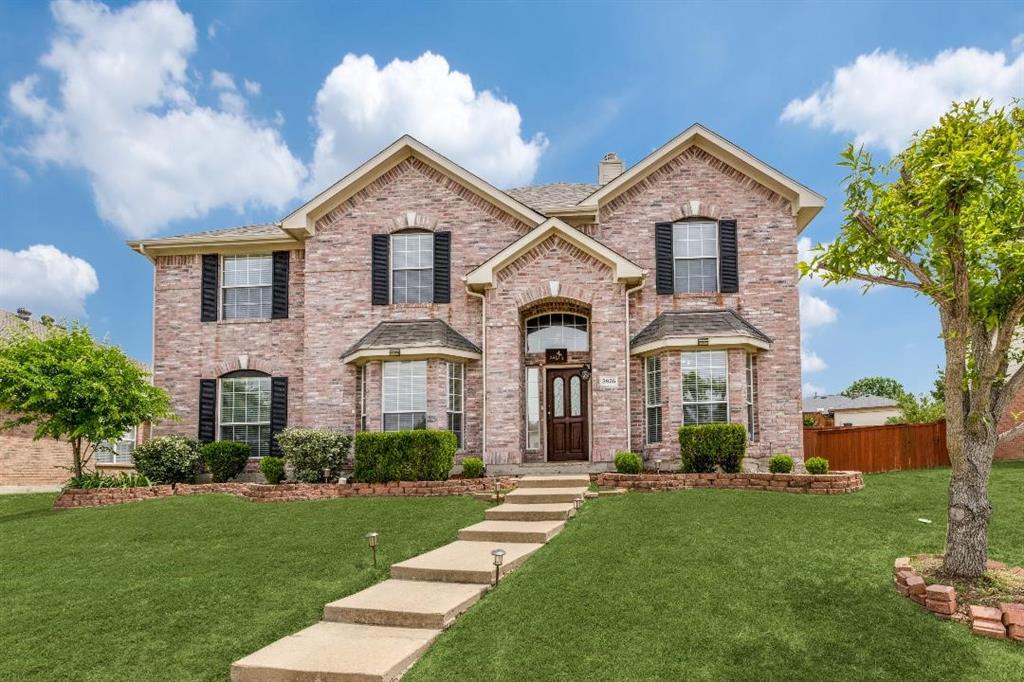
This well taken care of home has 5 Bedrooms and an additional bonus room used as an office. Open concept floor plan that includes a living area and a family room, kitchen with a large breakfast area and granite counter tops. Upstairs, a large master bedroom with separate sitting area, master bath with separate vanities, jacuzzi tub and large walk in master closet plus 4 secondary bedrooms and an entertainment room. The backyard is spacious and has a covered porch and the home is within close proximity to parks, walking trails, restaurants and entertainment!
#21303645

Carrollton

3926 Rolling Oaks Drive

5 Beds

3 Baths

3,186 Sq.Ft.

$550,000

MLS#: 21303645
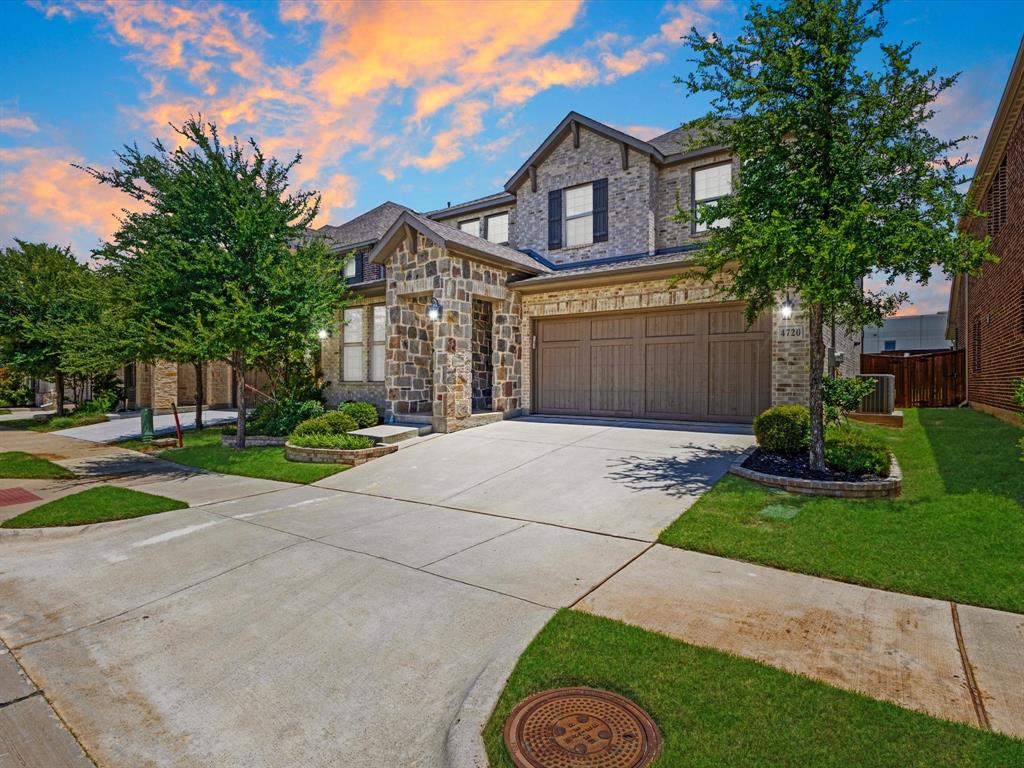
Welcome home to 4720 Alexander Drive, a beautifully maintained 4-bedroom residence tucked into the sought-after Hamilton Park community in Carrollton, Texas. From the moment you step inside, this home delivers the space, flow, and flexibility today's buyers are looking for — whether you're working from home, hosting movie nights, or simply enjoying room to breathe.
The heart of the home is a large, open-concept kitchen designed for both everyday living and entertaining, flowing seamlessly into a generously sized living room filled with natural light. A dedicated home office provides the perfect setup for remote work or study, while the media room offers a built-in space for movie nights, game days, or a private retreat. With four bedrooms and three full bathrooms, there's comfortable space for family, guests, or a growing household.
Step outside to a lovely patio, ideal for morning coffee, weekend barbecues, or simply unwinding after a long day. A rare three-car garage rounds out the home, offering exceptional storage and parking flexibility that's hard to find in this price range.
Located in Carrollton's desirable Hamilton Park neighborhood in the 75010 zip code, this home offers easy access to the Sam Rayburn Tollway (SH-121) and Plano Parkway, putting shopping, dining, parks, and a nearby nature preserve just minutes away. Commuters will appreciate quick connections toward Plano, Frisco, and the greater Dallas–Fort Worth metro.
This is a home built for modern living — spacious, functional, and move-in ready.
#21303150

Carrollton

4720 Alexander Drive

4 Beds

3 Baths

3,072 Sq.Ft.

$675,000

MLS#: 21303150
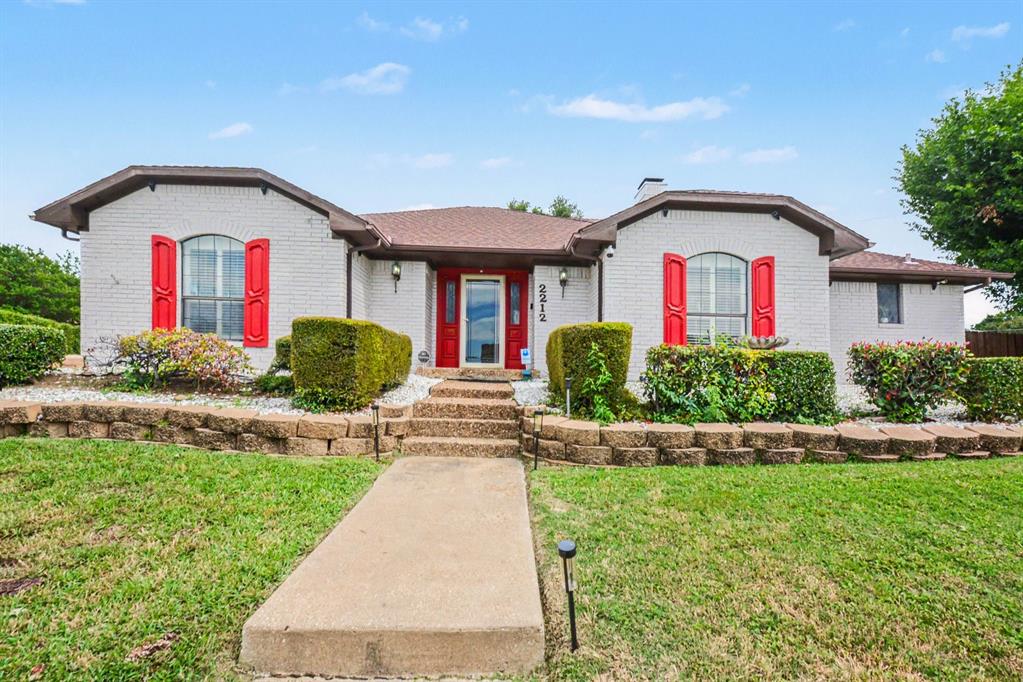
Custom Charm on an Oversized Cul-de-Sac Lot in Mill Valley! This beautifully updated custom-built home in Mill Valley makes a stunning first impression with gorgeous drive-up appeal on an oversized cul-de-sac lot — and the inside is every bit as special.  With 3 bedrooms with a bonus bedroom, 3 full bathrooms, and 3 living areas, this home offers exceptional space and flexibility for families of all sizes. Built-ins and extra closet storage are tucked throughout the home, maximizing every square foot with smart, functional design. The kitchen is a true standout, featuring granite countertops, a smooth top range, a charming window seat, and a built-in buffet — a combination of style and function that makes everyday cooking and entertaining a genuine pleasure. The utility room includes a sink and room for a freezer, adding the practical convenience that busy households rely on. Updates include: Kitchen full renovation open concept with oversized island seats 4, commercial grade range hood and griddle (teppanyaki), new kitchen cabinets and pantry storage. All new 2017 appliances (fridge, oven, dishwasher, microwave, chef cooking griddle). Whole house flooring replaced, relocation of sewage system, removed old GI pipes replaced with PVC,  roof - 2012, HVAC - 2011 and Water Heater - 2021. The garage is equally well-appointed with built-ins and a dedicated work area, perfect for hobbies, storage, or projects. A large backyard provides ample outdoor space for relaxing, entertaining, or play, while the cul-de-sac setting ensures a quiet, low-traffic environment year-round. 
In addition to the home being on a cul-de-sac, the expansive lot features a beautifully manicured landscape and an extra-long driveway that offers potential RV access parking and ample space for more than 10 cars, while the backyard provides generous room to add a pool, all set against a backdrop of serene, picturesque scenery.
#21225208

Carrollton

2212 Southern Court

3 Beds

3 Baths

2,508 Sq.Ft.

$520,000

MLS#: 21225208
Price reduced
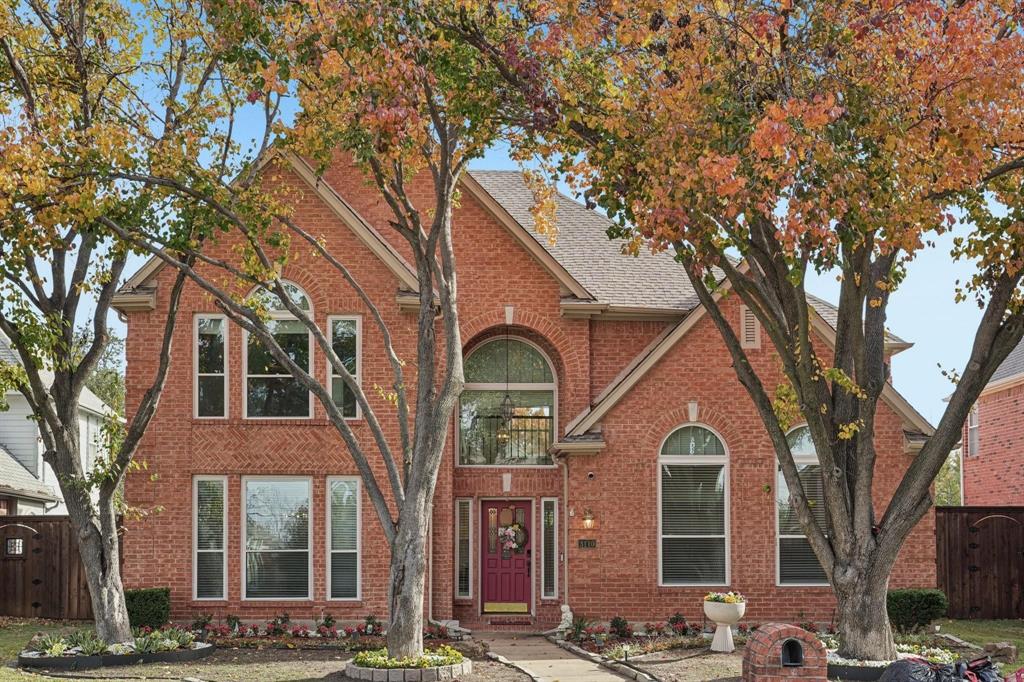
Beautifully maintained two-story home with mature landscaping and recent updates, including fresh paint throughout. This spacious residence offers 4 bedrooms and 3 full bathrooms, along with formal living and dining areas great for entertaining family and friends. The open-concept layout is filled with abundant natural light from tall windows.

A secondary bedroom and full bathroom are conveniently located on the main level. Upstairs features a large game room, a spacious primary suite with double vanities, a soaking tub, and a generous walk-in closet, plus two additional bedrooms.

The generously sized backyard with a pool is perfect for enjoying Texas summers. Conveniently located within walking distance to Kent Elementary and just minutes from Costco, restaurants, shopping, and more.
#21217868

Carrollton

3110 Andrew Lane

4 Beds

3 Baths

3,081 Sq.Ft.

$545,000

MLS#: 21217868

Welcome home to this beautifully updated 4-bedroom, 3-bath gem that perfectly blends comfort, style, and entertainment! Featuring an interior with thoughtful touches throughout, this home offers a warm and inviting layout ideal for both everyday living and hosting guests.

The charming kitchen is full of character and functionality, while the spacious theater room creates the perfect movie-night experience — complete with its own convenient kitchenette for snacks and drinks.

Step outside to your private backyard oasis featuring a covered patio and sparkling pool, just in time to enjoy all that summer has to offer! Whether you’re relaxing poolside or entertaining friends and family, this outdoor space is ready to impress.

Conveniently located just minutes from restaurants, entertainment, shopping, and highly desired schools, this home truly has the perfect mix of location and lifestyle. Don’t miss your opportunity to make it yours!
#21248078

Carrollton

1947 Chesham Drive

4 Beds

3 Baths

2,705 Sq.Ft.

$525,000

MLS#: 21248078

Price reduced
Welcome to this stunning, meticulously maintained home, featuring a private backyard oasis with a sparkling pool, perfect for year-round relaxation and entertaining. As you enter the foyer, natural light welcomes you, featuring timeless attention to detail and modern accents throughout this well-structured floor plan. You'll enjoy a gourmet kitchen complete with a central island and a breakfast bar that leads into the dining areas, including a formal setting, and two living areas, perfect for hosting any occasion. Conveniently located near schools, parks, shopping, and dining, with effortless access to major highways, you don't want to miss the chance to own a private paradise—take advantage of this one-of-a-kind opportunity and schedule your exclusive tour today!
#21161232

Carrollton

2829 Panorama Drive

3 Beds

2 Baths

2,719 Sq.Ft.

$485,000

MLS#: 21161232

Fabulous Traditional home in the Oak Hills subdivision has an open layout with many updates! The first floor open layout welcomes you with abundant natural lighting, tall ceilings and updated flooring! The Chef's kitchen has granite counters, stainless steel appliances, a gas cooktop and island that overlooks the main living area with a fireplace and the backyard. A formal dining room, breakfast room, office, powder bath and utility room complete the downstairs. The second floor has a spacious primary bedroom with a sitting area and an ensuite bathroom that includes a separate tub, shower and walk-in closet. There are 3 additional bedrooms and bathroom upstairs. The largest bedroom over the garage could also be a living-bed room. The beautiful tree-shaded backyard has a newer large patio, fence and a garden area. Extra amenities include a 2-car attached garage, ceiling fans in all the bedrooms and sprinkler system! Very well cared for. Don't miss it!
#21339095

Carrollton

3922 Rolling Oaks Drive

4 Beds

2 Baths

2,498 Sq.Ft.

$499,900

MLS#: 21339095

Price reduced
Resort-style living in the heart of Carrollton! This beautifully updated home offers the perfect blend of luxury, comfort, and entertaining with a sparkling pool, expansive covered outdoor living area, and a fully equipped outdoor kitchen that's ready for weekend gatherings or relaxing evenings at home.

Inside, you'll find spacious living and dining areas centered around a beautifully remodeled chef's kitchen featuring a professional-grade Wolf gas range with double ovens, Wolf built-in microwave, Viking Professional refrigerator, ASKO dishwasher, designer vent hood, and abundant custom cabinetry. ALL appliances convey with the home purchase!

The private primary suite is a true retreat, featuring a beautifully updated spa-inspired bathroom with an oversized walk-in shower. Three additional bedrooms and a versatile bonus room that easily adapts to your lifestyle as a home office, fitness studio, media room, playroom, or creative space.

The backyard is truly the showpiece of the home—a private resort-inspired retreat featuring a sparkling pool, expansive covered pavilion, fully equipped outdoor kitchen and bar, multiple seating areas, and plenty of space to entertain year-round.

Located in one of Carrollton's most desirable established neighborhoods, you'll enjoy convenient access to major highways, shopping, dining, parks, and highly rated schools.

With luxury appliances, resort-style outdoor living, a flexible floorplan, and an unbeatable location, this is a rare opportunity to own one of Carrollton's most distinctive homes!
#21281515

Carrollton

1911 White Rose Lane

4 Beds

2 Baths

2,200 Sq.Ft.

$555,000

MLS#: 21281515
Price reduced
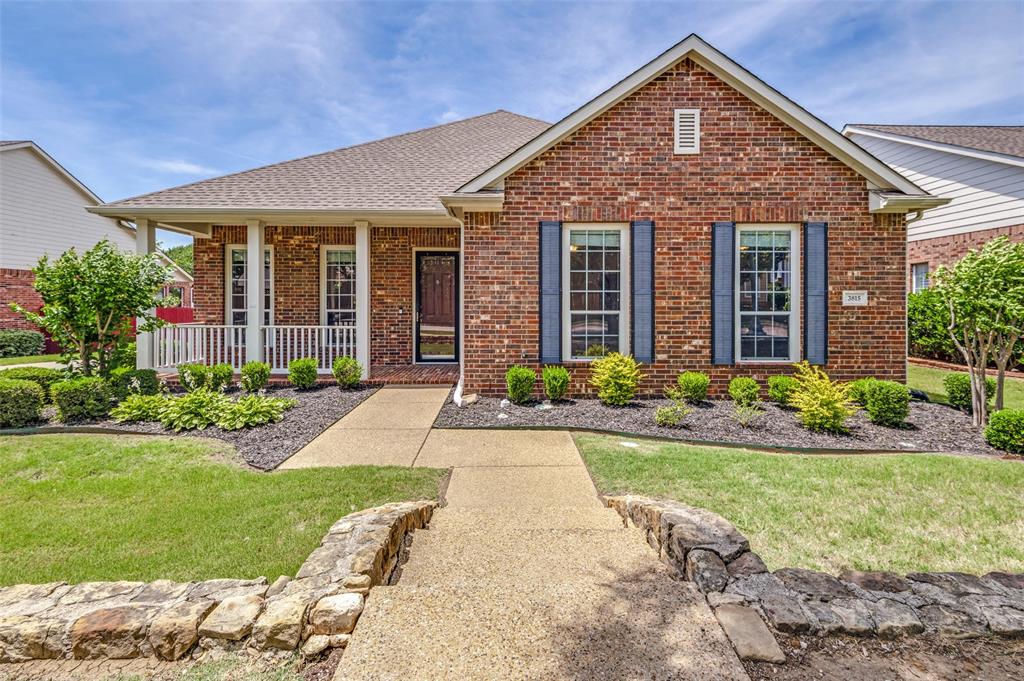
Ahhhh...a home that perfectly balances spacious living with inviting cottage charm. The layout flows effortlessly from room to room, making the most of every square foot while maintaining a cozy feel. Oversized windows flood the home with light, highlighting the soaring ceilings. The step-down front yard—lined with quaint square-cut stones reminiscent of an English country garden—sets a storybook tone. Enjoy the view from the expansive brick front porch. Inside, elegant details abound. Crown moulding adds a refined touch, the office offers a quiet retreat behind French doors. The formal dining room features a striking chandelier, tall windows, and timeless picture frame wainscoting. At the heart of the home, the kitchen impresses with abundant cabinetry, gas cooktop, spacious pantry, a commanding island with sink—designed for both functionality and connection. The breakfast area maximizes the layout with charming banquette seating, creating a comfy space for everyday meals.The living room is bright and welcoming, featuring remote-controlled shades, easy access to the patio, and a gas fireplace with a beautiful plaster mantel and hearth. Practicality meets convenience in the generous utility room, which leads to an oversized two-car garage complete with an electric car charger, overhead storage racks, and access to a floored attic—perfect for keeping seasonal décor neatly tucked away.The primary suite offers a spacious retreat with an oversized walk-in closet. The ensuite bath is equally impressive, featuring abundant storage, linen closet, dual vanities, updated lighting, a deep soaking tub. Throughout the home, flooring includes durable luxury vinyl plank, tile, and new carpet in the bedrooms installed in April.
You will love the Homestead At Carrollton community and whether you’re upsizing, downsizing, or simply right-sizing, this charming cottage-inspired home offers comfort, style, and thoughtful design in every detail—ready for you to make it your own.
#21260878

Carrollton

3815 Morning Dove

3 Beds

2 Baths

1,950 Sq.Ft.

$520,000

MLS#: 21260878

 - property

Send a message

Message successfully sent.

Your message

What is 3 + 4 ?

Reason for contacting?

I agree to receive email communication and understand I can unsubscribe at any time.

I agree to be contacted by Next Level Realty Group via call, email, and text for real estate services. To opt out, you can reply 'stop' at any time or reply 'help' for assistance. You can also click the unsubscribe link in the emails. Message and data rates may apply. Message frequency may vary. Privacy Policy

Sign Out

Virtual Assistant

Would you like to take the next step with this property? We can help you schedule a showing or virtual tour, or send you more details.

Yes, I would like more information.

Thank You for Your Reply, One of Our Agents will contact you as soon as possible

No, maybe later.

Thank you, you can always contact me via email, phone number or through the contact form.

Realhub AI

Lucy - Your AI-Powered Realtor

Update Your Temporary Password

Personalize your search

Enter your email and we'll notify you immediately when new listings match what you're looking for.

or enter email address

Already have an account ? Login here

Continue your home search

I agree to receive communications and understand I can unsubscribe at any time.

I agree to be contacted by Next Level Realty Group via call, email, and text for real estate services. To opt out, you can reply 'stop' at any time or reply 'help' for assistance. You can also click the unsubscribe link in the emails. Message and data rates may apply. Message frequency may vary. Privacy Policy

Already have an account ? Login here

We use cookies

We use cookies primarily for analytics to enhance your experience. By accepting, you agree to our use of these cookies. You can manage your preferences or learn more about our cookies policy.