


Property
Beds
4
Full Baths
2
1/2 Baths
1
Year Built
1998
Sq.Footage
2,498
Fabulous Traditional home in the Oak Hills subdivision has an open layout with many updates! The first floor open layout welcomes you with abundant natural lighting, tall ceilings and updated flooring! The Chef's kitchen has granite counters, stainless steel appliances, a gas cooktop and island that overlooks the main living area with a fireplace and the backyard. A formal dining room, breakfast room, office, powder bath and utility room complete the downstairs. The second floor has a spacious primary bedroom with a sitting area and an ensuite bathroom that includes a separate tub, shower and walk-in closet. There are 3 additional bedrooms and bathroom upstairs. The largest bedroom over the garage could also be a living-bed room. The beautiful tree-shaded backyard has a newer large patio, fence and a garden area. Extra amenities include a 2-car attached garage, ceiling fans in all the bedrooms and sprinkler system! Very well cared for. Don't miss it!
Features & Amenities
Interior
-
Other Interior Features
Built-in Features, Chandelier, Double Vanity, Kitchen Island, Open Floorplan, Vaulted Ceiling(s), High Speed Internet
-
Total Bedrooms
4
-
Bathrooms
2
-
1/2 Bathrooms
1
-
Basement YN
NO
-
Cooling YN
YES
-
Cooling
Ceiling Fan(s), Central Air, Electric
-
Fireplace YN
YES
-
Heating YN
YES
-
Heating
Central, Natural Gas
-
Pet friendly
N/A
Exterior
-
Garage
Yes
-
Garage spaces
2
-
Construction Materials
Brick
-
Other Exterior Features
Rain Gutters, Private Yard, Garden
-
Parking
Alley Access, Garage Door Opener, Garage Faces Rear, Attached
-
Patio and Porch Features
Patio
-
Pool
No
-
Waterfront YN
NO
Area & Lot
-
Lot Features
Few Trees, Interior Lot, Landscaped
-
Lot Size(acres)
0.161
-
Lot Size(square feet)
7,013
-
Property Type
Residential
-
Property Sub Type
Single Family Residence
-
Architectural Style
Traditional
Price
-
Sales Price
$499,900
-
Tax Amount
$8,235
-
Sq. Footage
2,498
-
Price/SqFt
$200
HOA
-
Association
No
School District
-
Elementary School
Polser
-
Middle School
Creek Valley
-
High School
Hebron
Property Features
-
Foundation Details
Slab
-
Sewer
Public Sewer
-
Tax Lot
2
-
Water Source
Public
Schedule a Showing
Showing scheduled successfully.
Mortgage calculator
Estimate your monthly mortgage payment, including the principal and interest, property taxes, and HOA. Adjust the values to generate a more accurate rate.
Your payment
Principal and Interest:
$
Property taxes:
$
HOA fees:
$
Total loan payment:
$
Total interest amount:
$
Location
County
Denton
Elementary School
Polser
Middle School
Creek Valley
High School
Hebron
Listing Courtesy of Paul Stanzel , Paul Stanzel Realtors, Inc.
RealHub Information is provided exclusively for consumers' personal, non-commercial use, and it may not be used for any purpose other than to identify prospective properties consumers may be interested in purchasing. All information deemed reliable but not guaranteed and should be independently verified. All properties are subject to prior sale, change or withdrawal. RealHub website owner shall not be responsible for any typographical errors, misinformation, misprints and shall be held totally harmless.

AGENT
Joe Boston
Call Joe today to schedule a private showing.

* Listings on this website come from the FMLS IDX Compilation and may be held by brokerage firms other than the owner of this website. The listing brokerage is identified in any listing details. Information is deemed reliable but is not guaranteed. If you believe any FMLS listing contains material that infringes your copyrighted work please click here to review our DMCA policy and learn how to submit a takedown request.© 2024 FMLS.
Related Properties

Carrollton
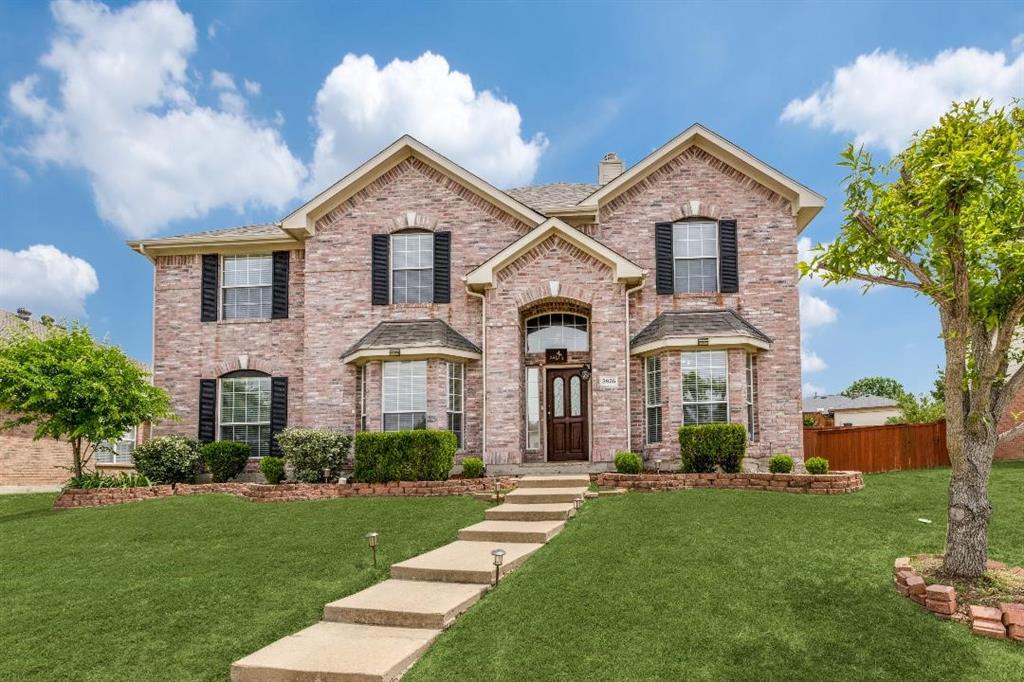
4106 Ridgecrest Trail
4 Beds
2 Baths
2,468 Sq.Ft.
$540,000
MLS#: 21314093
Carrollton
3926 Rolling Oaks Drive
5 Beds
3 Baths
3,186 Sq.Ft.
$550,000
MLS#: 21303645
Carrollton
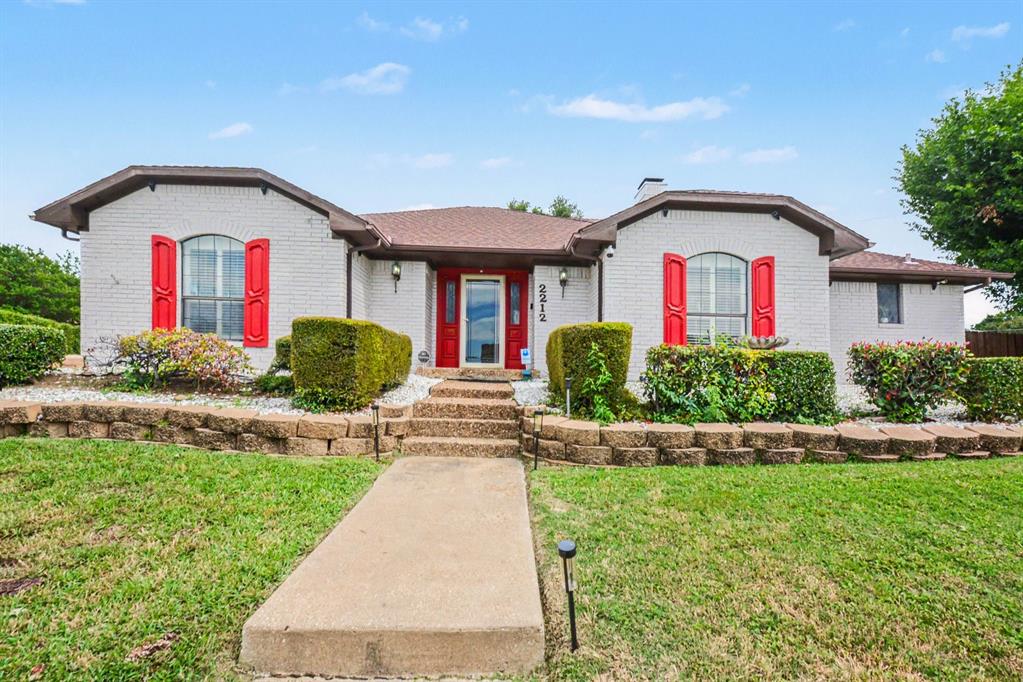
2212 Southern Court
3 Beds
3 Baths
2,508 Sq.Ft.
$520,000
MLS#: 21225208
Carrollton
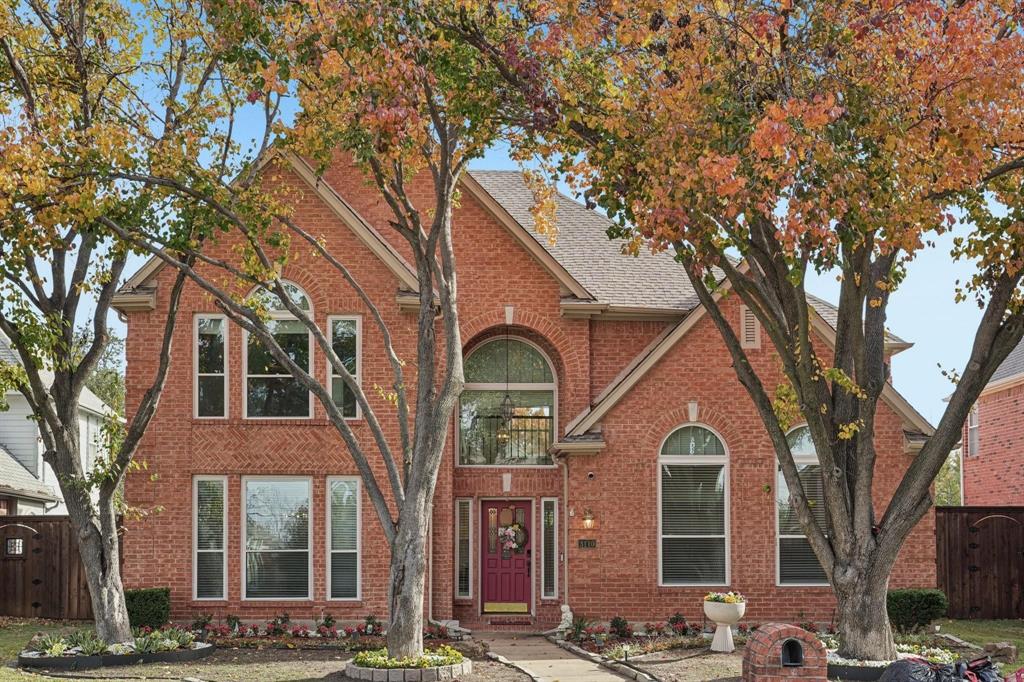
3110 Andrew Lane
4 Beds
3 Baths
3,081 Sq.Ft.
$545,000
MLS#: 21217868

Carrollton
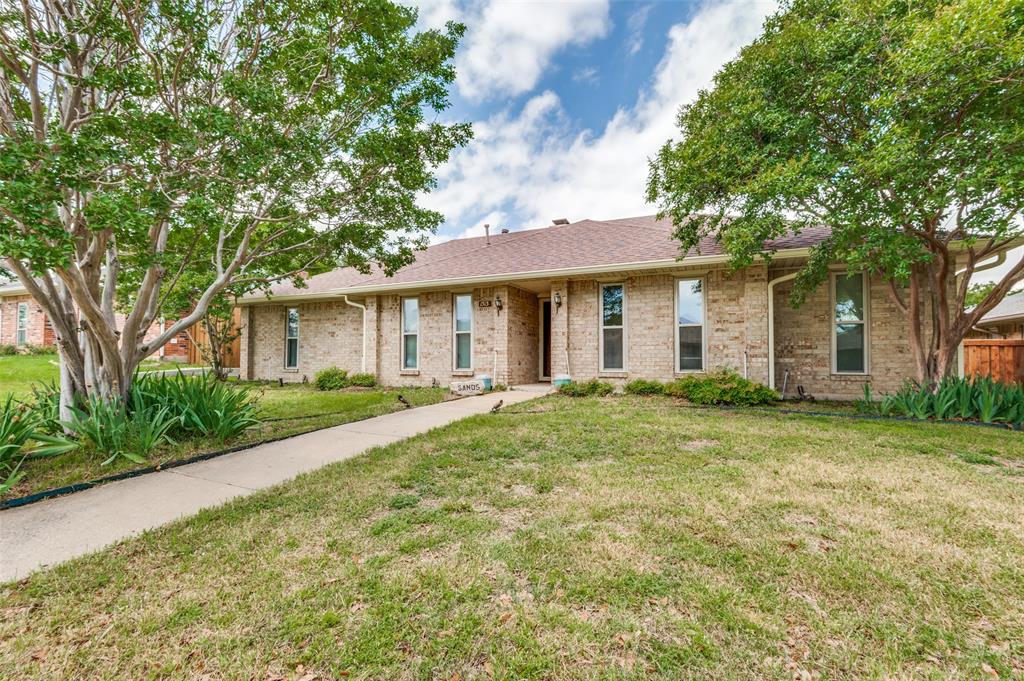
1947 Chesham Drive
4 Beds
3 Baths
2,705 Sq.Ft.
$525,000
MLS#: 21248078
Carrollton
1513 Silverleaf Drive
3 Beds
2 Baths
1,960 Sq.Ft.
$439,000
MLS#: 21225501

Carrollton
1422 Lincoln Drive
4 Beds
3 Baths
2,333 Sq.Ft.
$449,000
MLS#: 21339508

Carrollton
2829 Panorama Drive
3 Beds
2 Baths
2,719 Sq.Ft.
$485,000
MLS#: 21161232

Carrollton
1911 White Rose Lane
4 Beds
2 Baths
2,200 Sq.Ft.
$555,000
MLS#: 21281515
