Features & Amenities

Interior

  • Other Interior Features

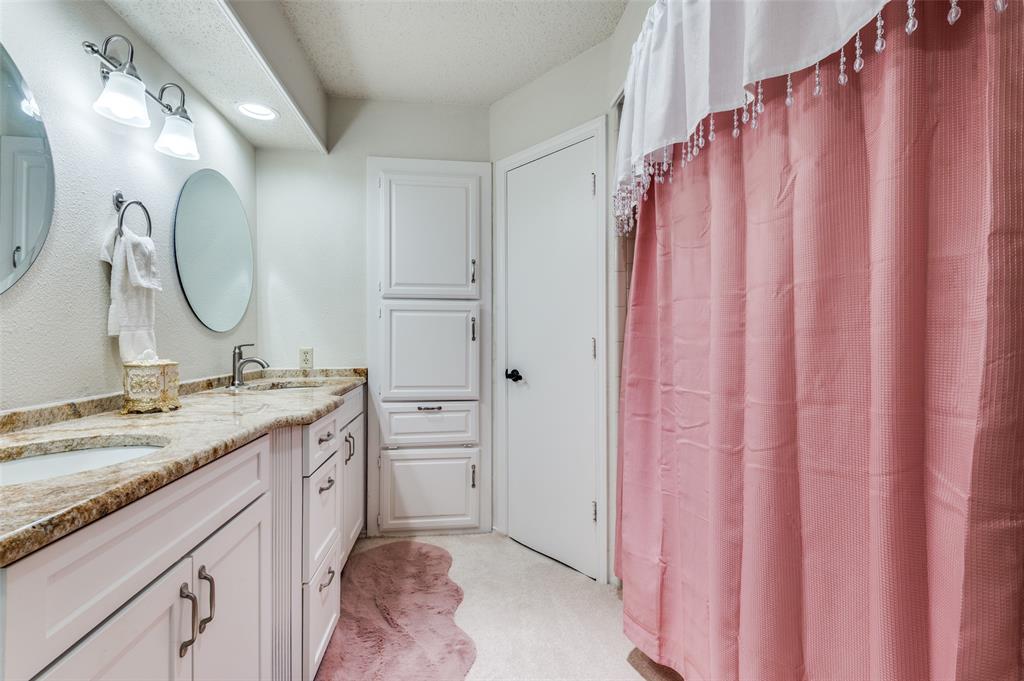
    Double Vanity, Eat-in Kitchen, Granite Counters, High Speed Internet

  • Total Bedrooms

    3

  • Bathrooms

    2

  • Basement YN

    NO

  • Fireplace YN

    YES

  • Pet friendly

    N/A

Exterior

  • Garage

    Yes

  • Garage spaces

    2

  • Construction Materials

    Wood Siding, Brick, Cedar, Vinyl Siding

  • Parking

    Alley Access, Concrete, Driveway, Garage, Garage Door Opener, Garage Faces Rear, Attached

  • Pool

    No

  • Waterfront YN

    NO

Area & Lot

  • Lot Size(acres)

    0.179

  • Lot Size(square feet)

    7,797

  • Property Type

    Residential

  • Property Sub Type

    Single Family Residence

Price

  • Sales Price

    $439,000

  • Tax Amount

    $6,908

  • Sq. Footage

    1,960

  • Price/SqFt

    $223

HOA

  • Association

    No

School District

  • Elementary School

    Rosemeade

  • Middle School

    Blalack

  • High School

    Creekview

Property Features

  • Foundation Details

    Slab

  • Senior Community YN

    NO

  • Sewer

    Public Sewer

  • Tax Lot

    24

  • Water Source

    Public

Schedule a Showing

Showing scheduled successfully.

<
>
IN PERSON
VIA CHAT

What is 3 + 4 ?


Change time

Mortgage calculator

Estimate your monthly mortgage payment, including the principal and interest, property taxes, and HOA. Adjust the values to generate a more accurate rate.

Your payment

Principal and Interest:

$

Property taxes:

$

HOA fees:

$

Total loan payment:

$

Total interest amount:

$

Location

County

Denton

Elementary School

Rosemeade

Middle School

Blalack

High School

Creekview

Listing Courtesy of Eric Eversgerd , Christie's Lone Star

RealHub Information is provided exclusively for consumers' personal, non-commercial use, and it may not be used for any purpose other than to identify prospective properties consumers may be interested in purchasing. All information deemed reliable but not guaranteed and should be independently verified. All properties are subject to prior sale, change or withdrawal. RealHub website owner shall not be responsible for any typographical errors, misinformation, misprints and shall be held totally harmless.

Agent Joe Boston

AGENT

Joe Boston

Call Joe today to schedule a private showing.


* Listings on this website come from the FMLS IDX Compilation and may be held by brokerage firms other than the owner of this website. The listing brokerage is identified in any listing details. Information is deemed reliable but is not guaranteed. If you believe any FMLS listing contains material that infringes your copyrighted work please click here to review our DMCA policy and learn how to submit a takedown request.© 2024 FMLS.
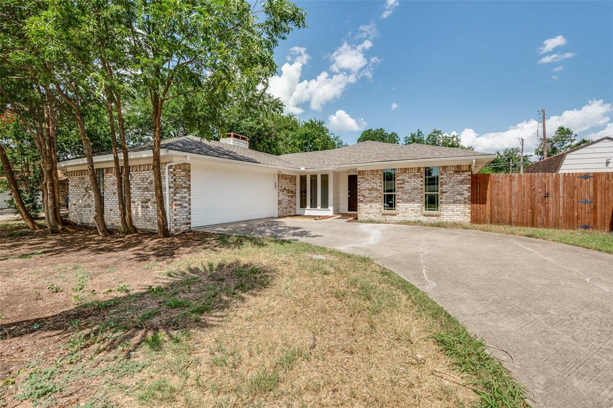
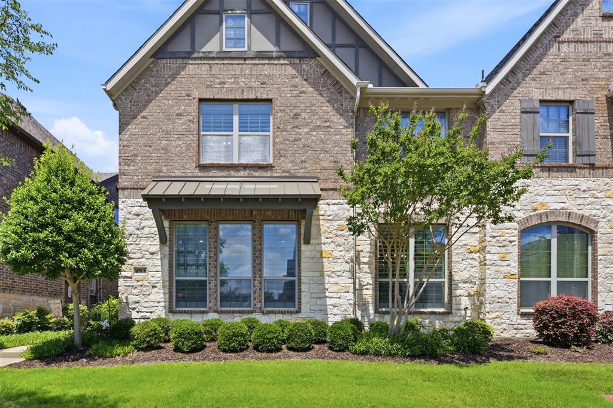
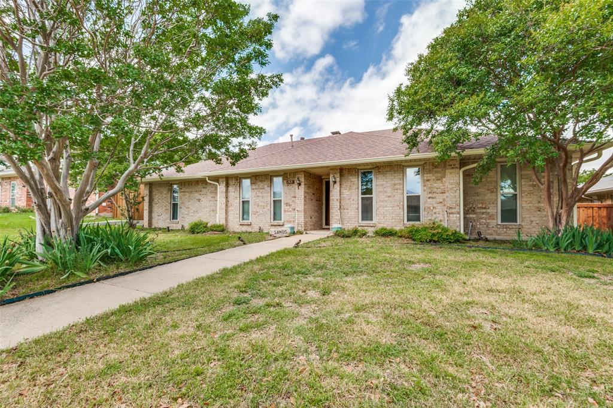
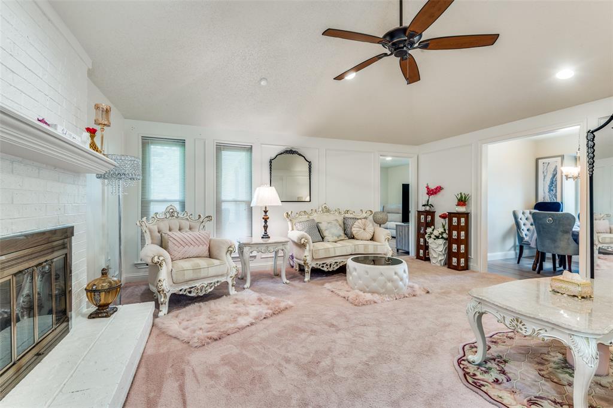
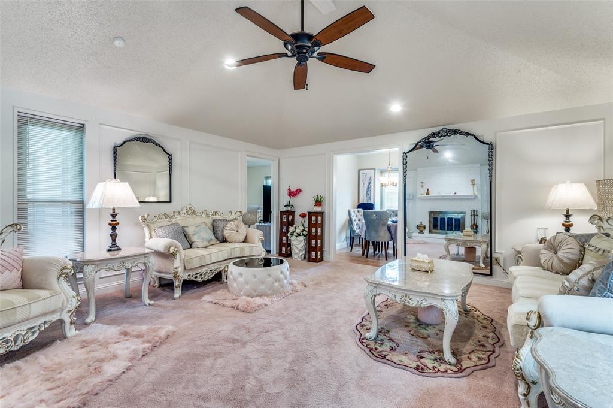
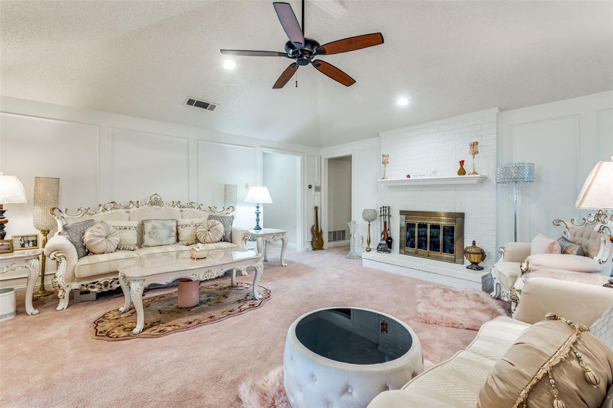
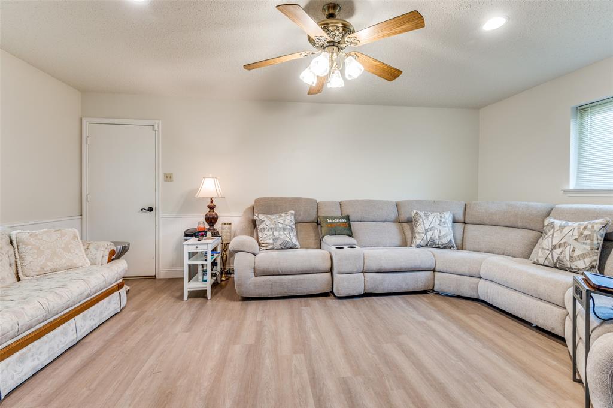
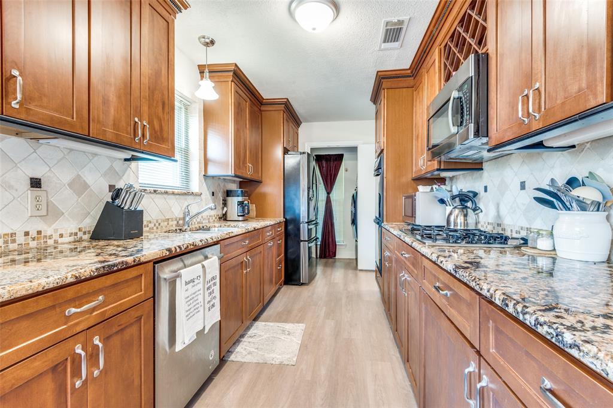
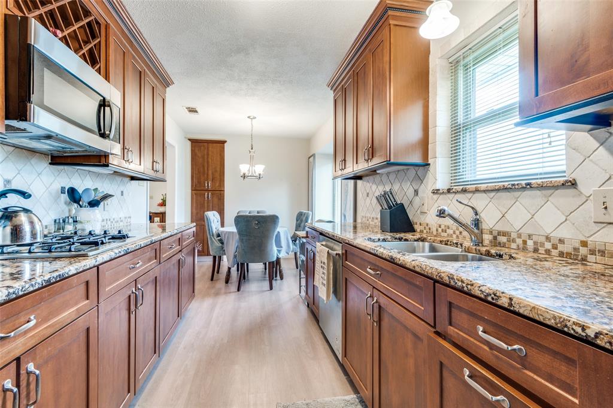
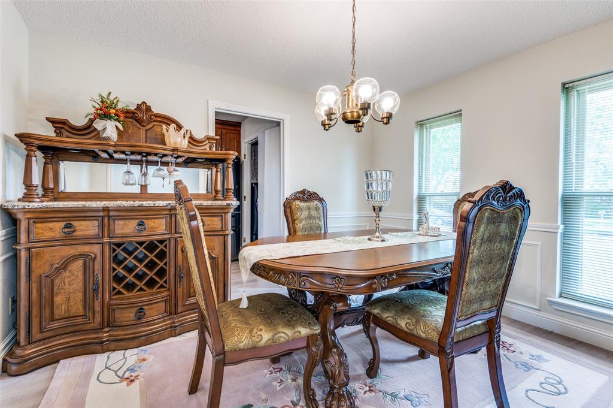
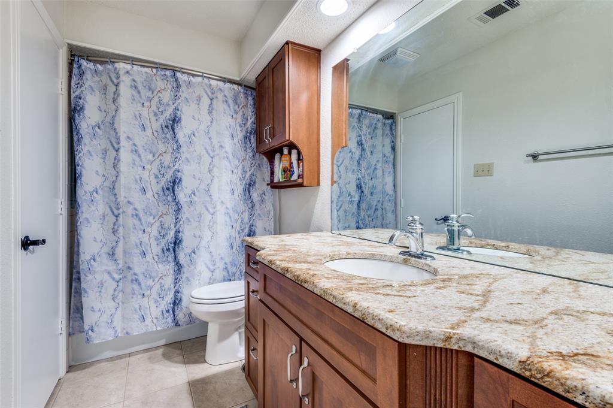
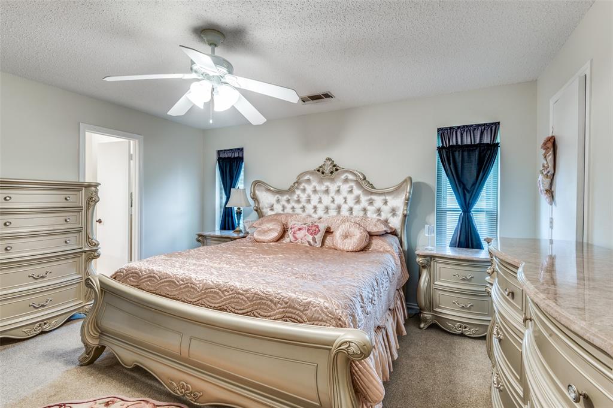
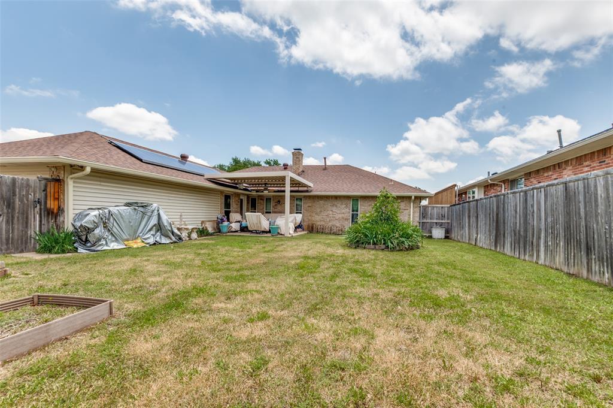
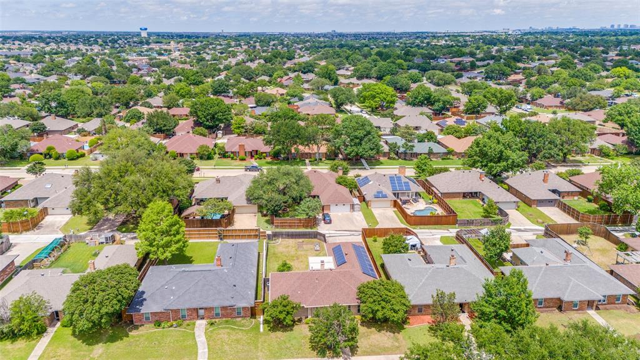
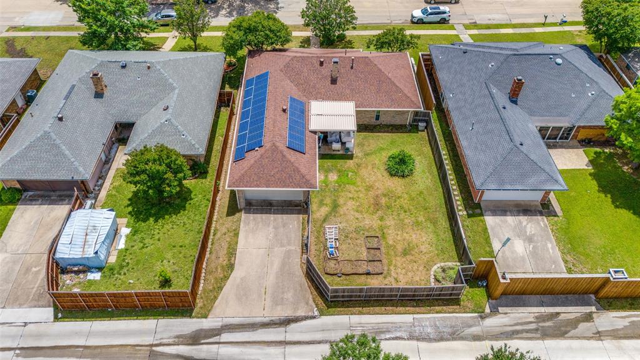
This well-maintained, single-story home is thoughtfully upgraded, designed for comfort, efficiency, and everyday living. This property stands out with its installed solar panel system. Inside, the home provides a warm and inviting atmosphere with plush carpeting enhanced by premium extra padding, delivering comfort underfoot. With 3 bedrooms, 2 full baths this home offers generous space and a flexible layout. Two separate living areas are perfect for a home office, media space, or hobby room. The kitchen features granite countertops and an eat-in layout, great for casual dining and everyday living. A gas fireplace anchors the main living space with warmth and character. Out back, enjoy a large covered porch overlooking a spacious yard, ideal for outdoor entertaining, gardening, or simply relaxing.

1513 Silverleaf Drive

Message successfully sent.

What would you like to know?

What is 3 + 4 ?

I agree to receive email communication and understand I can unsubscribe at any time.

I agree to be contacted by Next Level Realty Group via call, email, and text for real estate services. To opt out, you can reply 'stop' at any time or reply 'help' for assistance. You can also click the unsubscribe link in the emails. Message and data rates may apply. Message frequency may vary. Privacy Policy

Related Properties

LONG TERM TENANT. TENANT PAYS 2600 PM. Lease ending November 2026. NEW HVAC 2026!Discover the charm and comfort of this beautifully updated 3-bedroom, 2 bath cottage home located in one of the most desirable neighborhoods. Step inside a fresh welcoming interior, new paint throughout. The home features luxury vinyl plank flooring in the entire home making it easy to maintain and tiles in the living area. The kitchen has been updated with quartz countertops, double oven, new stainless-steel appliances and a lot of other updates. The large master bedroom has a separate study cum work area. Both baths have been fully remodeled with modern finishes. Oversized backyard is a plus.
NO HOA!
Just minutes away from President George Bush Turnpike, I- 35 & H Mart.

Showing only after an offer accepted.
DO NOT DISTURB TENANTS.
#21139109

Carrollton

1902 Pat Ln

3 Beds

2 Baths

1,859 Sq.Ft.

$385,000

MLS#: 21139109

Enjoy breathtaking sunset views from your private balcony in this sophisticated upper-level condo. Overlooking Carrollton’s serene nature trails, this 2-bedroom, 2-bath residence perfectly blends modern style with luxury amenities. The gourmet kitchen boasts European-style cabinetry, quartz countertops, a designer tiled backsplash, and premium stainless steel appliances—all flowing seamlessly into an airy, open-concept living space.

Retreat to the primary ensuite featuring dual sinks, quartz counters, an oversized walk-in shower, and a spacious walk-in closet. Residents enjoy exclusive access to a resort-style clubhouse with multiple lounges, a sparkling pool, and a fully equipped fitness center. Located minutes from I-35 and PGBT, you’re perfectly positioned for easy access to DFW Airport, shopping, and dining. Refrigerator and stackable W&D included!
#21193801

Carrollton

2700 Old Denton Road 3318

2 Beds

2 Baths

1,025 Sq.Ft.

$354,000

MLS#: 21193801

Beautifully updated home nestled in a quiet, established neighborhood! Warm engineered hardwood floors flow through the living and dining areas, while light, neutral finishes create a bright and inviting atmosphere perfect for everyday living. The formal living room features a cozy brick fireplace, creating the ideal gathering space. The updated kitchen boasts granite countertops, a gas range, stainless steel appliances, abundant cabinetry, and generous counter space. The breakfast area opens to a spacious game room with a vaulted ceiling and a granite wet bar, making it perfect for entertaining. The private primary suite offers an updated en suite bath with dual vanities and built-in linen storage. The secondary bathroom has also been tastefully renovated with granite countertops and designer finishes. Step outside to an extended covered patio overlooking a large backyard with plenty of room to add a pool, garden, or outdoor entertaining space. Conveniently located just minutes from PGBT, I-35E, shopping, dining, and only a short commute to DFW International Airport. This move-in-ready home is a must-see!
#21325160

Carrollton

2119 Pueblo Drive

3 Beds

2 Baths

1,916 Sq.Ft.

$390,000

MLS#: 21325160

Beautifully updated townhome in Carrollton's Country Place, the 'Oasis in the City'. Lock and leave made easy! Stunning renovation has maple cabinets in the kitchen, living room and bathrooms. Double pane windows. Soaring ceilings bring in great natural light. SO MUCH STORAGE in this home. Bonus: Enjoy Kaboom Town fireworks from your air conditioned living room! Easy access to Dallas North Tollway, I35, LBJ Freeway and PGB Toll Road. Upstairs HVAC was replaced in 2020. The HOA amenities include: 9 hole-Par 3 executive course that you can play every day*community pools*tennis & pickleball courts with lights for evening play*clubhouse & workout room*stocked lakes for fishing*playground*green belts and a community garden. Visit 2727 Country Place Dr & walk behind the clubhouse to see these amazing HOA grounds (Main community pool to be finished July 1). Centrally located-21 minutes to Love Field & DFW Airport & only 25 minutes to downtown Dallas. Make this move in ready beauty your home today!
#21276012

Carrollton

2954 Woodcroft Circle

3 Beds

2 Baths

2,192 Sq.Ft.

$369,900

MLS#: 21276012

Located at 1725 Mayflower Drive in North Carrollton, this move-in ready 3-bedroom, 2-bath home blends modern updates with timeless character in an established neighborhood. Buyers searching for homes in Carrollton will appreciate the convenient access to shopping, dining, parks, major commuter routes, and everyday conveniences, along with completed improvements that make this an attractive alternative to new construction. Natural light fills the thoughtfully designed floor plan, where the inviting living room features a beamed ceiling, a stately brick fireplace, and an open connection to the formal dining room enhanced by a recently added picture window opening. The eat-in kitchen offers built-in appliances, butcher block countertops, ample prep space, abundant cabinetry, and a bright breakfast nook for casual dining. The private primary suite includes an ensuite bath with dual vanities and a walk-in closet, while 2 spacious secondary bedrooms and a well-appointed full bath provide flexibility for guests, a home office, or hobbies. Recent updates include luxury vinyl plank flooring installed less than a month ago, fresh interior paint throughout, and 2 sliding glass doors replaced approximately 6 months ago, offering a fresh, move-in ready feel. The covered patio overlooks a private backyard, creating a comfortable outdoor living space for relaxing or entertaining. A 2-car garage is complemented by an additional 2-car carport, providing ample covered parking and storage. Conveniently located near shopping, restaurants, parks, schools, and major commuter routes, this Carrollton home combines modern updates, established neighborhood charm, and a functional layout in one of North Carrollton's desirable locations. 3D tour available online!
#21323372

Carrollton

1725 Mayflower Drive

3 Beds

2 Baths

1,783 Sq.Ft.

$375,000

MLS#: 21323372

Custom Charm on an Oversized Cul-de-Sac Lot in Mill Valley! This beautifully updated custom-built home in Mill Valley makes a stunning first impression with gorgeous drive-up appeal on an oversized cul-de-sac lot — and the inside is every bit as special.  With 3 bedrooms with a bonus bedroom, 3 full bathrooms, and 3 living areas, this home offers exceptional space and flexibility for families of all sizes. Built-ins and extra closet storage are tucked throughout the home, maximizing every square foot with smart, functional design. The kitchen is a true standout, featuring granite countertops, a smooth top range, a charming window seat, and a built-in buffet — a combination of style and function that makes everyday cooking and entertaining a genuine pleasure. The utility room includes a sink and room for a freezer, adding the practical convenience that busy households rely on. Updates include: Kitchen full renovation open concept with oversized island seats 4, commercial grade range hood and griddle (teppanyaki), new kitchen cabinets and pantry storage. All new 2017 appliances (fridge, oven, dishwasher, microwave, chef cooking griddle). Whole house flooring replaced, relocation of sewage system, removed old GI pipes replaced with PVC,  roof - 2012, HVAC - 2011 and Water Heater - 2021. The garage is equally well-appointed with built-ins and a dedicated work area, perfect for hobbies, storage, or projects. A large backyard provides ample outdoor space for relaxing, entertaining, or play, while the cul-de-sac setting ensures a quiet, low-traffic environment year-round. 
In addition to the home being on a cul-de-sac, the expansive lot features a beautifully manicured landscape and an extra-long driveway that offers potential RV access parking and ample space for more than 10 cars, while the backyard provides generous room to add a pool, all set against a backdrop of serene, picturesque scenery.
#21225208

Carrollton

2212 Southern Court

3 Beds

3 Baths

2,508 Sq.Ft.

$520,000

MLS#: 21225208

Welcome to Rollingwood Estates. Nestled in a well-established, quiet neighborhood, this beautiful one-story home offers the perfect blend of comfort, style, and convenience. Experience abundant natural light and spacious, open floor plans throughout the home.  The expansive living room features dramatic high ceilings and a cozy fireplace, creating the perfect centerpiece for family gatherings. Enjoy a spacious, sunlit kitchen complete with extensive cabinet space. The refrigerator conveys with the property. Step outside into a backyard designed for ultimate relaxation and entertainment: Refreshing swimming pool, Charming pergola perfect for outdoor dining, Ideal layout for hosting family and friends. The property includes a jacuzzi. The current owner has never used it and it conveys as-is (functionality is unknown). This home offers an exceptional location with quick access to everything you need: Beautiful neighborhood parks, major highways for an easy commute, Top-rated nearby schools and excellent shopping centers and dinning options.
#21269111

Carrollton

2312 Westbrook Drive

3 Beds

2 Baths

1,795 Sq.Ft.

$385,000

MLS#: 21269111

NEW LISTING IN THE HEART OF CARROLLTON! Welcome to this beautifully updated 3-bedroom, 2-bath home with a dedicated office, offering the perfect combination of comfort, style, and an unbeatable location. Move-in ready, this home features vaulted ceilings, engineered hardwood floors, granite countertops, stainless steel appliances, a skylight that fills the kitchen with natural light, and a stunning floor-to-ceiling travertine fireplace.
The spacious primary suite offers a spa-inspired, updated bathroom with dual showers, creating a relaxing private retreat. Step outside to an oversized backyard with an extended patio—ideal for entertaining, weekend barbecues, or simply enjoying time with family and friends.
Major recent improvements include the roof, HVAC system, and water heater, providing added peace of mind. 
Conveniently located in the heart of Carrollton with quick access to major highways, this home is approximately 20 minutes from DFW International Airport and just minutes from premier shopping, dining, parks, and entertainment. Tenant occupied until vacating within approximately 30 days. 
Seller is offering up to $10,000 toward the buyer's closing costs or an interest rate buy-down with an acceptable offer. 
Don't miss your opportunity to own this exceptional home in one of Carrollton's most convenient and desirable locations!
#21318195

Carrollton

2110 Teton

3 Beds

2 Baths

1,792 Sq.Ft.

$390,000

MLS#: 21318195

Welcome home to this beautifully updated 4-bedroom, 3-bath gem that perfectly blends comfort, style, and entertainment! Featuring an interior with thoughtful touches throughout, this home offers a warm and inviting layout ideal for both everyday living and hosting guests.

The charming kitchen is full of character and functionality, while the spacious theater room creates the perfect movie-night experience — complete with its own convenient kitchenette for snacks and drinks.

Step outside to your private backyard oasis featuring a covered patio and sparkling pool, just in time to enjoy all that summer has to offer! Whether you’re relaxing poolside or entertaining friends and family, this outdoor space is ready to impress.

Conveniently located just minutes from restaurants, entertainment, shopping, and highly desired schools, this home truly has the perfect mix of location and lifestyle. Don’t miss your opportunity to make it yours!
#21248078

Carrollton

1947 Chesham Drive

4 Beds

3 Baths

2,705 Sq.Ft.

$525,000

MLS#: 21248078

 - property

Send a message

Message successfully sent.

Your message

What is 3 + 4 ?

Reason for contacting?

I agree to receive email communication and understand I can unsubscribe at any time.

I agree to be contacted by Next Level Realty Group via call, email, and text for real estate services. To opt out, you can reply 'stop' at any time or reply 'help' for assistance. You can also click the unsubscribe link in the emails. Message and data rates may apply. Message frequency may vary. Privacy Policy

Sign Out

Virtual Assistant

Would you like to take the next step with this property? We can help you schedule a showing or virtual tour, or send you more details.

Yes, I would like more information.

Thank You for Your Reply, One of Our Agents will contact you as soon as possible

No, maybe later.

Thank you, you can always contact me via email, phone number or through the contact form.

Realhub AI

Lucy - Your AI-Powered Realtor

Update Your Temporary Password

Personalize your search

Enter your email and we'll notify you immediately when new listings match what you're looking for.

or enter email address

Already have an account ? Login here

Continue your home search

I agree to receive communications and understand I can unsubscribe at any time.

I agree to be contacted by Next Level Realty Group via call, email, and text for real estate services. To opt out, you can reply 'stop' at any time or reply 'help' for assistance. You can also click the unsubscribe link in the emails. Message and data rates may apply. Message frequency may vary. Privacy Policy

Already have an account ? Login here

We use cookies

We use cookies primarily for analytics to enhance your experience. By accepting, you agree to our use of these cookies. You can manage your preferences or learn more about our cookies policy.