


Property
Beds
3
Full Baths
2
1/2 Baths
None
Year Built
1973
Sq.Footage
1,856
Welcome to this beautifully updated 1,856 SF residence, where luxury and thoughtful design come together to create a truly move-in-ready home. Designed for both comfortable everyday living and entertaining, this stunning property features a resort-style backyard complete with a sparkling swimming pool and a private 4-person barrel sauna. Meticulously remodeled in 2025, this exceptional home sits on a spacious 0.20-acre lot in the highly desirable Woodlake Subdivision, known for its mature trees, established charm, nearby parks, and convenient access to major commuter routes. Just a short walk from Carrollton's 5.6-mile Blue Trail, this move-in-ready home offers 3 bedrooms, a dedicated office, 2 beautifully updated bathrooms, an upgraded 2-car garage with new epoxy flooring & Hexagon Garage Lights, and a private gated driveway with parking for up to 6 vehicles. Step inside to an open-concept floor plan filled with natural light, enhanced by new energy-efficient windows, premium LVP flooring, designer LED lighting, and modern finishes throughout. The beautifully renovated kitchen features quartz countertops, a breakfast bar, stainless steel appliances, and abundant cabinetry, while the spacious living room is anchored by a striking tiled fireplace overlooking the backyard oasis. The primary suite offers a spacious walk-in closet and a spa-inspired bathroom with a large walk-in shower. Two additional bedrooms share an updated full bathroom, while the dedicated office is conveniently located just off the dining area. Outside, enjoy your private backyard retreat featuring a sparkling pool, covered patio, private 4-person barrel sauna, and a 6-foot privacy fence, creating the perfect setting for relaxing and entertaining. Enjoy a prime location just minutes from Woodlake Trail Park, shopping, restaurants, and entertainment, with easy access to President George Bush Turnpike, Highway 121, and I-35E. Schedule your tour today!
Features & Amenities
Interior
-
Other Interior Features
Eat-in Kitchen, Granite Counters, Open Floorplan, Pantry, Walk-In Closet(s), High Speed Internet
-
Total Bedrooms
3
-
Bathrooms
2
-
Basement YN
NO
-
Cooling YN
YES
-
Cooling
Ceiling Fan(s), Central Air, Electric
-
Fireplace YN
YES
-
Heating YN
YES
-
Heating
Central, Natural Gas
-
Pet friendly
N/A
Exterior
-
Garage
Yes
-
Garage spaces
2
-
Construction Materials
Brick
-
Parking
Driveway, Electric Gate, Garage Faces Rear, Attached
-
Patio and Porch Features
Covered
-
Pool
Yes
-
Pool Features
Gunite, In Ground
-
Waterfront YN
NO
Area & Lot
-
Lot Features
Cleared, Few Trees, Interior Lot, Landscaped, Level
-
Lot Size(acres)
0.207
-
Lot Size(square feet)
9,016
-
Property Type
Residential
-
Property Sub Type
Single Family Residence
-
Architectural Style
Traditional
Price
-
Sales Price
$510,000
-
Tax Amount
$6,491
-
Sq. Footage
1,856
-
Price/SqFt
$274
HOA
-
Association
No
School District
-
Elementary School
Furneaux
-
Middle School
Long
-
High School
Creekview
Property Features
-
Foundation Details
Slab
-
Sewer
Public Sewer
-
Tax Lot
20
-
Water Source
Public
Schedule a Showing
Showing scheduled successfully.
Mortgage calculator
Estimate your monthly mortgage payment, including the principal and interest, property taxes, and HOA. Adjust the values to generate a more accurate rate.
Your payment
Principal and Interest:
$
Property taxes:
$
HOA fees:
$
Total loan payment:
$
Total interest amount:
$
Location
County
Denton
Elementary School
Furneaux
Middle School
Long
High School
Creekview
Listing Courtesy of Yaron Yashar , Fathom Realty, LLC
RealHub Information is provided exclusively for consumers' personal, non-commercial use, and it may not be used for any purpose other than to identify prospective properties consumers may be interested in purchasing. All information deemed reliable but not guaranteed and should be independently verified. All properties are subject to prior sale, change or withdrawal. RealHub website owner shall not be responsible for any typographical errors, misinformation, misprints and shall be held totally harmless.

AGENT
Joe Boston
Call Joe today to schedule a private showing.

* Listings on this website come from the FMLS IDX Compilation and may be held by brokerage firms other than the owner of this website. The listing brokerage is identified in any listing details. Information is deemed reliable but is not guaranteed. If you believe any FMLS listing contains material that infringes your copyrighted work please click here to review our DMCA policy and learn how to submit a takedown request.© 2024 FMLS.
Related Properties

Carrollton
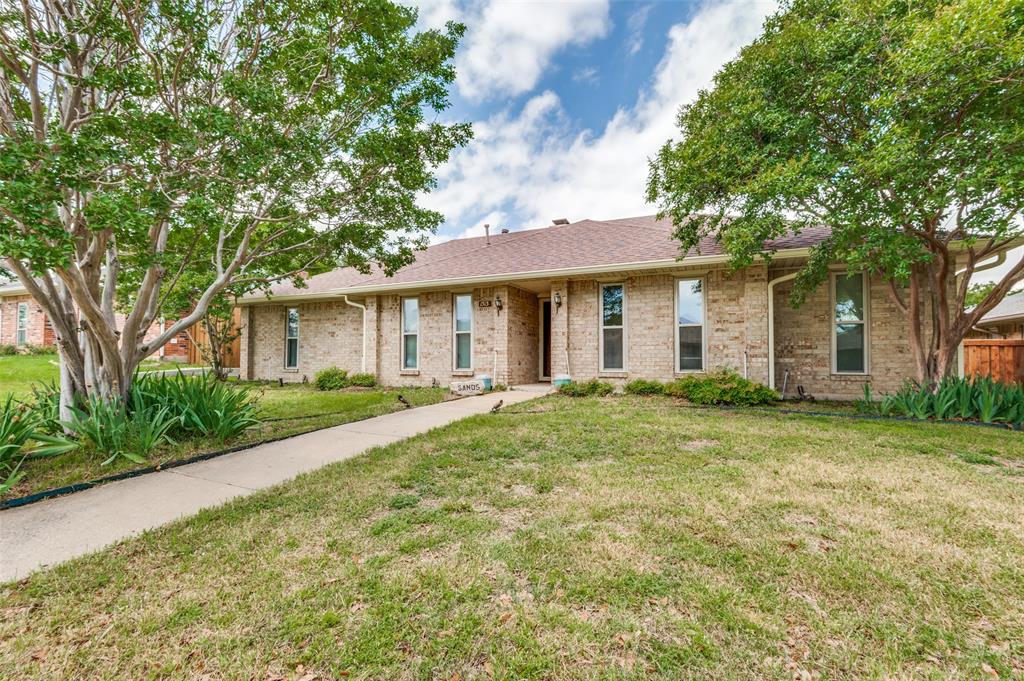
1947 Chesham Drive
4 Beds
3 Baths
2,705 Sq.Ft.
$525,000
MLS#: 21248078
Carrollton
1513 Silverleaf Drive
3 Beds
2 Baths
1,960 Sq.Ft.
$439,000
MLS#: 21225501
Carrollton
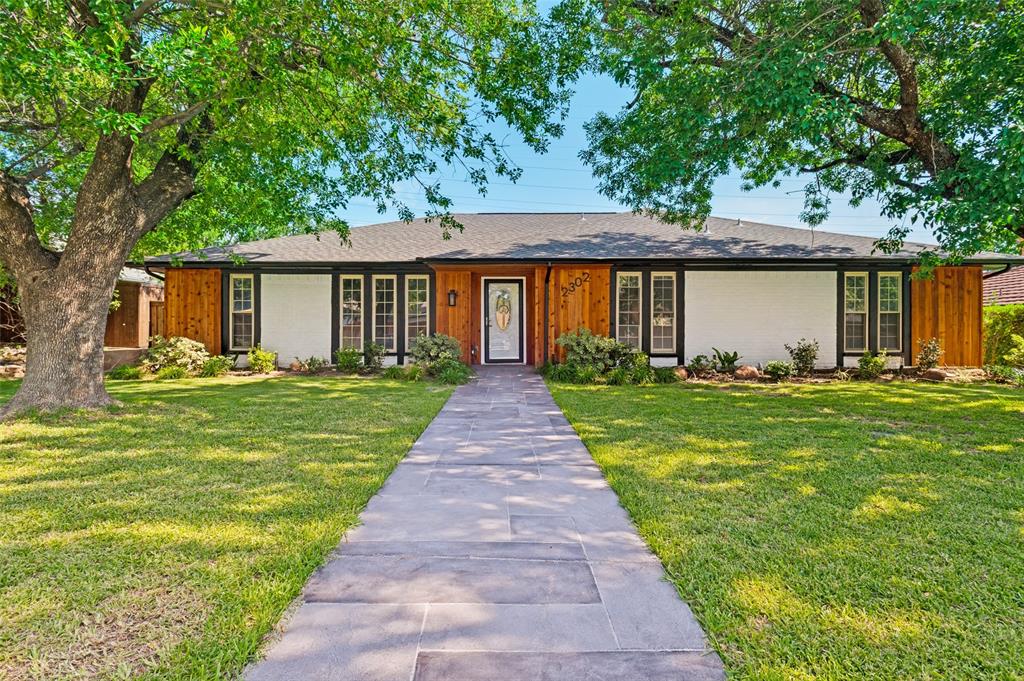
2302 Greenhill Drive
4 Beds
2 Baths
2,065 Sq.Ft.
$484,000
MLS#: 21314733

Carrollton
2114 Via Vista
4 Beds
4 Baths
2,524 Sq.Ft.
$475,000
MLS#: 21328102
Carrollton
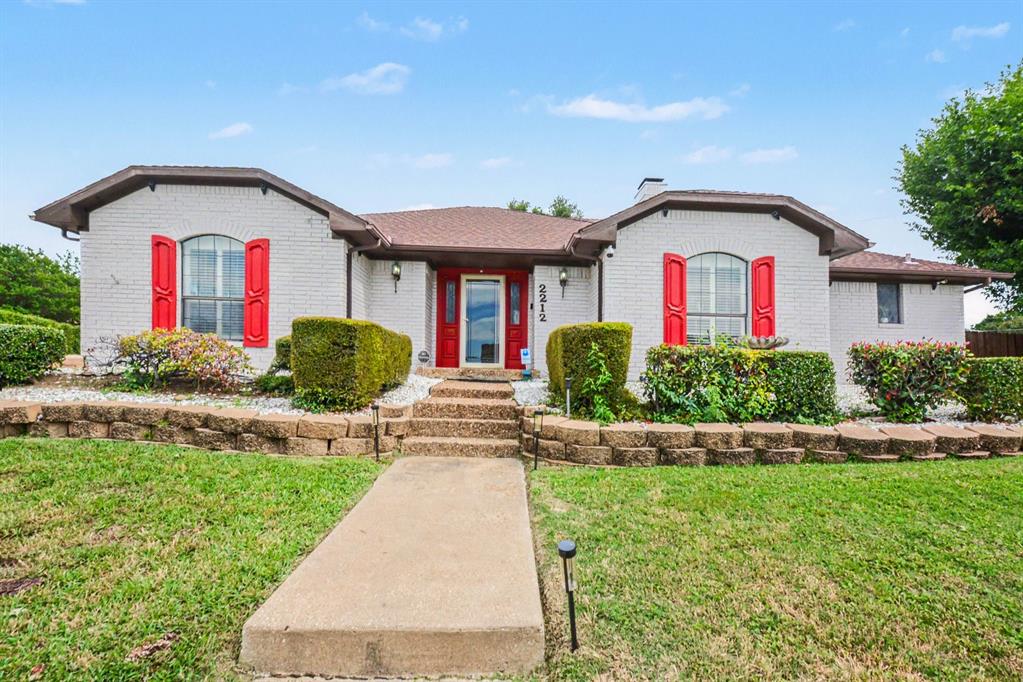
2212 Southern Court
3 Beds
3 Baths
2,508 Sq.Ft.
$515,000
MLS#: 21225208

Carrollton
1611 Steenson Drive
3 Beds
2 Baths
1,596 Sq.Ft.
$445,000
MLS#: 21349939

Carrollton
1911 White Rose Lane
4 Beds
2 Baths
2,200 Sq.Ft.
$549,000
MLS#: 21281515

Carrollton
2610 Fallcreek Circle
4 Beds
2 Baths
2,796 Sq.Ft.
$410,000
MLS#: 21227243

Carrollton
2209 Everglade Court
4 Beds
3 Baths
2,950 Sq.Ft.
$479,900
MLS#: 21353820

Carrollton
1760 Blackstone Drive
3 Beds
2 Baths
1,562 Sq.Ft.
$435,000
MLS#: 21329169
