


Property
Beds
3
Full Baths
3
1/2 Baths
None
Year Built
1987
Sq.Footage
2,737
Beautiful 3 bedroom, 3 bath home offering 2,737 sqft of spacious living in Briarwood Estates, conveniently located outside of the city limits. Situated on an oversized corner lot just over an acre, the property features mature landscaping and beautiful shade trees that create an inviting setting. Inside, you’ll find a welcoming family room with wood-burning fireplace, separate dining room, second living area with bar and full ADA bathroom, home office, and sunroom. The spacious kitchen offers abundant cabinetry and storage with plenty of room for gathering. Solar panels convey with the property, adding an energy efficient feature to the home. Step outside to a backyard designed for entertaining, featuring a heated saltwater sports pool, spa, waterfall, outdoor kitchen, covered patio, and oversized deck. A circular driveway provides additional parking for guests. With multiple living spaces and an impressive combination of indoor and outdoor amenities, this home has plenty to offer.
Features & Amenities
Interior
-
Other Interior Features
Built-in Features, Chandelier, Double Vanity, Eat-in Kitchen, Granite Counters, Other, Pantry, Walk-In Closet(s), Wet Bar, High Speed Internet
-
Total Bedrooms
3
-
Bathrooms
3
-
Basement YN
NO
-
Fireplace YN
YES
-
Pet friendly
N/A
Exterior
-
Garage
Yes
-
Garage spaces
2
-
Construction Materials
Wood Siding, Brick, Other
-
Other Exterior Features
Outdoor Grill, Outdoor Kitchen, Private Yard
-
Parking
Additional Parking, Circular Driveway, Driveway, Garage Door Opener, Garage Faces Side, Oversized, Attached
-
Patio and Porch Features
Covered, Deck, Rear Porch
-
Pool
Yes
-
Pool Features
Heated, In Ground, Outdoor Pool, Private, Other
-
Waterfront YN
NO
Area & Lot
-
Lot Features
Corner Lot, Landscaped, Many Trees
-
Lot Size(acres)
1.015
-
Lot Size(square feet)
44,213
-
Property Type
Residential
-
Property Sub Type
Single Family Residence
-
Architectural Style
Traditional
Price
-
Sales Price
$569,000
-
Tax Amount
$6,927
-
Financing Options
Cash, Conventional, FHA, VA Loan
-
Sq. Footage
2,737
-
Price/SqFt
$207
HOA
-
Association
YES
-
Association Fee
$160
-
Association Fee Frequency
Annually
-
Association Fee Includes
N/A
School District
-
Elementary School
Bowie
-
Middle School
Sulphur Springs
-
High School
Sulphur Springs
Property Features
-
Foundation Details
Slab
-
Sewer
Septic Tank
-
Tax Lot
14
Schedule a Showing
Showing scheduled successfully.
Mortgage calculator
Estimate your monthly mortgage payment, including the principal and interest, property taxes, and HOA. Adjust the values to generate a more accurate rate.
Your payment
Principal and Interest:
$
Property taxes:
$
HOA fees:
$
Total loan payment:
$
Total interest amount:
$
Location
County
Hopkins
Elementary School
Bowie
Middle School
Sulphur Springs
High School
Sulphur Springs
Listing Courtesy of Ashley Pittman, Stewart Realty & Associates
RealHub Information is provided exclusively for consumers' personal, non-commercial use, and it may not be used for any purpose other than to identify prospective properties consumers may be interested in purchasing. All information deemed reliable but not guaranteed and should be independently verified. All properties are subject to prior sale, change or withdrawal. RealHub website owner shall not be responsible for any typographical errors, misinformation, misprints and shall be held totally harmless.

AGENT
Joe Boston
Call Joe today to schedule a private showing.

* Listings on this website come from the FMLS IDX Compilation and may be held by brokerage firms other than the owner of this website. The listing brokerage is identified in any listing details. Information is deemed reliable but is not guaranteed. If you believe any FMLS listing contains material that infringes your copyrighted work please review our DMCA policy and learn how to submit a takedown request.© 2024 FMLS.
Related Properties
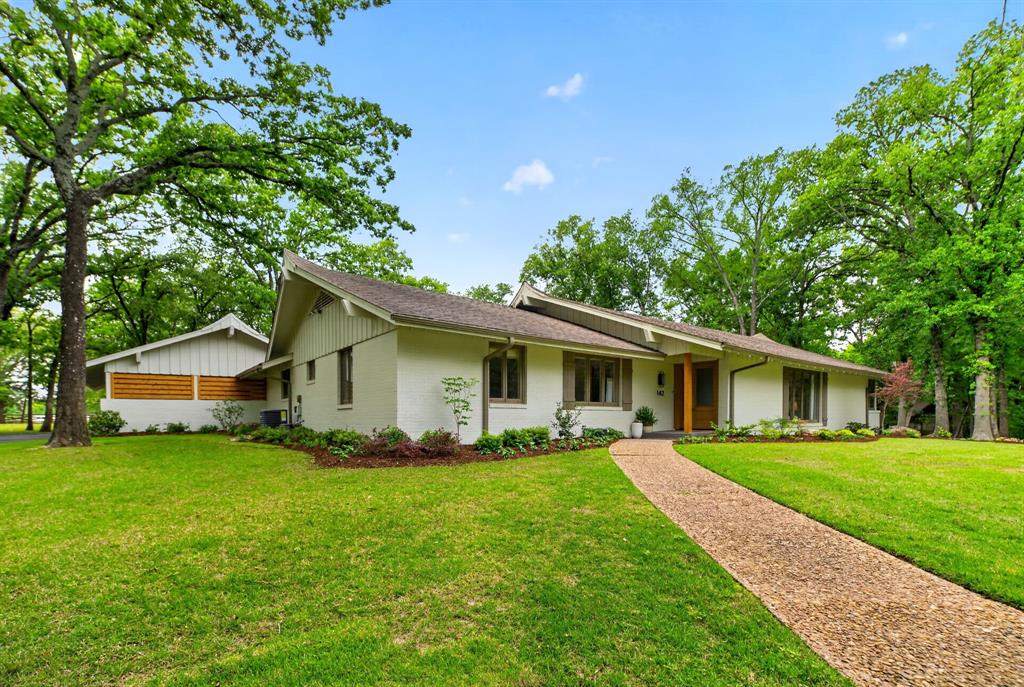
Sulphur Springs
142 Cedar Lane
4 Beds
3 Baths
3,415 Sq.Ft.
$649,900
MLS#: 21145254

Sulphur Springs
710 Kelli Circle
3 Beds
2 Baths
2,444 Sq.Ft.
$460,000
MLS#: 21362882

Sulphur Springs
204 Briarwood Street
4 Beds
2 Baths
2,439 Sq.Ft.
$459,999
MLS#: 21362456
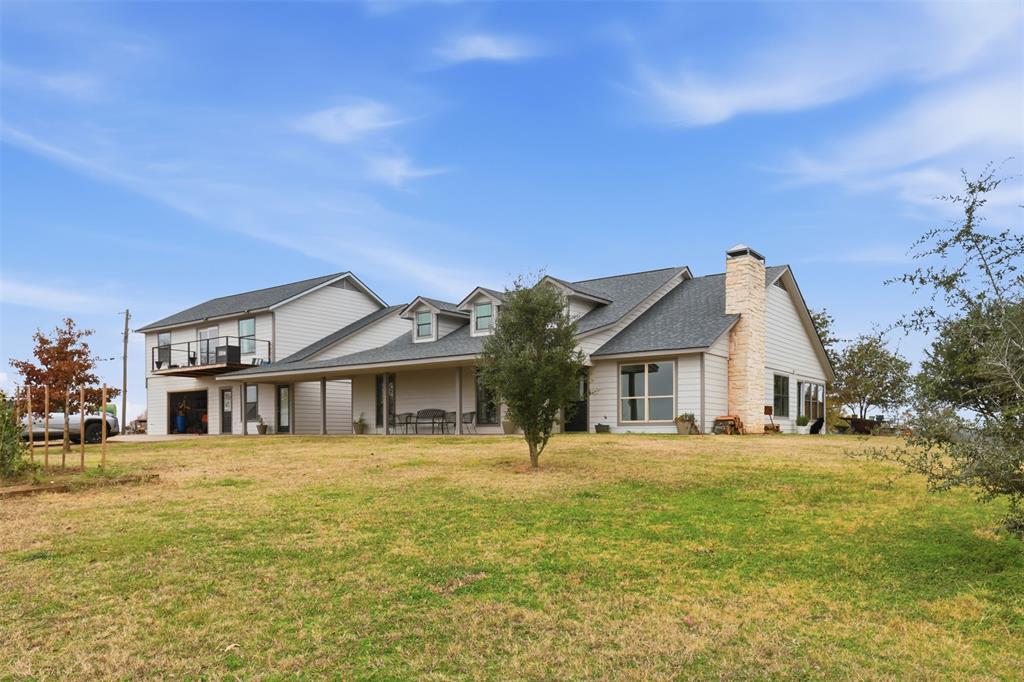
Sulphur Springs
8919 County Rd. 2310
5 Beds
3 Baths
3,100 Sq.Ft.
$634,200
MLS#: 21137606

Sulphur Springs
2 Jennifer Lane
4 Beds
4 Baths
3,972 Sq.Ft.
$499,900
MLS#: 21275734
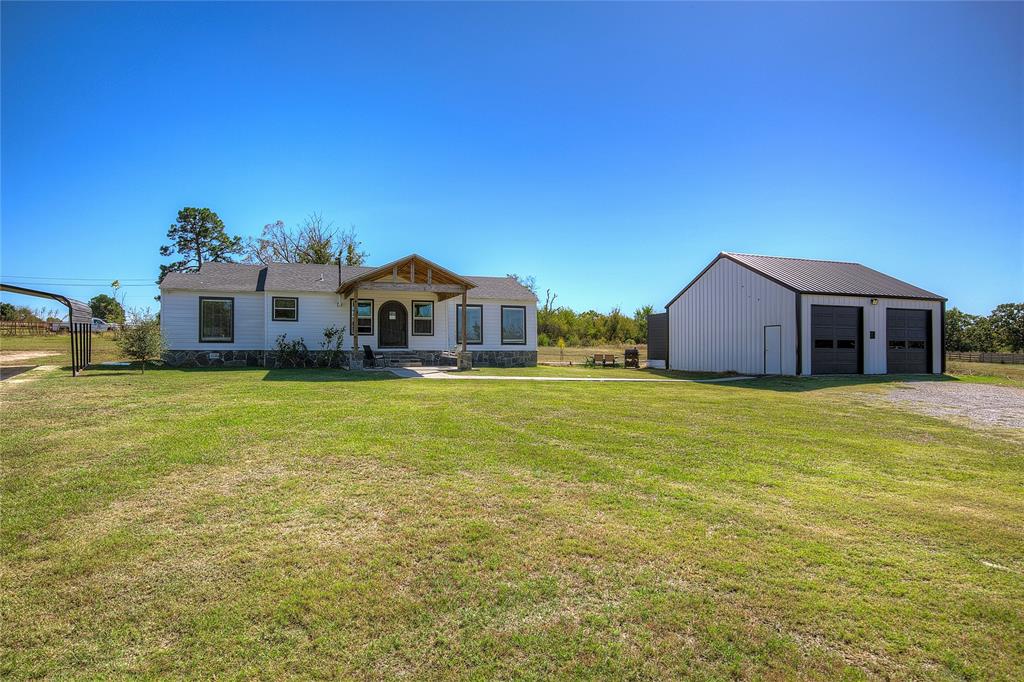
Sulphur Springs
3974 Texas Highway 11 E
3 Beds
2 Baths
1,417 Sq.Ft.
$499,000
MLS#: 21092037
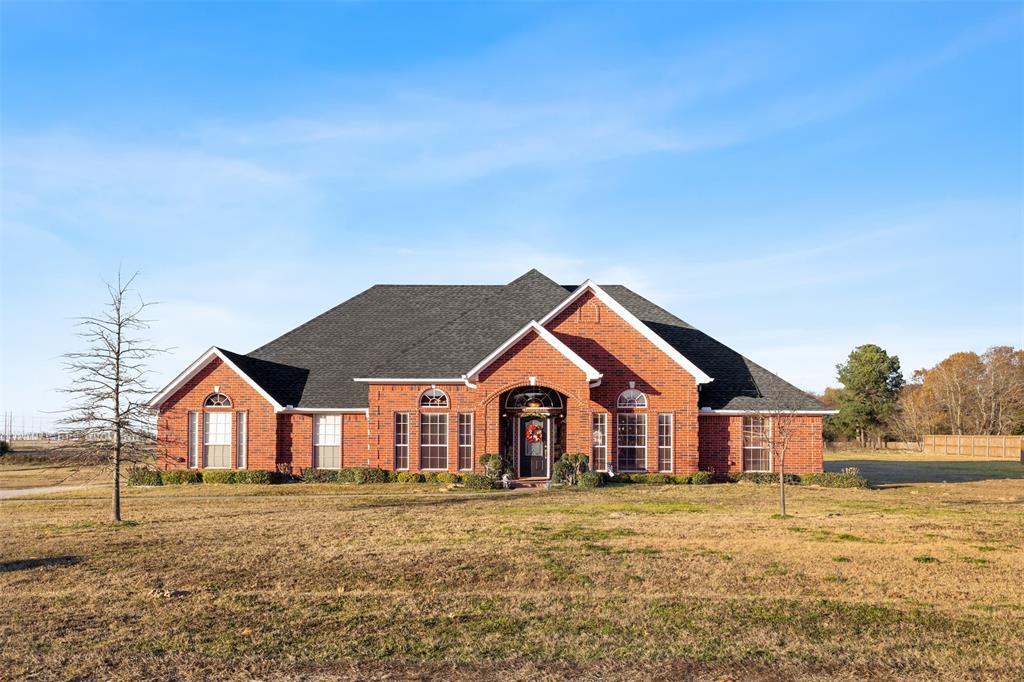
Sulphur Springs
315 Briarwood Lane
3 Beds
3 Baths
2,800 Sq.Ft.
$499,999
MLS#: 21133251

Sulphur Springs
2641 County Road 4586
3 Beds
2 Baths
3,279 Sq.Ft.
$625,000
MLS#: 21304557

Sulphur Springs
44 Jennifer Lane
4 Beds
3 Baths
2,259 Sq.Ft.
$579,900
MLS#: 21342737
