Features & Amenities

Interior

  • Other Interior Features

    Built-in Features, Eat-in Kitchen, Granite Counters, Pantry, Walk-In Closet(s)

  • Total Bedrooms

    3

  • Bathrooms

    2

  • 1/2 Bathrooms

    1

  • Basement YN

    NO

  • Cooling YN

    YES

  • Cooling

    Ceiling Fan(s), Central Air

  • Fireplace YN

    YES

  • Heating YN

    YES

  • Heating

    Central

  • Pet friendly

    N/A

Exterior

  • Garage

    Yes

  • Garage spaces

    2

  • Construction Materials

    Brick

  • Parking

    Additional Parking, Asphalt, Garage Faces Side, Attached

  • Patio and Porch Features

    Covered

  • Pool

    No

  • Waterfront YN

    NO

Area & Lot

  • Lot Size(acres)

    0.505

  • Lot Size(square feet)

    21,997

  • Property Type

    Residential

  • Property Sub Type

    Single Family Residence

  • Architectural Style

    Traditional

Price

  • Sales Price

    $449,500

  • Tax Amount

    $8,521

  • Financing Options

    Cash, Conventional, FHA, VA Loan

  • Sq. Footage

    2,291

  • Price/SqFt

    $196

HOA

  • Association

    No

Property Resources

  • Horse Property

    NO

School District

  • Elementary School

    Prairievie

  • Middle School

    Chisholmtr

  • High School

    Northwest

Property Features

  • Foundation Details

    Slab

  • Senior Community YN

    NO

  • Tax Lot

    1

Schedule a Showing

Showing scheduled successfully.

<
>
IN PERSON
VIA CHAT

What is 3 + 4 ?


Mortgage calculator

Estimate your monthly mortgage payment, including the principal and interest, property taxes, and HOA. Adjust the values to generate a more accurate rate.

Your payment

Principal and Interest:

$

Property taxes:

$

HOA fees:

$

Total loan payment:

$

Total interest amount:

$

Location

County

Wise

Elementary School

Prairievie

Middle School

Chisholmtr

High School

Northwest

Listing Courtesy of Julie Perkins, Local Pro Realty LLC

RealHub Information is provided exclusively for consumers' personal, non-commercial use, and it may not be used for any purpose other than to identify prospective properties consumers may be interested in purchasing. All information deemed reliable but not guaranteed and should be independently verified. All properties are subject to prior sale, change or withdrawal. RealHub website owner shall not be responsible for any typographical errors, misinformation, misprints and shall be held totally harmless.

Agent Joe Boston

AGENT

Joe Boston

Call Joe today to schedule a private showing.


* Listings on this website come from the FMLS IDX Compilation and may be held by brokerage firms other than the owner of this website. The listing brokerage is identified in any listing details. Information is deemed reliable but is not guaranteed. If you believe any FMLS listing contains material that infringes your copyrighted work please review our DMCA policy and learn how to submit a takedown request.© 2024 FMLS.
CUSTOM-BUILT HALF-ACRE LOT MATURE TREES EXTRA PARKING  NO HOA!

Discover the charm, quality, and thoughtful extras of this beautiful custom-built 3-bedroom, 2.5-bath home offering 2,291 square feet of comfortable living space! Nestled on a beautifully landscaped half-acre lot with mature trees, this property offers space, character, and flexibility both inside and out.

Step inside to an inviting floor plan featuring elegant arched doorways, crown molding, and spacious living areas. The living room showcases a beautiful stone fireplace thoughtfully designed with additional space for extra firewood. The kitchen features abundant cabinetry, generous counter space, a breakfast bar, and easy access to the dining area, perfect for everyday living and entertaining.

One of the home's standout features is the upstairs bonus room, complete with its own half bath and convenient walk-in attic access! This versatile space is ideal for a game room, media room, home office, hobby room, or additional living area. The spacious primary suite offers a comfortable retreat, while the laundry room includes thoughtful conveniences such as built-in cabinetry and a pull-down ironing board.

Step outside to enjoy the covered patio overlooking a beautifully landscaped yard with mature trees and plenty of room to create your dream outdoor retreat, including potential space for a future pool! Additional side parking provides flexibility for extra vehicles, while the 2-car garage adds everyday convenience.

With NO HOA, custom features throughout, generous storage, and room to spread out, this home offers a wonderful combination of comfort, functionality, and outdoor possibilities.

Come experience everything this special property has to offer!

101 Cheyenne Trail S

Message successfully sent.

What would you like to know?

What is 3 + 4 ?

I agree to receive email communication and understand I can unsubscribe at any time.

I agree to be contacted by Next Level Realty Group via call, email, and text for real estate services. To opt out, you can reply 'stop' at any time or reply 'help' for assistance. You can also click the unsubscribe link in the emails. Message and data rates may apply. Message frequency may vary. Privacy Policy

Related Properties

Enjoy the space and comfort this two-story, five-bedroom, two-and-a-half-bath home has to offer. Located in a peaceful country setting, you'll appreciate the quiet surroundings while still being just minutes from the conveniences of the city. The first floor features a welcoming living room that flows into the dining area and kitchen, creating a functional layout for both everyday living and entertaining. The kitchen offers granite countertops, generous cabinet and counter space, and a breakfast bar. The primary suite is conveniently located on the main floor and includes an ensuite bath with a soaking tub, separate walk-in shower, and plenty of room to unwind at the end of the day. Upstairs, you'll find four additional bedrooms, a full bath with double sinks, a spacious second living area that can easily serve as a game room, home office, or flex space, and a conveniently located laundry room. Additional features include solar panels, a whole-home water filtration system, a surveillance system, and fiber-ready internet service. Schedule your personal tour today and see everything this home has to offer!
#21342386

Newark

148 Bandana Circle

5 Beds

2 Baths

2,700 Sq.Ft.

$395,000

MLS#: 21342386
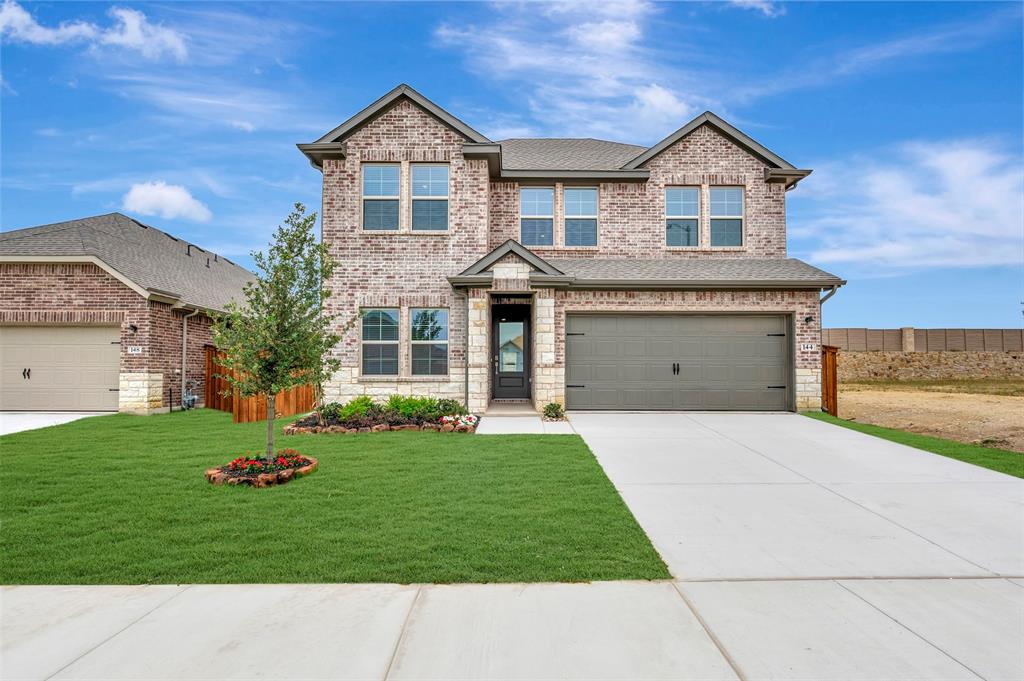
Stunning two-story home in Northwest ISD! This home showcases a gorgeous kitchen that hosts dazzling white cabinets, quartz countertops, and stainless steel appliances. The primary suite and bathroom are tucked away at the back of the home for privacy. Three secondary bedrooms and a large loft - perfect for entertaining guests - are located upstairs. Community amenities include an amenity center and resort-style pool.
#21230988

Newark

144 Summer Rain Way

5 Beds

3 Baths

2,655 Sq.Ft.

$389,000

MLS#: 21230988
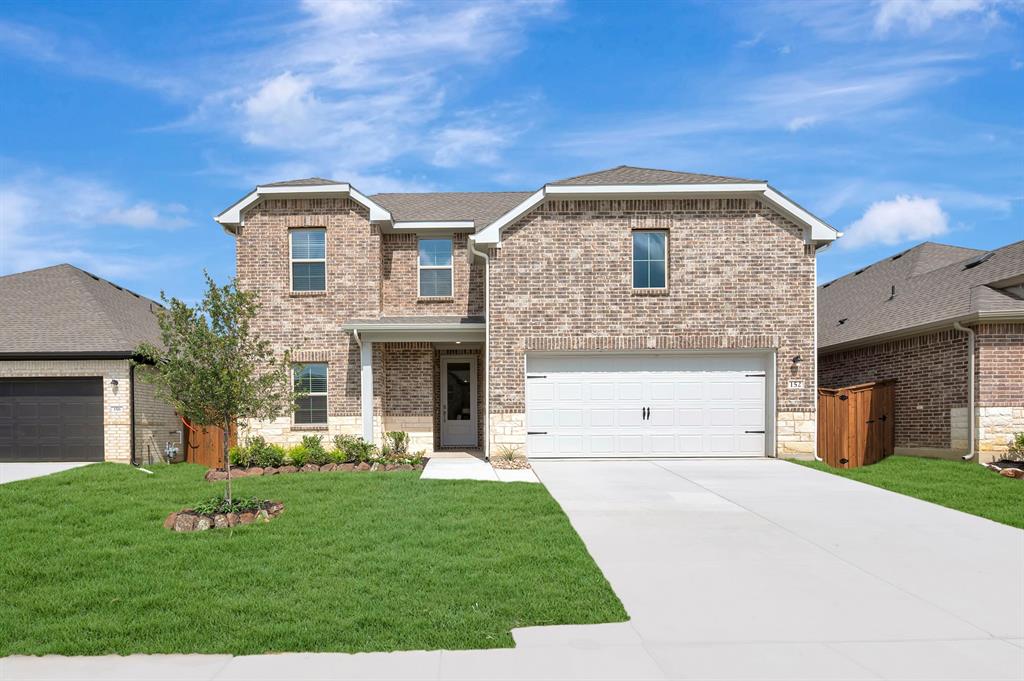
Price reduced
Stunning two-story home in Northwest ISD! This home showcases a gorgeous kitchen that hosts grey cabinets, quartz countertops, and stainless steel appliances. A cozy fireplace adds warmth to the spacious great room. The primary suite and bathroom are tucked away at the back of the home for privacy. Two secondary bedrooms and a large loft - perfect for entertaining guests - are located upstairs. Community amenities include an amenity center and resort-style pool.
#21203517

Newark

152 Summer Rain Way

4 Beds

3 Baths

2,326 Sq.Ft.

$379,000

MLS#: 21203517

Charming single-story home in highly sought-after Northwest ISD, thoughtfully designed to maximize space, comfort, and functionality. This inviting open-concept floor plan creates a seamless flow between the kitchen, dining, and living areas—perfect for both everyday living and easy entertaining.

The kitchen shines with stylish stone grey cabinetry, sleek quartz countertops, and stainless-steel appliances, offering a clean, modern feel at the heart of the home. Tucked privately at the back, the primary suite provides a quiet retreat with a well-appointed ensuite bath.

Enjoy a low-maintenance lifestyle without sacrificing community perks, residents have access to a beautiful amenity center and resort-style pool, perfect for relaxing weekends and gathering with neighbors.

Efficient, stylish, and move-in ready—this home is a perfect fit for buyers looking to get more without the extra upkeep. Schedule your tour today before it’s gone.
#21410440

Newark

151 Sunny Ray Lane

3 Beds

2 Baths

1,674 Sq.Ft.

$362,000

MLS#: 21410440

Beautiful two-story home in highly sought-after Northwest ISD, designed with space, style, and flexibility in mind. The heart of the home is a stunning kitchen featuring stylish grey cabinetry, sleek quartz countertops, and stainless-steel appliances—perfectly positioned to flow into the main living areas for effortless entertaining.

The private primary suite is tucked away at the back of the home, creating a quiet retreat with a well-appointed ensuite bath. Upstairs, you’ll find two spacious secondary bedrooms and a large loft—ideal for a game room, media space, or the ultimate hangout for family and guests.


Enjoy more than just a home, experience a lifestyle with access to a community amenity center and resort-style pool, perfect for relaxing weekends and connecting with neighbors.

This one checks all the boxes, space, style, and location. Schedule your tour today before it’s gone.
#21410403

Newark

129 Summer Rain Way

4 Beds

3 Baths

2,242 Sq.Ft.

$394,000

MLS#: 21410403

Welcome to this turnkey 3-bedroom, 2-bath waterfront home on beautiful Eagle Mountain Lake, complete with its own private boat dock and direct water access for swimming, fishing, kayaking, and endless days on the lake. Whether you're searching for a peaceful full-time residence, weekend getaway, or potential vacation rental, this charming home offers an incredible opportunity to enjoy lake living at its best. Step outside onto the covered porch and unwind while taking in beautiful sunsets over the water. Inside, the inviting living room features a cozy brick fireplace, while the eat-in kitchen flows seamlessly into the dining and living areas, creating a comfortable space for everyday living and entertaining. With the lake just steps from your door and your boat waiting at your private dock, this move-in-ready retreat is ready for its new owners to start making memories on Eagle Mountain Lake!
#21415718

Newark

1720 Rogers Road

3 Beds

2 Baths

1,536 Sq.Ft.

$539,000

MLS#: 21415718

Stunning two-story home in Northwest ISD! The beautifully designed space includes crisp white cabinetry, steel grey granite countertops, and matte black metal shade pendant lighting. The private primary suite is tucked away at the back of the home, while three secondary bedrooms and a spacious loft - ideal for entertaining - are located upstairs. Enjoy community amenities including an amenity center and resort-style pool.
#21388043

Newark

133 Summer Rain Way

5 Beds

3 Baths

2,655 Sq.Ft.

$402,000

MLS#: 21388043

Beautiful two-story home in highly sought-after Northwest ISD, designed with space, style, and flexibility in mind. The heart of the home is a stunning kitchen featuring crisp white cabinetry, sleek soapstone mist quartz countertops, and stainless-steel appliances—perfectly positioned to flow into the main living areas for effortless entertaining.

The private primary suite is tucked away at the back of the home, creating a quiet retreat with a well-appointed ensuite bath. Upstairs, you’ll find two spacious secondary bedrooms and a large loft—ideal for a game room, media space, or the ultimate hangout for family and guests.


Enjoy more than just a home, experience a lifestyle with access to a community amenity center and resort-style pool, perfect for relaxing weekends and connecting with neighbors.

This one checks all the boxes, space, style, and location. Schedule your tour today before it’s gone.
#21388133

Newark

140 Summer Rain Way

4 Beds

3 Baths

2,282 Sq.Ft.

$394,000

MLS#: 21388133

Send a message

Message successfully sent.

Your message

What is 3 + 4 ?

Reason for contacting?

I agree to receive email communication and understand I can unsubscribe at any time.

I agree to be contacted by Next Level Realty Group via call, email, and text for real estate services. To opt out, you can reply 'stop' at any time or reply 'help' for assistance. You can also click the unsubscribe link in the emails. Message and data rates may apply. Message frequency may vary. Privacy Policy

Sign Out

Virtual Assistant

Would you like to take the next step with this property? We can help you schedule a showing or virtual tour, or send you more details.

Yes, I would like more information.

Thank You for Your Reply, One of Our Agents will contact you as soon as possible

No, maybe later.

Thank you, you can always contact me via email, phone number or through the contact form.

Realhub AI

Lucy - Your AI-Powered Realtor

Update Your Temporary Password

Personalize your search

Enter your email and we'll notify you immediately when new listings match what you're looking for.

or enter email address

Already have an account ? Login here

Continue your home search

I agree to receive communications and understand I can unsubscribe at any time.

I agree to be contacted by Next Level Realty Group via call, email, and text for real estate services. To opt out, you can reply 'stop' at any time or reply 'help' for assistance. You can also click the unsubscribe link in the emails. Message and data rates may apply. Message frequency may vary. Privacy Policy

Already have an account ? Login here

We use cookies

We use cookies primarily for analytics to enhance your experience. By accepting, you agree to our use of these cookies. You can manage your preferences or learn more about our cookies policy.