Features & Amenities

Interior

  • Other Interior Features

    Walk-In Closet(s)

  • Total Bedrooms

    5

  • Bathrooms

    2

  • 1/2 Bathrooms

    1

  • Basement YN

    NO

  • Cooling YN

    YES

  • Cooling

    Central Air

  • Heating YN

    YES

  • Heating

    Central

  • Pet friendly

    N/A

Exterior

  • Garage

    Yes

  • Garage spaces

    2

  • Construction Materials

    Brick

  • Parking

    Garage Door Opener, Garage Faces Front, Attached

  • Pool

    No

  • Waterfront YN

    NO

Area & Lot

  • Lot Size(acres)

    0.15

  • Lot Size(square feet)

    6,534

  • Property Type

    Residential

  • Property Sub Type

    Single Family Residence

Price

  • Sales Price

    $395,000

  • Tax Amount

    $5,197

  • Sq. Footage

    2,700

  • Price/SqFt

    $146

HOA

  • Association

    YES

  • Association Fee

    $110

  • Association Fee Frequency

    Monthly

  • Association Fee Includes

    N/A

School District

  • Elementary School

    Sevenhills

  • Middle School

    Chisholmtr

  • High School

    Northwest

Property Features

  • Foundation Details

    Slab

  • Tax Lot

    13

Schedule a Showing

Showing scheduled successfully.

<
>
IN PERSON
VIA CHAT

What is 3 + 4 ?


Mortgage calculator

Estimate your monthly mortgage payment, including the principal and interest, property taxes, and HOA. Adjust the values to generate a more accurate rate.

Your payment

Principal and Interest:

$

Property taxes:

$

HOA fees:

$

Total loan payment:

$

Total interest amount:

$

Location

County

Wise

Elementary School

Sevenhills

Middle School

Chisholmtr

High School

Northwest

Listing Courtesy of Jaci Lee, Redfin Corporation

RealHub Information is provided exclusively for consumers' personal, non-commercial use, and it may not be used for any purpose other than to identify prospective properties consumers may be interested in purchasing. All information deemed reliable but not guaranteed and should be independently verified. All properties are subject to prior sale, change or withdrawal. RealHub website owner shall not be responsible for any typographical errors, misinformation, misprints and shall be held totally harmless.

Agent Joe Boston

AGENT

Joe Boston

Call Joe today to schedule a private showing.


* Listings on this website come from the FMLS IDX Compilation and may be held by brokerage firms other than the owner of this website. The listing brokerage is identified in any listing details. Information is deemed reliable but is not guaranteed. If you believe any FMLS listing contains material that infringes your copyrighted work please review our DMCA policy and learn how to submit a takedown request.© 2024 FMLS.
Enjoy the space and comfort this two-story, five-bedroom, two-and-a-half-bath home has to offer. Located in a peaceful country setting, you'll appreciate the quiet surroundings while still being just minutes from the conveniences of the city. The first floor features a welcoming living room that flows into the dining area and kitchen, creating a functional layout for both everyday living and entertaining. The kitchen offers granite countertops, generous cabinet and counter space, and a breakfast bar. The primary suite is conveniently located on the main floor and includes an ensuite bath with a soaking tub, separate walk-in shower, and plenty of room to unwind at the end of the day. Upstairs, you'll find four additional bedrooms, a full bath with double sinks, a spacious second living area that can easily serve as a game room, home office, or flex space, and a conveniently located laundry room. Additional features include solar panels, a whole-home water filtration system, a surveillance system, and fiber-ready internet service. Schedule your personal tour today and see everything this home has to offer!

148 Bandana Circle

Message successfully sent.

What would you like to know?

What is 3 + 4 ?

I agree to receive email communication and understand I can unsubscribe at any time.

I agree to be contacted by Next Level Realty Group via call, email, and text for real estate services. To opt out, you can reply 'stop' at any time or reply 'help' for assistance. You can also click the unsubscribe link in the emails. Message and data rates may apply. Message frequency may vary. Privacy Policy

Related Properties

Beautiful New D.R. Horton Home in the Hills at Reunion Community, located in Newark and within Northwest ISD! Single Story 4 bedroom plus a study Lakeway Floorplan-Elevation C, with an estimated Fall completion. Modern open concept with spacious Living, Dining and large Chef's Kitchen complete with Island, Stainless Steel Appliances, gas Range, Granite Countertops, and corner walk-in Pantry. Large primary Bedroom with 5 foot over sized shower and walk-in Closet. Quartz vanity tops in baths and Ceramic tile flooring at Entry, Hallways, Kitchen, Breakfast, Utility and Bathrooms. State-of-the art energy efficiency features plus Home is Connected Smart Home Technology Pkg. Covered front porch, covered back Patio and 6 ft privacy fenced Backyard. Landscape Package, full sod, Sprinkler System and more! Conveniently located near Eagle Mountain Lake, Texas Motor Speedway, Tanger Outlets, and Alliance Town Center for shopping, dining, and entertainment.
#21351340

Newark

177 TUMBLEWEED Drive

4 Beds

3 Baths

2,089 Sq.Ft.

$348,990

MLS#: 21351340
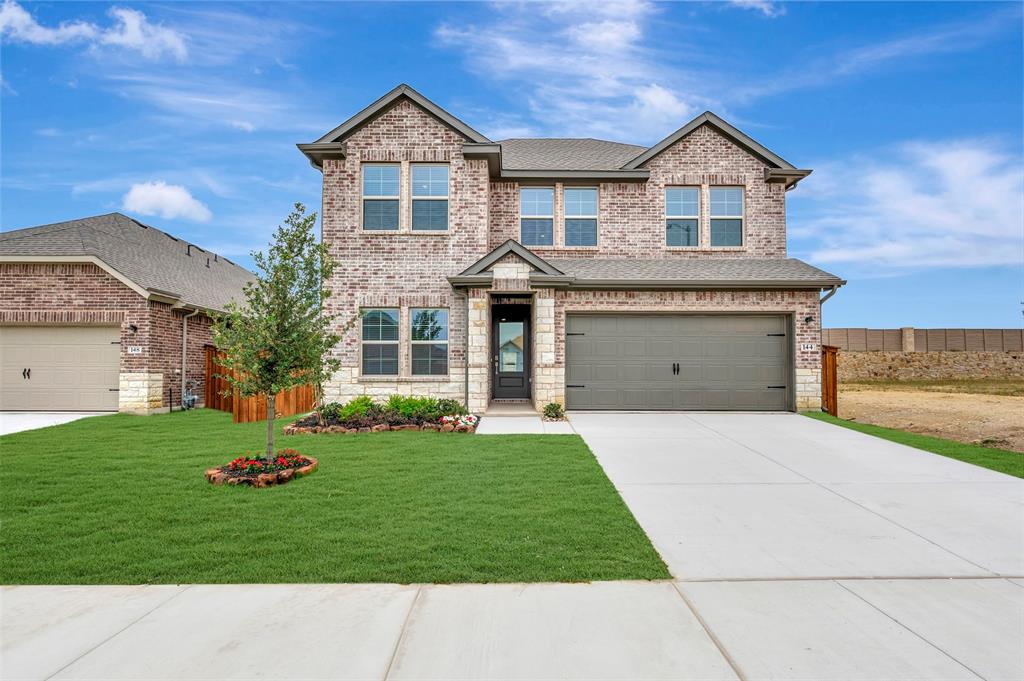
Stunning two-story home in Northwest ISD! This home showcases a gorgeous kitchen that hosts dazzling white cabinets, quartz countertops, and stainless steel appliances. The primary suite and bathroom are tucked away at the back of the home for privacy. Three secondary bedrooms and a large loft - perfect for entertaining guests - are located upstairs. Community amenities include an amenity center and resort-style pool.
#21230988

Newark

144 Summer Rain Way

5 Beds

3 Baths

2,655 Sq.Ft.

$389,000

MLS#: 21230988
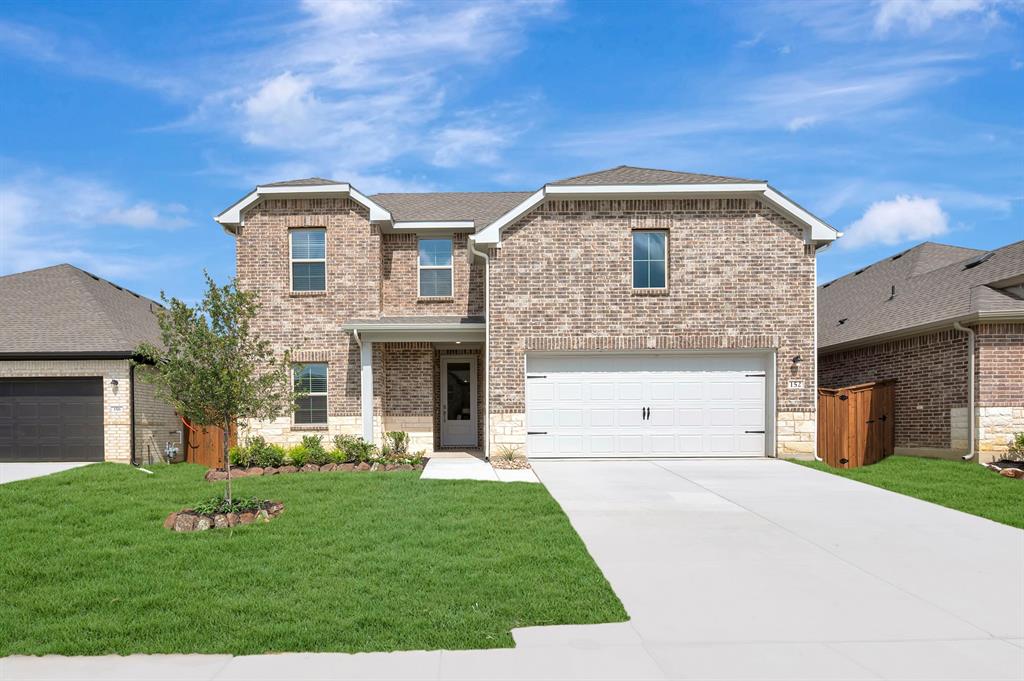
Price reduced
Stunning two-story home in Northwest ISD! This home showcases a gorgeous kitchen that hosts grey cabinets, quartz countertops, and stainless steel appliances. A cozy fireplace adds warmth to the spacious great room. The primary suite and bathroom are tucked away at the back of the home for privacy. Two secondary bedrooms and a large loft - perfect for entertaining guests - are located upstairs. Community amenities include an amenity center and resort-style pool.
#21203517

Newark

152 Summer Rain Way

4 Beds

3 Baths

2,326 Sq.Ft.

$379,000

MLS#: 21203517

Spacious 5 Bedroom two story brick home in Chisholm Springs Subdivision. Located just off Hwy 287 for easy commute to north Ft Worth metro area and Alliance Airport area.  Open Living dining and kitchen area with primary suite downstairs.  Upstairs includes 2nd living area and 4 large bedrooms.  Features new interior paint and kitchen appliances. Super-sized fenced backyard and open greenspace next door will give new owner plenty of room to enjoy.  Some images in this listing have been virtually staged.
#21412216

Newark

200 Holster Hollow Road

5 Beds

2 Baths

2,700 Sq.Ft.

$329,900

MLS#: 21412216
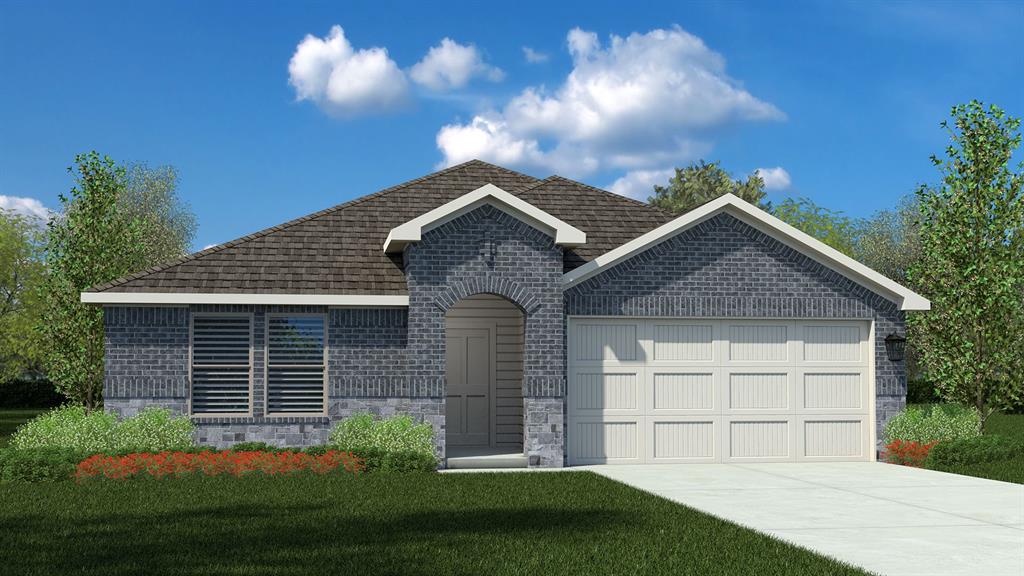
Brand-new D.R. Horton home in the Hills at Reunion community, located in Newark and within Northwest ISD! Beautiful Single Story 4 Bedroom Kingston floorplan-Elevation C, with an estimated Autumn completion. Modern open concept with spacious Living, Dining and large Chef's Kitchen in the heart of the Home with Island, Quartz Countertops, Stainless Steel Appliances, Gas Range and walk-in Pantry. Luxurious main Bedroom with wide Vanity, 5 ft oversized shower and big walk-in Closet. Luxury vinyl plank at Entry, Hallways and Wet areas, plus America's Smart Home Technology Pkg. Covered front porch, covered back Patio and 6 ft privacy fenced Backyard. Landscape Package, full sod, Sprinkler System and more! Conveniently located near Eagle Mountain Lake, Texas Motor Speedway, Tanger Outlets, and Alliance Town Center for shopping, dining, and entertainment.
#21265076

Newark

157 TUMBLEWEED Drive

4 Beds

2 Baths

2,082 Sq.Ft.

$339,990

MLS#: 21265076

Brand-new D.R. Horton home in the Hills at Reunion community, located in Newark and within Northwest ISD! Beautiful Single Story 4 Bedroom Texas Cali floorplan with a quick estimated Summer completion! Modern open-concept design featuring a spacious Family Room, Dining Nook, and large Chef's Kitchen centrally located in the heart of the home with Island, Quartz Countertops, Stainless Steel Appliances, Gas Range, and walk-in Pantry. Private main Bedroom retreat with oversized walk-in Closet and luxurious en-suite Bath. Three secondary Bedrooms provide flexibility for family, guests, or a home office. Luxury vinyl plank flooring at Entry, Hallways, and Wet Areas, plus America's Smart Home Technology Package. Covered front porch, covered back Patio, and 6-foot privacy fenced Backyard. Landscape Package, full sod, Sprinkler System, and more! Conveniently located near Eagle Mountain Lake, Texas Motor Speedway, Tanger Outlets, and Alliance Town Center for shopping, dining, and entertainment.
#21343350

Newark

137 TUMBLEWEED Drive

4 Beds

2 Baths

1,839 Sq.Ft.

$328,990

MLS#: 21343350

Price reduced
For buyers searching for more space, more privacy, and more home for their money without giving up access to the North Fort Worth corridor, 112 Saloon Cove E delivers in a big way. Located in the gated Chisholm Springs community and positioned at the end of a quiet cul de sac on an oversized .34 acre lot, this 2021 Cypress plan has been thoughtfully transformed from builder grade into a home with a more polished, designer inspired feel. The sellers have replaced all of the downstairs flooring, adding updated laminate throughout much of the main level along with new tile in the kitchen and primary bathroom, creating a more cohesive and elevated look throughout the home. The open layout connects the living, dining, and kitchen areas, while the kitchen features granite countertops, stylish cabinetry, battery operated pendant lighting, and a generous pantry with custom door and shelving. The private main level primary suite is separated from three spacious upstairs bedrooms, offering flexibility for guests, a home office, or hobbies, Outside, the backyard becomes an extension of the home with a deck, extended covered patio, pergola with shade sail and string lighting, barn style storage building with electricity, and an additional storage shed. Solar panels, a whole home water filtration system, and reverse osmosis add even more everyday value. Just across the cul de sac, the community pool and playground make it easy to enjoy the neighborhood, with a fitness center, clubhouse, parks, and additional community amenities nearby. Located in Northwest ISD with convenient access to Highway 287, Newark, and the growing North Fort Worth area, this home offers the combination buyers are searching for: newer construction, a larger homesite, meaningful upgrades, community amenities, and a backyard designed to be enjoyed.
#21397813

Newark

112 Saloon Cove E

4 Beds

2 Baths

2,153 Sq.Ft.

$355,900

MLS#: 21397813

Charming single-story home in highly sought-after Northwest ISD, thoughtfully designed to maximize space, comfort, and functionality. This inviting open-concept floor plan creates a seamless flow between the kitchen, dining, and living areas—perfect for both everyday living and easy entertaining.

The kitchen shines with stylish stone grey cabinetry, sleek quartz countertops, and stainless-steel appliances, offering a clean, modern feel at the heart of the home. Tucked privately at the back, the primary suite provides a quiet retreat with a well-appointed ensuite bath.

Enjoy a low-maintenance lifestyle without sacrificing community perks, residents have access to a beautiful amenity center and resort-style pool, perfect for relaxing weekends and gathering with neighbors.

Efficient, stylish, and move-in ready—this home is a perfect fit for buyers looking to get more without the extra upkeep. Schedule your tour today before it’s gone.
#21410440

Newark

151 Sunny Ray Lane

3 Beds

2 Baths

1,674 Sq.Ft.

$362,000

MLS#: 21410440

Beautiful two-story home in highly sought-after Northwest ISD, designed with space, style, and flexibility in mind. The heart of the home is a stunning kitchen featuring stylish grey cabinetry, sleek quartz countertops, and stainless-steel appliances—perfectly positioned to flow into the main living areas for effortless entertaining.

The private primary suite is tucked away at the back of the home, creating a quiet retreat with a well-appointed ensuite bath. Upstairs, you’ll find two spacious secondary bedrooms and a large loft—ideal for a game room, media space, or the ultimate hangout for family and guests.


Enjoy more than just a home, experience a lifestyle with access to a community amenity center and resort-style pool, perfect for relaxing weekends and connecting with neighbors.

This one checks all the boxes, space, style, and location. Schedule your tour today before it’s gone.
#21410403

Newark

129 Summer Rain Way

4 Beds

3 Baths

2,242 Sq.Ft.

$394,000

MLS#: 21410403

Send a message

Message successfully sent.

Your message

What is 3 + 4 ?

Reason for contacting?

I agree to receive email communication and understand I can unsubscribe at any time.

I agree to be contacted by Next Level Realty Group via call, email, and text for real estate services. To opt out, you can reply 'stop' at any time or reply 'help' for assistance. You can also click the unsubscribe link in the emails. Message and data rates may apply. Message frequency may vary. Privacy Policy

Sign Out

Virtual Assistant

Would you like to take the next step with this property? We can help you schedule a showing or virtual tour, or send you more details.

Yes, I would like more information.

Thank You for Your Reply, One of Our Agents will contact you as soon as possible

No, maybe later.

Thank you, you can always contact me via email, phone number or through the contact form.

Realhub AI

Lucy - Your AI-Powered Realtor

Update Your Temporary Password

Personalize your search

Enter your email and we'll notify you immediately when new listings match what you're looking for.

or enter email address

Already have an account ? Login here

Continue your home search

I agree to receive communications and understand I can unsubscribe at any time.

I agree to be contacted by Next Level Realty Group via call, email, and text for real estate services. To opt out, you can reply 'stop' at any time or reply 'help' for assistance. You can also click the unsubscribe link in the emails. Message and data rates may apply. Message frequency may vary. Privacy Policy

Already have an account ? Login here

We use cookies

We use cookies primarily for analytics to enhance your experience. By accepting, you agree to our use of these cookies. You can manage your preferences or learn more about our cookies policy.