


Property
Beds
4
Full Baths
2
1/2 Baths
1
Year Built
2021
Sq.Footage
2,153
For buyers searching for more space, more privacy, and more home for their money without giving up access to the North Fort Worth corridor, 112 Saloon Cove E delivers in a big way. Located in the gated Chisholm Springs community and positioned at the end of a quiet cul de sac on an oversized .34 acre lot, this 2021 Cypress plan has been thoughtfully transformed from builder grade into a home with a more polished, designer inspired feel. The sellers have replaced all of the downstairs flooring, adding updated laminate throughout much of the main level along with new tile in the kitchen and primary bathroom, creating a more cohesive and elevated look throughout the home. The open layout connects the living, dining, and kitchen areas, while the kitchen features granite countertops, stylish cabinetry, battery operated pendant lighting, and a generous pantry with custom door and shelving. The private main level primary suite is separated from three spacious upstairs bedrooms, offering flexibility for guests, a home office, or hobbies, Outside, the backyard becomes an extension of the home with a deck, extended covered patio, pergola with shade sail and string lighting, barn style storage building with electricity, and an additional storage shed. Solar panels, a whole home water filtration system, and reverse osmosis add even more everyday value. Just across the cul de sac, the community pool and playground make it easy to enjoy the neighborhood, with a fitness center, clubhouse, parks, and additional community amenities nearby. Located in Northwest ISD with convenient access to Highway 287, Newark, and the growing North Fort Worth area, this home offers the combination buyers are searching for: newer construction, a larger homesite, meaningful upgrades, community amenities, and a backyard designed to be enjoyed.
Features & Amenities
Interior
-
Other Interior Features
Eat-in Kitchen, Granite Counters, Open Floorplan, Pantry, Walk-In Closet(s)
-
Total Bedrooms
4
-
Bathrooms
2
-
1/2 Bathrooms
1
-
Basement YN
NO
-
Cooling YN
YES
-
Cooling
Ceiling Fan(s), Central Air, Electric
-
Heating YN
YES
-
Heating
Central, Electric
-
Pet friendly
N/A
Exterior
-
Garage
Yes
-
Garage spaces
2
-
Construction Materials
Brick
-
Parking
Driveway, Kitchen Level, Attached
-
Patio and Porch Features
Covered
-
Pool
No
-
Waterfront YN
NO
Area & Lot
-
Lot Features
Cul-De-Sac, Interior Lot, Landscaped, Sloped
-
Lot Size(acres)
0.338
-
Lot Size(square feet)
14,723
-
Property Type
Residential
-
Property Sub Type
Single Family Residence
Price
-
Sales Price
$355,900
-
Tax Amount
$4,851
-
Financing Options
Cash, Conventional, FHA, VA Loan
-
Sq. Footage
2,153
-
Price/SqFt
$165
HOA
-
Association
YES
-
Association Fee
$120
-
Association Fee Frequency
Quarterly
-
Association Fee Includes
N/A
Property Resources
-
Horse Property
NO
School District
-
Elementary School
Sevenhills
-
Middle School
Chisholmtr
-
High School
Northwest
Property Features
-
Foundation Details
Slab
-
Senior Community YN
NO
-
Sewer
Public Sewer
-
Tax Lot
58
-
Water Source
Private
Schedule a Showing
Showing scheduled successfully.
Mortgage calculator
Estimate your monthly mortgage payment, including the principal and interest, property taxes, and HOA. Adjust the values to generate a more accurate rate.
Your payment
Principal and Interest:
$
Property taxes:
$
HOA fees:
$
Total loan payment:
$
Total interest amount:
$
Location
County
Wise
Elementary School
Sevenhills
Middle School
Chisholmtr
High School
Northwest
Listing Courtesy of Saydonica Schultz, Fathom Realty LLC
RealHub Information is provided exclusively for consumers' personal, non-commercial use, and it may not be used for any purpose other than to identify prospective properties consumers may be interested in purchasing. All information deemed reliable but not guaranteed and should be independently verified. All properties are subject to prior sale, change or withdrawal. RealHub website owner shall not be responsible for any typographical errors, misinformation, misprints and shall be held totally harmless.

AGENT
Joe Boston
Call Joe today to schedule a private showing.

* Listings on this website come from the FMLS IDX Compilation and may be held by brokerage firms other than the owner of this website. The listing brokerage is identified in any listing details. Information is deemed reliable but is not guaranteed. If you believe any FMLS listing contains material that infringes your copyrighted work please review our DMCA policy and learn how to submit a takedown request.© 2024 FMLS.
Related Properties

Newark
148 Bandana Circle
5 Beds
2 Baths
2,700 Sq.Ft.
$395,000
MLS#: 21342386

Newark
176 Banjo Trail
5 Beds
2 Baths
2,700 Sq.Ft.
$290,000
MLS#: 21342171

Newark
215 Dodge City Trail
3 Beds
2 Baths
1,330 Sq.Ft.
$299,000
MLS#: 21380411

Newark
177 TUMBLEWEED Drive
4 Beds
3 Baths
2,089 Sq.Ft.
$348,990
MLS#: 21351340
Newark
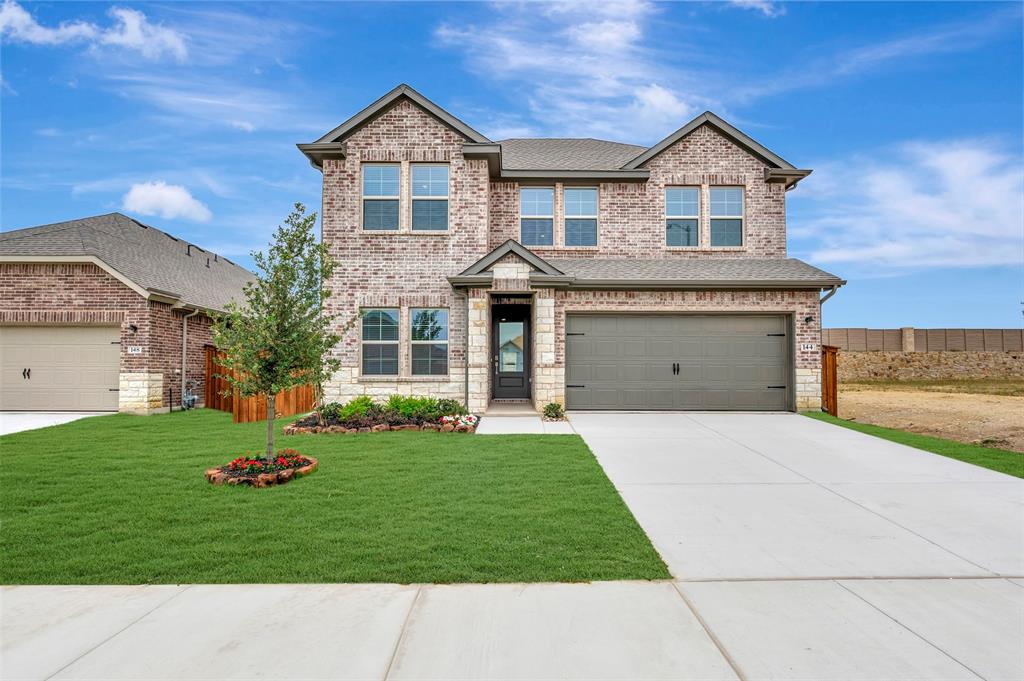
144 Summer Rain Way
5 Beds
3 Baths
2,655 Sq.Ft.
$389,000
MLS#: 21230988
Newark
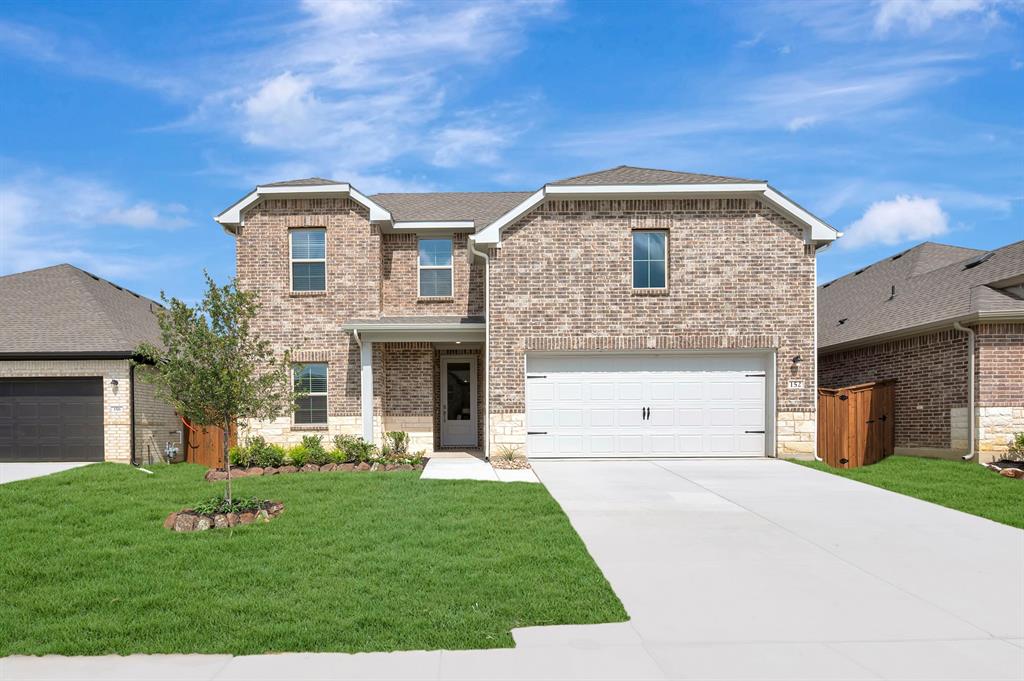
152 Summer Rain Way
4 Beds
3 Baths
2,326 Sq.Ft.
$379,000
MLS#: 21203517

Newark
200 Holster Hollow Road
5 Beds
2 Baths
2,700 Sq.Ft.
$329,900
MLS#: 21412216
Newark
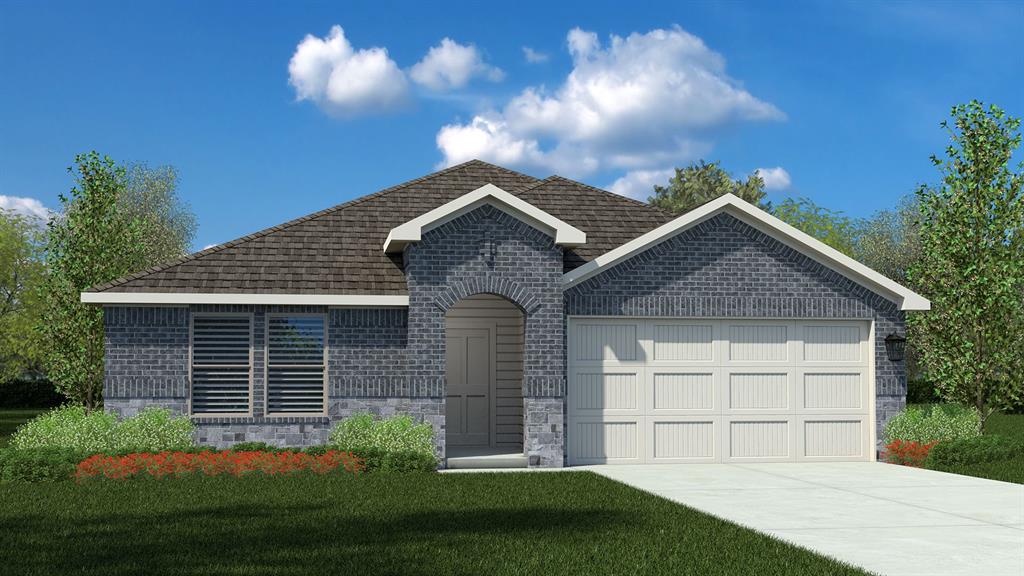
157 TUMBLEWEED Drive
4 Beds
2 Baths
2,082 Sq.Ft.
$339,990
MLS#: 21265076

Newark
137 TUMBLEWEED Drive
4 Beds
2 Baths
1,839 Sq.Ft.
$328,990
MLS#: 21343350
