


Property
Beds
3
Full Baths
2
1/2 Baths
None
Year Built
2011
Sq.Footage
1,330
Welcome to 215 Dodge City Trail, an inviting single-story home nestled in the gated Chisholm Springs community and located within the highly sought-after Northwest ISD. This spacious 3-bedroom, 2-bath home offers an open-concept floor plan with oversized bedrooms, a generous living area, and a well-appointed kitchen featuring granite countertops, ample cabinet space, stainless steel appliances, and stylish fixtures. Enjoy added privacy with no neighbors directly behind the property and open land views from two newly installed large Pella picture windows. Large side yards. The spacious backyard provides a large open deck, creating an ideal setting for relaxing, entertaining, or enjoying the peaceful surroundings. Additional updates include a new water heater and a whole-home water filtration system for added comfort and convenience. The primary suite features a private bath and walk-in closet, while the oversized two-car garage provides plenty of room for vehicles, storage, hobbies, or additional workspace. Residents of Chisholm Springs enjoy an impressive array of amenities, including a community pool, fitness center, playground, basketball area, and clubhouse. Located in an unincorporated area with no city taxes, this home offers the best of peaceful community living while remaining conveniently close to major highways, shopping, dining, and entertainment. Just minutes from Alliance Town Center and approximately 30 minutes from DFW International Airport, with convenient access to Dallas, Fort Worth and the Alliance area. A wonderful opportunity to enjoy comfort, privacy, community amenities, and convenient North Texas living—all in one exceptional home! Come see and Make Offer on this Beautiful HOME!!
Features & Amenities
Interior
-
Other Interior Features
Eat-in Kitchen, Granite Counters, Kitchen Island, Open Floorplan, Pantry, Walk-In Closet(s)
-
Total Bedrooms
3
-
Bathrooms
2
-
Basement YN
NO
-
Cooling YN
YES
-
Cooling
Ceiling Fan(s), Central Air, Electric
-
Heating YN
YES
-
Heating
Central, Electric
-
Pet friendly
N/A
Exterior
-
Garage
Yes
-
Garage spaces
2
-
Construction Materials
Brick
-
Parking
Additional Parking, Concrete, Driveway, Garage, Garage Door Opener, Garage Faces Front, Kitchen Level, Outside, Attached
-
Patio and Porch Features
Deck
-
Pool
No
-
Waterfront YN
NO
Area & Lot
-
Lot Features
Cleared, Few Trees, Interior Lot, Landscaped
-
Lot Size(acres)
0.169
-
Lot Size(square feet)
7,361
-
Property Type
Residential
-
Property Sub Type
Single Family Residence
-
Architectural Style
Traditional
Price
-
Sales Price
$305,000
-
Tax Amount
$3,854
-
Sq. Footage
1,330
-
Price/SqFt
$229
HOA
-
Association
YES
-
Association Fee
$120
-
Association Fee Frequency
Quarterly
-
Association Fee Includes
N/A
School District
-
Elementary School
Sevenhills
-
Middle School
Chisholmtr
-
High School
Northwest
Property Features
-
Foundation Details
Slab
-
Senior Community YN
NO
-
Sewer
Public Sewer
-
Tax Lot
70R
-
Water Source
Public
Schedule a Showing
Showing scheduled successfully.
Mortgage calculator
Estimate your monthly mortgage payment, including the principal and interest, property taxes, and HOA. Adjust the values to generate a more accurate rate.
Your payment
Principal and Interest:
$
Property taxes:
$
HOA fees:
$
Total loan payment:
$
Total interest amount:
$
Location
County
Wise
Elementary School
Sevenhills
Middle School
Chisholmtr
High School
Northwest
Listing Courtesy of Raul Acosta, Keller Williams Heritage West
RealHub Information is provided exclusively for consumers' personal, non-commercial use, and it may not be used for any purpose other than to identify prospective properties consumers may be interested in purchasing. All information deemed reliable but not guaranteed and should be independently verified. All properties are subject to prior sale, change or withdrawal. RealHub website owner shall not be responsible for any typographical errors, misinformation, misprints and shall be held totally harmless.

AGENT
Joe Boston
Call Joe today to schedule a private showing.

* Listings on this website come from the FMLS IDX Compilation and may be held by brokerage firms other than the owner of this website. The listing brokerage is identified in any listing details. Information is deemed reliable but is not guaranteed. If you believe any FMLS listing contains material that infringes your copyrighted work please click here to review our DMCA policy and learn how to submit a takedown request.© 2024 FMLS.
Related Properties
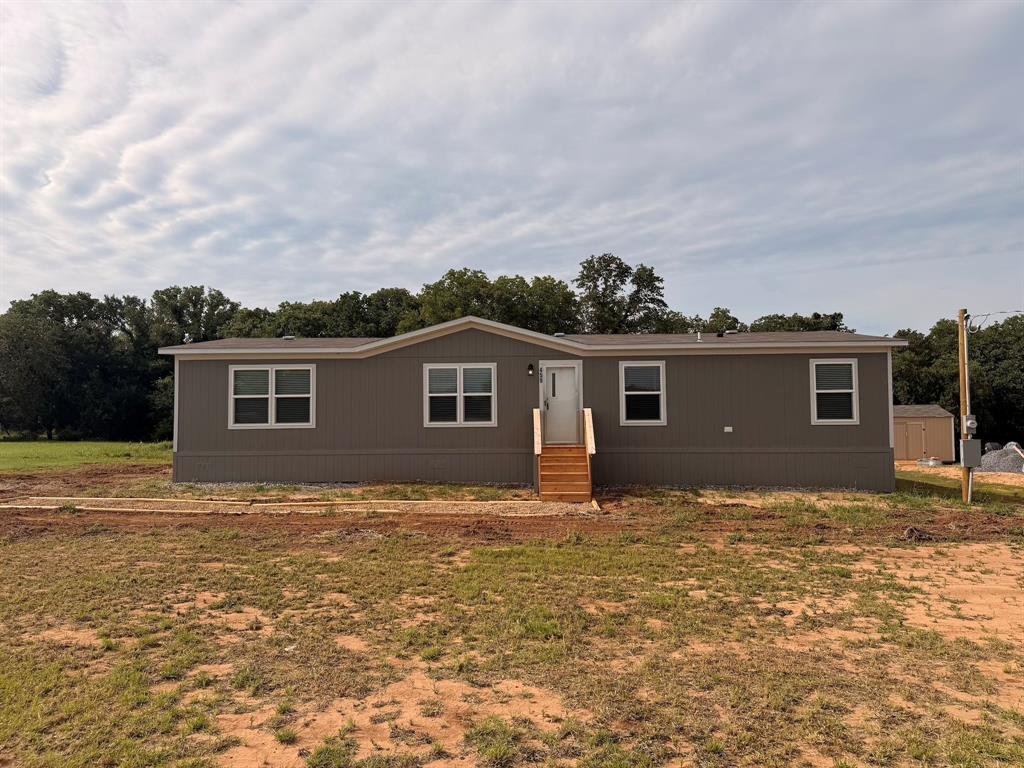
Newark
459 County Road 4854
4 Beds
2 Baths
1,475 Sq.Ft.
$245,000
MLS#: 21197157
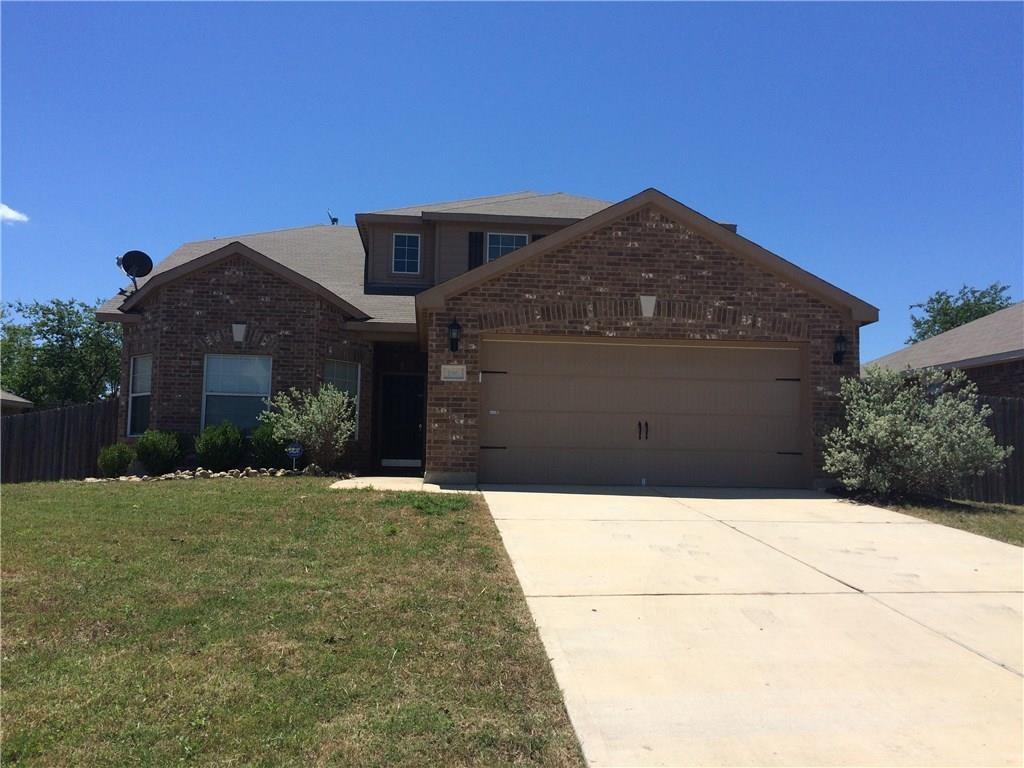
Newark
196 Dodge City Trail
4 Beds
2 Baths
2,134 Sq.Ft.
$290,000
MLS#: 21218308

Newark
218 Banjo Trail
5 Beds
2 Baths
2,700 Sq.Ft.
$364,990
MLS#: 21314300
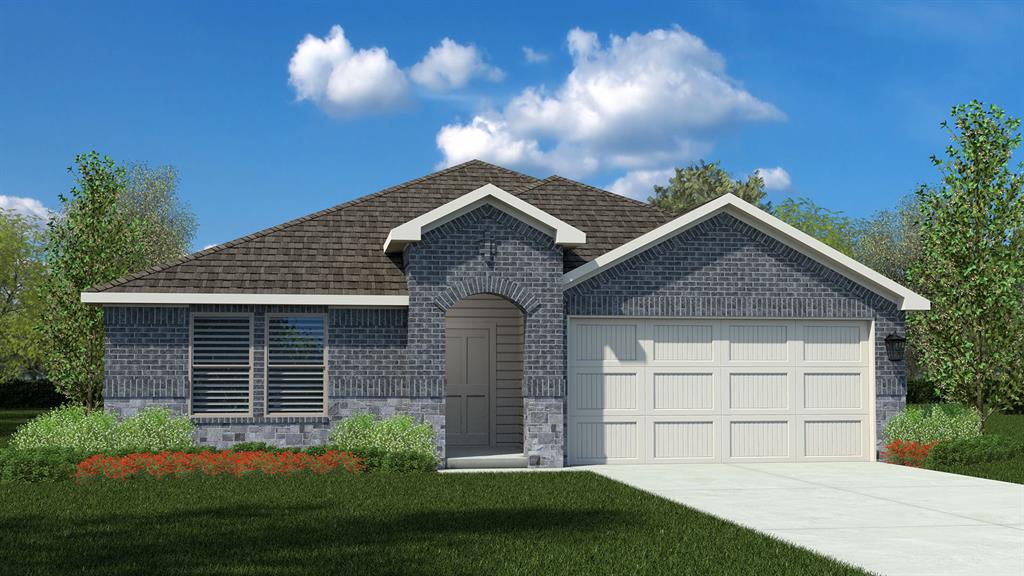
Newark
157 TUMBLEWEED Drive
4 Beds
2 Baths
2,082 Sq.Ft.
$339,990
MLS#: 21265076

Newark
137 TUMBLEWEED Drive
4 Beds
2 Baths
1,839 Sq.Ft.
$328,990
MLS#: 21343350

Newark
153 TUMBLEWEED Drive
4 Beds
2 Baths
1,880 Sq.Ft.
$330,990
MLS#: 21351374
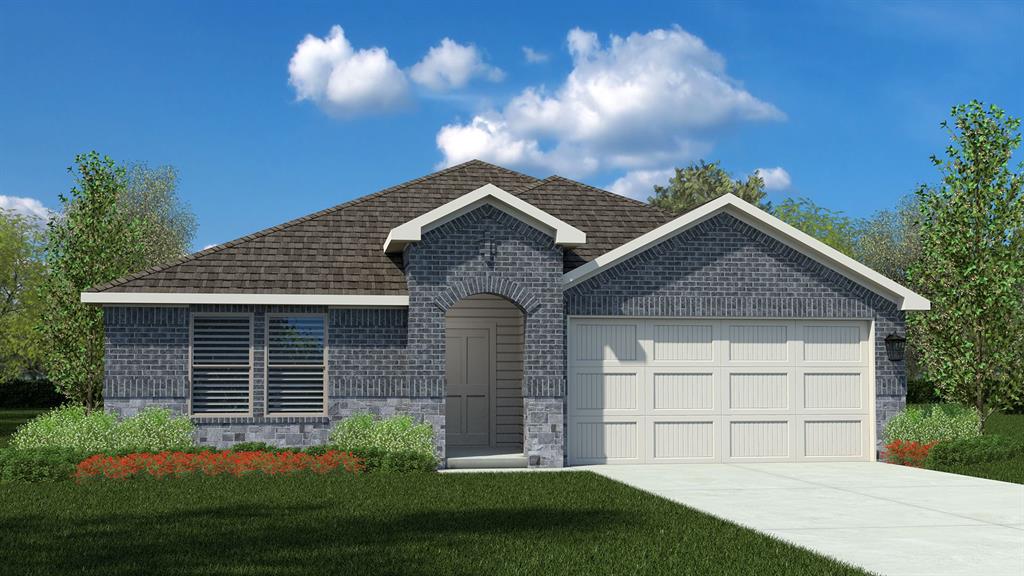
Newark
121 TUMBLEWEED Drive
4 Beds
2 Baths
2,086 Sq.Ft.
$347,150
MLS#: 21265125

Newark
177 TUMBLEWEED Drive
4 Beds
3 Baths
2,089 Sq.Ft.
$348,990
MLS#: 21351340

Newark
149 Cattlemans Creek Road
3 Beds
2 Baths
1,263 Sq.Ft.
$260,000
MLS#: 21311366
