Features & Amenities

Interior

  • Other Interior Features

    Eat-in Kitchen, Granite Counters, High Speed Internet

  • Total Bedrooms

    4

  • Bathrooms

    2

  • Basement YN

    NO

  • Cooling YN

    YES

  • Cooling

    Ceiling Fan(s), Central Air

  • Fireplace YN

    YES

  • Heating YN

    YES

  • Heating

    Electric

  • Pet friendly

    N/A

Exterior

  • Garage

    Yes

  • Garage spaces

    2

  • Construction Materials

    Brick

  • Parking

    Driveway, Garage Door Opener, Garage Faces Side, Gravel, Attached

  • Pool

    No

  • Waterfront YN

    NO

Area & Lot

  • Lot Features

    Corner Lot

  • Lot Size(acres)

    1.5

  • Lot Size(square feet)

    65,340

  • Property Type

    Residential

  • Property Sub Type

    Single Family Residence

  • Architectural Style

    Traditional

Price

  • Sales Price

    $465,000

  • Tax Amount

    $6,250

  • Sq. Footage

    2,165

  • Price/SqFt

    $214

HOA

  • Association

    No

School District

  • Elementary School

    Trenton

  • Middle School

    Trenton

  • High School

    Trenton

Property Features

  • Foundation Details

    Slab

  • Sewer

    Septic Tank

  • Tax Lot

    33

  • Water Source

    Public

Schedule a Showing

Showing scheduled successfully.

<
>
IN PERSON
VIA CHAT

What is 3 + 4 ?


Change time

Mortgage calculator

Estimate your monthly mortgage payment, including the principal and interest, property taxes, and HOA. Adjust the values to generate a more accurate rate.

Your payment

Principal and Interest:

$

Property taxes:

$

HOA fees:

$

Total loan payment:

$

Total interest amount:

$

Location

County

Fannin

Elementary School

Trenton

Middle School

Trenton

High School

Trenton

Listing Courtesy of Delisa Lapinsky, eXp Realty LLC

RealHub Information is provided exclusively for consumers' personal, non-commercial use, and it may not be used for any purpose other than to identify prospective properties consumers may be interested in purchasing. All information deemed reliable but not guaranteed and should be independently verified. All properties are subject to prior sale, change or withdrawal. RealHub website owner shall not be responsible for any typographical errors, misinformation, misprints and shall be held totally harmless.

Agent Joe Boston

AGENT

Joe Boston

Call Joe today to schedule a private showing.


* Listings on this website come from the FMLS IDX Compilation and may be held by brokerage firms other than the owner of this website. The listing brokerage is identified in any listing details. Information is deemed reliable but is not guaranteed. If you believe any FMLS listing contains material that infringes your copyrighted work please click here to review our DMCA policy and learn how to submit a takedown request.© 2024 FMLS.
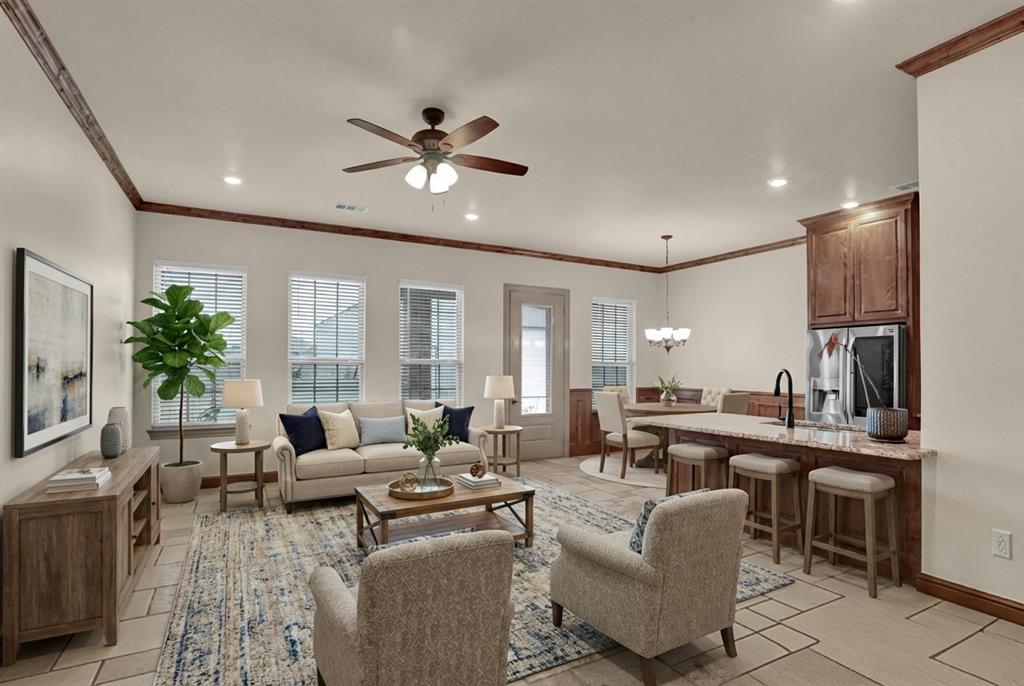
Peaceful country living meets comfortable everyday living in Trenton, Texas. Situated on 1.5 open acres in Windmill Estates with no HOA, this single-story, 4-bedroom, 2-bath home offers 2,165 square feet and plenty of room to spread out. Inside, you'll find newly installed carpet (August 2026), a spacious living room with a wood-burning fireplace, and an eat-in kitchen featuring granite countertops and plenty of space to gather. A walk-in pantry and generously sized laundry room provide additional storage and everyday convenience. The primary suite features a walk-in closet and ensuite bath with dual vanities, a separate shower, and soaking tub. Step outside to the covered patio overlooking the fenced backyard and open acreage beyond. With a 2-car garage and plenty of additional space to build a workshop, create a garden, or simply enjoy having more room around you, this property delivers the country lifestyle so many are searching for. Located in Fannin County with access to SH 121 and US 69, the home offers a quieter country setting while maintaining a convenient connection toward Melissa, McKinney, and the greater North Texas area. If you've been searching for a 4-bedroom home on acreage in Trenton with no HOA, room for a workshop, and easy access toward Collin County, 101 Cheyenne Trail deserves a closer look.

101 Cheyenne Trail

Message successfully sent.

What would you like to know?

What is 3 + 4 ?

I agree to receive email communication and understand I can unsubscribe at any time.

I agree to be contacted by Next Level Realty Group via call, email, and text for real estate services. To opt out, you can reply 'stop' at any time or reply 'help' for assistance. You can also click the unsubscribe link in the emails. Message and data rates may apply. Message frequency may vary. Privacy Policy

Related Properties

**USDA Eligible** Spacious country living just outside the city limits! This 5-bedroom, 3-bathroom home sits on a desirable corner lot with over an acre offering the prefect blend of comfort, space and functionality. Inside, you'll find a flexible floorplan with beautiful tile flooring and custom woodwork throughout. Bedroom number 1 would make the perfect home office or a crafters dream space as this is the only bedroom with tile flooring, all other bedrooms feature carpet. Step outside and enjoy the freedom that comes with owning a piece of land in the fast-growing Trenton Texas with minimal restrictions and endless possibilities. Orduna offers covered parking plus a 30x40 steel frame shop with electric, all connected with a smooth concrete drive. This space is tall enough for RV storage with plenty of room for the boat and any other outdoor toys you might have! Partially fenced and ready for dogs, chickens or add the pool of your dreams! Come take a look at this wonderful property and be settled in before summer gets here!
#21176723

Trenton

231 Orduna Street

5 Beds

3 Baths

1,981 Sq.Ft.

$499,000

MLS#: 21176723

NEW! NEVER LIVED IN. Dogwood III plan from Bloomfield Homes, expected complete with construction Ready September 2026! A thoughtfully laid out two-story with 4 bedrooms and 3 baths and plenty of room to spread out. High ceilings open up the main living space, and laminate wood floors run through the kitchen and every living area — good looking and easy to live with, whether you have kids, pets, or both. The covered front porch is a real one, deep enough to sit on, and it's not something many new construction homes offer anymore. Around back, a covered patio looks out over the yard, and the interior lot keeps things quiet. In the kitchen, quartz countertops and a smart layout make cooking feel less like a chore, and the adjoining breakfast area comes with built-in buffet cabinets — extra counter space when you're serving, extra storage the rest of the time. The electric range and electric water heater keep utilities simple. The Primary Suite has its own ensuite bath, and a dedicated study gives you a quiet place to work from home. Upstairs, the game room is the flex space every family ends up needing. More highlights of this home include a custom 8' front door, an attached garage, and the energy-efficient features standard in every Bloomfield Home! Call or visit Bloomfield at Anderson Crossing to explore the full offer.
#21327606

Trenton

1257 Emily Drive

4 Beds

3 Baths

2,333 Sq.Ft.

$389,900

MLS#: 21327606

Price reduced
1.15 ACRES. NO HOA. CUSTOM FARMHOUSE-STYLE HOME. ROOM TO LIVE THE WAY YOU WANT. Step inside to a thoughtfully designed layout featuring 3 bedrooms and 2 full baths, with two secondary bedrooms and a full guest bath conveniently positioned near the front of the home. The heart of the home is the stunning custom kitchen, featuring floor-to-ceiling solid wood cabinetry, a custom vent hood, granite countertops, and an oversized island with abundant cabinet storage. Designed for both everyday living and entertaining, this kitchen is truly the centerpiece of the home.
The private primary suite is tucked toward the back of the home, offering a peaceful retreat with views of the expansive backyard. The ensuite bath features dual sinks, a walk-in shower with glass doors, and a spacious walk-in closet. 
Ceramic tile flooring throughout provides a clean, cohesive look while offering easy maintenance.
Outside, the 1.15-acre lot opens the door to possibilities. Imagine adding a workshop, RV barn, additional storage, garden, chicken coop, or creating your own outdoor entertaining area. With no HOA, you have greater flexibility to enjoy the land and create the lifestyle you've been dreaming about.
Located just minutes from Highway 69 and less than 5 miles from Highway 121, this property offers the best of both worlds peaceful country-style living with convenient access to major roads and nearby communities.
#21316978

Trenton

265 Delatorre Street

3 Beds

2 Baths

1,780 Sq.Ft.

$389,900

MLS#: 21316978
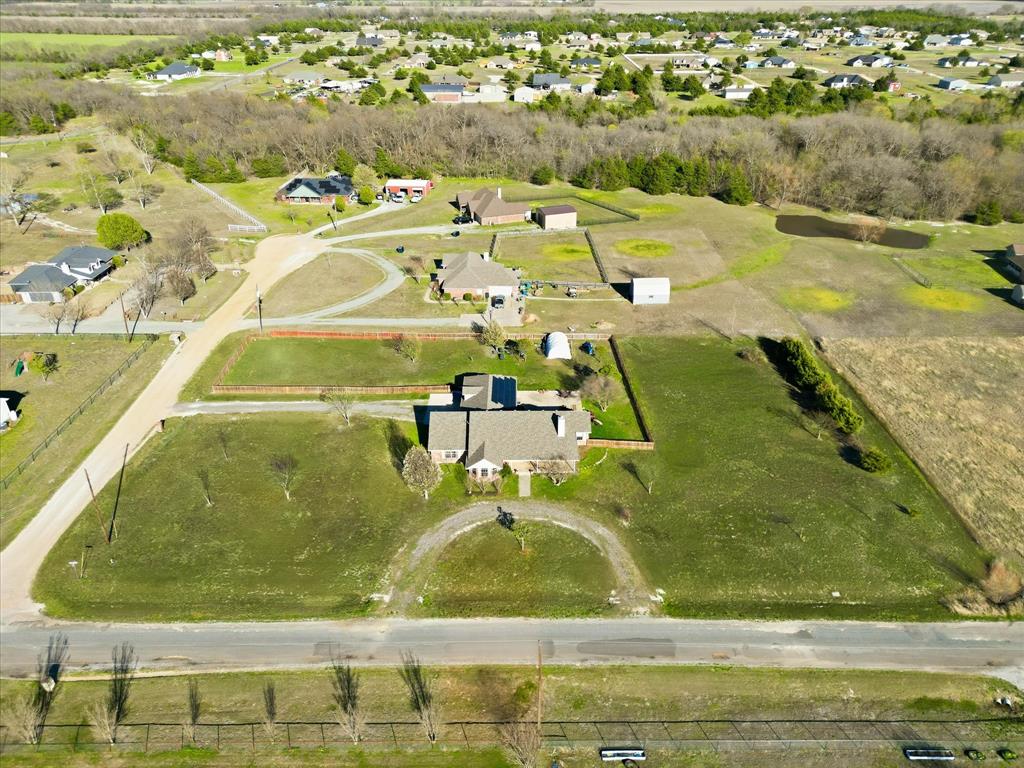
Space, Privacy and Small-Town Charm Just an Hour from DFW -- Welcome home to 112 Harli Dr, where country living meets everyday convenience on a beautiful 1.5-acre lot in the heart of Trenton, TX. This well-maintained 2,054 sq ft home offers the peace and room to breathe that so many buyers are searching for, without sacrificing easy access to shopping, dining, and major highways. -- Step inside and enjoy a spacious, open layout perfect for families and entertainers alike. The generous lot gives you endless possibilities - room for a shop, pool, garden, animals, or simply wide-open space to enjoy Texas sunsets from your own backyard. -- Served by Trenton ISD, home of the Tigers, with Trenton Elementary, Trenton Middle, and Trenton High School, with teachers averaging 15.6 years of experience. -- Easy access to Hwy 121 makes this a commuter-friendly option for those working in Sherman, McKinney, or anywhere in the DFW Metroplex. Enjoy small-town community feel with low Fannin County taxes and a quiet neighborhood with no through traffic. -- Homes on Harli Dr do not come available often - schedule your showing today!
#21209955

Trenton

112 Harli Drive

3 Beds

2 Baths

2,054 Sq.Ft.

$465,000

MLS#: 21209955
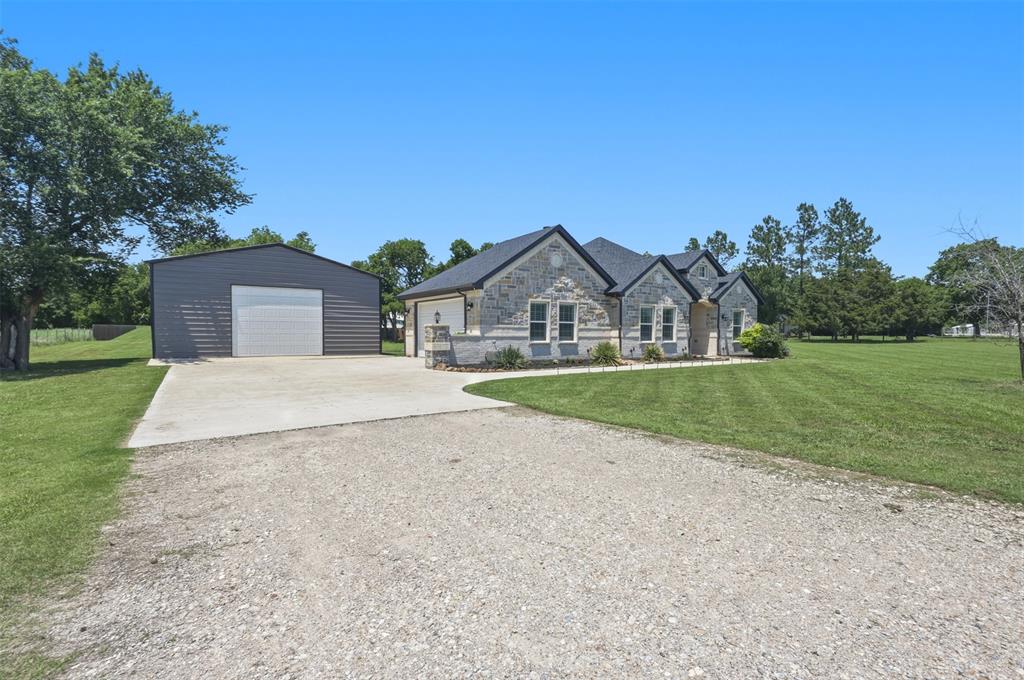
Peaceful country living with convenience at its finest! Situated on 1.134 fully fenced acres with a private stocked pond, this beautifully maintained 4-bedroom, 2-bath home offers the perfect blend of space, comfort, and functionality. Conveniently located near Highway 121, you’ll enjoy an easy commute while still experiencing the peace and privacy of country living. From the moment you arrive, the stunning stonework, mature landscaping, and inviting curb appeal make a lasting impression. Outside, there’s plenty of room to spread out and enjoy the outdoors, while the impressive 30x40 shop offers endless possibilities for storage, hobbies, vehicles, boats, ATVs, equipment, or a dedicated workshop space. The deep pond has been freshly stocked with tilapia, creating the perfect spot to relax and unwind. Inside, you’ll find beautiful wood-look tile flooring, plantation shutters throughout, abundant natural light, and thoughtful custom details throughout the home. Just off the entry is a versatile flex room with a closet that is currently used as an office but could easily serve as a nursery or additional bedroom. The spacious living room features a stunning stone wood-burning fireplace along with tray ceilings and custom trim work that continue into the kitchen and dining area. The kitchen is designed for both everyday living and entertaining, complete with granite countertops, an abundance of stained cabinetry, a large island, breakfast nook, and plenty of prep and gathering space. Just off the kitchen is a full-size laundry room leading to the attached 2-car garage. Down the hallway, you’ll find two secondary bedrooms, a full bathroom, and a spacious primary suite with an attached bath. Whether you’re enjoying peaceful evenings by the pond, working in the shop, or simply taking in the wide-open space, this property offers the lifestyle so many buyers are searching for! ASK ABOUT THE EXCLUSIVE LENDER INCENTIVE OFFERED!
#21258343

Trenton

1501 Business Highway 121

4 Beds

2 Baths

1,700 Sq.Ft.

$465,000

MLS#: 21258343

Escape to the perfect blend of country charm and modern comfort on this beautiful 1.498-acre property. Inside, you'll
love the warm, rustic kitchen featuring rich wood accents, ample cabinetry, and an inviting space that's perfect for
gathering with family and friends. Kitchen has updated appliances. Split bedroom layout. Primary has jetted tub and
separate shower. Flex room for either dining or office space.  Step outside and discover where this property shines. The
expansive outdoor living areas are designed for entertaining, with plenty of room for backyard barbecues, evening
fires, celebrations, or simply relaxing under the Texas sky. The generous acreage offers space for gardening, pets,
recreational activities, or future additions, all while providing the privacy and peaceful setting you've been looking for.
Whether you're seeking a quiet country retreat or a home that's made for hosting unforgettable gatherings, this unique
property offers the best of both worlds. Property has new roof, newly painted outside siding, newer windows. Above
ground sprinkler system. 50 amp RV hookup. Large 20 x 30 Workshop with electricity. Home has been meticulously kept up. New roof and outside paint was added this past July.
#21320830

Trenton

119 Harli Drive

3 Beds

2 Baths

1,860 Sq.Ft.

$415,000

MLS#: 21320830

Price reduced
Click the Virtual Tour link to view the 3D walkthrough. Designed for both everyday comfort and memorable entertaining, this beautifully appointed home offers spacious living areas, custom finishes, and an inviting open layout. The main living space is filled with natural light and highlighted by a stunning stone fireplace, elegant architectural details, and seamless flow into the heart of the home. The chef-inspired kitchen is sure to impress with abundant custom cabinetry, quartz countertops, premium appliances, generous prep space, and a large gathering island perfect for hosting family and friends. The private primary suite serves as a luxurious retreat, featuring a spa-like bath with a soaking tub, oversized walk-in shower, dual vanities, and a custom-designed closet with convenient access to the laundry area. Step outside and discover your own backyard oasis, complete with a sparkling in-ground pool and covered outdoor living spaces designed for year-round enjoyment. Thoughtfully landscaped and meticulously maintained, the property offers the perfect blend of relaxation, style, and functionality, all within easy reach of shopping, dining, and major commuter routes. Discounted rate options and no lender fee future refinancing may be available for qualified buyers of this home.
#21311915

Trenton

530 PR 491

4 Beds

2 Baths

2,072 Sq.Ft.

$490,000

MLS#: 21311915

NEW! NEVER LIVED IN – READY NOW! Welcome to the Violet IV by Bloomfield Homes—an elegant and spacious two-story design in the heart of Anderson Crossing, perfect for both everyday living and entertaining. This home offers 4 bedrooms, 3 full bathrooms, 1 half bath, a bright Dining Area, private Study, and an open-concept layout that brings people together. Step through the inviting 8-foot front door under the covered porch and into a light-filled Family Room featuring vaulted ceilings and a striking floor-to-ceiling tile fireplace that’s both wood-burning and full of charm. The connected Deluxe Kitchen includes quartz countertops, custom cabinetry, and flows effortlessly into the Breakfast Area—all finished with stylish laminate wood floors that continue throughout the Study, Kitchen, and Family Room. A smart layout includes a mudroom tucked into the utility closet that leads to a deep 2-car garage, helping keep things organized. Upstairs, you'll find a spacious Game Room that opens to the living area below, creating a connected, social atmosphere. The cozy Media Room is perfect for movie nights or watching the big game, while three upstairs bedroom, each comfortably size, offer the flexibility a growing or multi-generational family needs. Outside, enjoy a covered back patio, gutters, and a peaceful interior lot. Located in Anderson Crossing, a friendly community featuring a neighborhood playground, this home checks all the boxes for space, style, and comfort. Come see it before it’s gone!
#21328199

Trenton

1284 Emily Drive

4 Beds

3 Baths

2,838 Sq.Ft.

$414,900

MLS#: 21328199
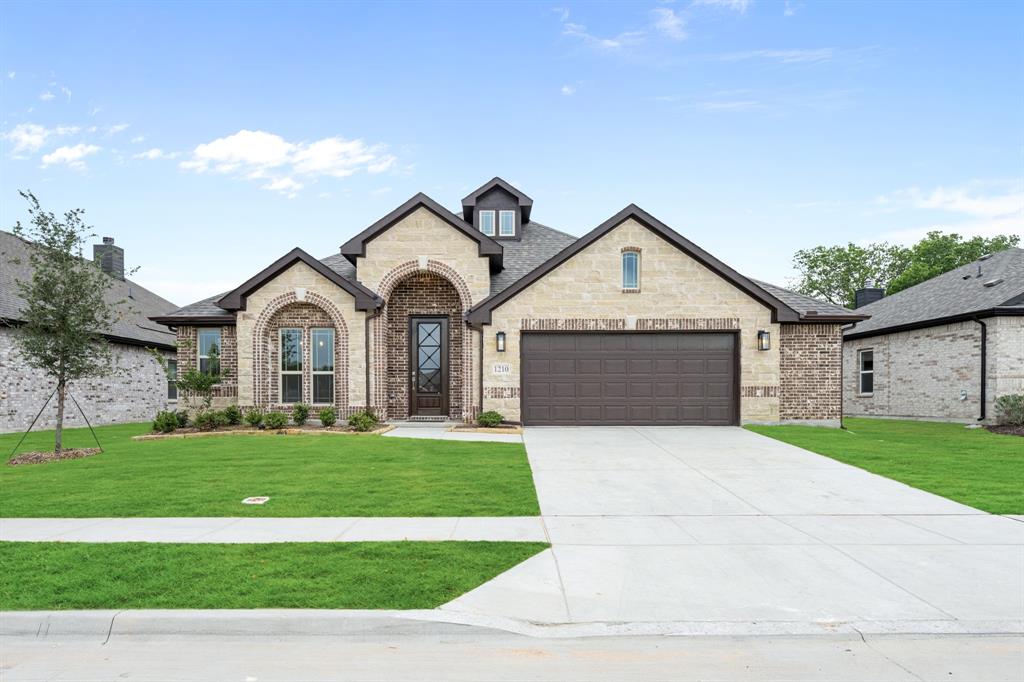
NEW! NEVER LIVED IN – READY NOW! Discover the Hawthorne by Bloomfield Homes — a standout 4-bed, 2-bath home with a 2.5-car garage on an oversized Anderson Crossing lot. This open-concept showpiece features a formal dining room, a chef-inspired kitchen with quartz countertops, and a dramatic family room with a vaulted ceiling and raised beams. The luxurious primary suite boasts an oversized shower, while the entire home is elevated with laminate flooring throughout, an 8' front door, full gutters, and a covered patio ideal for relaxing or entertaining. A rare opportunity to own a highly upgraded home with exceptional curb appeal and interior style..  Located in Anderson Crossing, a friendly community featuring a neighborhood playground, this home checks all the boxes for space, style, and comfort. Come see it before it’s gone!
#21252335

Trenton

1210 Anderson Drive

4 Beds

2 Baths

2,243 Sq.Ft.

$389,900

MLS#: 21252335

 - property

Send a message

Message successfully sent.

Your message

What is 3 + 4 ?

Reason for contacting?

I agree to receive email communication and understand I can unsubscribe at any time.

I agree to be contacted by Next Level Realty Group via call, email, and text for real estate services. To opt out, you can reply 'stop' at any time or reply 'help' for assistance. You can also click the unsubscribe link in the emails. Message and data rates may apply. Message frequency may vary. Privacy Policy

Sign Out

Virtual Assistant

Would you like to take the next step with this property? We can help you schedule a showing or virtual tour, or send you more details.

Yes, I would like more information.

Thank You for Your Reply, One of Our Agents will contact you as soon as possible

No, maybe later.

Thank you, you can always contact me via email, phone number or through the contact form.

Realhub AI

Lucy - Your AI-Powered Realtor

Update Your Temporary Password

Personalize your search

Enter your email and we'll notify you immediately when new listings match what you're looking for.

or enter email address

Already have an account ? Login here

Continue your home search

I agree to receive communications and understand I can unsubscribe at any time.

I agree to be contacted by Next Level Realty Group via call, email, and text for real estate services. To opt out, you can reply 'stop' at any time or reply 'help' for assistance. You can also click the unsubscribe link in the emails. Message and data rates may apply. Message frequency may vary. Privacy Policy

Already have an account ? Login here

We use cookies

We use cookies primarily for analytics to enhance your experience. By accepting, you agree to our use of these cookies. You can manage your preferences or learn more about our cookies policy.