


Property
Beds
4
Full Baths
2
1/2 Baths
1
Year Built
2022
Sq.Footage
2,072
Click the Virtual Tour link to view the 3D walkthrough. Designed for both everyday comfort and memorable entertaining, this beautifully appointed home offers spacious living areas, custom finishes, and an inviting open layout. The main living space is filled with natural light and highlighted by a stunning stone fireplace, elegant architectural details, and seamless flow into the heart of the home. The chef-inspired kitchen is sure to impress with abundant custom cabinetry, quartz countertops, premium appliances, generous prep space, and a large gathering island perfect for hosting family and friends. The private primary suite serves as a luxurious retreat, featuring a spa-like bath with a soaking tub, oversized walk-in shower, dual vanities, and a custom-designed closet with convenient access to the laundry area. Step outside and discover your own backyard oasis, complete with a sparkling in-ground pool and covered outdoor living spaces designed for year-round enjoyment. Thoughtfully landscaped and meticulously maintained, the property offers the perfect blend of relaxation, style, and functionality, all within easy reach of shopping, dining, and major commuter routes. Discounted rate options and no lender fee future refinancing may be available for qualified buyers of this home.
Features & Amenities
Interior
-
Other Interior Features
Built-in Features, Cathedral Ceiling(s), Double Vanity, Kitchen Island, Open Floorplan, Pantry, Vaulted Ceiling(s), Walk-In Closet(s)
-
Total Bedrooms
4
-
Bathrooms
2
-
1/2 Bathrooms
1
-
Basement YN
NO
-
Cooling YN
YES
-
Cooling
Ceiling Fan(s), Central Air, Electric
-
Fireplace YN
YES
-
Heating YN
YES
-
Heating
Central, Electric
-
Pet friendly
N/A
Exterior
-
Garage
Yes
-
Garage spaces
2
-
Construction Materials
Board & Batten Siding, Cedar, Stone
-
Parking
Driveway, Garage, Attached
-
Patio and Porch Features
Covered
-
Pool
Yes
-
Pool Features
In Ground
-
Waterfront YN
NO
Area & Lot
-
Lot Features
Few Trees
-
Lot Size(acres)
2.017
-
Lot Size(square feet)
87,860
-
Property Type
Residential
-
Property Sub Type
Single Family Residence
-
Architectural Style
Modern Farmhouse, Ranch, Traditional
Price
-
Sales Price
$490,000
-
Tax Amount
$8,323
-
Sq. Footage
2,072
-
Price/SqFt
$236
HOA
-
Association
No
School District
-
Elementary School
Trenton
-
Middle School
Trenton
-
High School
Trenton
Property Features
-
Foundation Details
Slab
-
Sewer
Septic Tank
-
Tax Lot
3
Schedule a Showing
Showing scheduled successfully.
Mortgage calculator
Estimate your monthly mortgage payment, including the principal and interest, property taxes, and HOA. Adjust the values to generate a more accurate rate.
Your payment
Principal and Interest:
$
Property taxes:
$
HOA fees:
$
Total loan payment:
$
Total interest amount:
$
Location
County
Fannin
Elementary School
Trenton
Middle School
Trenton
High School
Trenton
Listing Courtesy of Jennifer Roberts, Orchard Brokerage
RealHub Information is provided exclusively for consumers' personal, non-commercial use, and it may not be used for any purpose other than to identify prospective properties consumers may be interested in purchasing. All information deemed reliable but not guaranteed and should be independently verified. All properties are subject to prior sale, change or withdrawal. RealHub website owner shall not be responsible for any typographical errors, misinformation, misprints and shall be held totally harmless.

AGENT
Joe Boston
Call Joe today to schedule a private showing.

* Listings on this website come from the FMLS IDX Compilation and may be held by brokerage firms other than the owner of this website. The listing brokerage is identified in any listing details. Information is deemed reliable but is not guaranteed. If you believe any FMLS listing contains material that infringes your copyrighted work please click here to review our DMCA policy and learn how to submit a takedown request.© 2024 FMLS.
Related Properties
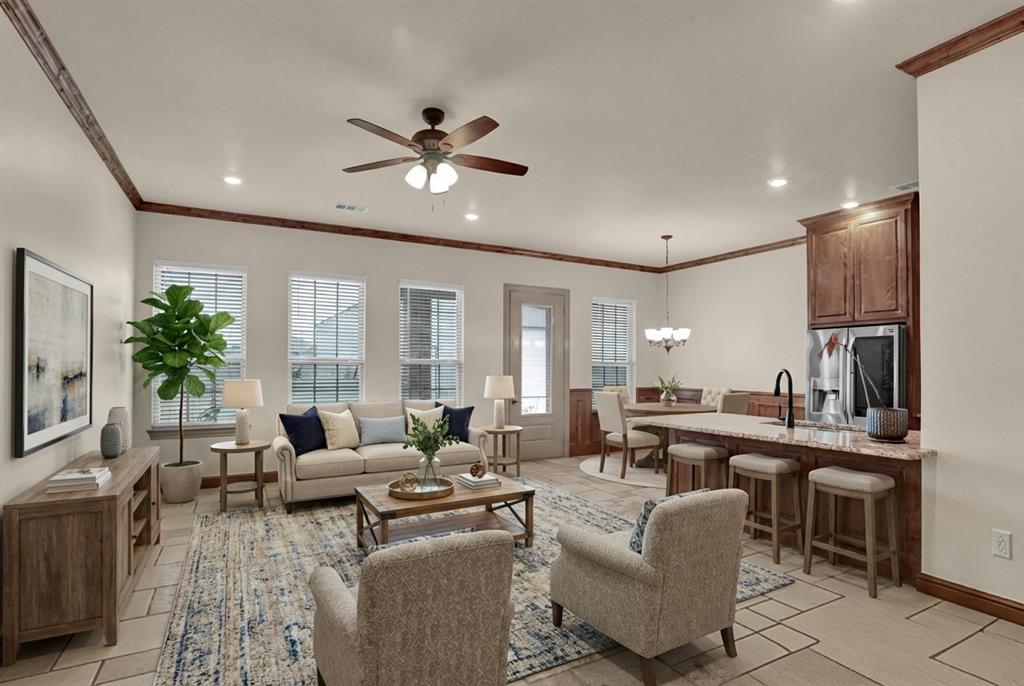
Trenton
231 Orduna Street
5 Beds
3 Baths
1,981 Sq.Ft.
$499,000
MLS#: 21176723
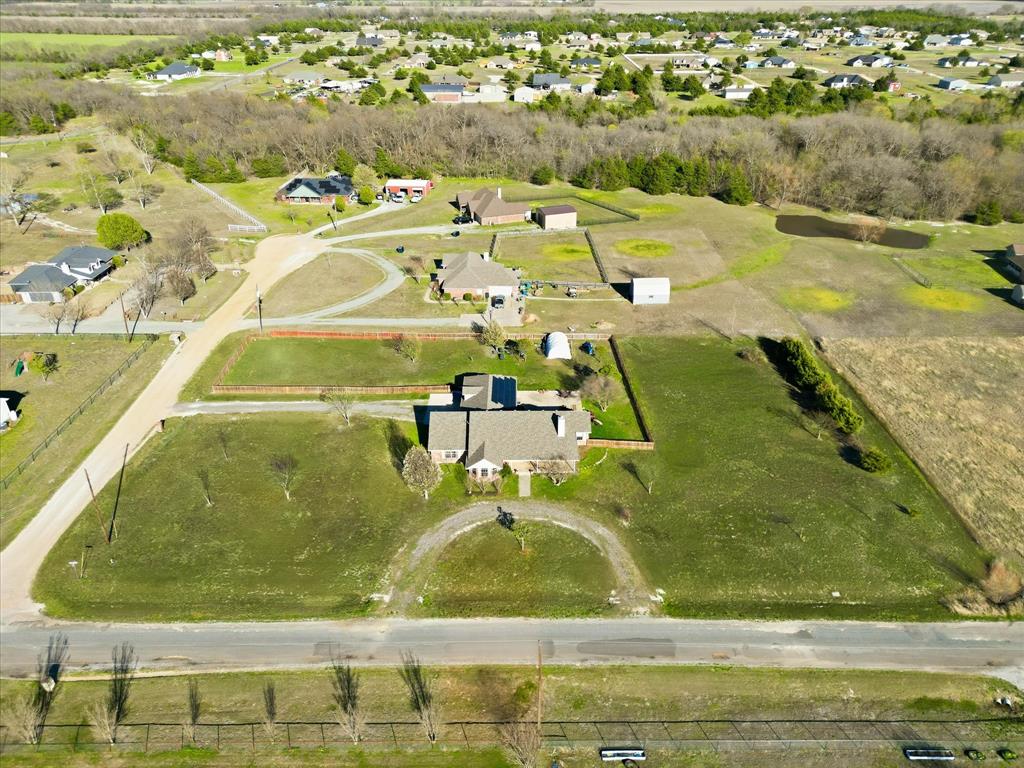
Trenton
112 Harli Drive
3 Beds
2 Baths
2,054 Sq.Ft.
$465,000
MLS#: 21209955
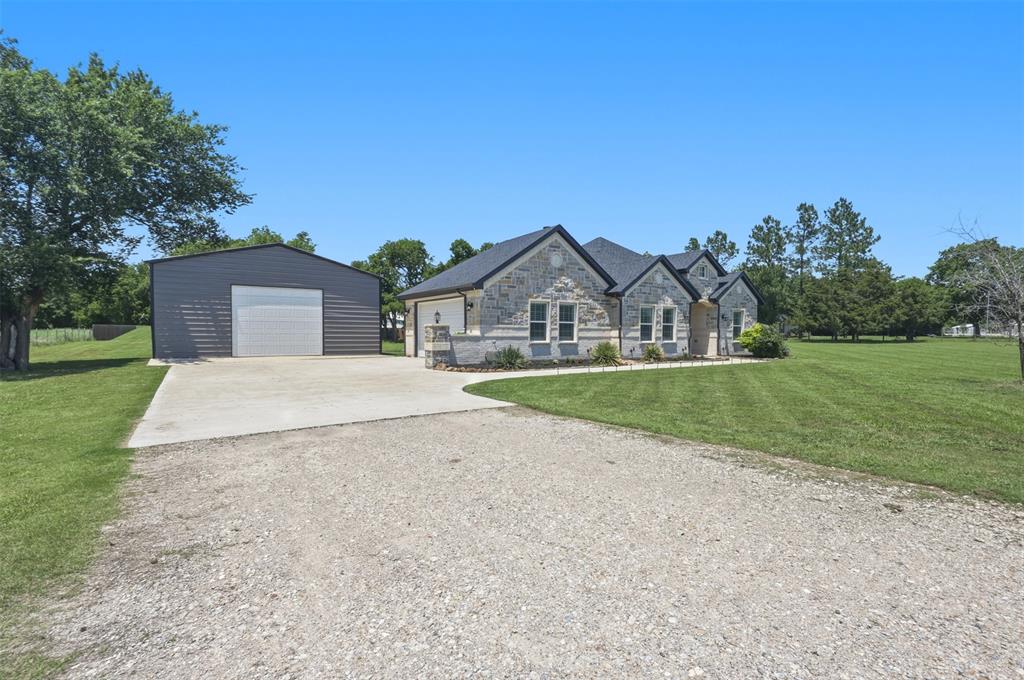
Trenton
1501 Business Highway 121
4 Beds
2 Baths
1,700 Sq.Ft.
$465,000
MLS#: 21258343

Trenton
119 Harli Drive
3 Beds
2 Baths
1,860 Sq.Ft.
$415,000
MLS#: 21320830

Trenton
101 Cheyenne Trail
4 Beds
2 Baths
2,165 Sq.Ft.
$465,000
MLS#: 21358631

Trenton
1284 Emily Drive
4 Beds
3 Baths
2,838 Sq.Ft.
$414,900
MLS#: 21328199
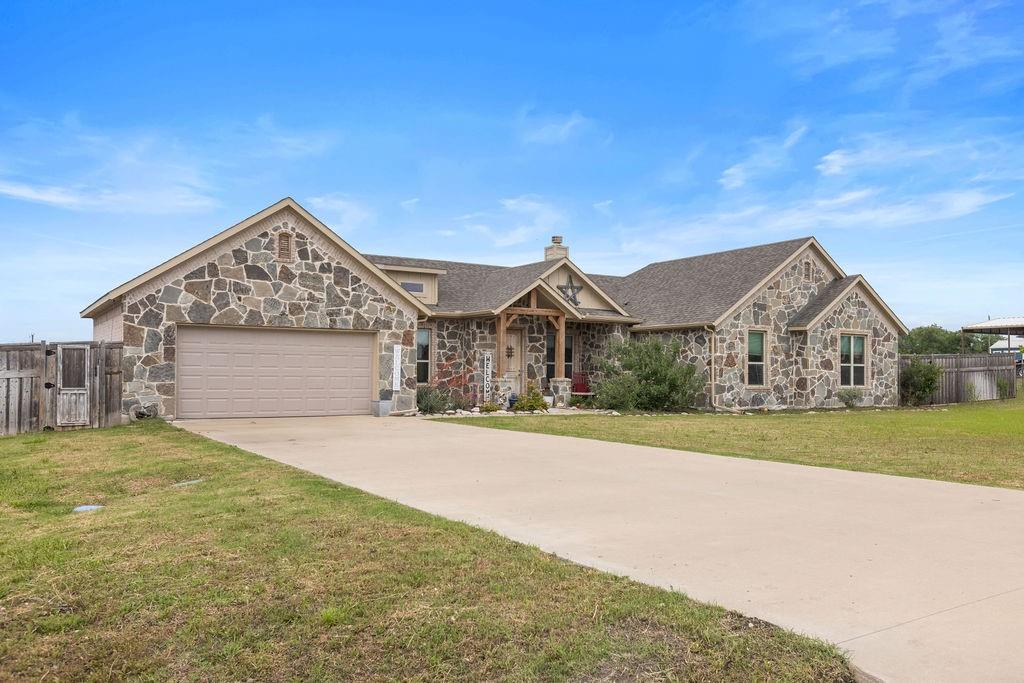
Trenton
300 Delatorre Street
4 Beds
2 Baths
2,161 Sq.Ft.
$519,900
MLS#: 21268582

Trenton
627 County Road 4445
3 Beds
2 Baths
1,866 Sq.Ft.
$579,900
MLS#: 21351573

Trenton
445 County Road 4444
4 Beds
2 Baths
2,146 Sq.Ft.
$500,000
MLS#: 21370762
