Features & Amenities

Interior

  • Other Interior Features

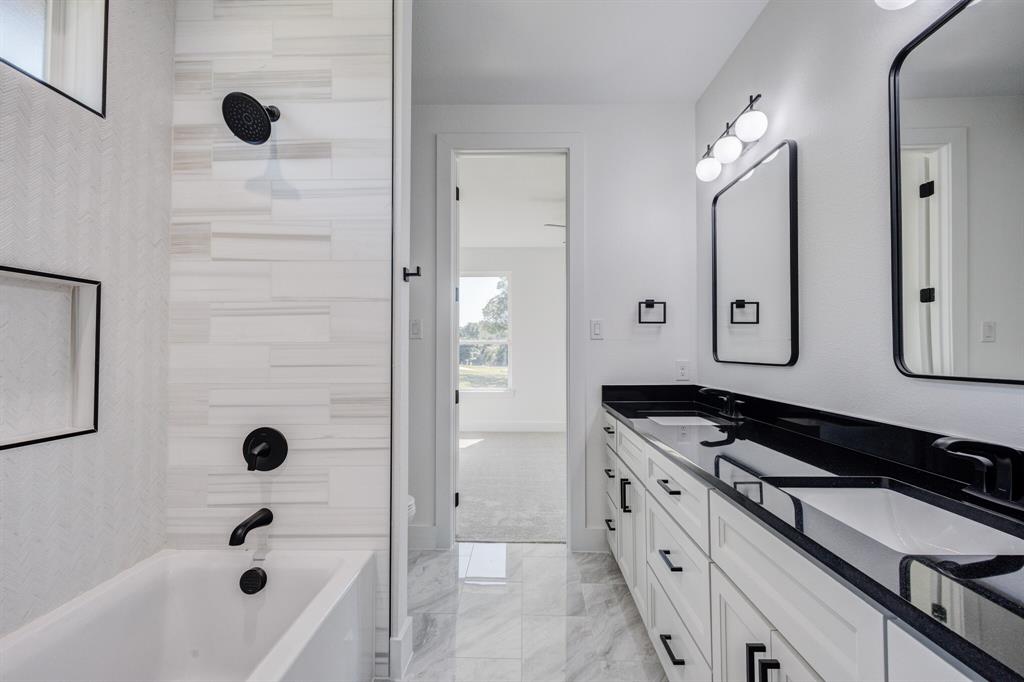
    Built-in Features, Chandelier, Double Vanity, Eat-in Kitchen, Granite Counters, Kitchen Island, Natural Woodwork, Open Floorplan, Pantry, Walk-In Closet(s), Wired for Data, High Speed Internet, Smart Home

  • Total Bedrooms

    5

  • Bathrooms

    4

  • 1/2 Bathrooms

    1

  • Basement YN

    NO

  • Cooling YN

    YES

  • Cooling

    Ceiling Fan(s), Central Air, Electric

  • Fireplace YN

    YES

  • Heating YN

    YES

  • Heating

    Exhaust Fan, Central, Electric

  • Pet friendly

    N/A

Exterior

  • Garage

    Yes

  • Garage spaces

    2

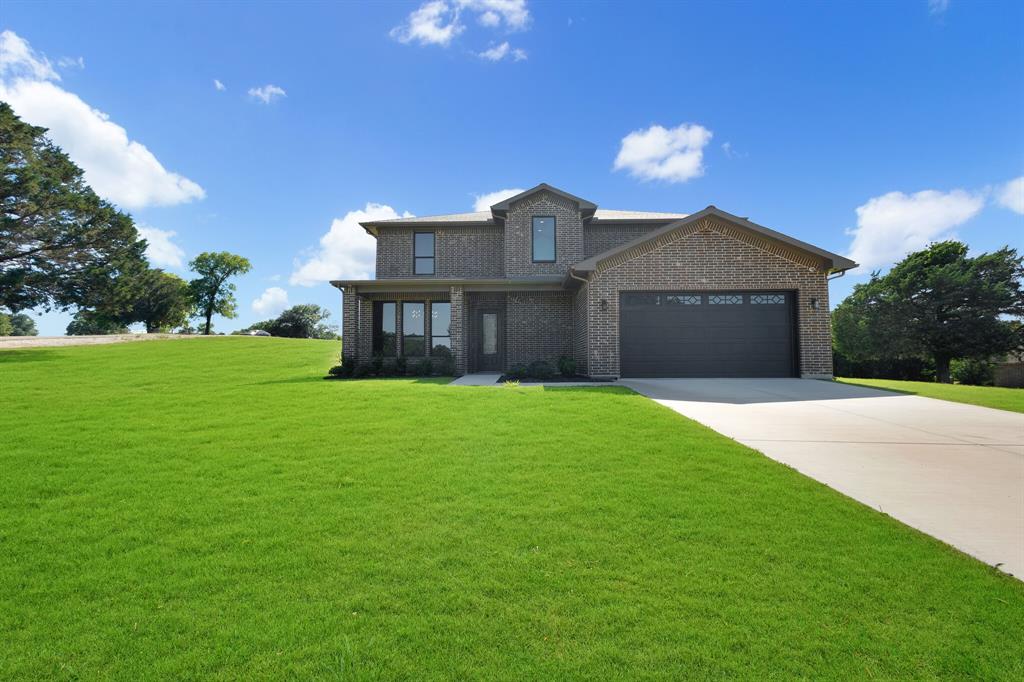
  • Construction Materials

    Brick

  • Other Exterior Features

    Rain Gutters, Lighting

  • Parking

    Covered, Driveway, Garage, Garage Faces Front, Inside Entrance, Private, Attached

  • Pool

    No

  • Waterfront YN

    NO

Area & Lot

  • Lot Size(acres)

    1.0

  • Lot Size(square feet)

    43,560

  • Property Type

    Residential

  • Property Sub Type

    Single Family Residence

  • Architectural Style

    Contemporary/Modern, Traditional

Price

  • Sales Price

    $950,000
  • Tax Amount

    $1,678

  • Sq. Footage

    3,973

  • Price/SqFt

    $239

HOA

  • Association

    YES

  • Association Fee

    $530

  • Association Fee Frequency

    Annually

  • Association Fee Includes

    N/A

Property Resources

  • Horse Property

    NO

School District

  • Elementary School

    Mildred

  • Middle School

    Mildred

  • High School

    Mildred

Property Features

  • New Construction

    YES

  • Foundation Details

    Slab

  • Sewer

    Septic Tank

  • Tax Lot

    143

Schedule a Showing

Showing scheduled successfully.

<
>
IN PERSON
VIA CHAT

What is 3 + 4 ?


Change time

Mortgage calculator

Estimate your monthly mortgage payment, including the principal and interest, property taxes, and HOA. Adjust the values to generate a more accurate rate.

Your payment

Principal and Interest:

$

Property taxes:

$

HOA fees:

$

Total loan payment:

$

Total interest amount:

$

Location

County

Navarro

Elementary School

Mildred

Middle School

Mildred

High School

Mildred

Listing Courtesy of Rudy Martinez , The Mitchell Lloyd Realty Group

RealHub Information is provided exclusively for consumers' personal, non-commercial use, and it may not be used for any purpose other than to identify prospective properties consumers may be interested in purchasing. All information deemed reliable but not guaranteed and should be independently verified. All properties are subject to prior sale, change or withdrawal. RealHub website owner shall not be responsible for any typographical errors, misinformation, misprints and shall be held totally harmless.

Agent Joe Boston

AGENT

Joe Boston

Call Joe today to schedule a private showing.


* Listings on this website come from the FMLS IDX Compilation and may be held by brokerage firms other than the owner of this website. The listing brokerage is identified in any listing details. Information is deemed reliable but is not guaranteed. If you believe any FMLS listing contains material that infringes your copyrighted work please click here to review our DMCA policy and learn how to submit a takedown request.© 2024 FMLS.
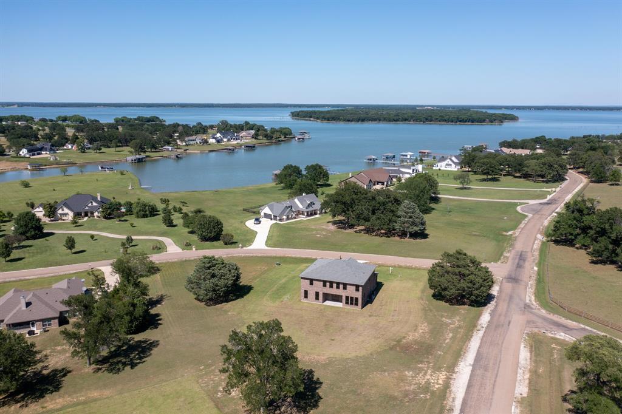
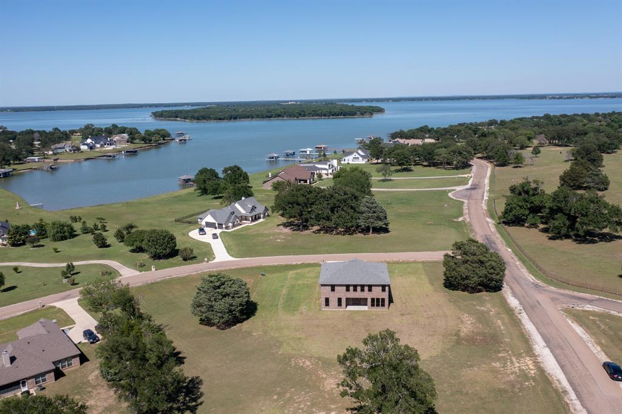
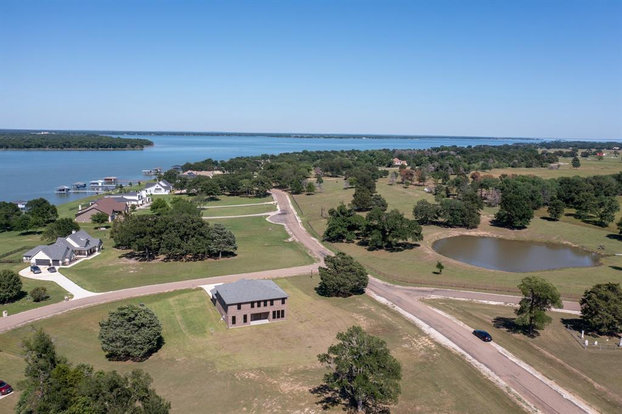
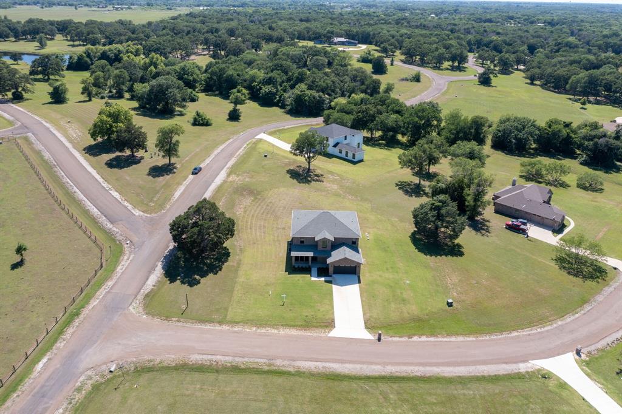
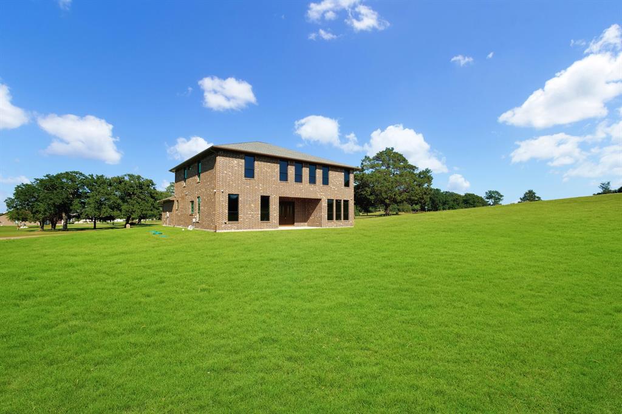
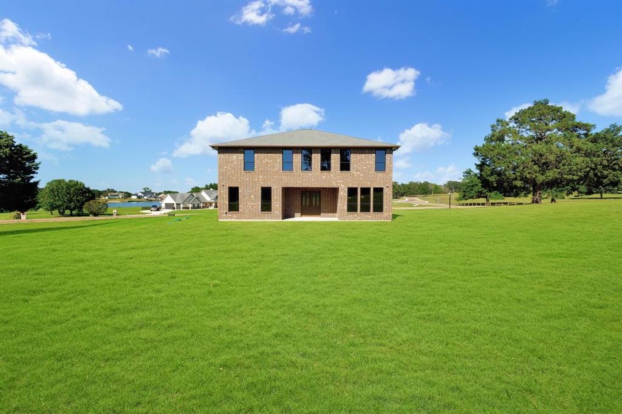
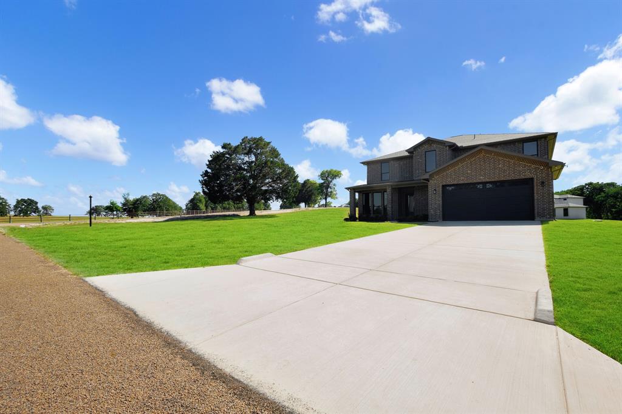
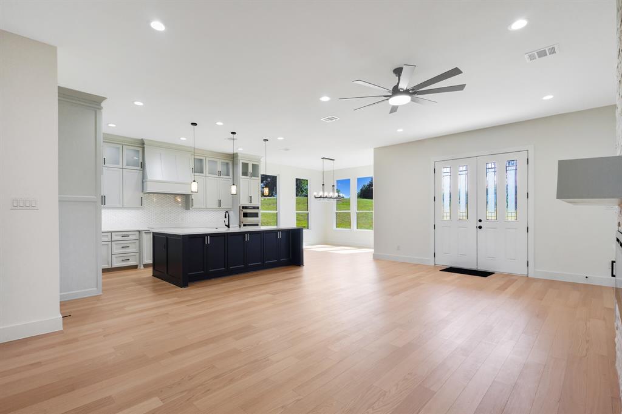
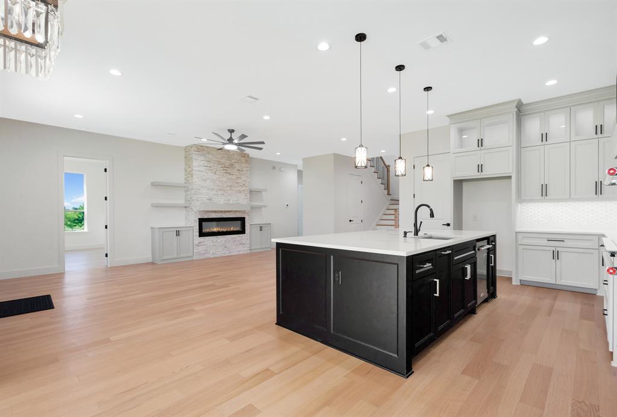
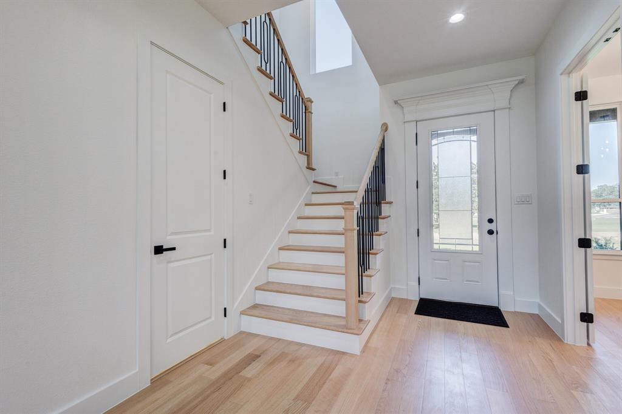
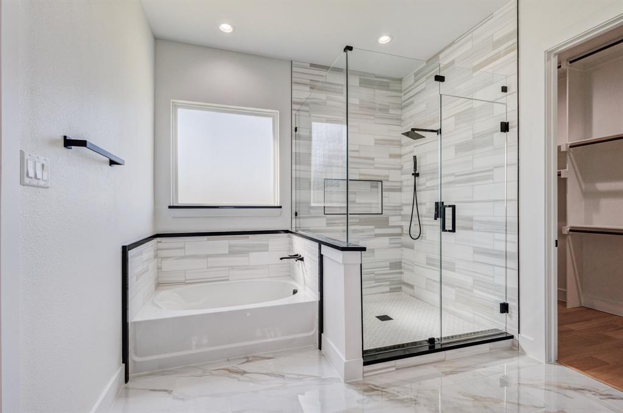
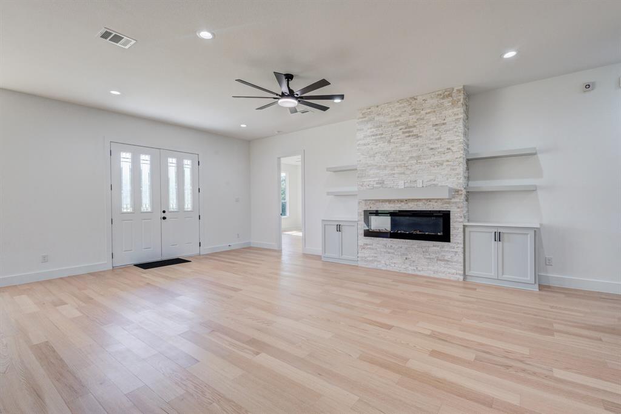
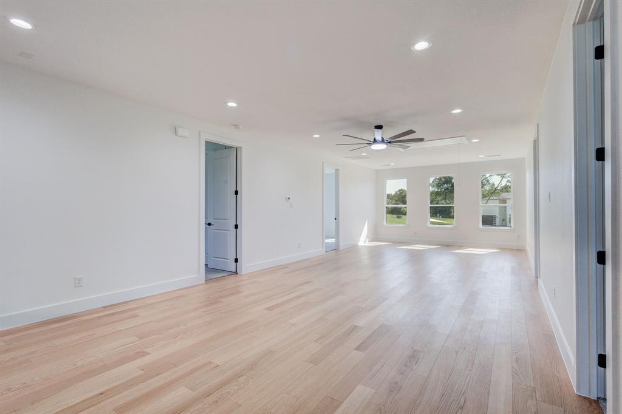
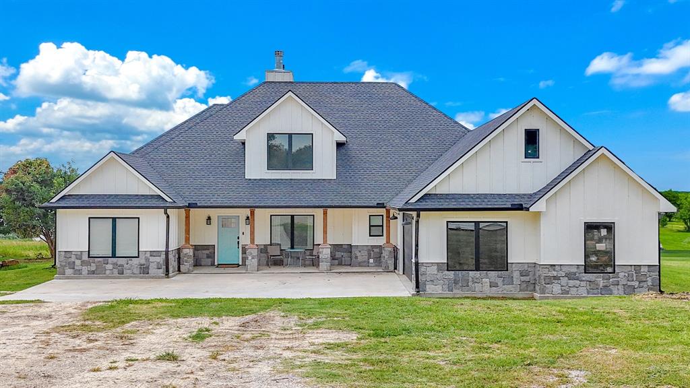
Experience elevated lakeside living at this stunning new construction retreat overlooking Richland Chambers Lake. Perfectly situated on a secluded one-acre corner lot in the prestigious Vista Ridge subdivision, this breathtaking 2024-built home blends timeless elegance, modern comfort, and the relaxed sophistication of lake living.

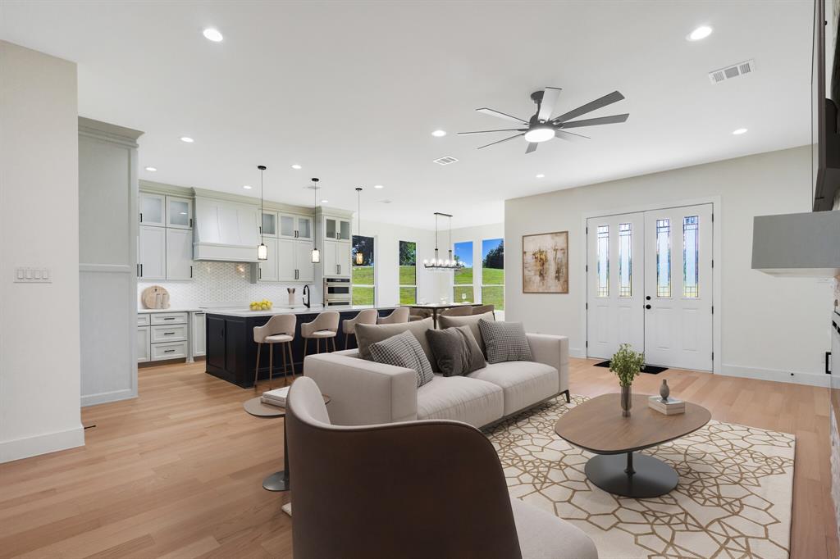
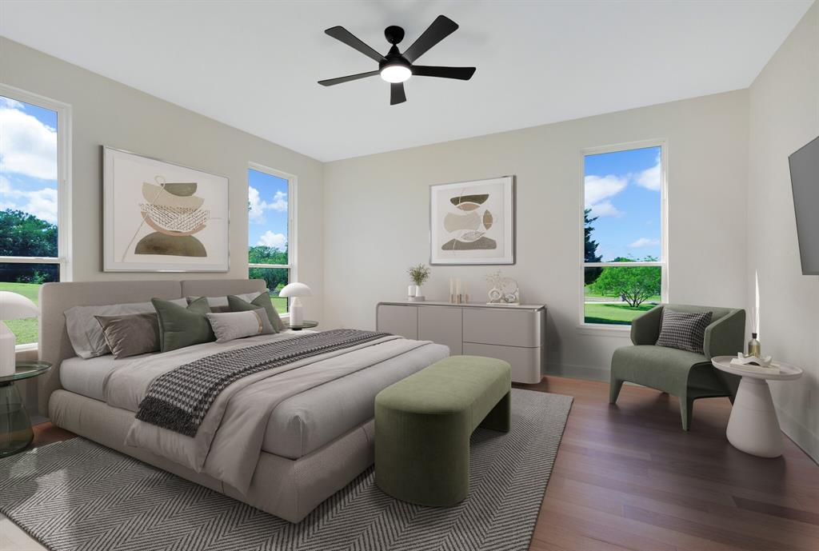
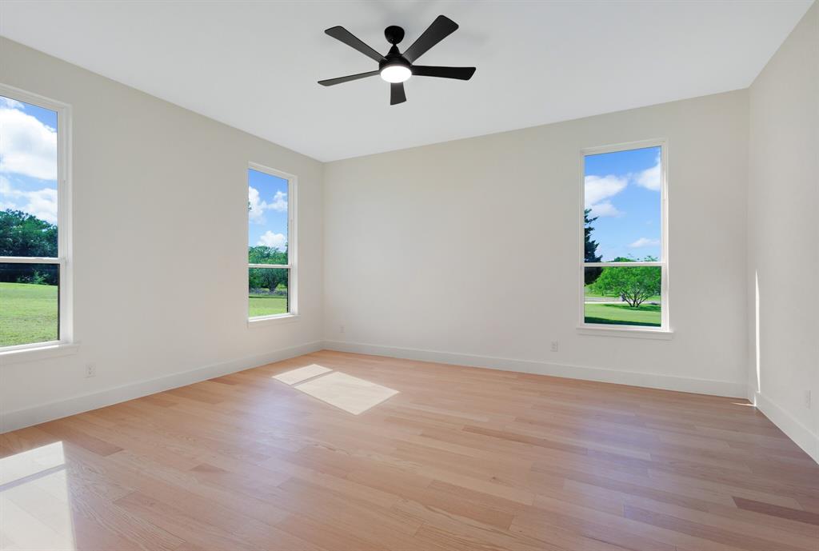
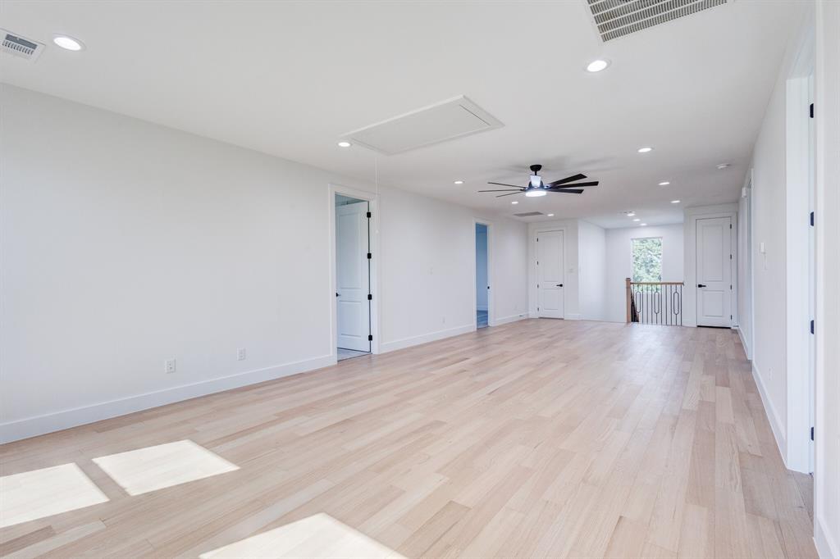
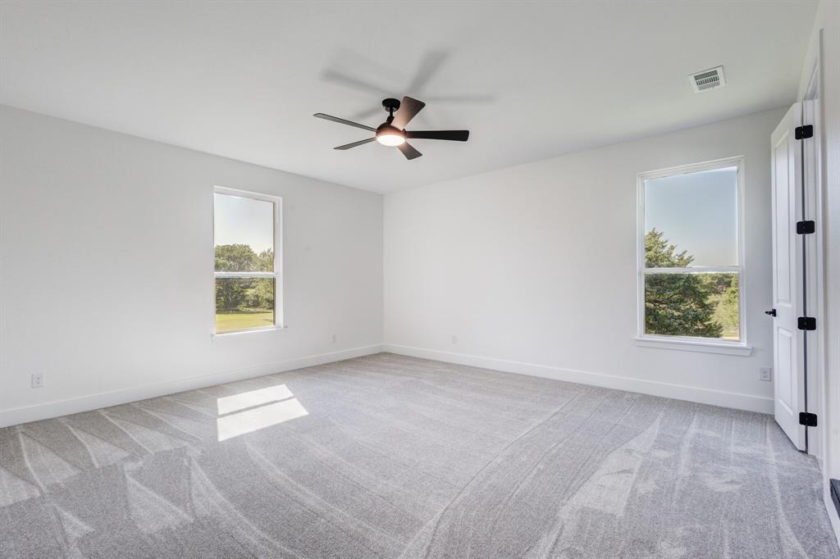
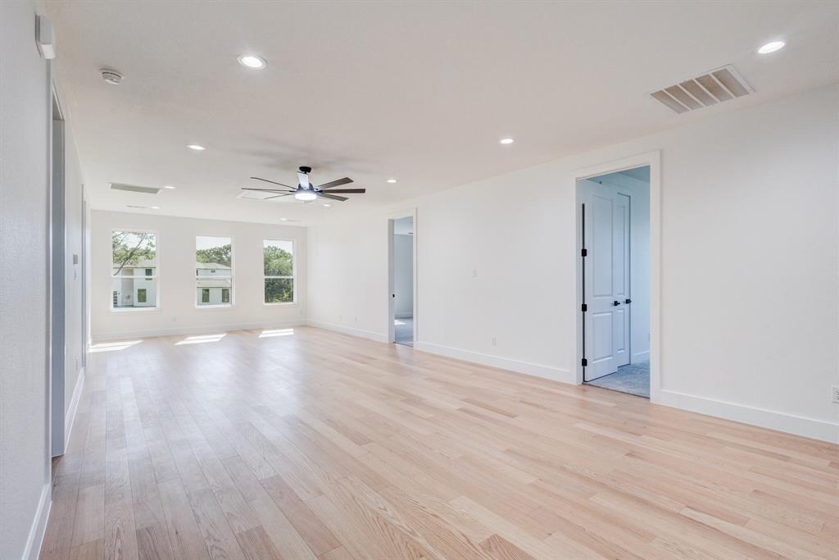
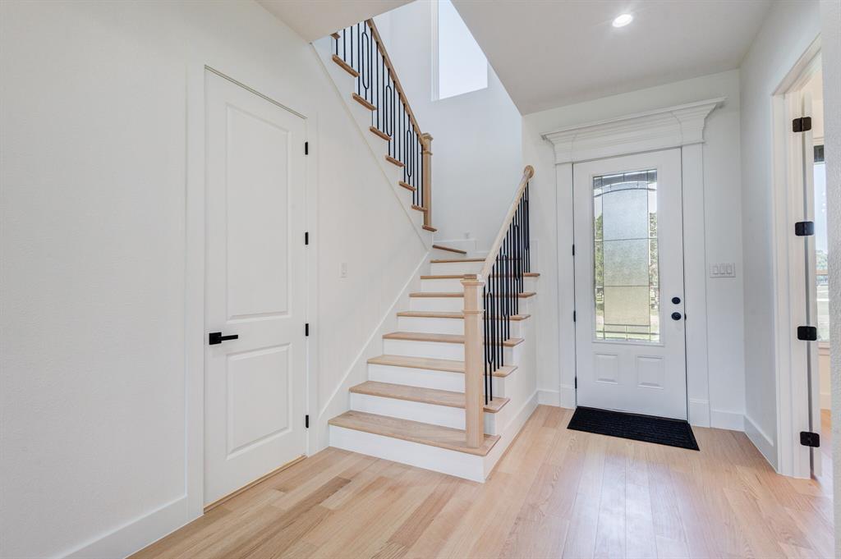
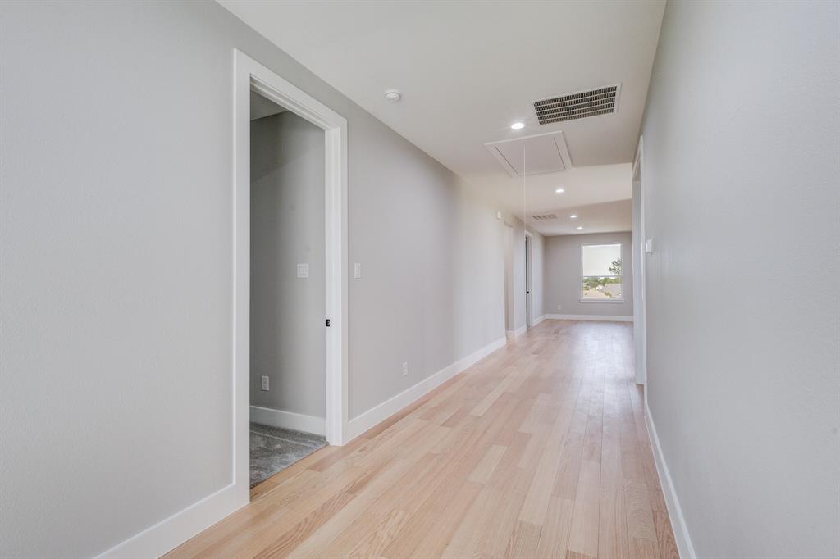
Offering approximately 3,973 square feet, this exceptional residence features 5 spacious bedrooms, 4.5 bathrooms, and a thoughtfully designed floor plan ideal for both full-time living and luxurious weekend escapes. The private primary suite is conveniently located on the main floor, while the upper level offers generous accommodations for family and guests.

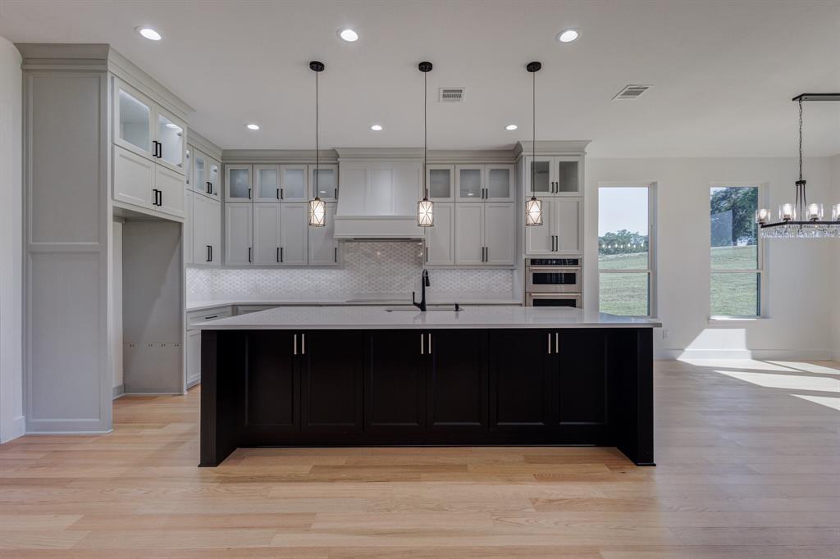
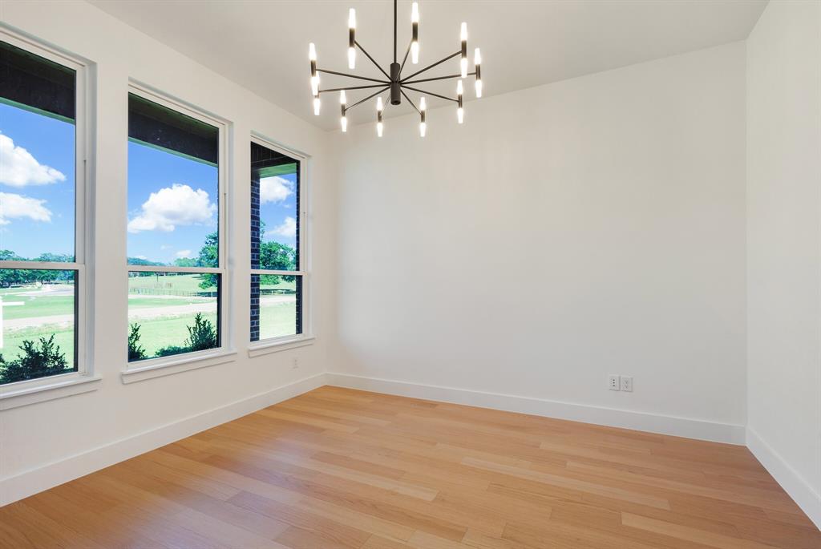
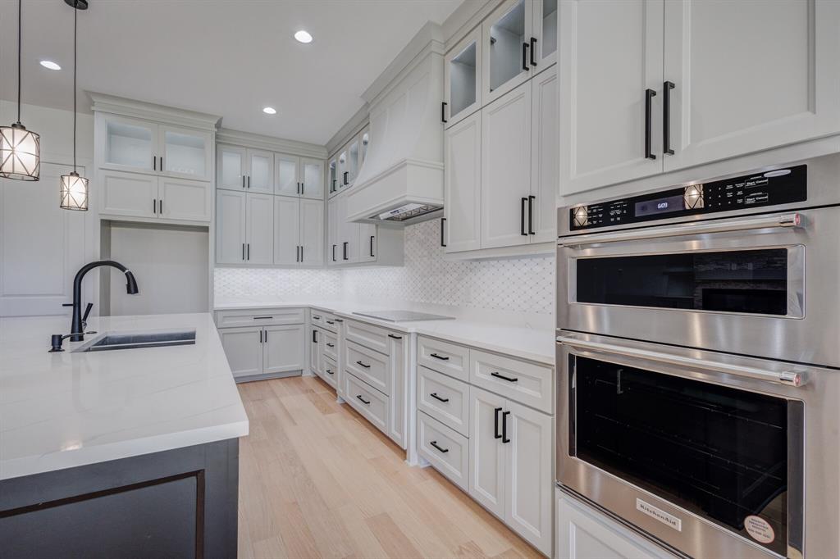
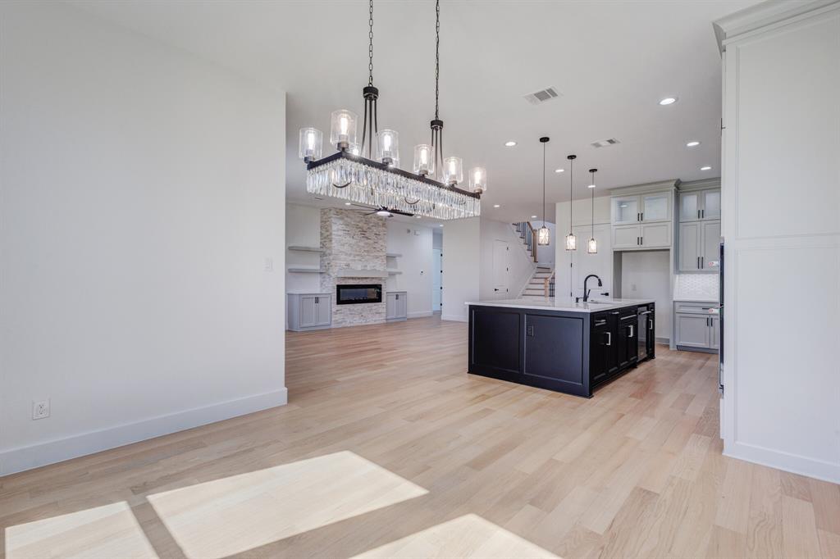
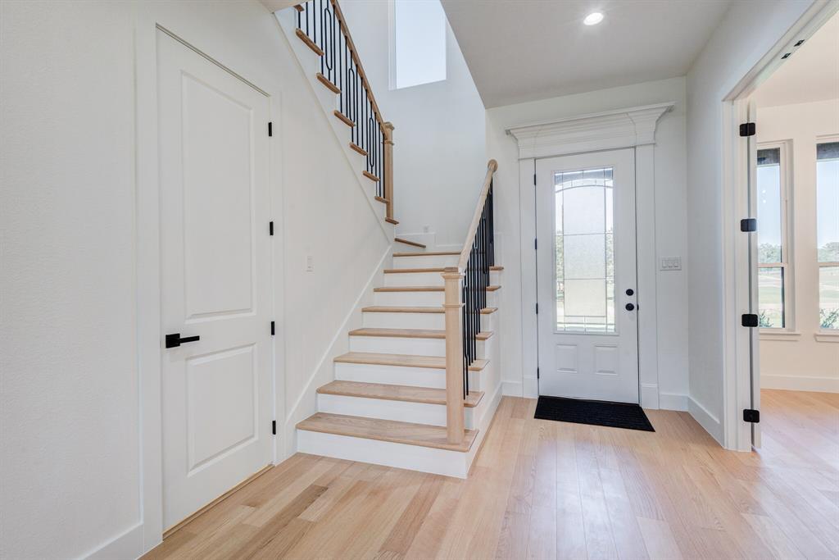
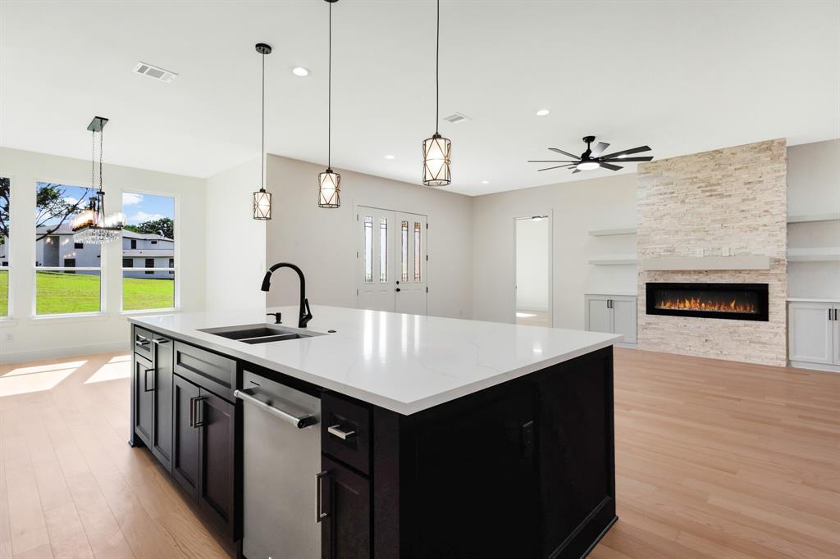
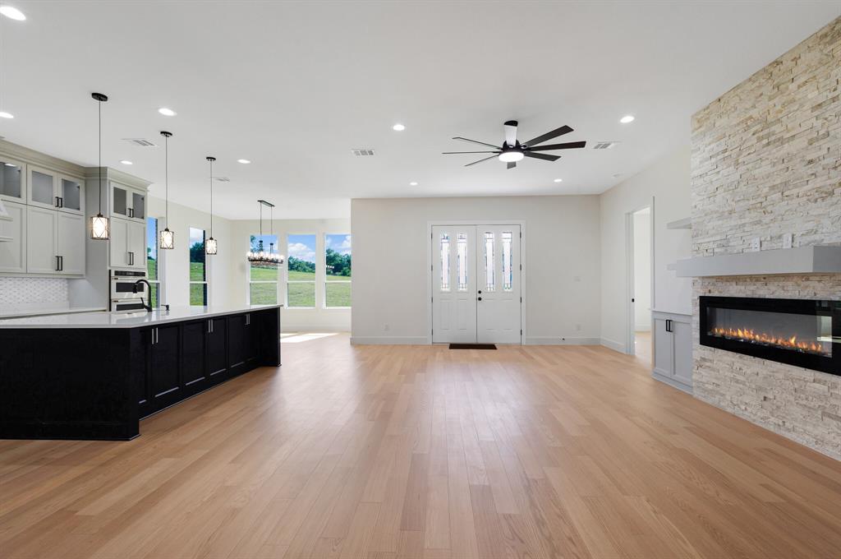
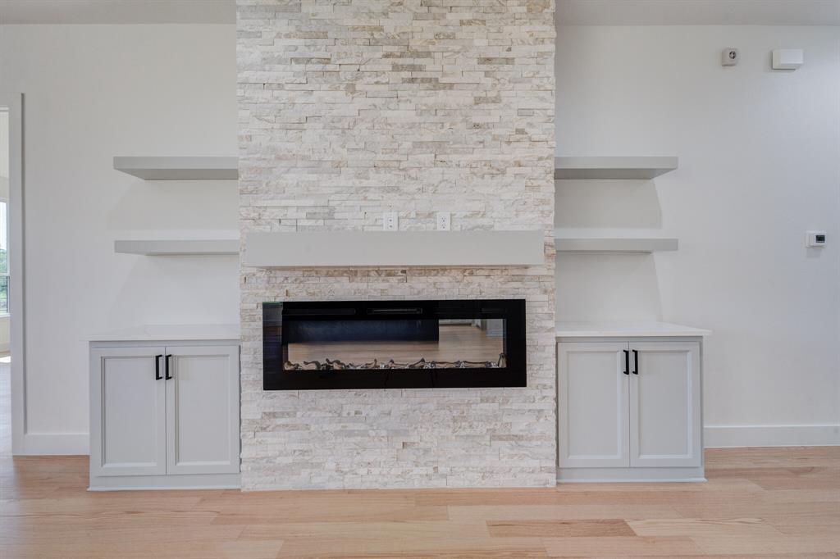
From the moment you enter, the home showcases upscale finishes, refined architectural details, and an open-concept layout designed to maximize natural light and peaceful lake views. The expansive living areas flow seamlessly into the gourmet kitchen and dining spaces, creating the perfect setting for entertaining or relaxing after a day on the water.

Large windows frame the tranquil surroundings while thoughtful design elements create a warm yet sophisticated atmosphere throughout. Every detail was crafted to balance luxury, comfort, and functionality.

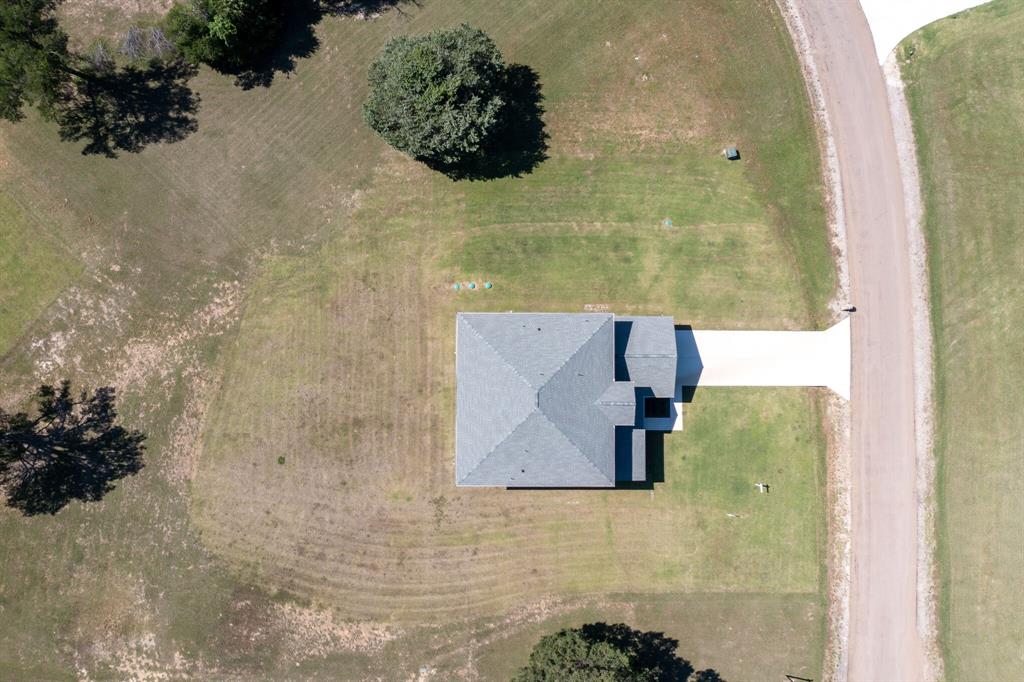
Outside, the oversized one-acre lot provides endless possibilities to create your own private outdoor oasis. Envision a resort-style pool, outdoor kitchen, firepit lounge, or expanded entertainment area — all with room to fully embrace the Richland Chambers Lake lifestyle.

Vista Ridge residents enjoy underground utilities, private subdivision boat ramp access, and deed-restricted quality standards that help preserve long-term value and neighborhood integrity. Located within Mildred ISD and approximately 60–90 minutes south of Dallas, 101 Crepe Myrtle offers a rare opportunity to own a brand-new luxury lakeview home in one of the area’s most peaceful and desirable waterfront communities.

101 Crepe Myrtle

Message successfully sent.

What would you like to know?

What is 3 + 4 ?

I agree to receive email communication and understand I can unsubscribe at any time.

I agree to be contacted by Next Level Realty Group via call, email, and text for real estate services. To opt out, you can reply 'stop' at any time or reply 'help' for assistance. You can also click the unsubscribe link in the emails. Message and data rates may apply. Message frequency may vary. Privacy Policy

Related Properties

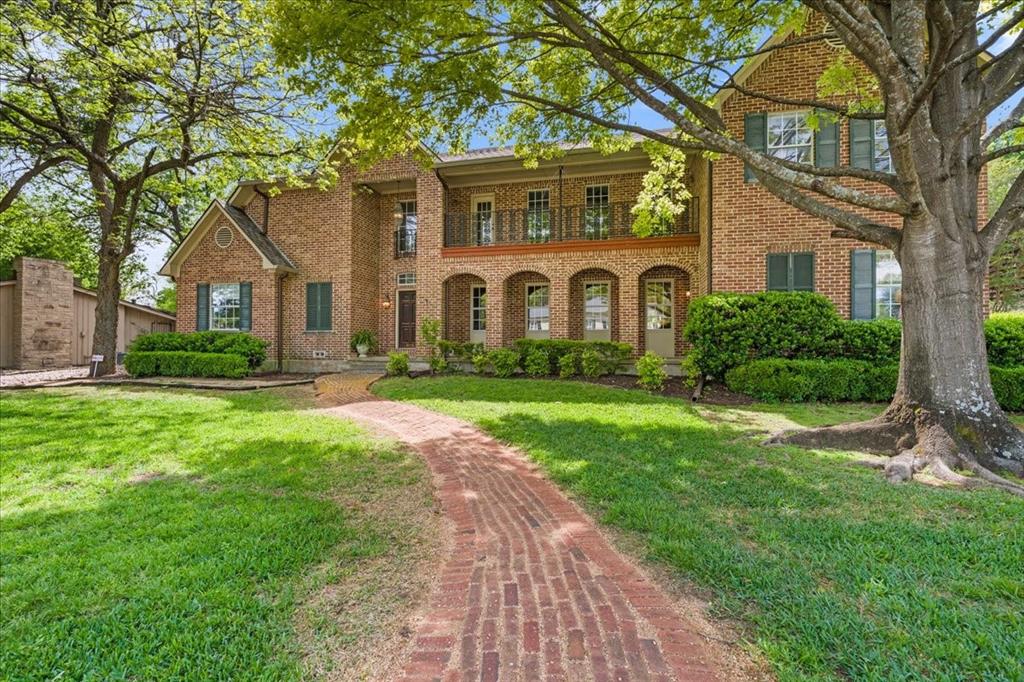
Nestled among the majestic trees of the Mills Place Historic District—Corsicana’s most cherished street since 1924—this timeless two-story home offers an extraordinary blend of charm, craftsmanship, and community. Built in 1993 on a treasured family homesite, the property showcases rare pier-and-beam construction, a hallmark of durability. Step onto the welcoming front porch, inside you’ll find a sitting room with soaring beamed ceilings that flows seamlessly into the formal dining and spacious family rooms. At the heart of the home, a stylish bar serves as the perfect hub for entertaining. The family room invites you to relax by the fireplace, play games, or enjoy movie night, all while opening onto a backyard oasis. Out back, the covered patio is an offers ample space for alfresco dining, grilling, and unwinding as you soak in the serene beauty of the .6-acre lot. The well-appointed kitchen features a wraparound breakfast bar, custom cabinetry, a built-in 48in stainless refrigerator, and walk-in pantry. The breakfast room is a casual spot to dine with tranquil backyard views. On the main floor, the primary suite boasts a spacious bedroom, sitting area, and bath featuring dual vanities, a jetted tub, separate shower, and walk-in closets. A second bedroom and bath are ideal for guests, while a cozy den off the kitchen creates a space to relax or work. Upstairs, a versatile loft opens onto a charming balcony, perfect for taking in the happenings on Mills Pl. Two large bedrooms share a bath with private vanities. The expansive attic offers great storage or potential for additional living space. Living here means becoming part of a rare and close-knit community that celebrates life together with traditions like a Christmas tree lighting, Halloween parties, Good Friday services, and gatherings like Mills En Blanc and happy hours. With superior craftsmanship, an open floor plan, and a location steeped in history and neighborly charm, this property is truly one of a kind.
#21234960

Corsicana

602 Mills Place

4 Beds

3 Baths

4,232 Sq.Ft.

$900,000

MLS#: 21234960
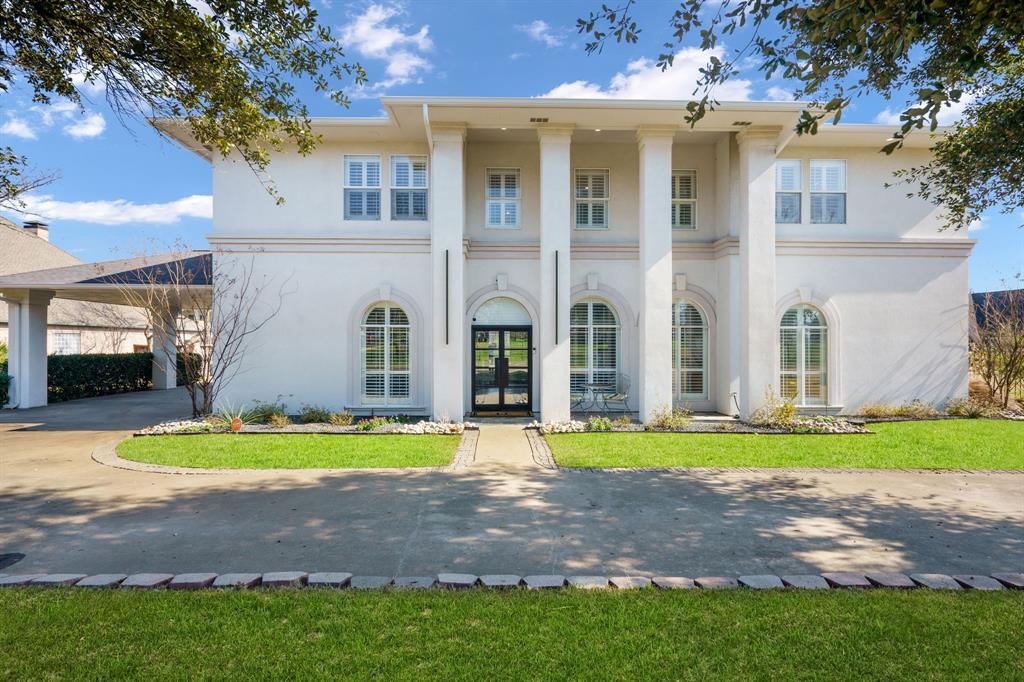
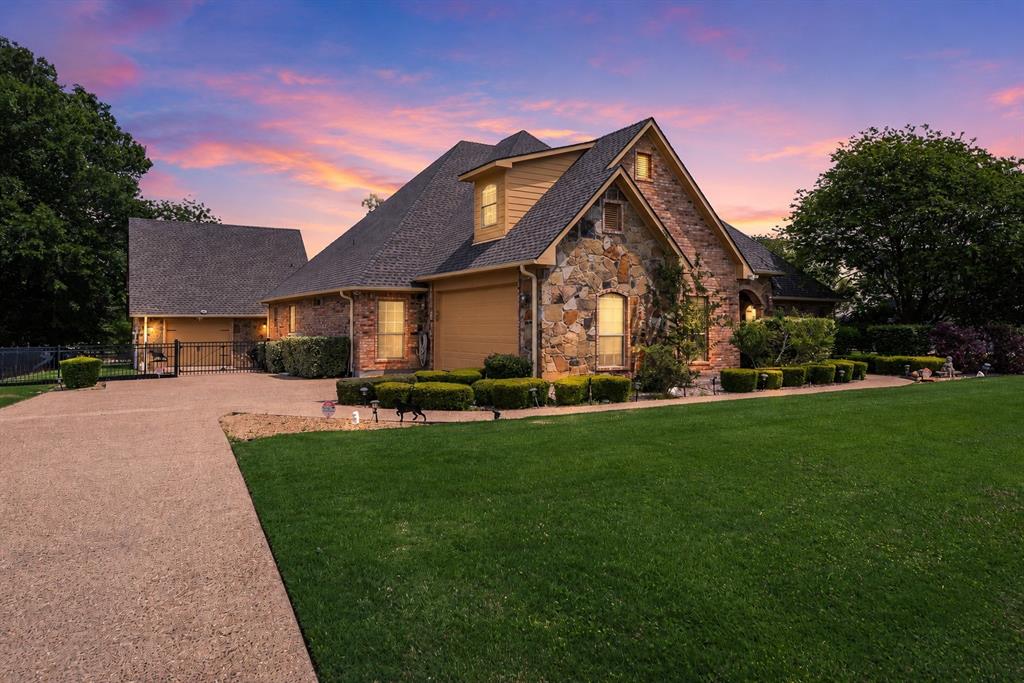
Step into this beautifully designed 4-bedroom, 4.5-bathroom home that seamlessly blends style and practicality. The primary suite, located on the main floor, serves as a private retreat with its own sitting area, a spacious en-suite bathroom featuring a garden tub, oversized shower, dual walk-in closets, and a dedicated laundry area for added convenience. Upon entry, you’re welcomed by a warm and inviting living room complete with built-in shelving and a cozy fireplace—perfect for relaxing or hosting guests. The nearby formal dining room and breakfast nook offer flexible spaces suited for both intimate meals and larger gatherings. At the center of the home is a thoughtfully designed kitchen, featuring a large island that provides extra workspace and seating, ideal for casual dining or entertaining while cooking. Combining function and elegance, this kitchen is perfect for anyone who loves to cook and gather. Upstairs, three additional bedrooms offer plenty of room for family or guests, along with a spacious family room that’s perfect for movie nights, games, or simply unwinding. A second laundry room on this level adds an extra layer of convenience and organization. Outside, enjoy your own private retreat with a sparkling pool, perfect for relaxing or entertaining, and a putting green that adds a fun feature for golf lovers. Behind the three-car garage, you’ll find a full bathroom and workshop space with potential to be converted into a guest house or mother-in-law suite. This exceptional home offers the perfect balance of comfort, functionality, and outdoor enjoyment—an ideal place to create lasting memories. Don’t miss the chance to make it yours!
#21251765

Corsicana

1209 Windsor Drive

4 Beds

4 Baths

4,304 Sq.Ft.

$795,000

MLS#: 21251765
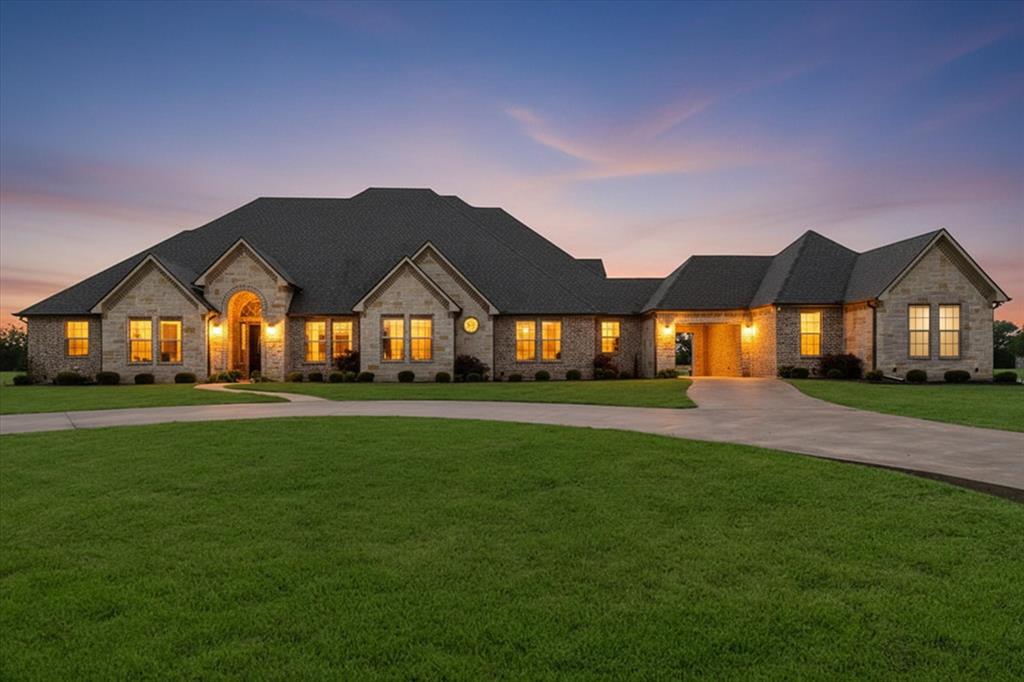
Brand-New 5,600 SF Luxury Barndominium on 1 Acre that backs up to 250+ Acres of Permanent Green Space

Stunning new construction offering the perfect blend of luxury living and functional space. Situated on 1 full acre, this 5,600 SF barndominium features high-end finishes, wood flooring, and all-new appliances throughout. Enjoy an open-concept layout designed for entertaining and everyday comfort.

The standout feature is the massive shop or garage, ideal for classic cars, RVs, boats, or any hobby requiring serious space.

Unmatched setting with direct views of 250+ acres of preserved green space, providing privacy, serenity, and long-term protection from development.

A rare opportunity to own a modern barndominium with luxury finishes and room to live, work, and play.
#21251396

Corsicana

2011 NE County Road 0070 Road

4 Beds

3 Baths

5,600 Sq.Ft.

$1,090,000

MLS#: 21251396

Welcome to lake living in The Shores on Richland Chambers Lake, where Hill Country charm meets comfort and functionality. Situated on a .523-acre canal-front lot with water views, this 5-bedroom, 3.5-bath home offers over 3,000 sq ft of inviting, open-concept living designed for relaxing weekends and effortless entertaining.

Inside, you’ll find warm wood flooring, arched walkways, crown molding, and a light-filled living area with custom built-ins and backyard views. The kitchen is designed for gathering with granite countertops, a large island, walk-in pantry, breakfast bar, and a beverage station with wine fridge. A private office with French doors and multiple dining areas add flexibility.

The spacious primary suite features a soaking tub, separate walk-in shower with body sprays, dual vanities, and generous storage. Additional bedrooms include a Jack-and-Jill layout, ideal for family or guests.

Outdoors, enjoy peaceful mornings, sunset evenings, and easy access to the water with a covered patio, fire pit, and mosquito misting system. The property includes a private boathouse with lift, plus Boat Slip #19 in The Shores marina—giving you the best of both worlds with private dock access and quick entry to open water.

A detached structure adds versatility with a 625 sq ft workshop below and a 450 sq ft efficiency guest apartment above, complete with kitchenette—perfect for guests, extended stays, or potential income.

Additional features include a whole-home water filtration system and tankless water heater. Located in a gated community with marina, pool, clubhouse, fitness center, and more—this property is your gateway to enjoying the best of Richland Chambers Lake.
#21215803

Corsicana

205 Canal Street

5 Beds

3 Baths

3,011 Sq.Ft.

$975,000

MLS#: 21215803

RARE FIND! Multi-generation home in the prestigious gated community, Fairway Parks, where country charm meets refined elegance. This stunning custom-built residence sits on over an acre of beautifully landscaped grounds, greeting you with a circular driveway and undeniable curb appeal. Step inside to discover soaring ceilings adorned with beautiful crown molding and an open-concept living, dining, and kitchen area designed for both comfort and effortless entertaining. The huge living room showcases a gorgeous stone fireplace, abundant windows flooding the space with natural light, and custom built-ins. The chef's kitchen is a culinary enthusiast's paradise, featuring tons of cabinetry, expansive counter space, a massive island, walk-in pantry, and sleek black stainless appliances. The primary suite is nothing short of spectacular, boasting a beautiful fireplace, marble countertops, generous cabinet storage, two enormous closets, a jetted tub, and oversized walk-in tile shower. Two additional bedrooms on the main level each feature their own ensuite bathrooms, while two more bedrooms await upstairs. A versatile media room and a well-appointed office with built-ins and closet complete the main floor. Perhaps the most distinctive feature is the fully independent guest quarters, connected to the main home by a charming porte-cochère. This self-contained space includes its own entrance, a living and dining area, full kitchen, bedroom with walk-in closet, bathroom with walk-in shower, and dedicated laundry area. This area offers true independence for guests or extended family. Outside, a large back porch with another stunning stone fireplace creates the perfect setting for relaxing evenings under the Texas sky. Practical perks include spray foam insulation, a post-tension foundation, full-size laundry room, and no city taxes. This pristine move-in-ready home truly must be seen to be appreciated. Schedule your private showing today.
#21235043

Corsicana

107 Fairway Parks Drive

6 Beds

4 Baths

4,330 Sq.Ft.

$899,000

MLS#: 21235043

Price reduced
Finding a waterfront home on Richland Chambers Lake with open water views, approximately 1 acre, no HOA, no deed restrictions, and located in Mildred ISD is becoming increasingly rare. This updated waterfront property offers the freedom to enjoy lake life on your terms, whether you’re searching for a primary residence, weekend getaway, vacation home, or investment opportunity.

The spacious, tree-shaded lot provides plenty of room to build the boathouse you’ve always envisioned, add a shop or additional storage, and still have ample parking for boats, RVs, campers, trailers, and all your lake toys. Enjoy the privacy of a protected cove while taking in beautiful open water views that make Richland Chambers Lake one of North Texas’ premier waterfront destinations.

Inside, the thoughtfully designed open floor plan offers split bedrooms, three full bathrooms, a dedicated office, and a butler’s pantry. The remodeled kitchen overlooks the living area and captures peaceful water views, creating the perfect space for entertaining family and friends. Recent updates include luxury vinyl plank flooring, fresh interior and exterior paint, a new roof, new HVAC system, new water heater, and zoned HVAC for added comfort and efficiency.

Spend your mornings on the covered back patio watching the lake come to life and your evenings enjoying unforgettable sunsets over the water. Conveniently located near the Highway 287 bridge, you’ll have easy access around the lake while remaining within easy reach of Corsicana, Waxahachie, the Dallas-Fort Worth Metroplex, and Houston.

Whether you’re looking for a lake house near Dallas, a full-time waterfront home, or a property with room to grow, opportunities offering this combination of location, flexibility, updates, and future potential don’t come along often.

Shipping container storage is negotiable with an acceptable offer.
#21262013

Corsicana

114 County Road 3187

3 Beds

3 Baths

2,790 Sq.Ft.

$845,000

MLS#: 21262013

Price reduced
Welcome to lake living at its finest on Richland Chambers Lake! Nestled on 1.2 acres in the highly sought-after The Shores Subdivision, this stunning water-front lake house offers 3 bedrooms, 2.1 bathrooms, and 3,138 square feet of thoughtfully designed living space. Step inside to an inviting open floorplan filled with natural light and breathtaking water views. Bamboo engineered hardwood floors, tile accents, and granite countertops create a warm yet upscale feel. The chef’s kitchen is a standout, featuring a walk-in pantry, double ovens, pot filler at the cooktop, auto-close drawers, wet bar, motion-detected fan and lighting, and a convenient pull-out cutting board over the trash can. The spacious primary suite is a true retreat with a unique fandelier, large walk-in closet with electronic safe, and a laundry chute to the laundry room. Two additional first-floor bedrooms share a Jack-and-Jill bath, each with its own sink and vanity. Upstairs, a spacious bonus family room could serve as a fourth bedroom, game room, or media space. Hidden behind a bookshelf is a secret room currently used as a sewing room, adding a fun and unique touch. An additional first-floor office offers flexible space for a gym, playroom, guest room, or more. The attached 3-car garage includes excellent storage and a lift system to the attic for easy transport of large storage bins and seasonal items. Step outside and enjoy everything lake life has to offer. The covered back patio is perfect for entertaining with a cozy fireplace and grilling area overlooking serene canal views. With your own private boat dock, you’ll enjoy quick access to open waters for boating, fishing, and endless waterfront fun. This exceptional property blends luxury, function, and unforgettable lakefront living.
#21313833

Corsicana

930 Waters Edge Drive

3 Beds

2 Baths

3,138 Sq.Ft.

$995,000

MLS#: 21313833

Experience elevated lake living at its finest in this stunning new construction waterfront retreat located on the shores of Richland Chambers Lake in Corsicana, Texas. Situated in the exclusive and secluded Vista Ridge subdivision, 321 El Barco offers the perfect blend of luxury, comfort, and breathtaking lake views on approximately one acre.

This thoughtfully designed home features 5 spacious bedrooms, 5 full bathrooms, and an exceptional floor plan tailored for both entertaining and everyday living. From the moment you enter, you’ll notice the attention to detail, upscale finishes, and natural light flowing throughout the open-concept design. Expansive living spaces are complemented by soaring ceilings, designer fixtures, and walls of windows that capture picturesque water views.

The gourmet kitchen is a true centerpiece, complete with premium appliances, custom cabinetry, oversized island, elegant countertops, and abundant storage—perfect for hosting gatherings or quiet evenings at home. The luxurious primary suite provides a peaceful retreat with spa-inspired bath features and generous walk-in closet space. Additional ensuite bedrooms offer privacy and flexibility for guests or multi-generational living.

Designed to embrace the outdoor lake lifestyle, the property offers ample space for future outdoor entertaining areas, pool possibilities, and direct enjoyment of Richland Chambers Lake. Whether you’re searching for a full-time residence, luxury weekend escape, or investment opportunity, this home delivers the perfect combination of sophistication and relaxation.

Located just a short drive from the Dallas-Fort Worth Metroplex, Richland Chambers Lake is known for boating, fishing, recreation, and serene waterfront living. This rare opportunity allows buyers to enjoy modern luxury in one of the area’s most desirable lakefront communities.

Luxury. Privacy. Waterfront living. Welcome to 321 El Barco.
#21282506

Corsicana

321 El Barco

5 Beds

5 Baths

4,298 Sq.Ft.

$1,000,000

MLS#: 21282506

Experience custom-crafted lake living on Richland Chambers Lake, where space, privacy, and breathtaking views come together—with NO HOA. Situated on nearly 3 acres with approximately 200 feet of open water frontage, this exceptional property features a private fishing pier and boat ramp, making everyday lake life effortless.
Inside, the open-concept design is filled with natural light and panoramic water views, highlighted by high-end custom finishes and thoughtful details throughout. The expansive primary suite offers a relaxing retreat with a soaking tub, a beautifully designed tile shower, and an oversized walk-in closet.
Designed to comfortably accommodate family and guests, the home includes 4 bedrooms, 3.5 bathrooms, plus a versatile bonus room ideal for a 5th bedroom, game room, or media space. With generous indoor living areas and wide-open outdoor space, this property delivers both functionality and refined lakeside living.
A one-of-a-kind waterfront home offering privacy, space, and timeless design—this is a rare opportunity on Richland Chambers Lake.
#21176156

Corsicana

2121 SE County Road 2160

5 Beds

3 Baths

2,961 Sq.Ft.

$929,999

MLS#: 21176156
 - property

Send a message

Message successfully sent.

Your message

What is 3 + 4 ?

Reason for contacting?

I agree to receive email communication and understand I can unsubscribe at any time.

I agree to be contacted by Next Level Realty Group via call, email, and text for real estate services. To opt out, you can reply 'stop' at any time or reply 'help' for assistance. You can also click the unsubscribe link in the emails. Message and data rates may apply. Message frequency may vary. Privacy Policy

Sign Out

Virtual Assistant

Would you like to take the next step with this property? We can help you schedule a showing or virtual tour, or send you more details.

Yes, I would like more information.

Thank You for Your Reply, One of Our Agents will contact you as soon as possible

No, maybe later.

Thank you, you can always contact me via email, phone number or through the contact form.

Realhub AI

Lucy - Your AI-Powered Realtor

Update Your Temporary Password

Personalize your search

Enter your email and we'll notify you immediately when new listings match what you're looking for.

or enter email address

Already have an account ? Login here

Continue your home search

I agree to receive communications and understand I can unsubscribe at any time.

I agree to be contacted by Next Level Realty Group via call, email, and text for real estate services. To opt out, you can reply 'stop' at any time or reply 'help' for assistance. You can also click the unsubscribe link in the emails. Message and data rates may apply. Message frequency may vary. Privacy Policy

Already have an account ? Login here

We use cookies

We use cookies primarily for analytics to enhance your experience. By accepting, you agree to our use of these cookies. You can manage your preferences or learn more about our cookies policy.