


Property
Beds
4
Full Baths
3
1/2 Baths
1
Year Built
2026
Sq.Footage
2,440
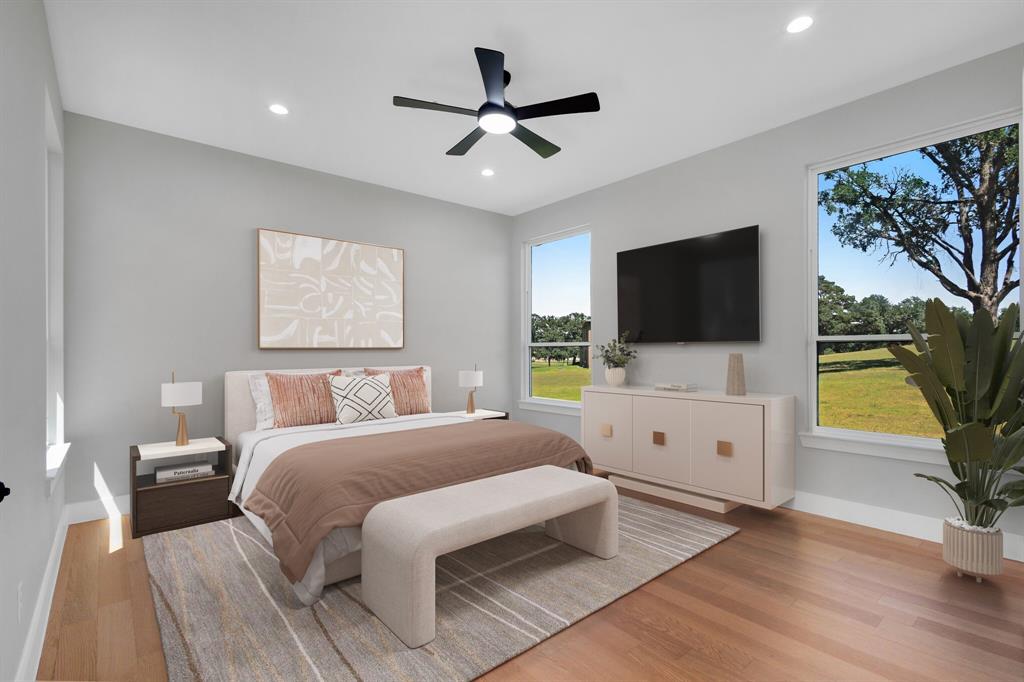
Welcome to your dream waterfront sanctuary on Richland-Chambers Lake in prestigious Bluffview Lake Estates! Built in 2026, this stunning modern lake house sits on nearly an acre (0.933 acres) with 150 feet of prime shoreline where boathouses are allowed. From the moment you arrive, the stone-and-brick elevation, stone retaining walls, and wide driveway set a grand stage. Step inside to an open-concept layout packed with high-end designer touches! The light-filled living room boasts vaulted ceilings, a cozy fireplace, and floor-to-ceiling panoramic windows framing captivating lake views. Culinary enthusiasts will fall in love with the chef’s kitchen, featuring a massive waterfall island, sleek granite countertops, built-in double ovens, a vented glass-and-stainless hood, a farm sink, and a spacious walk-in pantry. Entertain effortlessly with the adjacent built-in buffet bar with glass cabinetry! This thoughtful floor plan features 4 bedrooms and 3.5 luxury baths. The primary suite is a private retreat offering panoramic water views and a spa-like ensuite with dual vanities, ambient LED mirrors, built-in shelving, and an enormous glass-enclosed double shower equipped with body spray and rain head. Modern design offers custom fan fixtures and high-end bath and kitchen finishes. Tech-forward features include pre-wiring for security cameras and Ring doorbell, whole-home surge protection, and propane piping in place so you can add a propane tank later if desired. Enjoy Texas sunsets on your covered back patio overlooking the lake, or take advantage of the community boat ramp and set off to your next lake adventure. Located in Mildred ISD, this home combines luxury living with lakefront freedom! DIGITALLY ALTERED PHOTOS CONCEPTUALIZE THE BUILDERS INTENDED GARAGE DOORS AND GRASSED LAWN. SOME PHOTOS ARE VIRTUALLY STAGED WITH FURNITURE AND DECOR THAT IS NOT INCLUDED.
Features & Amenities
Interior
-
Other Interior Features
Built-in Features, Double Vanity, Granite Counters, Kitchen Island, Open Floorplan, Vaulted Ceiling(s), Walk-In Closet(s), High Speed Internet
-
Total Bedrooms
4
-
Bathrooms
3
-
1/2 Bathrooms
1
-
Basement YN
NO
-
Cooling YN
YES
-
Cooling
Ceiling Fan(s), Central Air, Electric
-
Fireplace YN
YES
-
Heating YN
YES
-
Heating
Exhaust Fan, Central, Electric, Fireplace(s)
-
Pet friendly
N/A
Exterior
-
Garage
Yes
-
Garage spaces
3
-
Construction Materials
Stone, Brick, Stone Veneer
-
Other Exterior Features
Lighting, Private Yard
-
Parking
Driveway, Garage, Garage Door Opener, Garage Faces Front, Inside Entrance, Lighted, Off Street, On Site, Oversized, Private, Attached
-
Patio and Porch Features
Covered, Front Porch, Rear Porch
-
Pool
No
-
Waterfront YN
YES
-
View
Water
Area & Lot
-
Lot Features
Cleared, Few Trees, Sloped, Waterfront, Subdivided
-
Lot Size(acres)
0.933
-
Lot Size(square feet)
40,641
-
Property Type
Residential
-
Property Sub Type
Single Family Residence
-
Architectural Style
Traditional
Price
-
Sales Price
$915,000
-
Tax Amount
$2,998
-
Financing Options
Cash, Conventional, FHA, VA Loan
-
Sq. Footage
2,440
-
Price/SqFt
$375
HOA
-
Association
YES
-
Association Fee
$1,000
-
Association Fee Frequency
Annually
-
Association Fee Includes
N/A
Property Resources
-
Horse Property
NO
School District
-
Elementary School
Mildred
-
Middle School
Mildred
-
High School
Mildred
Property Features
-
New Construction
YES
-
Foundation Details
Slab
-
Sewer
Septic Tank
-
Tax Lot
21
Schedule a Showing
Showing scheduled successfully.
Mortgage calculator
Estimate your monthly mortgage payment, including the principal and interest, property taxes, and HOA. Adjust the values to generate a more accurate rate.
Your payment
Principal and Interest:
$
Property taxes:
$
HOA fees:
$
Total loan payment:
$
Total interest amount:
$
Location
County
Navarro
Elementary School
Mildred
Middle School
Mildred
High School
Mildred
Listing Courtesy of Julie Teel, RE/MAX Lakeside Dreams
RealHub Information is provided exclusively for consumers' personal, non-commercial use, and it may not be used for any purpose other than to identify prospective properties consumers may be interested in purchasing. All information deemed reliable but not guaranteed and should be independently verified. All properties are subject to prior sale, change or withdrawal. RealHub website owner shall not be responsible for any typographical errors, misinformation, misprints and shall be held totally harmless.

AGENT
Joe Boston
Call Joe today to schedule a private showing.

* Listings on this website come from the FMLS IDX Compilation and may be held by brokerage firms other than the owner of this website. The listing brokerage is identified in any listing details. Information is deemed reliable but is not guaranteed. If you believe any FMLS listing contains material that infringes your copyrighted work please review our DMCA policy and learn how to submit a takedown request.© 2024 FMLS.
Related Properties
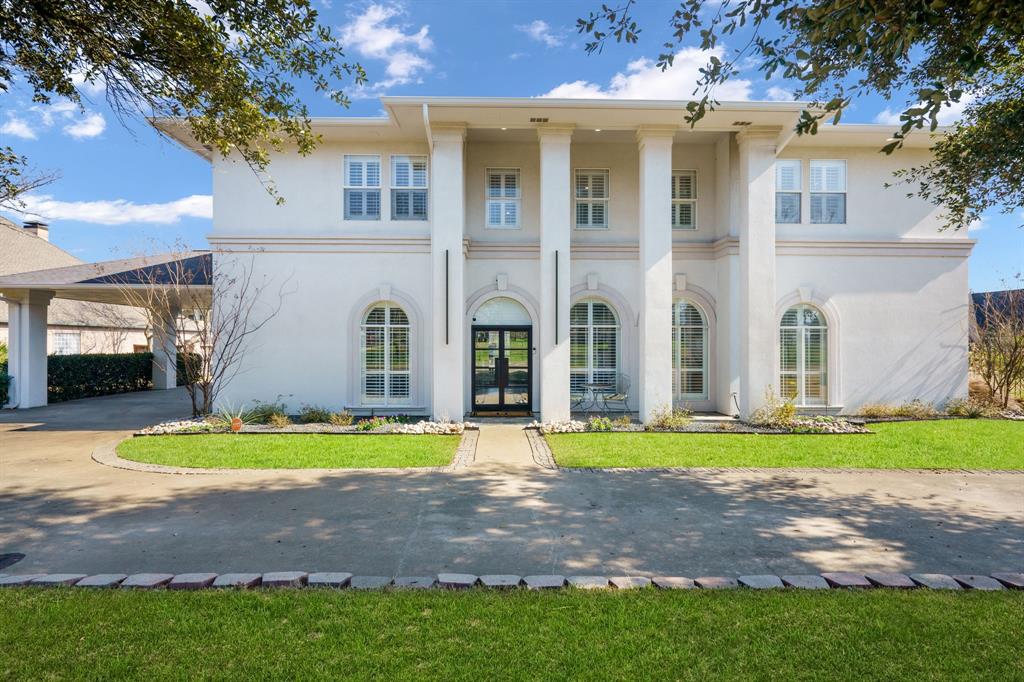
Corsicana
1209 Windsor Drive
4 Beds
4 Baths
4,304 Sq.Ft.
$795,000
MLS#: 21251765

Corsicana
566 Clubhouse Drive
3 Beds
3 Baths
3,127 Sq.Ft.
$995,000
MLS#: 21372914
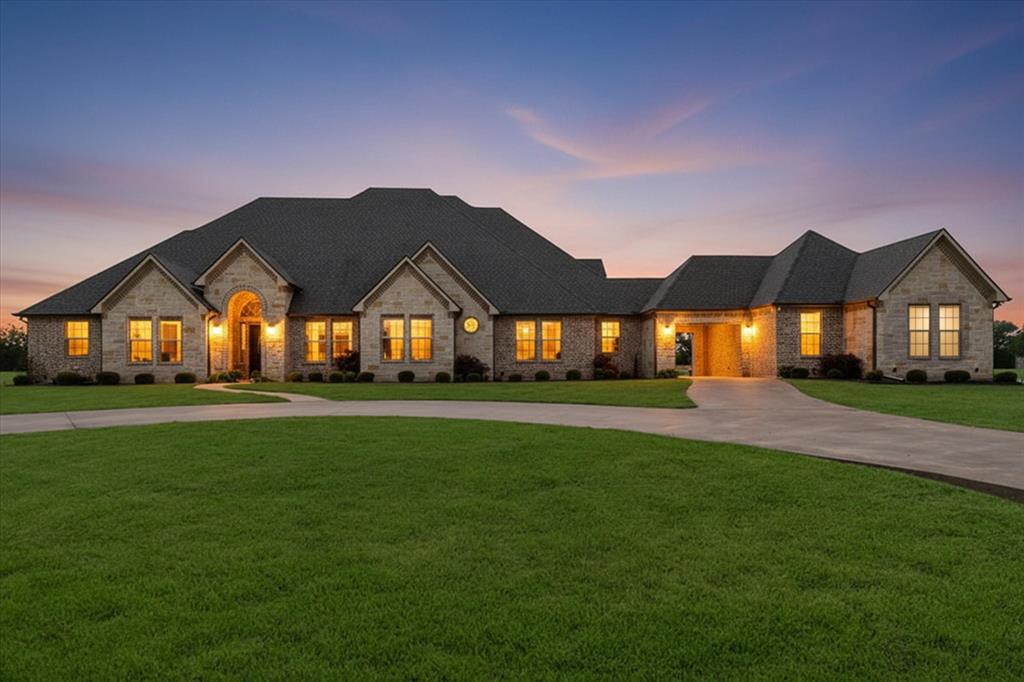
Corsicana
107 Fairway Parks Drive
6 Beds
4 Baths
4,330 Sq.Ft.
$899,000
MLS#: 21235043
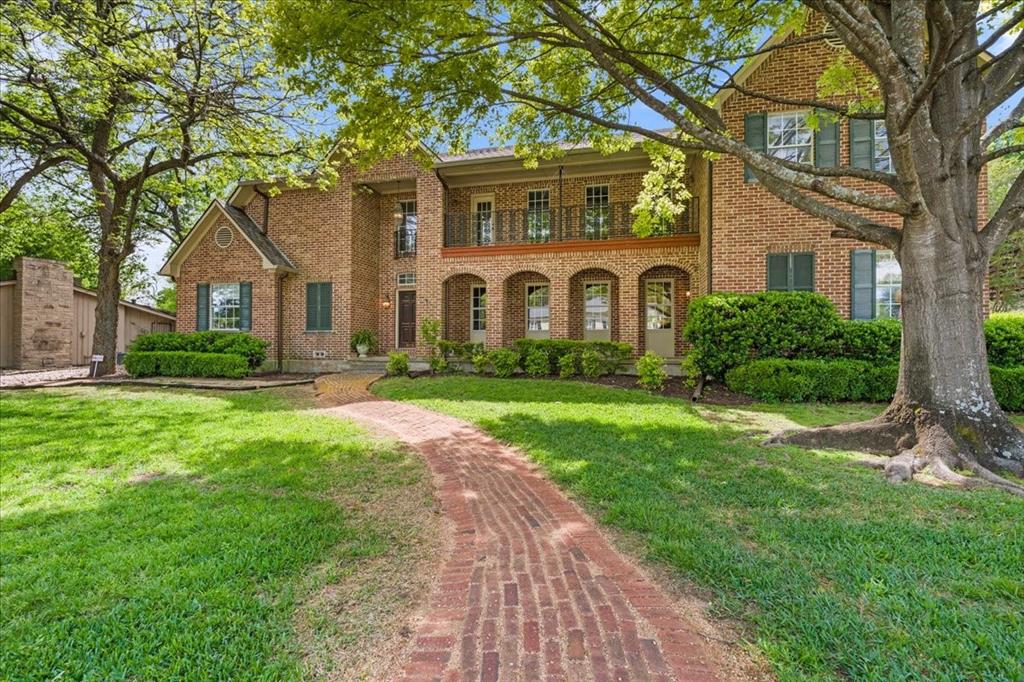
Corsicana
602 Mills Place
4 Beds
3 Baths
4,232 Sq.Ft.
$850,000
MLS#: 21234960
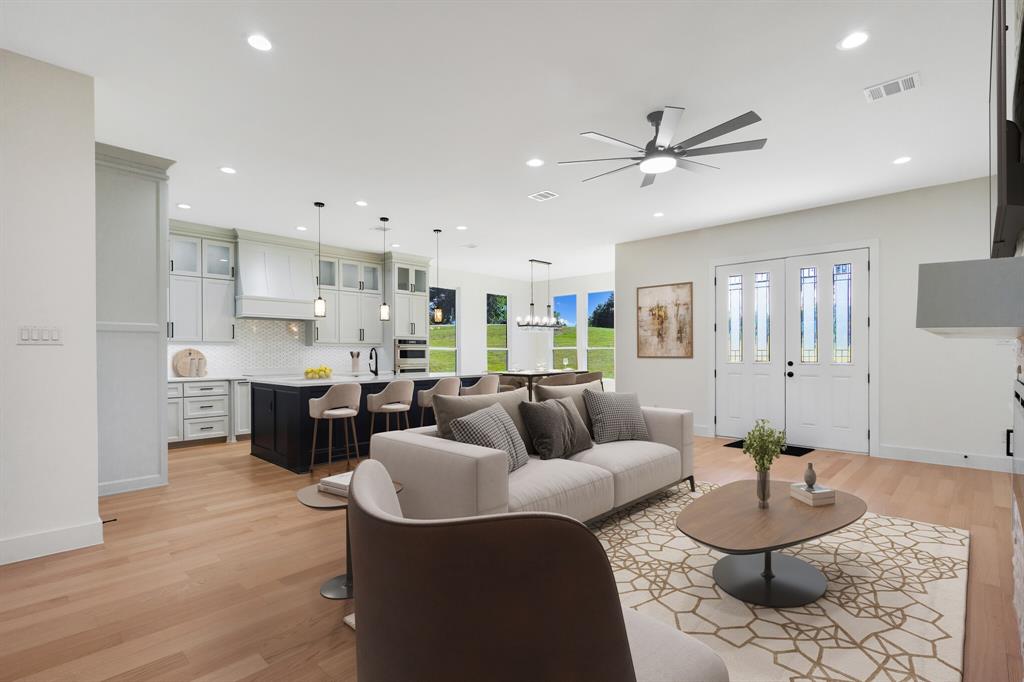
Corsicana
101 Crepe Myrtle
5 Beds
4 Baths
3,973 Sq.Ft.
$950,000
MLS#: 21265080

Corsicana
2000 Scott Place
4 Beds
4 Baths
3,354 Sq.Ft.
$849,500
MLS#: 21325655
Corsicana
321 El Barco
5 Beds
5 Baths
4,298 Sq.Ft.
$1,000,000
MLS#: 21282506

Corsicana
7303 A S US Highway 287
4 Beds
3 Baths
2,936 Sq.Ft.
$775,000
MLS#: 21422326

Corsicana
108 County Road 3187
3 Beds
2 Baths
2,199 Sq.Ft.
$900,000
MLS#: 21418436
