


Property
Beds
4
Full Baths
3
1/2 Baths
1
Year Built
2026
Sq.Footage
2,400
Elegant Exceptional Exquisite Design! Upgraded features throughout including 4 bedrooms, 4 full baths, generous entertainer living area with fireplace, bright and cheerful dining area, split bedrooms with private master suite and spa like master bath including tub and separate shower, gourmet granite-stainless appliance kitchen with island breakfast bar, pantry and storage galore! Lots of luxury extras and amenities including sensational closets, stunning granite or quartzite counters and windowsills, and two hot water heaters equipped with a circulation system providing instant hot water at all faucets throughout the house! PLUS, the house has a Great Energy Saving Feature with Foam Insulation! There are Pristine upgraded finishes inside and out! Other amenities include a private Guest Suite with its own Bath and a Jack and Jill bath servicing the other two bedrooms-giving each bedroom direct and private access to a bath! Full size utility room with sink and cabinetry, sodded yard front and back plus automatic sprinkler system in both front and back! Relaxing patio overlooking private fenced yard with views. Extra-large side driveway for plenty of parking-Take a look at this gorgeous home and make this your dream home today!
Features & Amenities
Interior
-
Other Interior Features
Granite Counters
-
Total Bedrooms
4
-
Bathrooms
3
-
1/2 Bathrooms
1
-
Basement YN
NO
-
Cooling YN
YES
-
Cooling
Central Air, Electric
-
Fireplace YN
YES
-
Heating YN
YES
-
Heating
Central, Electric
-
Pet friendly
N/A
Exterior
-
Garage
Yes
-
Garage spaces
2
-
Construction Materials
Brick
-
Parking
Driveway, Garage Door Opener, Attached
-
Patio and Porch Features
Covered, Front Porch
-
Pool
No
-
Waterfront YN
NO
Area & Lot
-
Lot Features
Interior Lot
-
Lot Size(acres)
0.502
-
Lot Size(square feet)
21,867
-
Property Type
Residential
-
Property Sub Type
Single Family Residence
-
Architectural Style
Traditional
Price
-
Sales Price
$549,500
-
Tax Amount
$854
-
Sq. Footage
2,400
-
Price/SqFt
$228
HOA
-
Association
YES
-
Association Fee
$250
-
Association Fee Frequency
Annually
-
Association Fee Includes
N/A
School District
-
Elementary School
Wylie West
-
Middle School
Wylie West
-
High School
Wylie
Property Features
-
New Construction
YES
-
Foundation Details
Slab
-
Sewer
Public Sewer
-
Water Source
Public
Schedule a Showing
Showing scheduled successfully.
Mortgage calculator
Estimate your monthly mortgage payment, including the principal and interest, property taxes, and HOA. Adjust the values to generate a more accurate rate.
Your payment
Principal and Interest:
$
Property taxes:
$
HOA fees:
$
Total loan payment:
$
Total interest amount:
$
Location
County
Taylor
Elementary School
Wylie West
Middle School
Wylie West
High School
Wylie
Listing Courtesy of Tony Panian Jr., Coldwell Banker Apex, REALTORS
RealHub Information is provided exclusively for consumers' personal, non-commercial use, and it may not be used for any purpose other than to identify prospective properties consumers may be interested in purchasing. All information deemed reliable but not guaranteed and should be independently verified. All properties are subject to prior sale, change or withdrawal. RealHub website owner shall not be responsible for any typographical errors, misinformation, misprints and shall be held totally harmless.

AGENT
Joe Boston
Call Joe today to schedule a private showing.

* Listings on this website come from the FMLS IDX Compilation and may be held by brokerage firms other than the owner of this website. The listing brokerage is identified in any listing details. Information is deemed reliable but is not guaranteed. If you believe any FMLS listing contains material that infringes your copyrighted work please click here to review our DMCA policy and learn how to submit a takedown request.© 2024 FMLS.
Related Properties
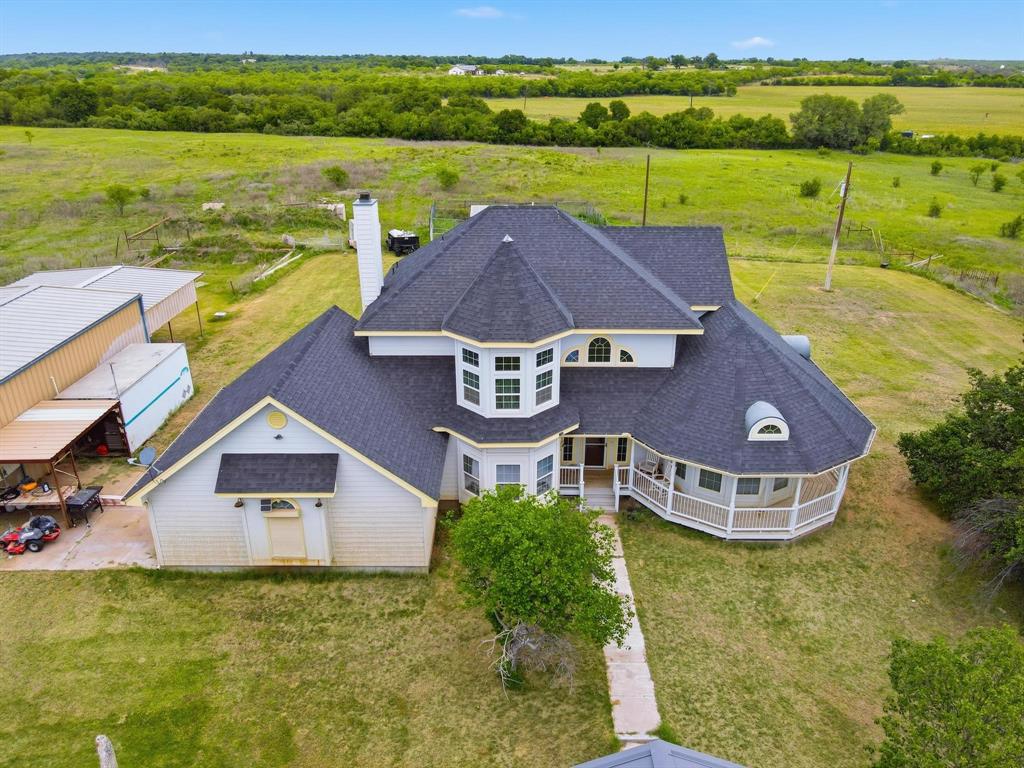
Abilene
13052 County Road 348
3 Beds
2 Baths
2,455 Sq.Ft.
$555,000
MLS#: 21265116

Abilene
1418 Roadrunner Court
3 Beds
3 Baths
2,490 Sq.Ft.
$495,000
MLS#: 21359607

Abilene
1710 Urban Avenue
4 Beds
3 Baths
2,353 Sq.Ft.
$549,000
MLS#: 21312343
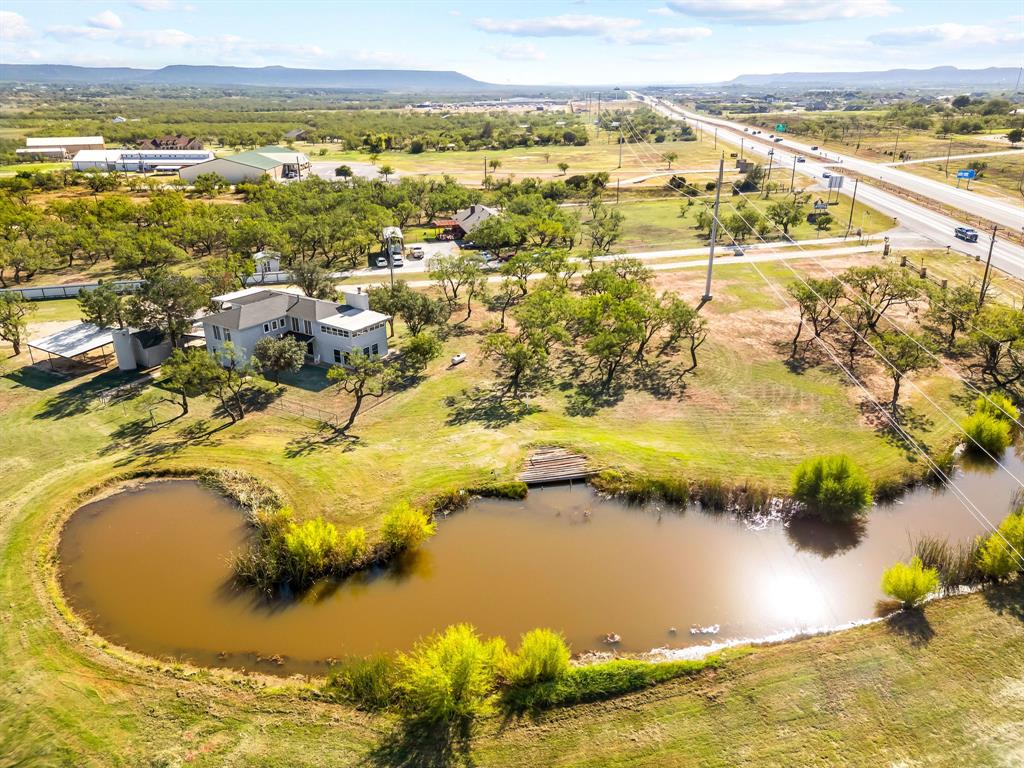
Abilene
445 HIGHWAY 83-84
4 Beds
3 Baths
3,486 Sq.Ft.
$475,000
MLS#: 20760322
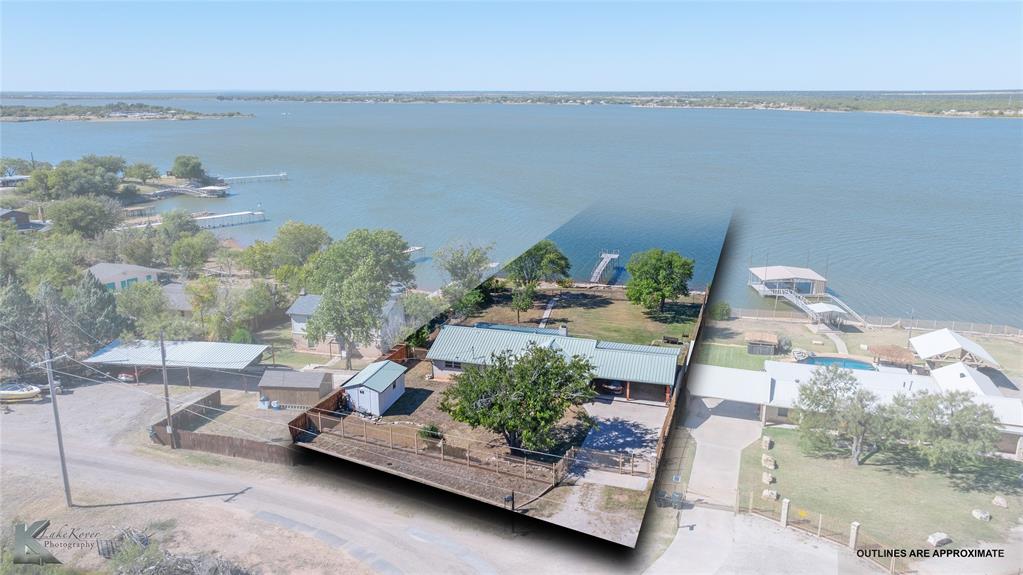
Abilene
48 Poverty Point Cr
2 Beds
2 Baths
1,560 Sq.Ft.
$575,000
MLS#: 21093768
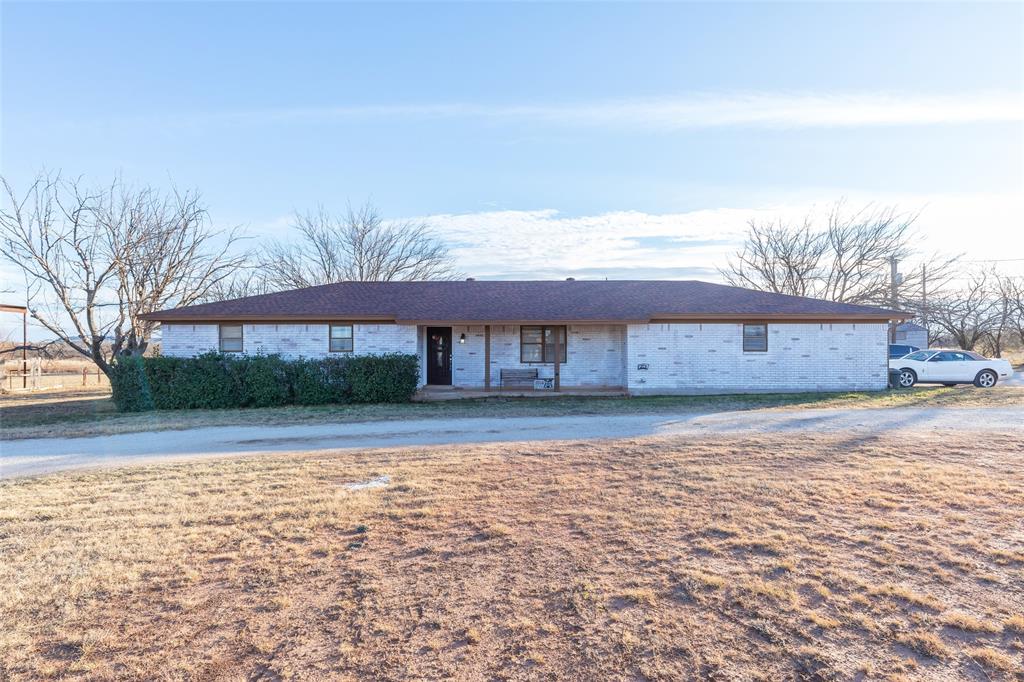
Abilene
3109 Beltway S
4 Beds
2 Baths
1,623 Sq.Ft.
$495,000
MLS#: 21155149

Abilene
7842 Saddle Creek Road
4 Beds
3 Baths
2,561 Sq.Ft.
$499,000
MLS#: 21341105

Abilene
150 Rio Grande
4 Beds
2 Baths
2,206 Sq.Ft.
$460,000
MLS#: 21373225

Abilene
727 Key Lane
3 Beds
2 Baths
2,517 Sq.Ft.
$525,500
MLS#: 21344001
