Features & Amenities

Interior

  • Other Interior Features

    Built-in Features, Double Vanity, Eat-in Kitchen, Granite Counters, Kitchen Island, Open Floorplan, Pantry, Vaulted Ceiling(s), Walk-In Closet(s)

  • Total Bedrooms

    4

  • Bathrooms

    3

  • Basement YN

    NO

  • Cooling YN

    YES

  • Cooling

    Ceiling Fan(s), Central Air, Gas

  • Heating YN

    YES

  • Heating

    Central, Natural Gas

  • Pet friendly

    N/A

Exterior

  • Garage

    Yes

  • Garage spaces

    2

  • Construction Materials

    Brick

  • Other Exterior Features

    Rain Gutters, Lighting, Private Yard

  • Parking

    Covered, Direct Access, Driveway, Enclosed, Garage, Garage Door Opener, Garage Faces Front, Attached

  • Patio and Porch Features

    Covered, Front Porch, Patio

  • Pool

    No

Area & Lot

  • Lot Features

    Few Trees, Landscaped

  • Lot Size(acres)

    0.15

  • Lot Size(square feet)

    6,534

  • Property Type

    Residential

  • Property Sub Type

    Single Family Residence

  • Architectural Style

    Traditional

Price

  • Sales Price

    $469,900

  • Sq. Footage

    2,759

  • Price/SqFt

    $170

HOA

  • Association

    YES

  • Association Fee

    $600

  • Association Fee Frequency

    Annually

  • Association Fee Includes

    N/A

School District

  • Elementary School

    Gray

  • Middle School

    New

  • High School

    Westmesqui

Property Features

  • Foundation Details

    Slab

  • Sewer

    Public Sewer

Schedule a Showing

Showing scheduled successfully.

<
>
IN PERSON
VIA CHAT

What is 3 + 4 ?


Change time

Mortgage calculator

Estimate your monthly mortgage payment, including the principal and interest, property taxes, and HOA. Adjust the values to generate a more accurate rate.

Your payment

Principal and Interest:

$

Property taxes:

$

HOA fees:

$

Total loan payment:

$

Total interest amount:

$

Location

County

Dallas

Elementary School

Gray

Middle School

New

High School

Westmesqui

Listing Courtesy of Marsha Ashlock, Visions Realty & Investments

RealHub Information is provided exclusively for consumers' personal, non-commercial use, and it may not be used for any purpose other than to identify prospective properties consumers may be interested in purchasing. All information deemed reliable but not guaranteed and should be independently verified. All properties are subject to prior sale, change or withdrawal. RealHub website owner shall not be responsible for any typographical errors, misinformation, misprints and shall be held totally harmless.

Agent Joe Boston

AGENT

Joe Boston

Call Joe today to schedule a private showing.


* Listings on this website come from the FMLS IDX Compilation and may be held by brokerage firms other than the owner of this website. The listing brokerage is identified in any listing details. Information is deemed reliable but is not guaranteed. If you believe any FMLS listing contains material that infringes your copyrighted work please click here to review our DMCA policy and learn how to submit a takedown request.© 2024 FMLS.
New Build ready for closing day! Bloomfield Homes' Hawthorne II features 4 bedrooms, 3 baths, Formal Dining Room, an upstairs Game room, and a 2-car garage. This home sits on an Oversized Homesite with a beautiful exterior combination of Stone & Brick. Includes 8' Glass & Iron accented front door, fresh landscaping, stained fenced backyard, Gutters, Exterior Lighting & Sprinkler System. Inside you'll find durable Laminate Woods floors in common areas; Upgraded Tile & plush Carpet throughout. Island Kitchen layout with a neighboring Buffet, Gas SS Appliances & Granite countertops. The living space has vaulted ceilings and is lined with windows to bring in beautiful natural light! Other sought-after features include 1st-floor Primary Suite with room for a sitting area and Tile Accents added at the shower, a Covered Rear Patio, 2in Faux Blinds preinstalled, and art nooks & arched doorways throughout. Visit Bloomfield's nearby model to learn more about this popular plan!

101 Sycamore Street

Message successfully sent.

What would you like to know?

What is 3 + 4 ?

I agree to receive email communication and understand I can unsubscribe at any time.

I agree to be contacted by Next Level Realty Group via call, email, and text for real estate services. To opt out, you can reply 'stop' at any time or reply 'help' for assistance. You can also click the unsubscribe link in the emails. Message and data rates may apply. Message frequency may vary. Privacy Policy

Related Properties

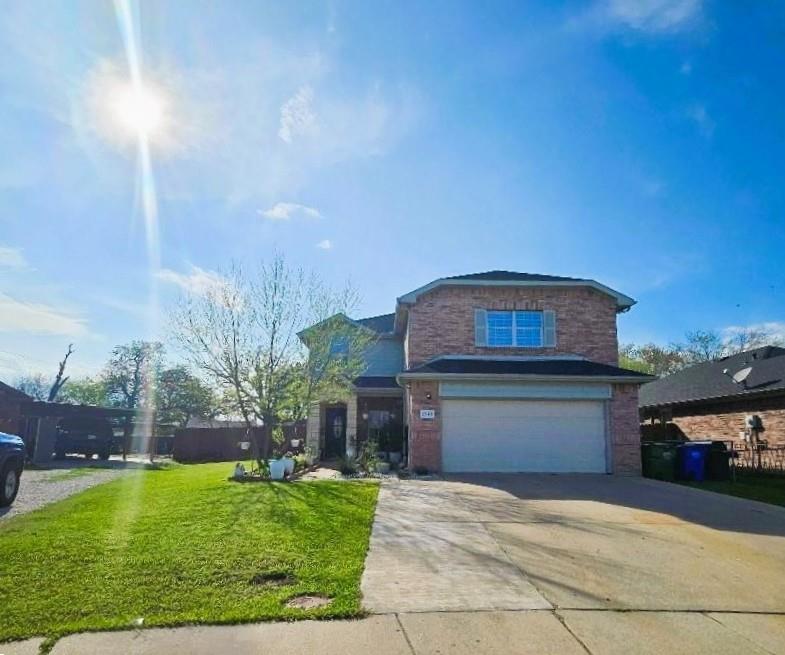
Beautifully and spacious well maintained two-story home offering comfort, versatility ideal for a family looking for room to grow.
The kitchen offers generous cabinet space, granite countertops, and SS appliances. Two living rooms — one downstairs and one upstairs works for  Game room, media or TV room.  Large backyard, perfect for gatherings or pets.  Two-car garage plus a large front driveway. 
Located in a quiet neighborhood with convenient access to major roads, schools, and shopping.
#21198079

Balch Springs

2549 Spring Creek Drive

5 Beds

2 Baths

2,562 Sq.Ft.

$420,000

MLS#: 21198079
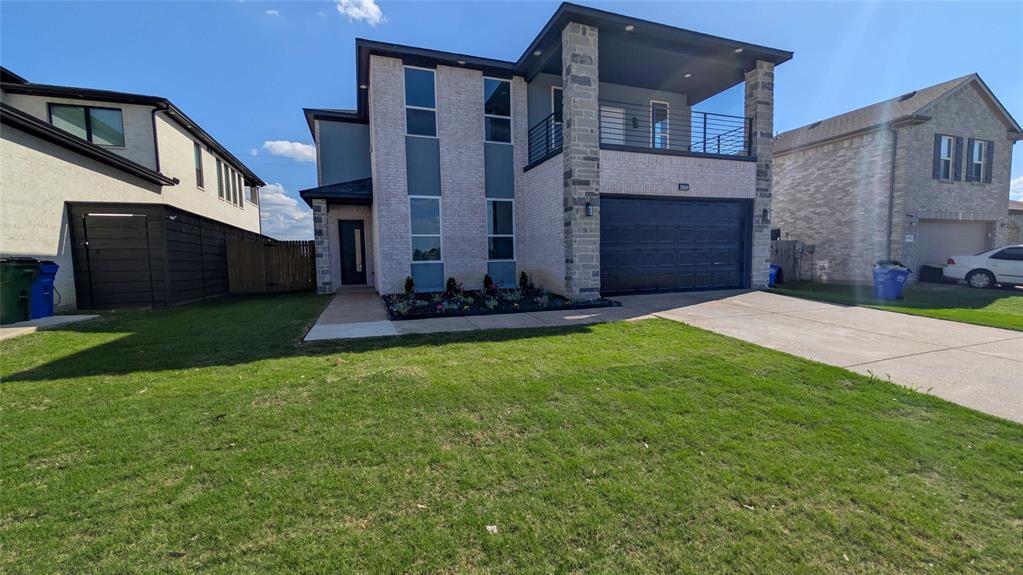
Forget the high-priced cookie-cutter production houses with their boring, basic, one-size-fits-all designs. This home is the total opposite. Meticulously engineered & filled with upscale, custom features, every detail has been intentionally crafted for a luxury experience. Experience the charisma of contemporary design in this stunning 3,223 sq. ft. Like new construction 2-story brick home. Every element above the foundation is brand new, offering the peace of mind of new construction with the charm of a modern established neighborhood. This 5-bedroom, 3-bathroom masterpiece features a rare dual-master layout—with large suites on both levels—& a versatile 1st-floor in-law suite with a connected bath. Featuring a massive balcony with an incredible view—a rare luxury you won't find anywhere else in the neighborhood. The interior boasts soaring 10-foot ceilings on the main level & 9-foot ceilings above. The chef’s kitchen is a showstopper, featuring a waterfall granite island, premium stainless appliances, & a designer pantry. Retreat to the massive second-story balcony or enjoy the multipurpose upstairs loft. From the dual HVAC systems & new roof to the coffered ceilings, every fixture reflects high-end, upscale housing standards. Complete with a new sprinkler system & fresh sod, this is truly the right house at right price at the right time.
#21248920

Balch Springs

14722 Broadview Drive

5 Beds

3 Baths

3,223 Sq.Ft.

$419,499

MLS#: 21248920
Price reduced
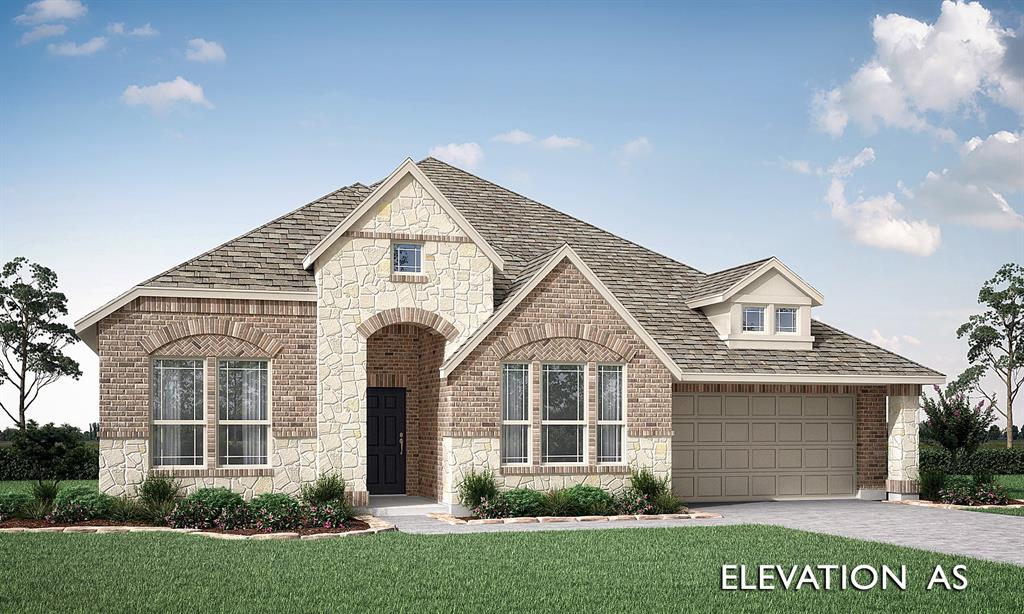
Brand New! Never Lived In! This Caraway by Bloomfield Homes offers 4 bedrooms, 2.5 bathrooms, and study. Situated in the desirable Arcadia Trails community, this beautifully designed home showcases an open-concept layout with elegant upgrades throughout, beginning with an impressive 8' front door that leads into a light-filled interior featuring wood-look laminate flooring flowing through the main living areas; the thoughtfully designed kitchen is a standout with quartz countertops, stunning cabinetry, upgraded faucet, contemporary fixtures, cabinet hardware, and a glass pantry door that opens into a massive walk-in pantry, all seamlessly connected to the main living space for effortless entertaining, while charming window seats add character and comfort; the spacious primary suite provides a relaxing retreat with well-sized secondary bedrooms offering flexibility for any lifestyle, complemented by modern finishes and quality craftsmanship throughout, plus inviting outdoor living and a functional 2-car garage completing this beautifully upgraded home. Visit Bloomfield Homes today at Arcadia Trails to tour this gorgeous Caraway.
#21313030

Balch Springs

134 Whistling Duck Drive

4 Beds

2 Baths

2,521 Sq.Ft.

$439,990

MLS#: 21313030

Move-In Ready! Welcome to this stunning Cypress II by Bloomfield Homes, offering 4 spacious bedrooms and 3 full baths, with an additional bedroom and game room on the second floor—perfect for guests, a home office, or multi-generational living.

From the moment you step through the impressive 8-foot front door, you'll be greeted by abundant natural light and an inviting open-concept floor plan designed for both everyday living and effortless entertaining.

Situated on one of the largest lots in the highly desirable Arcadia Trails community, this home sits on nearly a quarter-acre and features professional landscaping, a full sprinkler system, a fenced backyard, and a newly installed French drain for added peace of mind.

The chef-inspired kitchen seamlessly combines style and function with a large center island, stainless steel appliances, a gas range, and ample counter and cabinet space—ideal for hosting family and friends.

Step outside to the covered patio, creating the perfect outdoor living space for relaxing or entertaining. The expansive backyard offers plenty of room for a future pool while still leaving generous green space for recreation and play.

Located within Mesquite ISD, this exceptional home also comes with No MUD tax and No PID, helping keep ownership costs lower.

Don't miss your opportunity to own this beautiful home—schedule your showing today!
#21321685

Balch Springs

127 Woodlands Way

4 Beds

3 Baths

2,459 Sq.Ft.

$430,000

MLS#: 21321685
Price reduced
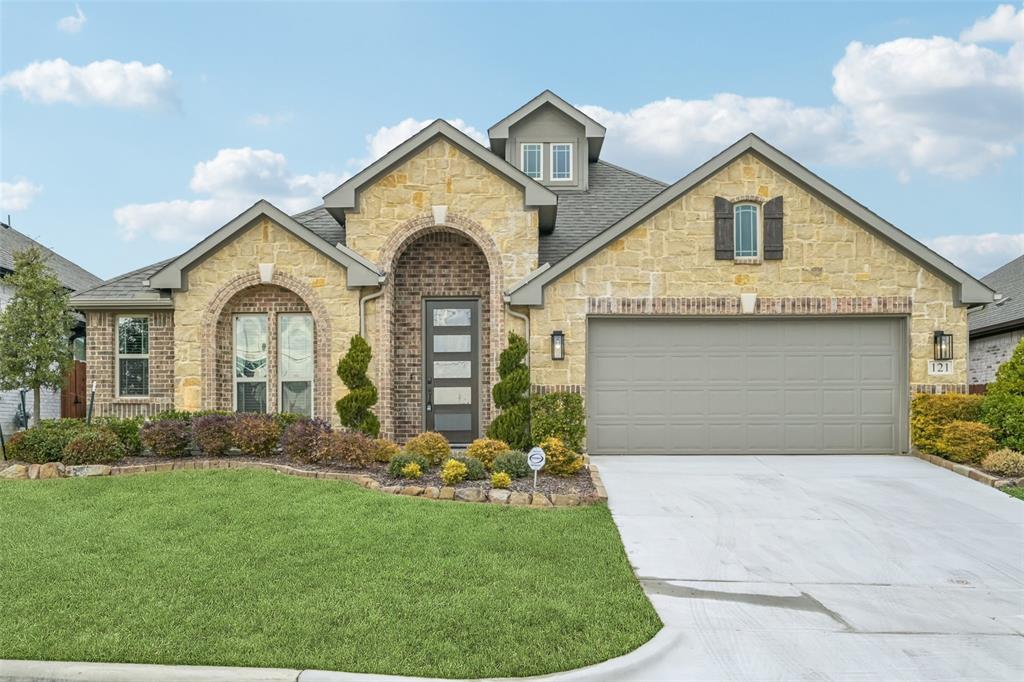
***$15,365 TOWARDS CLOSING COSTS w acceptable offer*** NEVER OCCUPIED model home Hawthorne II plan by Bloomfield Homes presents a rare opportunity to own a meticulously maintained, designer-upgraded residence with a move-in-ready timeline and exceptional value. Offering 4 bedrooms, 3 baths, a private study, and a game room, the thoughtfully designed layout flows effortlessly from one space to the next. RevWood flooring guides you through interiors that feel intentional and cohesive, highlighted by curated colors and elevated finishes throughout.
The study sits just off the entry behind glass French doors, while the main living area opens up with soaring ceilings and abundant natural light streaming through walls of tall windows. Custom drapes convey with the home. The Deluxe Kitchen features white quartz countertops, modern shaker cabinetry, a mosaic chevron backsplash with under-cabinet lighting, wood vent hood, pot-and-pan drawers, pendant lighting, stainless steel gas appliances, and a walk-in pantry. A built-in buffet off the dining nook adds both style and functionality.
The 1st story primary suite is tucked into a quiet corner of the home and includes a charming window seat, generous proportions, and a well-appointed bath with dual vanities, an enlarged shower, and a private water closet. Two additional bedrooms downstairs provide flexible space for guests, hobbies, or home office use. Upstairs, a fourth bedroom and full bath accompany the game room, creating a private retreat.
Additional highlights include a tankless water heater, built-in study nook, irrigation system, gas cooking, and a mini-split HVAC system in the garage. Book your showing now before it’s gone!
#21159176

Balch Springs

121 Emperor Oak Court

4 Beds

3 Baths

2,714 Sq.Ft.

$439,000

MLS#: 21159176
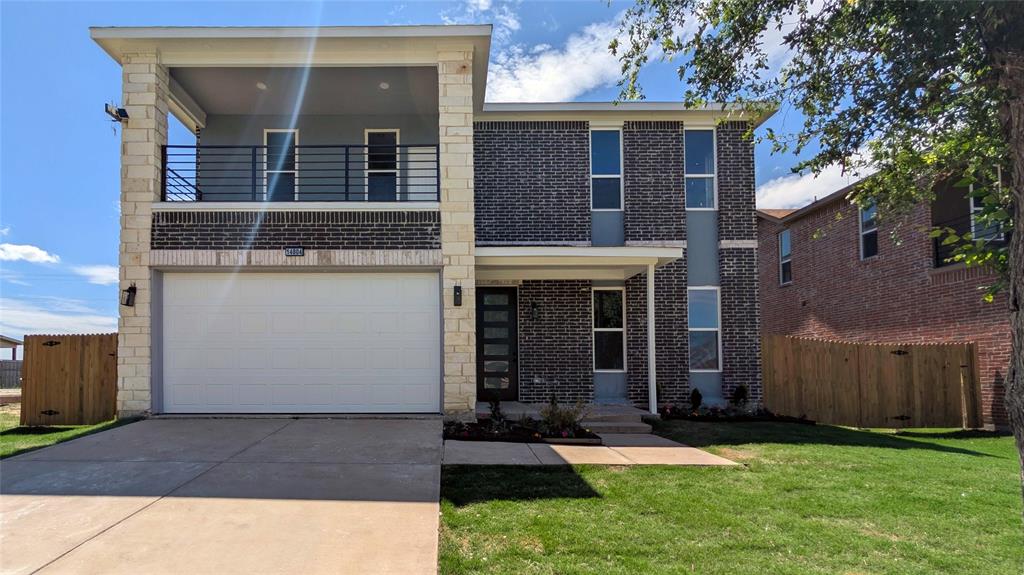
Say No to the limitations of generic, high-volume production housing. This residence is not the typical builder’s grade cookie-cutter home-a masterfully engineered property designed for those who demand distinction. Spanning 3,327 square feet of meticulously crafted space, every detail of this brick home has been intentionally curated to deliver a upscale living experience that truly stands in a league of its own. Reconstructed from the slab up, this Nearly-new masterpiece emphasizes soaring volume & grand architectural proportions. Main floor features impressive 10-foot ceilings that transition to 9-foot height on the second level. The floor plan is a triumph of functional luxury, specifically optimized for modern or multigenerational living. It offers five generous bedrooms & three full baths, highlighted by a rare dual-primary configuration with a master suite on each floor, two story living-room, plus a private first-floor guest wing with a dedicated ensuite. The culinary center is a chef’s dream, prioritizing structural integrity & high-end aesthetics with custom, double-layered designer plywood cabinetry. The space is anchored by a stunning waterfall granite island & equipped with premium stainless-steel appliances & a custom-organized pantry. Modern European style bathrooms, plenty of light throughout the house. The second story features a massive multipurpose loft that serves as a grand secondary living room, opening onto a rare, oversized balcony with panoramic, unmatched views of the surrounding neighborhood. Superior infrastructure is at the core of this build, featuring energy-efficient dual HVAC systems, a brand-new roof, & sophisticated coffered ceiling detail. Complete with new fence, sprinkler system, sod-landscaping this residence provides a turn-key transition into a luxury lifestyle within a peaceful, established community.
#21249326

Balch Springs

14804 Broadview Drive

5 Beds

3 Baths

3,327 Sq.Ft.

$429,499

MLS#: 21249326
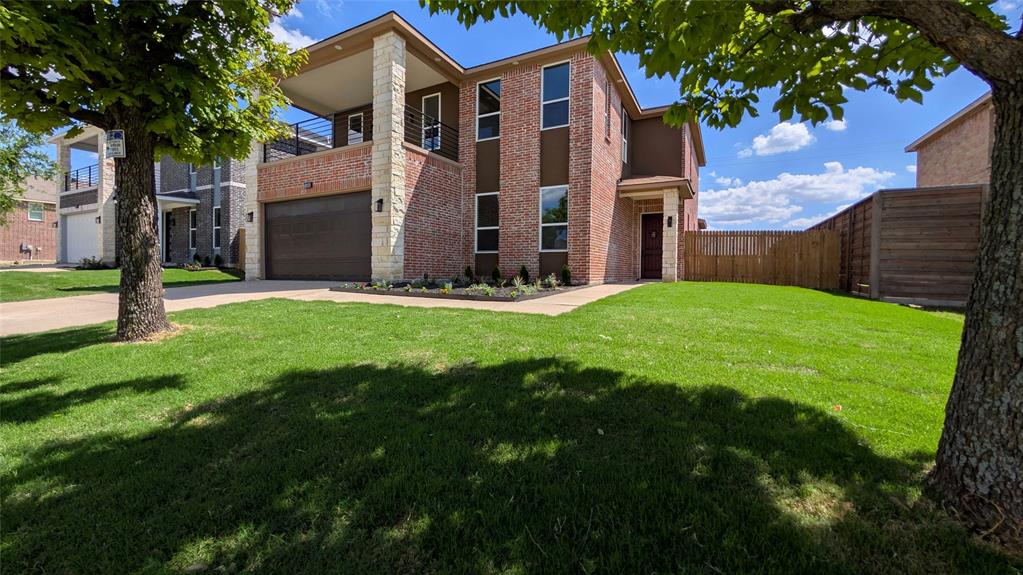
Why settle for the limitations of a generic, one-size-fits-all production home when you can own a residence designed for true distinction? This property is the total opposite of a cookie-cutter house. Every square inch of this 3,223-square-foot brick home has been meticulously engineered & intentionally crafted to offer an upscale, bespoke living experience that stands in a league of its own. Built from the slab up, this Nearly-new construction focuses on soaring volume & architectural scale. The main level welcomes you with 10-foot ceilings, while the second story maintains an airy 9-foot height—proportions rarely found in standard builds. The expansive floor plan is a masterpiece of functional design, specifically tailored for modern or multigenerational families. With five spacious bedrooms & three full baths, the layout features a rare dual-primary configuration—one on each level—alongside a versatile first-floor in-law suite with its own private, connected bathroom. The heart of the home is a chef-inspired kitchen that prioritizes both beauty & durability, featuring custom double-layered designer plywood cabinetry with built-in water fall island. This culinary space is anchored by a sleek waterfall granite island and outfitted with premium stainless-steel appliances & a custom-organized designer pantry. Upstairs, the massive multipurpose loft serves as a grand secondary living area, flowing seamlessly onto a rare, oversized balcony with panoramic views that are unmatched in the neighborhood. Beyond the aesthetics, the home’s infrastructure reflects the highest standards of modern engineering, including energy-efficient dual HVAC systems, a brand-new roof, & elegant coffered ceiling detail. Completed new sprinkler system, fresh sod, & a new privacy fence, this residence offers a turn-key luxury lifestyle in a peaceful, established setting.
#21249346

Balch Springs

14800 Broadview Drive

5 Beds

3 Baths

3,223 Sq.Ft.

$419,499

MLS#: 21249346

Price reduced
Brand New! Never Lived In! This Dogwood III by Bloomfield Homes offers 4 bedrooms, 3 bathrooms, game room, and study. Situated in the desirable Arcadia Trails community, this beautifully designed home showcases an open-concept layout with stylish upgrades throughout, beginning with stunning curb appeal featuring a brick and stone exterior, an impressive 8' front door, and inviting outdoor living spaces including both a covered front porch and covered patio, all located on a large cul-de-sac homesite; inside, the private study with glass French doors sits just off the entry, providing the perfect space for working from home or quiet relaxation, while the main living areas flow seamlessly with upgraded laminate flooring and an abundance of natural light, leading into the well-appointed kitchen featuring upgraded quartz countertops, a glass pantry door, and upgraded cabinet hardware that enhance both function and design; thoughtfully designed for comfort and flexibility, the first floor includes two secondary bedrooms with a full bath near the kitchen and a spacious primary suite tucked away at the back of the home for added privacy, while upstairs offers a game room, tech center, additional bedroom, and full bath ideal for guests or extended living; additional upgrades include dimming lights in the family room, game room, and primary suite, creating customizable ambiance throughout, making this home move-in ready and designed for modern living. Visit Bloomfield Homes today at Arcadia Trails to tour this gorgeous Dogwood III.
#21312989

Balch Springs

132 Whistling Duck Drive

4 Beds

3 Baths

2,333 Sq.Ft.

$419,990

MLS#: 21312989

Custom-built in 2000 and thoughtfully maintained, this spacious single-story home offers the perfect balance of comfort, flexibility, and privacy. Featuring 4 bedrooms and 2 full bathrooms, the layout is ideal for both everyday living and entertaining. The inviting main living area is anchored by a cozy fireplace, while a second living space provides flexibility for a formal living room or home office. An enclosed sunroom adds valuable bonus space—perfect for relaxing, hobbies, or enjoying views of the expansive backyard year-round. Situated on over half an acre, this property delivers a rare sense of space and seclusion while still offering exceptional convenience. Enjoy quick access to major highways and an easy commute to Downtown Dallas, Mesquite, Forney, and surrounding areas—without sacrificing the peaceful feel of country-style living. With brick construction, an attached garage, and a move-in-ready condition, this home is ideal for buyers seeking room to spread out, privacy, and location convenience all in one package.
#21167410

Balch Springs

12065 Forest Glen Lane

4 Beds

2 Baths

2,508 Sq.Ft.

$385,000

MLS#: 21167410

Welcome to 2904 Wilhoit Rd Balch Springs. This beautifully designed new build home offers 4 bedrooms and 2 full bathrooms, a designated dining room and breakfast area. Enjoy tall ceilings with an open concept floor plan that connects the kitchen, featuring an island with abundant cabinetry to the family living and breakfast area. Next tucked away in the master bedroom is a walk-in shower, dual sinks and a large welkin closet. This home has 1,880 square feet of living space. Plenty of space to unwind inside or outside. 2 car garage with plenty of parking. The back yard features a covered back patio along with a 6-foot privacy fence along the perimeter. Plenty of room to grow into. No HOA. Located 1.5 miles from I 635 and close to stores and shopping. schedule your appointment now.
#21381403

Balch Springs

2904 Wilhoit Road

4 Beds

2 Baths

1,880 Sq.Ft.

$410,000

MLS#: 21381403

 - property

Send a message

Message successfully sent.

Your message

What is 3 + 4 ?

Reason for contacting?

I agree to receive email communication and understand I can unsubscribe at any time.

I agree to be contacted by Next Level Realty Group via call, email, and text for real estate services. To opt out, you can reply 'stop' at any time or reply 'help' for assistance. You can also click the unsubscribe link in the emails. Message and data rates may apply. Message frequency may vary. Privacy Policy

Sign Out

Virtual Assistant

Would you like to take the next step with this property? We can help you schedule a showing or virtual tour, or send you more details.

Yes, I would like more information.

Thank You for Your Reply, One of Our Agents will contact you as soon as possible

No, maybe later.

Thank you, you can always contact me via email, phone number or through the contact form.

Realhub AI

Lucy - Your AI-Powered Realtor

Update Your Temporary Password

Personalize your search

Enter your email and we'll notify you immediately when new listings match what you're looking for.

or enter email address

Already have an account ? Login here

Continue your home search

I agree to receive communications and understand I can unsubscribe at any time.

I agree to be contacted by Next Level Realty Group via call, email, and text for real estate services. To opt out, you can reply 'stop' at any time or reply 'help' for assistance. You can also click the unsubscribe link in the emails. Message and data rates may apply. Message frequency may vary. Privacy Policy

Already have an account ? Login here

We use cookies

We use cookies primarily for analytics to enhance your experience. By accepting, you agree to our use of these cookies. You can manage your preferences or learn more about our cookies policy.