


Property
Beds
4
Full Baths
3
1/2 Baths
None
Year Built
2026
Sq.Footage
2,333
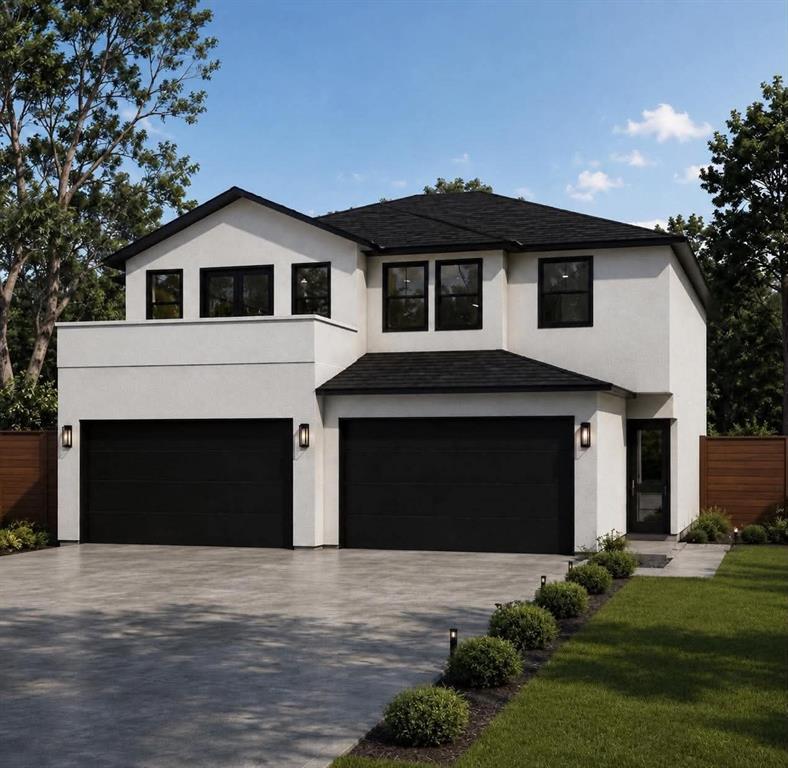
Brand New! Never Lived In! This Dogwood III by Bloomfield Homes offers 4 bedrooms, 3 bathrooms, game room, and study. Situated in the desirable Arcadia Trails community, this beautifully designed home showcases an open-concept layout with stylish upgrades throughout, beginning with stunning curb appeal featuring a brick and stone exterior, an impressive 8' front door, and inviting outdoor living spaces including both a covered front porch and covered patio, all located on a large cul-de-sac homesite; inside, the private study with glass French doors sits just off the entry, providing the perfect space for working from home or quiet relaxation, while the main living areas flow seamlessly with upgraded laminate flooring and an abundance of natural light, leading into the well-appointed kitchen featuring upgraded quartz countertops, a glass pantry door, and upgraded cabinet hardware that enhance both function and design; thoughtfully designed for comfort and flexibility, the first floor includes two secondary bedrooms with a full bath near the kitchen and a spacious primary suite tucked away at the back of the home for added privacy, while upstairs offers a game room, tech center, additional bedroom, and full bath ideal for guests or extended living; additional upgrades include dimming lights in the family room, game room, and primary suite, creating customizable ambiance throughout, making this home move-in ready and designed for modern living. Visit Bloomfield Homes today at Arcadia Trails to tour this gorgeous Dogwood III.
Features & Amenities
Interior
-
Other Interior Features
Built-in Features, Double Vanity, Eat-in Kitchen, Kitchen Island, Open Floorplan, Pantry, Vaulted Ceiling(s), Walk-In Closet(s), High Speed Internet
-
Total Bedrooms
4
-
Bathrooms
3
-
Basement YN
NO
-
Cooling YN
YES
-
Cooling
Ceiling Fan(s), Central Air, Gas
-
Heating YN
YES
-
Heating
Central, Natural Gas
-
Pet friendly
N/A
Exterior
-
Garage
Yes
-
Garage spaces
2
-
Construction Materials
Brick, Stone
-
Other Exterior Features
Rain Gutters, Private Yard
-
Parking
Covered, Direct Access, Driveway, Enclosed, Garage, Garage Door Opener, Garage Faces Front, Attached
-
Patio and Porch Features
Covered, Front Porch, Patio
-
Pool
No
-
Waterfront YN
NO
Area & Lot
-
Lot Features
Few Trees, Interior Lot, Landscaped, Subdivided
-
Lot Size(acres)
0.1584
-
Lot Size(square feet)
6,900
-
Property Type
Residential
-
Property Sub Type
Single Family Residence
-
Architectural Style
Traditional
Price
-
Sales Price
$419,990
-
Sq. Footage
2,333
-
Price/SqFt
$180
HOA
-
Association
YES
-
Association Fee
$600
-
Association Fee Frequency
Annually
-
Association Fee Includes
N/A
School District
-
Elementary School
Mackey
-
Middle School
Terry
-
High School
Horn
Property Features
-
New Construction
YES
-
Foundation Details
Slab
-
Sewer
Public Sewer
-
Tax Lot
13
-
Water Source
Public
Schedule a Showing
Showing scheduled successfully.
Mortgage calculator
Estimate your monthly mortgage payment, including the principal and interest, property taxes, and HOA. Adjust the values to generate a more accurate rate.
Your payment
Principal and Interest:
$
Property taxes:
$
HOA fees:
$
Total loan payment:
$
Total interest amount:
$
Location
County
Dallas
Elementary School
Mackey
Middle School
Terry
High School
Horn
Listing Courtesy of Marsha Ashlock , Visions Realty & Investments
RealHub Information is provided exclusively for consumers' personal, non-commercial use, and it may not be used for any purpose other than to identify prospective properties consumers may be interested in purchasing. All information deemed reliable but not guaranteed and should be independently verified. All properties are subject to prior sale, change or withdrawal. RealHub website owner shall not be responsible for any typographical errors, misinformation, misprints and shall be held totally harmless.

AGENT
Joe Boston
Call Joe today to schedule a private showing.

* Listings on this website come from the FMLS IDX Compilation and may be held by brokerage firms other than the owner of this website. The listing brokerage is identified in any listing details. Information is deemed reliable but is not guaranteed. If you believe any FMLS listing contains material that infringes your copyrighted work please click here to review our DMCA policy and learn how to submit a takedown request.© 2024 FMLS.
Related Properties
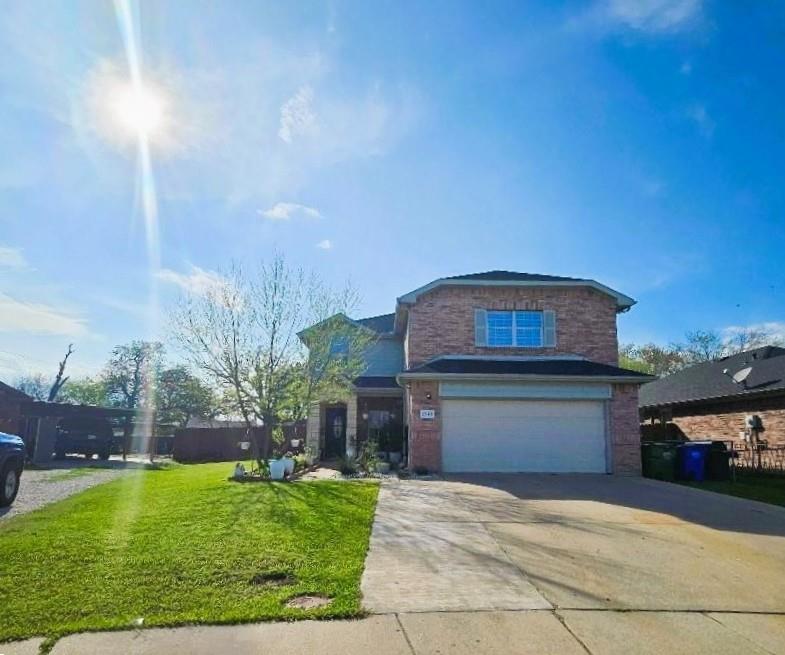
Balch Springs
2549 Spring Creek Drive
5 Beds
2 Baths
2,562 Sq.Ft.
$420,000
MLS#: 21198079
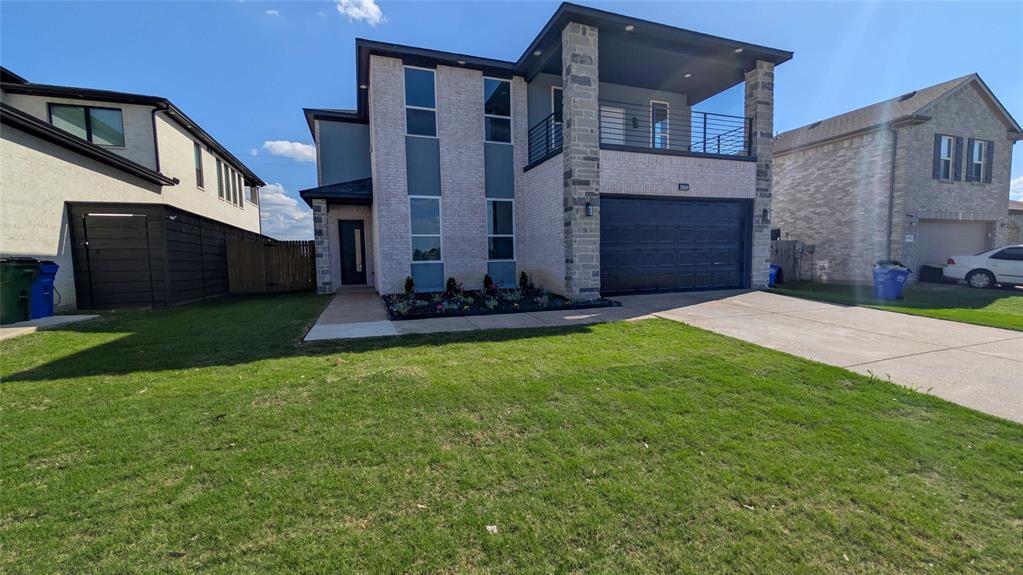
Balch Springs
14722 Broadview Drive
5 Beds
3 Baths
3,223 Sq.Ft.
$419,499
MLS#: 21248920
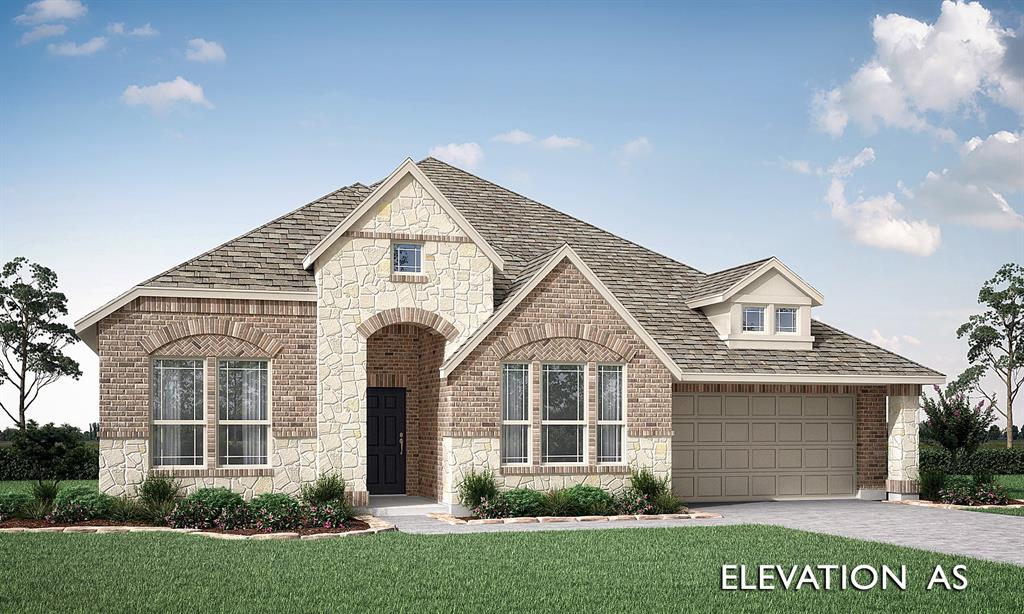
Balch Springs
134 Whistling Duck Drive
4 Beds
2 Baths
2,521 Sq.Ft.
$439,990
MLS#: 21313030

Balch Springs
121 Creekstone Drive
4 Beds
3 Baths
2,452 Sq.Ft.
$429,990
MLS#: 21293008

Balch Springs
129 Silverleaf Drive
4 Beds
3 Baths
2,333 Sq.Ft.
$399,990
MLS#: 21179459

Balch Springs
121 Whistling Duck Drive
3 Beds
2 Baths
1,804 Sq.Ft.
$354,999
MLS#: 21340571

Balch Springs
127 Woodlands Way
4 Beds
3 Baths
2,459 Sq.Ft.
$430,000
MLS#: 21321685
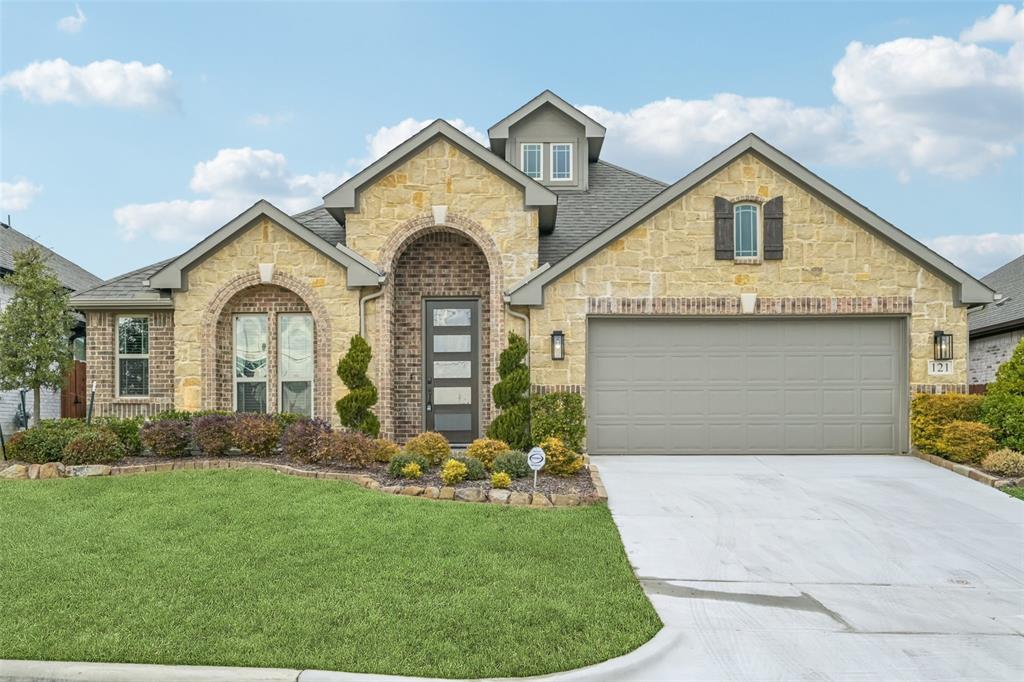
Balch Springs
121 Emperor Oak Court
4 Beds
3 Baths
2,714 Sq.Ft.
$419,000
MLS#: 21159176
Balch Springs
3224 Deep Well Road
4 Beds
2 Baths
2,060 Sq.Ft.
$359,900
MLS#: 21268479

Balch Springs
111 Meadow Road
3 Beds
2 Baths
1,635 Sq.Ft.
$352,890
MLS#: 21352431
