Features & Amenities

Interior

  • Other Interior Features

    Eat-in Kitchen, Kitchen Island, Open Floorplan, High Speed Internet

  • Total Bedrooms

    3

  • Bathrooms

    2

  • Basement YN

    NO

  • Cooling YN

    YES

  • Cooling

    Central Air

  • Heating YN

    YES

  • Heating

    Natural Gas

  • Pet friendly

    N/A

Exterior

  • Garage

    Yes

  • Garage spaces

    2

  • Construction Materials

    Brick, Fiber Cement

  • Other Exterior Features

    Rain Gutters

  • Parking

    Garage Faces Front, Attached

  • Patio and Porch Features

    Covered

  • Pool

    No

  • Waterfront YN

    NO

Area & Lot

  • Lot Features

    Interior Lot

  • Lot Size(acres)

    0.14

  • Lot Size(square feet)

    6,098

  • Property Type

    Residential

  • Property Sub Type

    Single Family Residence

  • Architectural Style

    Traditional

Price

  • Sales Price

    $352,999

  • Sq. Footage

    1,804

  • Price/SqFt

    $195

HOA

  • Association

    YES

  • Association Fee

    $650

  • Association Fee Frequency

    Annually

  • Association Fee Includes

    N/A

Property Resources

  • Horse Property

    NO

School District

  • Elementary School

    Gray

  • Middle School

    New

  • High School

    Mesquite

Property Features

  • New Construction

    YES

  • Foundation Details

    Slab

  • Senior Community YN

    NO

  • Sewer

    Public Sewer

  • Water Source

    Public

Schedule a Showing

Showing scheduled successfully.

<
>
IN PERSON
VIA CHAT

What is 3 + 4 ?


Change time

Mortgage calculator

Estimate your monthly mortgage payment, including the principal and interest, property taxes, and HOA. Adjust the values to generate a more accurate rate.

Your payment

Principal and Interest:

$

Property taxes:

$

HOA fees:

$

Total loan payment:

$

Total interest amount:

$

Location

County

Dallas

Elementary School

Gray

Middle School

New

High School

Mesquite

Listing Courtesy of Ben Caballero , IMP Realty

RealHub Information is provided exclusively for consumers' personal, non-commercial use, and it may not be used for any purpose other than to identify prospective properties consumers may be interested in purchasing. All information deemed reliable but not guaranteed and should be independently verified. All properties are subject to prior sale, change or withdrawal. RealHub website owner shall not be responsible for any typographical errors, misinformation, misprints and shall be held totally harmless.

Agent Joe Boston

AGENT

Joe Boston

Call Joe today to schedule a private showing.


* Listings on this website come from the FMLS IDX Compilation and may be held by brokerage firms other than the owner of this website. The listing brokerage is identified in any listing details. Information is deemed reliable but is not guaranteed. If you believe any FMLS listing contains material that infringes your copyrighted work please click here to review our DMCA policy and learn how to submit a takedown request.© 2024 FMLS.
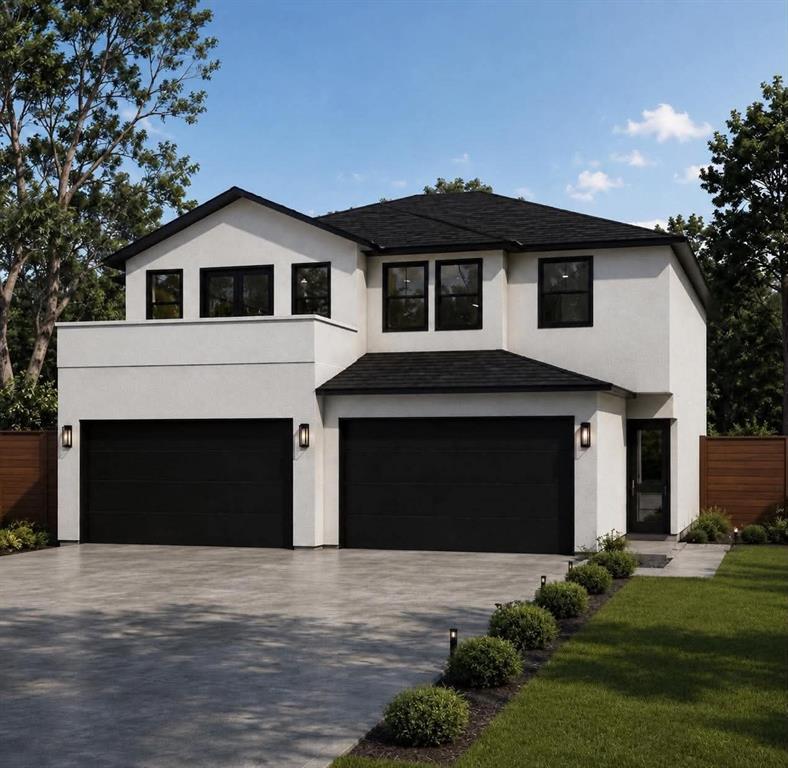
MLS# 21340571 - Built by Impression Homes - September 2026 completion ~ At Arcadia Trails, the Chester floorplan offers 1,804 square feet of single - story, open - concept living with 3 bedrooms, 2 bathrooms, and a 2 - car garage. Designed with a thoughtful single - story layout, the home balances connected gathering spaces with private bedroom retreats. A covered entry porch welcomes you inside, where the family room, dining area, and modern kitchen come together in an open main living space designed for everyday ease. The kitchen is anchored by a large center island and walk - in pantry, bringing function, storage, and presence to the heart of the home. Set privately at the rear, the primary suite offers a comfortable retreat with a dual vanity, separate tub, walk - in shower, linen closet, and walk - in closet. Two secondary bedrooms are positioned toward the front of the home, while a mud room, utility room, and ample storage throughout deliver everyday function. A covered backyard patio extends the living space outside. *Representative Image – Features, colors & specifications may differ per home

121 Whistling Duck Drive

Message successfully sent.

What would you like to know?

What is 3 + 4 ?

I agree to receive email communication and understand I can unsubscribe at any time.

I agree to be contacted by Next Level Realty Group via call, email, and text for real estate services. To opt out, you can reply 'stop' at any time or reply 'help' for assistance. You can also click the unsubscribe link in the emails. Message and data rates may apply. Message frequency may vary. Privacy Policy

Related Properties

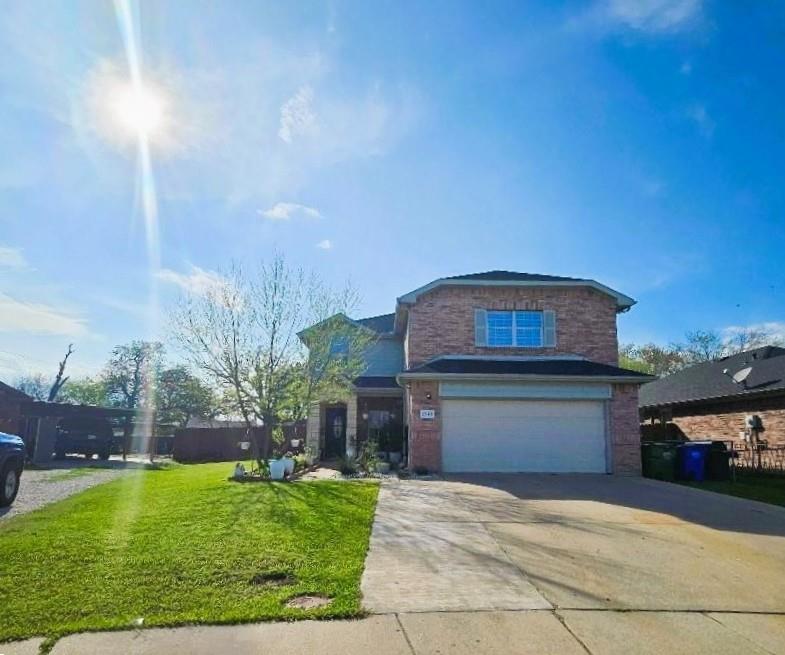
Beautifully and spacious well maintained two-story home offering comfort, versatility ideal for a family looking for room to grow.
The kitchen offers generous cabinet space, granite countertops, and SS appliances. Two living rooms — one downstairs and one upstairs works for  Game room, media or TV room.  Large backyard, perfect for gatherings or pets.  Two-car garage plus a large front driveway. 
Located in a quiet neighborhood with convenient access to major roads, schools, and shopping.
#21198079

Balch Springs

2549 Spring Creek Drive

5 Beds

2 Baths

2,562 Sq.Ft.

$420,000

MLS#: 21198079
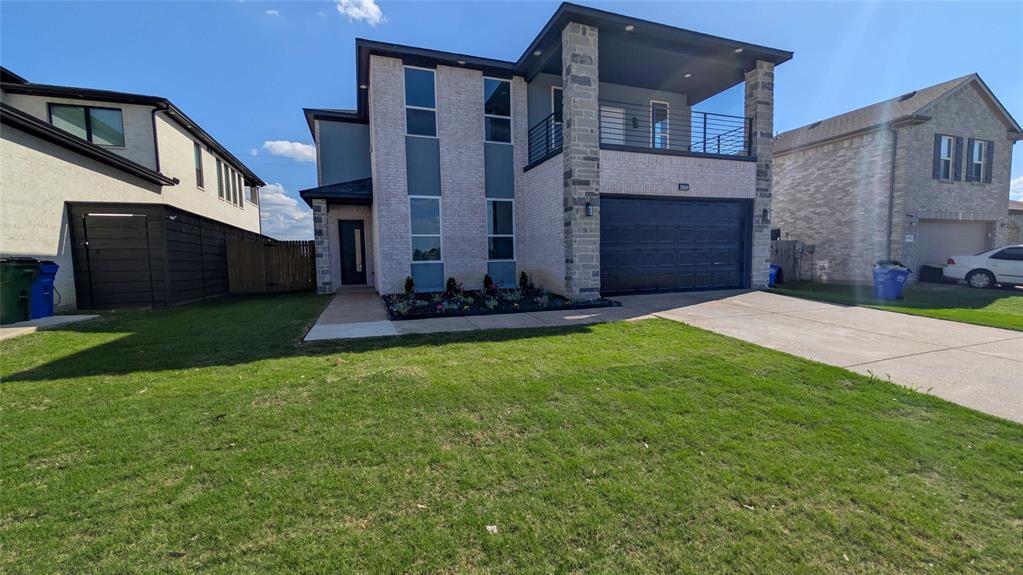
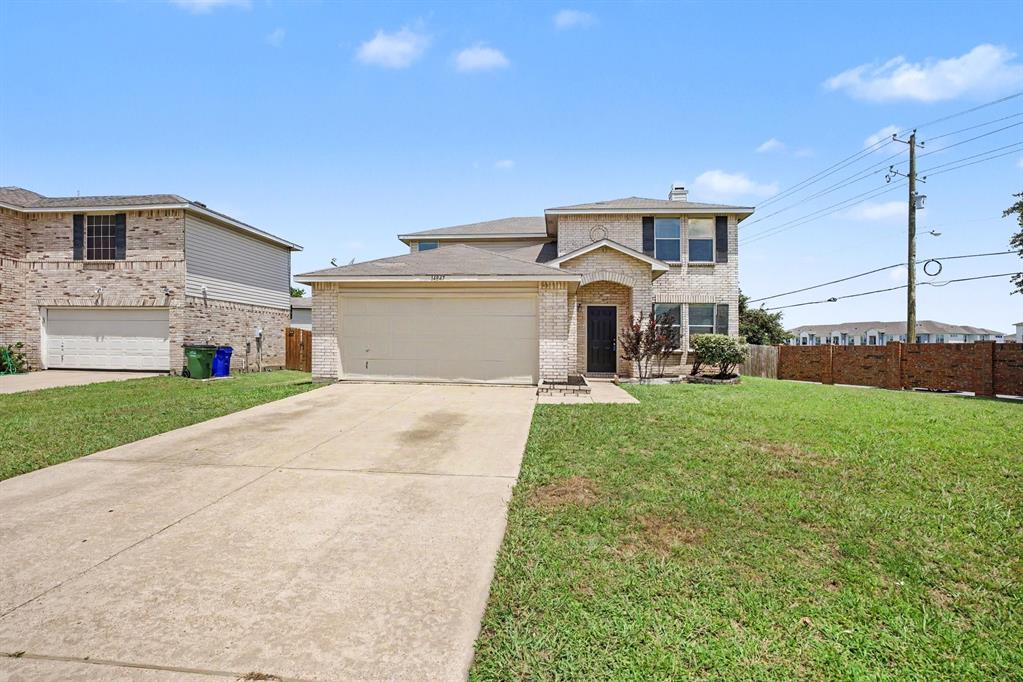
Welcome to this beautifully maintained two-story home featuring a spacious 4-bedroom, 2.5-bathroom layout designed for comfortable living. The thoughtful floor plan includes a versatile flex space ideal for a home office or media room, complemented by the convenience of an attached two-car garage. Step outside to enjoy a lovely, well-maintained backyard that provides a perfect private retreat for outdoor relaxation and entertaining.
#21304350

Balch Springs

14847 Canyonridge Drive

4 Beds

2 Baths

2,609 Sq.Ft.

$304,900

MLS#: 21304350

Built in 2021, this stunning 4-bedroom, 2-bath home with a versatile bonus room blends modern comfort with timeless elegance. From the moment you step inside, beauty exudes throughout the thoughtfully designed living spaces.
The gourmet kitchen is a true centerpiece, featuring sleek stainless steel appliances, luxurious marble countertops, and ample cabinetry—perfect for both everyday living and entertaining. The open-concept layout creates a seamless flow between the kitchen, dining, and living areas, filled with natural light.The spacious primary suite offers a relaxing retreat, while three additional bedrooms provide flexibility for family, guests, or a home office. The bonus room adds even more versatility—ideal for a media room, playroom, or gym.
Step outside to a generous backyard, perfect for gatherings, gardening, or simply enjoying peaceful evening outdoors. Modern construction, elegant finishes, and functional design make this home a must-see.
#21180614

Balch Springs

3505 Wood Oak Drive

4 Beds

2 Baths

1,625 Sq.Ft.

$395,000

MLS#: 21180614

Price reduced
***SELLER OFFERING RATE BUYDOWN TO 5%***This incredible, never-occupied model home Hawthorne II plan by Bloomfield Homes presents a rare opportunity to own a meticulously maintained, designer-upgraded residence with a move-in-ready timeline and exceptional value. Offering 4 bedrooms, 3 baths, a private study, and a game room, the thoughtfully designed layout flows effortlessly from one space to the next. RevWood flooring guides you through interiors that feel intentional and cohesive, highlighted by curated colors and elevated finishes throughout.
The study sits just off the entry behind glass French doors, while the main living area opens up with soaring ceilings and abundant natural light streaming through walls of tall windows. Custom drapes convey with the home. The Deluxe Kitchen features white quartz countertops, modern shaker cabinetry, a mosaic chevron backsplash with under-cabinet lighting, wood vent hood, pot-and-pan drawers, pendant lighting, stainless steel gas appliances, and a walk-in pantry. A built-in buffet off the dining nook adds both style and functionality.
The 1st story primary suite is tucked into a quiet corner of the home and includes a charming window seat, generous proportions, and a well-appointed bath with dual vanities, an enlarged shower, and a private water closet. Two additional bedrooms downstairs provide flexible space for guests, hobbies, or home office use. Upstairs, a fourth bedroom and full bath accompany the game room, creating a private retreat.
Additional highlights include a tankless water heater, built-in study nook, irrigation system, gas cooking, and a mini-split HVAC system in the garage. Book your showing now before it’s gone!
#21159176

Balch Springs

121 Emperor Oak Court

4 Beds

3 Baths

2,714 Sq.Ft.

$419,000

MLS#: 21159176

Price reduced
Welcome to 4902 Rimwood Dr in Balch Springs, TX! Built in 2018, this beautifully maintained 4-bedroom, 2-bath home offers a spacious open-concept layout designed for comfortable everyday living. The kitchen flows seamlessly into the dining and living areas, creating an inviting space for entertaining family and friends.

The private primary suite features a walk-in closet, granite countertops, double vanities, and an oversized walk-in shower with floor-to-ceiling tile and a built-in niche. Three additional bedrooms provide flexibility for guests, a home office, or growing households.

Step outside to enjoy the covered patio and expansive backyard shaded by mature trees, offering plenty of room for pets, play, or future outdoor projects. Nestled on a quiet cul-de-sac, this home combines privacy with convenience and easy access to I-635, I-20, and downtown Dallas.

Conveniently located near schools, shopping, dining, and everyday essentials, this move-in-ready home is a fantastic opportunity for buyers seeking modern construction, generous outdoor space, and a prime location in Balch Springs.
#21308752

Balch Springs

4902 Rimwood Drive

4 Beds

2 Baths

1,690 Sq.Ft.

$314,000

MLS#: 21308752

Price reduced
SELLER IS MOTIVATED! PRICE REDUCED! Prepare to be amazed!  This home is equipped with everything you would need! This one owner beautifully RENEWED and REFRESHED home is READY for you!  It offers lots of extras that are exclusive to this home - large sized bedrooms, special designed closets, a study or great room or bedroom, and more! The large backyard with other extras makes outside entertaining a win! Lastly, with its perfect location you are close to major highways that gets you to shopping malls, restaurants, downtown Dallas, schools, parks and other attractions! A MUST SEE!
#21272539

Balch Springs

3813 Summer Hill Drive

4 Beds

2 Baths

2,312 Sq.Ft.

$320,000

MLS#: 21272539

*3% towards Closing Costs! READY NOW! See community manager for details.* NEW! NEVER LIVED IN. Ready May 2026 - Bloomfield Homes Dogwood III featuring 4 bedrooms and 3 baths in a two-story layout with a front-facing 2-car garage and quality finishes throughout. A classic brick exterior and landscaped front yard with stone edging create clean curb appeal, while the covered porch opens into a welcoming foyer that immediately connects to the main living areas. The layout is designed with 3 bedrooms located downstairs, offering flexibility and convenience, while the upstairs hosts a private bedroom, full bath, and spacious game room. The family room is enhanced by horizontal railings overlooking the loft above, adding openness while maintaining connection between levels. Large windows bring in natural light and keep the space feeling bright and airy. The kitchen is both functional and polished, featuring quartz countertops, LED lighting, ample cabinetry, and a layout that flows easily into the breakfast and family areas for everyday living and entertaining. The primary suite is privately positioned on the first floor and includes a vanity with dual sinks, garden tub, separate shower, and a walk-in closet. The second level provides flexible space ideal for media, work, or gathering. Practical upgrades include 2-inch faux wood blinds throughout, full rain gutters, and a tankless water heater for added efficiency. The backyard provides room to enjoy outdoor living, supported by thoughtful landscaping details that frame the home. Located in Arcadia Trails, residents enjoy access to a community pool, playground, and walking trails, all within a quiet setting approximately 15 miles from Downtown Fort Worth. Call or visit the Bloomfield Homes model at Arcadia Trails to learn more about this Dogwood III today!
#21179459

Balch Springs

129 Silverleaf Drive

4 Beds

3 Baths

2,333 Sq.Ft.

$415,990

MLS#: 21179459

Come explore these beautifully designed duplexes currently under construction, offering modern open-concept layouts perfect for today’s lifestyle. Each unit will feature elegant quartz countertops, luxury vinyl flooring throughout, designer lighting fixtures, and abundant natural light that creates a warm and inviting atmosphere. Enjoy spacious bedrooms, fully equipped kitchens with stylish finishes, and convenient two-car garages. Thoughtfully crafted with both comfort and functionality in mind, these duplexes present an excellent opportunity for homeowners and investors alike, with the option to purchase both as a package. Agents and buyers may walk the property with caution during construction. Builder is not responsible for any accidents or injuries on the property.


Priced to sell, don't miss out! Schedule your showing today.
#21268479

Balch Springs

3224 Deep Well Road

4 Beds

2 Baths

2,060 Sq.Ft.

$359,900

MLS#: 21268479

The Watermill Collection brings modern and energy-efficient homes to the McKenzie Trails masterplan, coming soon to Balch Springs, TX. Residents will enjoy access to all available amenities within the masterplan, including a playground, dog park, picnic area and soccer fields. The community is just 20 minutes from downtown Dallas and boasts convenient proximity to the 635 and 175 highways for simple commutes and travel. Spend hours outdoors at the 5.2-acre Kyle Warren Park just over the Woodall Rodgers Freeway. Just minutes away is the Dallas Arboretum and Botanical Garden, a 66-acre botanical garden providing beautiful and scenic views.
#21321142

Balch Springs

100 Cedar Sage Lane

3 Beds

2 Baths

1,860 Sq.Ft.

$298,999

MLS#: 21321142

 - property

Send a message

Message successfully sent.

Your message

What is 3 + 4 ?

Reason for contacting?

I agree to receive email communication and understand I can unsubscribe at any time.

I agree to be contacted by Next Level Realty Group via call, email, and text for real estate services. To opt out, you can reply 'stop' at any time or reply 'help' for assistance. You can also click the unsubscribe link in the emails. Message and data rates may apply. Message frequency may vary. Privacy Policy

Sign Out

Virtual Assistant

Would you like to take the next step with this property? We can help you schedule a showing or virtual tour, or send you more details.

Yes, I would like more information.

Thank You for Your Reply, One of Our Agents will contact you as soon as possible

No, maybe later.

Thank you, you can always contact me via email, phone number or through the contact form.

Realhub AI

Lucy - Your AI-Powered Realtor

Update Your Temporary Password

Personalize your search

Enter your email and we'll notify you immediately when new listings match what you're looking for.

or enter email address

Already have an account ? Login here

Continue your home search

I agree to receive communications and understand I can unsubscribe at any time.

I agree to be contacted by Next Level Realty Group via call, email, and text for real estate services. To opt out, you can reply 'stop' at any time or reply 'help' for assistance. You can also click the unsubscribe link in the emails. Message and data rates may apply. Message frequency may vary. Privacy Policy

Already have an account ? Login here

We use cookies

We use cookies primarily for analytics to enhance your experience. By accepting, you agree to our use of these cookies. You can manage your preferences or learn more about our cookies policy.