


Property
Beds
4
Full Baths
3
1/2 Baths
1
Year Built
2008
Sq.Footage
3,473
Texas Hill Country inspiration sets the tone at 101 Thames, where Austin stone, brick and wood accents give you a sense of home before you even step inside. Set on nearly 0.7 acres, the property offers room to spread out while keeping everyday life within reach—just minutes from The Brook Hill School and Bullard ISD. Inside, natural light moves easily through the main living spaces. The kitchen, living area, and two dining spaces connect in a way that feels open yet defined, making it just as comfortable for a quiet night in as it is for a full house. The main level features a split-bedroom layout with three bedrooms and two and a half baths, offering both privacy and flexibility. The primary retreat features a beautifully updated bath and a private entry to the backyard. Upstairs, a large bonus room with built-in bunks and a full bath can easily serve as a combination of guest space, a second living area, or a fourth bedroom. Everyday function is supported by an oversized laundry room, generous built-in storage, side-entry garage providing added space for parking, projects, or storage. Out back, you will want to begin and end your day on the covered patio that extends your living space with a pitched ceiling, outdoor fireplace, room for dining and sitting area, staging area for meal prep or potting and all overlooking a backdrop of thick trees. This is a home that balances character, space, and thoughtful design— only a move out of state could make this family give up their dream to add a pool, expand the garden and enjoy the newly widened Old Jacksonville Highway!
Features & Amenities
Interior
-
Other Interior Features
Other
-
Total Bedrooms
4
-
Bathrooms
3
-
1/2 Bathrooms
1
-
Basement YN
NO
-
Cooling YN
YES
-
Cooling
Ceiling Fan(s), Central Air, Electric
-
Fireplace YN
YES
-
Heating YN
YES
-
Heating
Central, Natural Gas
-
Pet friendly
N/A
Exterior
-
Garage
Yes
-
Garage spaces
2
-
Construction Materials
Wood Siding, Brick, Stone
-
Other Exterior Features
Rain Gutters, Lighting
-
Parking
Garage Door Opener, Garage Faces Side, Attached
-
Pool
No
-
Waterfront YN
NO
Area & Lot
-
Lot Size(acres)
0.698
-
Lot Size(square feet)
30,404
-
Property Type
Residential
-
Property Sub Type
Single Family Residence
-
Architectural Style
Traditional
Price
-
Sales Price
$649,900
-
Tax Amount
$13,365
-
Sq. Footage
3,473
-
Price/SqFt
$187
HOA
-
Association
YES
-
Association Fee
$300
-
Association Fee Frequency
Annually
-
Association Fee Includes
N/A
School District
-
Elementary School
Bullard
-
Middle School
Bullard
-
High School
Bullard
Property Features
-
Foundation Details
Slab
-
Sewer
Septic Tank
-
Tax Lot
1
-
Water Source
Public
Schedule a Showing
Showing scheduled successfully.
Mortgage calculator
Estimate your monthly mortgage payment, including the principal and interest, property taxes, and HOA. Adjust the values to generate a more accurate rate.
Your payment
Principal and Interest:
$
Property taxes:
$
HOA fees:
$
Total loan payment:
$
Total interest amount:
$
Location
County
Smith
Elementary School
Bullard
Middle School
Bullard
High School
Bullard
Listing Courtesy of Gonzalo Egana, NextHome Neighbors
RealHub Information is provided exclusively for consumers' personal, non-commercial use, and it may not be used for any purpose other than to identify prospective properties consumers may be interested in purchasing. All information deemed reliable but not guaranteed and should be independently verified. All properties are subject to prior sale, change or withdrawal. RealHub website owner shall not be responsible for any typographical errors, misinformation, misprints and shall be held totally harmless.

AGENT
Joe Boston
Call Joe today to schedule a private showing.

* Listings on this website come from the FMLS IDX Compilation and may be held by brokerage firms other than the owner of this website. The listing brokerage is identified in any listing details. Information is deemed reliable but is not guaranteed. If you believe any FMLS listing contains material that infringes your copyrighted work please click here to review our DMCA policy and learn how to submit a takedown request.© 2024 FMLS.
Related Properties
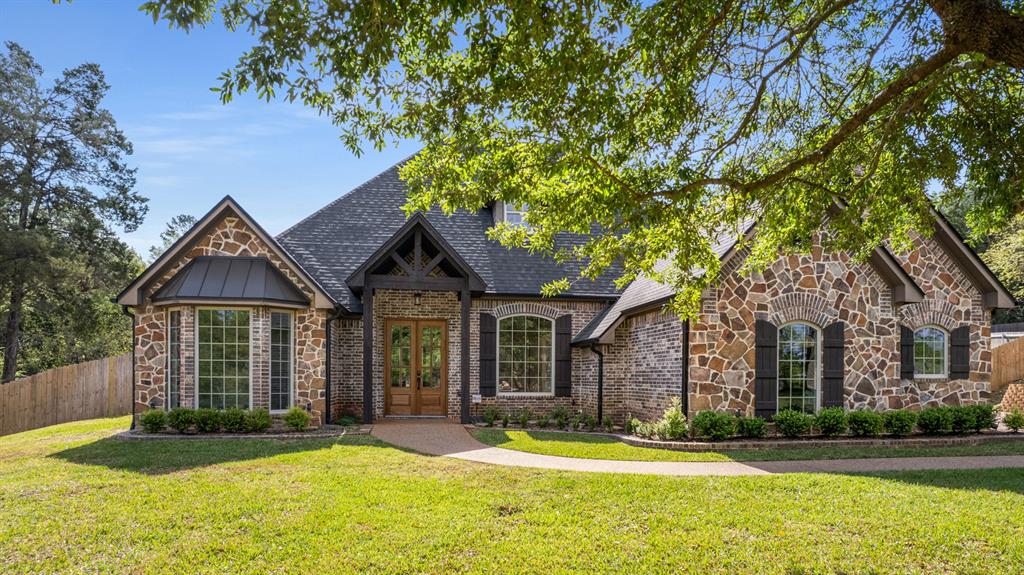
Bullard
333 Hines Crossing
4 Beds
3 Baths
2,827 Sq.Ft.
$649,500
MLS#: 21219891

Bullard
12265 Madison Crossing
4 Beds
3 Baths
2,515 Sq.Ft.
$599,900
MLS#: 21350169

Bullard
100 Red Oak
3 Beds
3 Baths
3,076 Sq.Ft.
$725,000
MLS#: 21326718
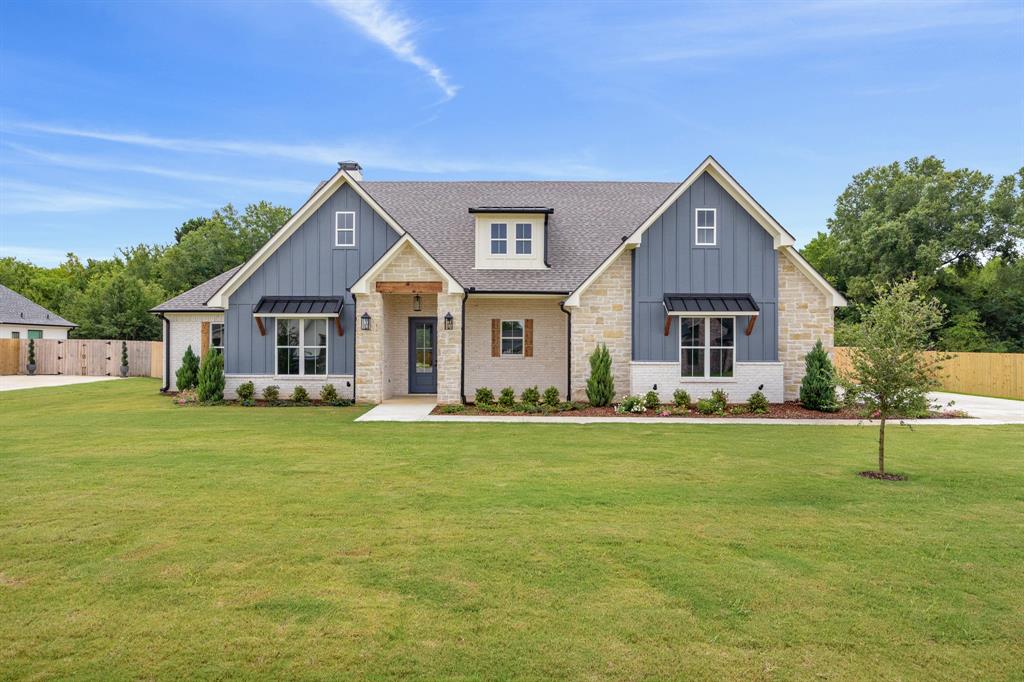
Bullard
12388 Madison Crossing
4 Beds
3 Baths
2,627 Sq.Ft.
$615,000
MLS#: 21323009
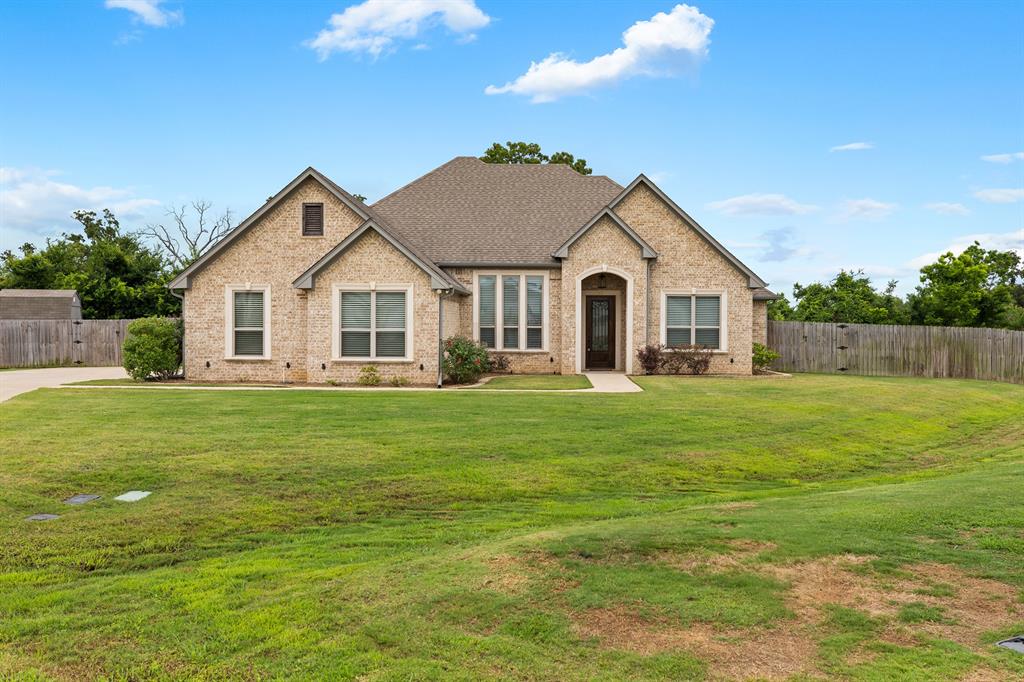
Bullard
21553 Castle Rock Circle
4 Beds
2 Baths
2,290 Sq.Ft.
$525,000
MLS#: 21274933

Bullard
12093 County Road 152 W
5 Beds
2 Baths
2,200 Sq.Ft.
$525,000
MLS#: 21372752
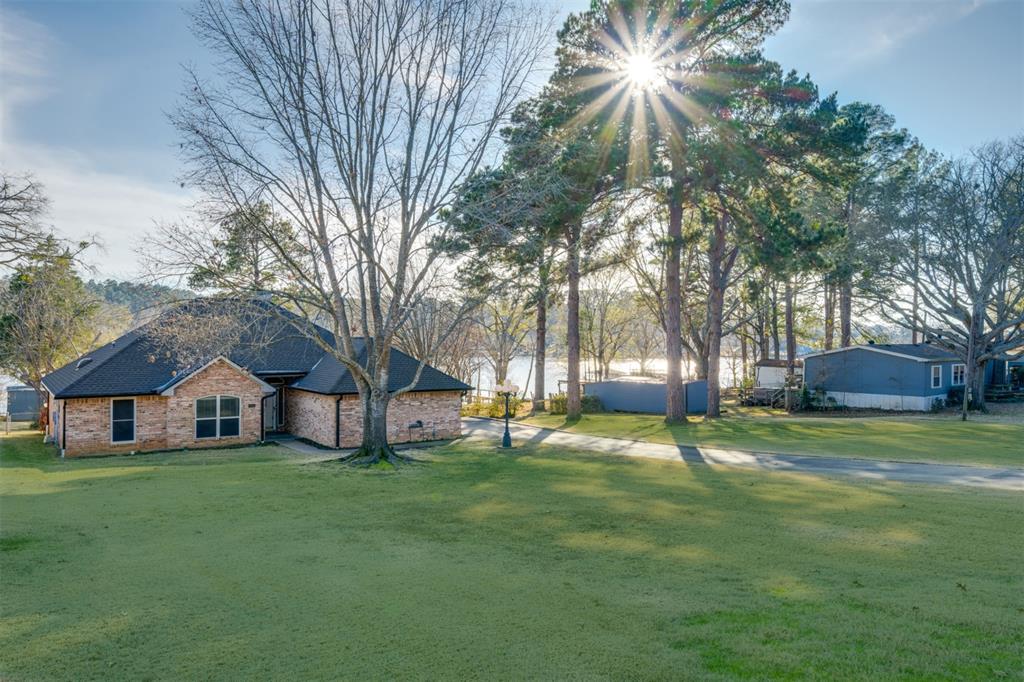
Bullard
15815 Cedar Bay Drive
3 Beds
2 Baths
1,663 Sq.Ft.
$579,000
MLS#: 21321223

Bullard
12248 Madison Crossing
3 Beds
2 Baths
2,457 Sq.Ft.
$589,860
MLS#: 21340382

Bullard
219 White N Gail Lane
4 Beds
4 Baths
3,175 Sq.Ft.
$724,900
MLS#: 21324591
