


Property
Beds
3
Full Baths
3
1/2 Baths
None
Year Built
1985
Sq.Footage
2,431
Escape to your own private retreat on 3.96 picturesque acres surrounded by beautiful, mature Oak trees and peaceful natural scenery. Remodeled in 2000, the home features numerous updates including a new roof in 23, HVAC in 22, HWH in 19, and windows in 16. With granite countertops in the kitchen and bathrooms, 2 spacious walk-in showers, and a relaxing, jetted garden tub, the attention to details will not disappoint. The flexible floorplan offers two primary suites, plus a formal dining option or office space. The oversized garage is complete with a utility sink, while the mud room and utility room provide excellent storage, hanging space and everyday functionality. Stepping outside, an impressive back view featuring a staggered-height pergola and an endless swim spa; perfect for relaxing, entertaining, or enjoying the peaceful evenings. For hobbyists, tinkerers, or the automotive enthusiast, the property also showcases a 36x20 barn and a 30x80 workshop. The barn has 3, 12 foot roll up doors, insulation and electricity while the larger workshop has a 12 ft and a 14 ft roll up doors, heat, insulation, electricity, epoxy floors, paint booth capability with fume exhaust fan, and a 12000 lb automotive lift. Need more? How about a 10x12 greenhouse and a 20x15 loft storage shed also insulated and with electricity and a water well for irrigation. This exceptional property offers the perfect blend of comfort, recreation, and versatility making it ideal for those seeking space, functionality and country living without sacrificing quality.
Features & Amenities
Interior
-
Other Interior Features
Double Vanity, Eat-in Kitchen, Granite Counters, Kitchen Island, Open Floorplan, Pantry, Walk-In Closet(s), High Speed Internet
-
Total Bedrooms
3
-
Bathrooms
3
-
Basement YN
NO
-
Cooling YN
YES
-
Cooling
Attic Fan, Ceiling Fan(s), Central Air, Electric
-
Fireplace YN
YES
-
Heating YN
YES
-
Heating
Central, Electric, Fireplace(s)
-
Pet friendly
N/A
Exterior
-
Garage
Yes
-
Garage spaces
2
-
Construction Materials
Brick
-
Other Exterior Features
Awning(s), Rain Gutters, Storage, Other
-
Parking
Additional Parking, Concrete, Driveway, Electric Gate, Garage, Garage Door Opener, Garage Faces Side, Kitchen Level, Outside, Oversized, Attached
-
Patio and Porch Features
Covered
-
Pool
Yes
-
Pool Features
Above Ground, Heated, Infinity, Lap, Pool Cover, Other
-
Waterfront YN
NO
Area & Lot
-
Lot Features
Interior Lot, Landscaped, Many Trees, Pasture
-
Lot Size(acres)
3.94
-
Lot Size(square feet)
171,626
-
Property Type
Residential
-
Property Sub Type
Single Family Residence
-
Architectural Style
Ranch, Traditional
Price
-
Sales Price
$594,900
-
Tax Amount
$781
-
Sq. Footage
2,431
-
Price/SqFt
$244
HOA
-
Association
No
Property Resources
-
Horse Property
YES
School District
-
Elementary School
Lillian
-
Middle School
Alvarado
-
High School
Alvarado
Property Features
-
Accessibility Features
Accessible Doors, Grip-Accessible Features
-
Foundation Details
Slab
-
Sewer
Septic Tank
-
Tax Lot
3
Schedule a Showing
Showing scheduled successfully.
Mortgage calculator
Estimate your monthly mortgage payment, including the principal and interest, property taxes, and HOA. Adjust the values to generate a more accurate rate.
Your payment
Principal and Interest:
$
Property taxes:
$
HOA fees:
$
Total loan payment:
$
Total interest amount:
$
Location
County
Johnson
Elementary School
Lillian
Middle School
Alvarado
High School
Alvarado
Listing Courtesy of Regina Hoover, Keller Williams Johnson County
RealHub Information is provided exclusively for consumers' personal, non-commercial use, and it may not be used for any purpose other than to identify prospective properties consumers may be interested in purchasing. All information deemed reliable but not guaranteed and should be independently verified. All properties are subject to prior sale, change or withdrawal. RealHub website owner shall not be responsible for any typographical errors, misinformation, misprints and shall be held totally harmless.

AGENT
Joe Boston
Call Joe today to schedule a private showing.

* Listings on this website come from the FMLS IDX Compilation and may be held by brokerage firms other than the owner of this website. The listing brokerage is identified in any listing details. Information is deemed reliable but is not guaranteed. If you believe any FMLS listing contains material that infringes your copyrighted work please click here to review our DMCA policy and learn how to submit a takedown request.© 2024 FMLS.
Related Properties
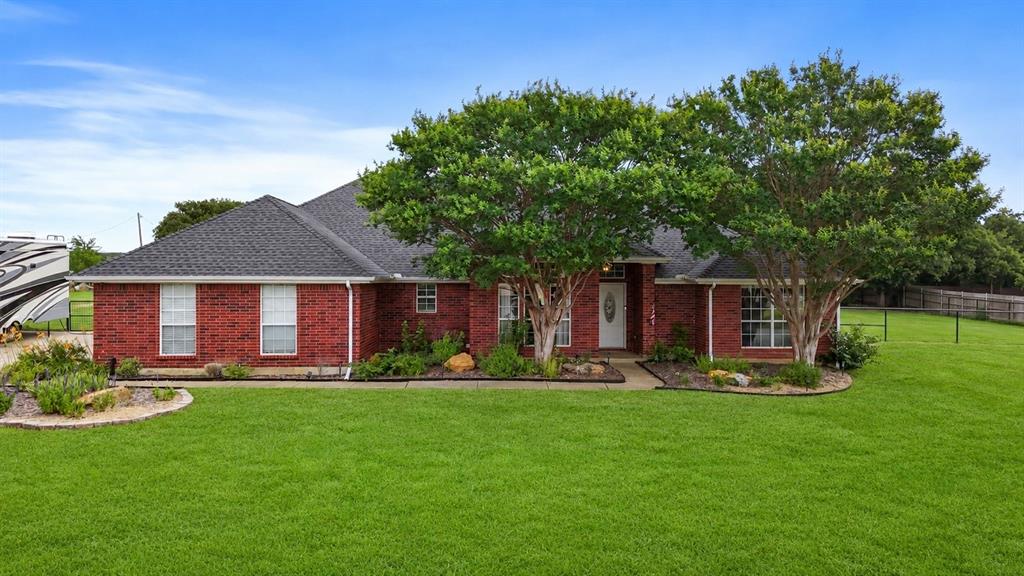
Burleson
3909 Timbercrest Drive E
3 Beds
2 Baths
1,900 Sq.Ft.
$525,000
MLS#: 21298039

Burleson
2489 Timber Hills Drive
4 Beds
2 Baths
2,476 Sq.Ft.
$565,500
MLS#: 21363003
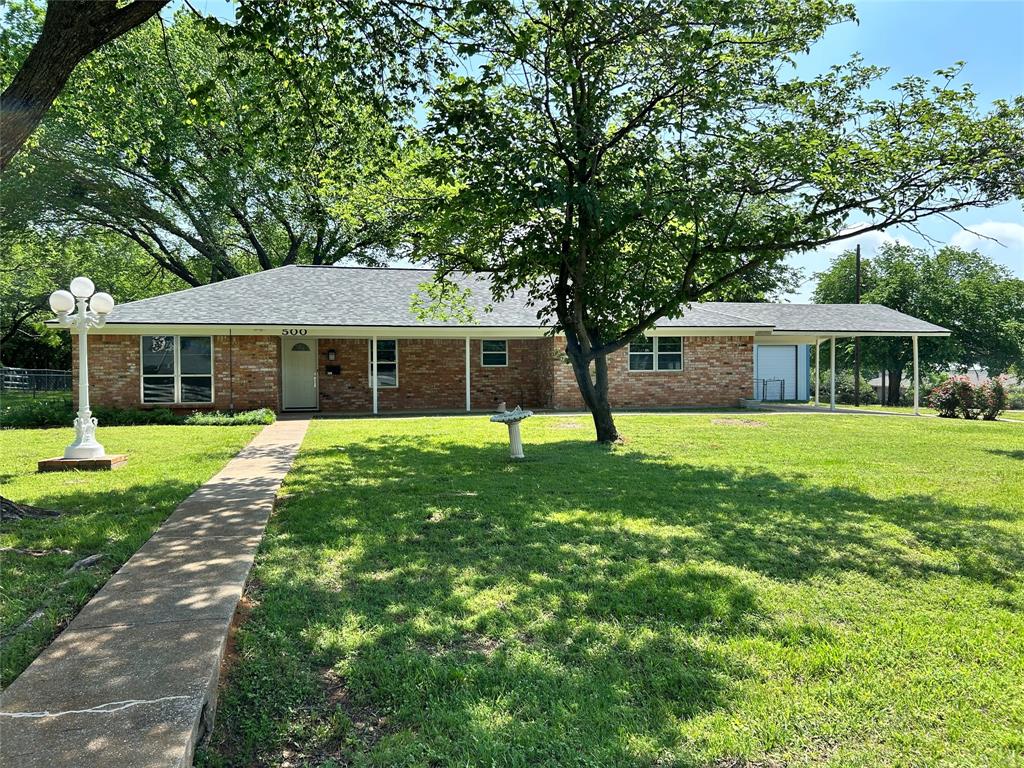
Burleson
500 Curtis Road
3 Beds
2 Baths
1,662 Sq.Ft.
$498,500
MLS#: 21234078

Burleson
943 Monticello Drive
6 Beds
3 Baths
4,178 Sq.Ft.
$540,000
MLS#: 21352326

Burleson
317 Aurora Hills Trail
3 Beds
2 Baths
2,181 Sq.Ft.
$509,990
MLS#: 21385399

Burleson
3815 Lucy Trimble Road
5 Beds
2 Baths
2,724 Sq.Ft.
$575,000
MLS#: 21393247

Burleson
2749 Buffalo Run
4 Beds
2 Baths
2,406 Sq.Ft.
$480,000
MLS#: 21361935
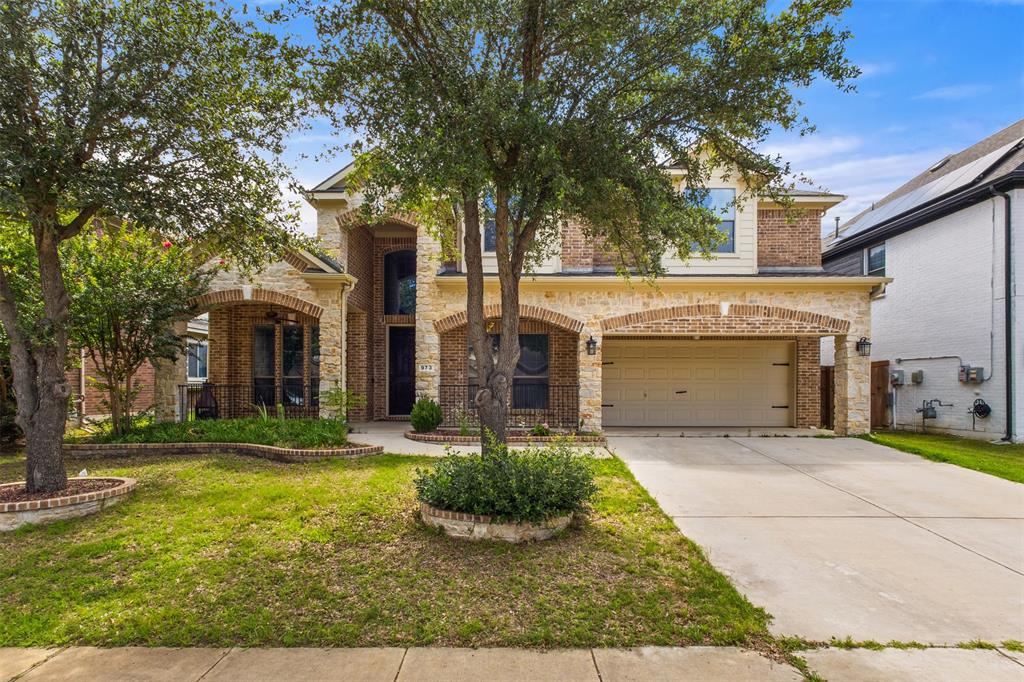
Burleson
973 Tara Drive
4 Beds
2 Baths
3,346 Sq.Ft.
$549,000
MLS#: 21233590

Burleson
2620 Glen Ranch Drive
4 Beds
3 Baths
3,910 Sq.Ft.
$499,000
MLS#: 21395267

Burleson
344 Valentine Court
4 Beds
3 Baths
3,057 Sq.Ft.
$510,000
MLS#: 21387769
