Features & Amenities

Interior

  • Other Interior Features

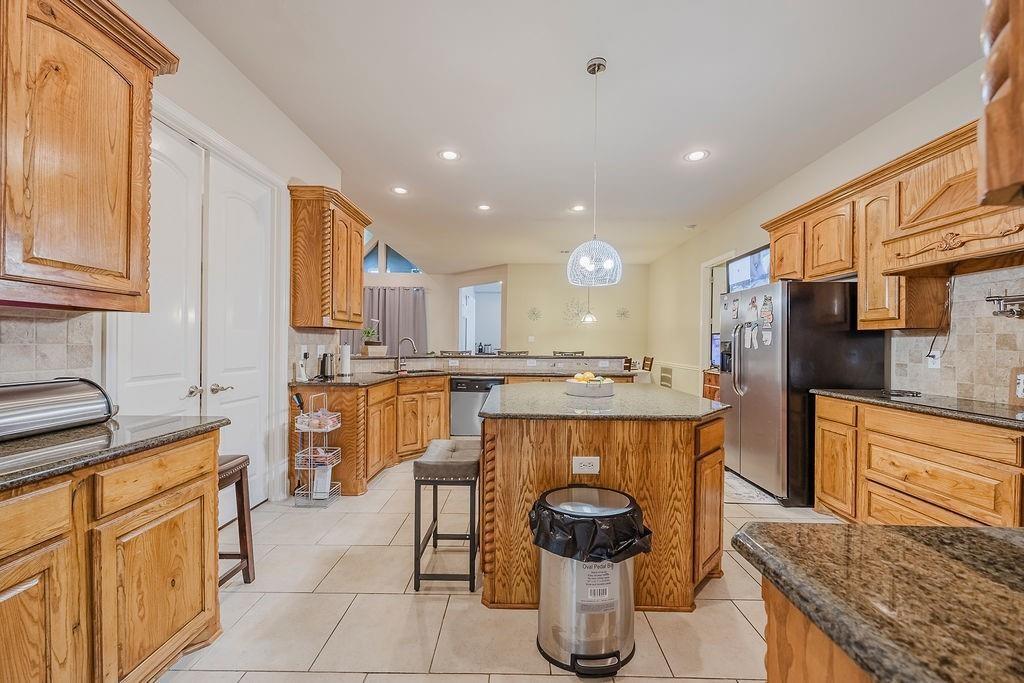
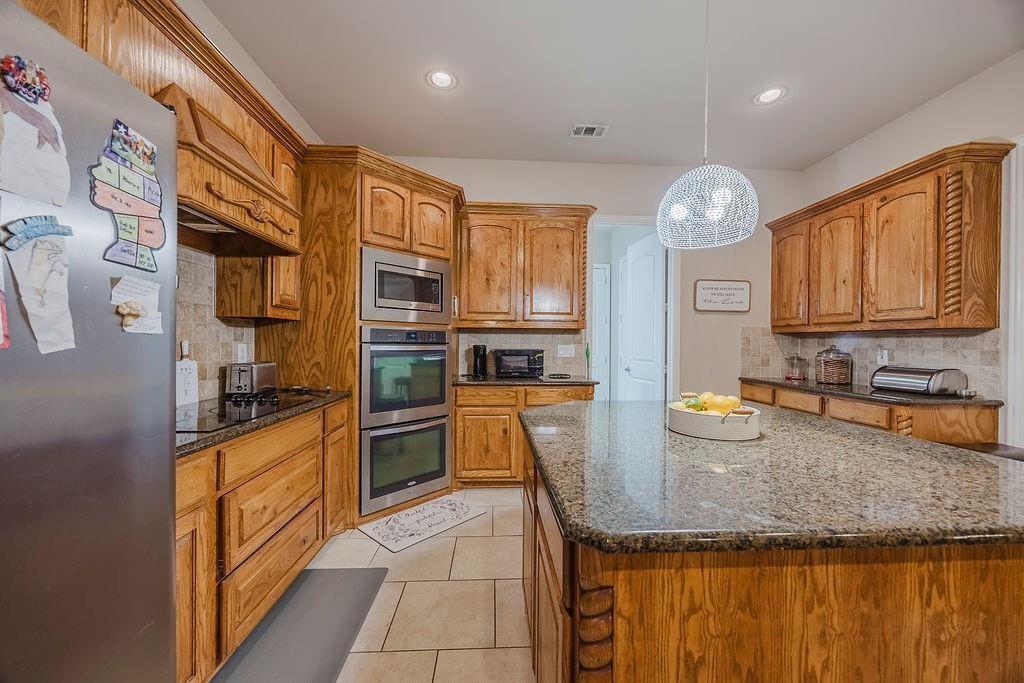
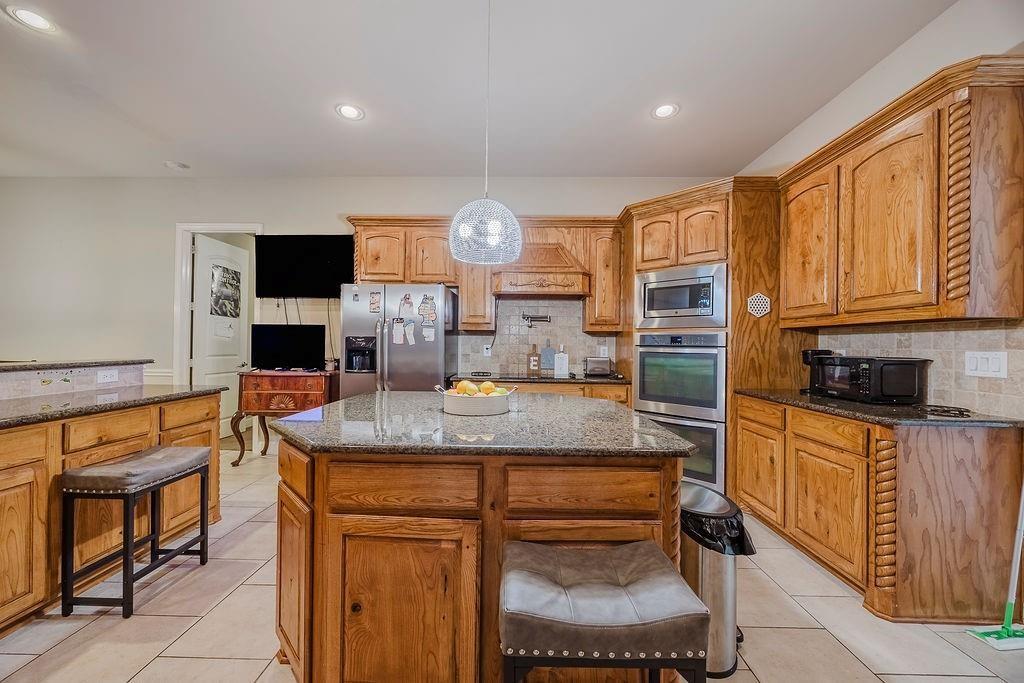
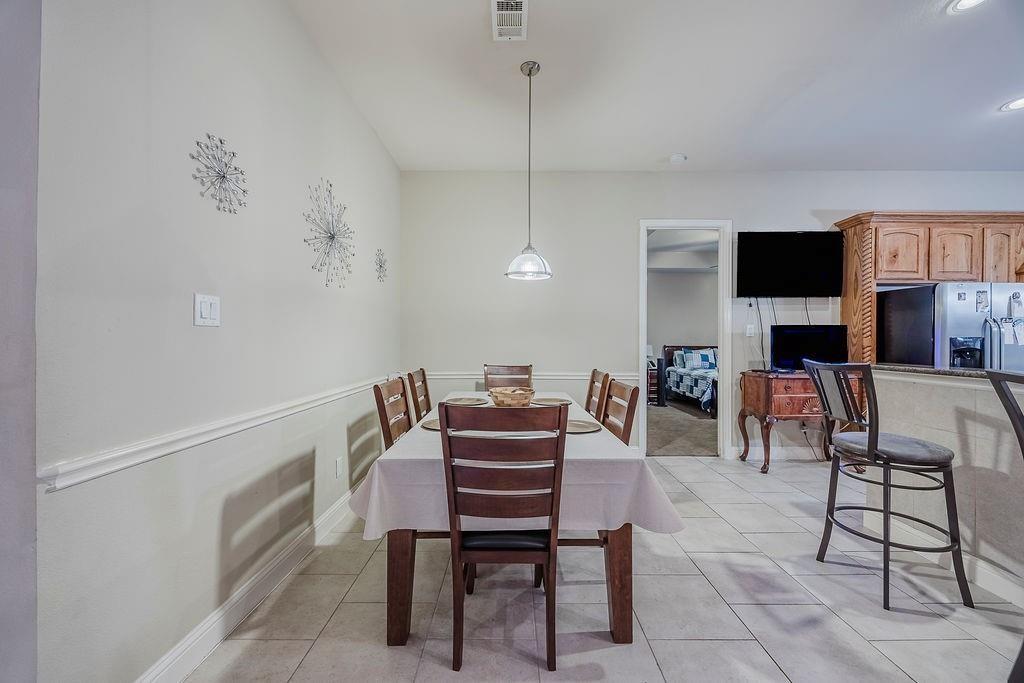
    Eat-in Kitchen, Granite Counters, Kitchen Island, Open Floorplan, Pantry, Vaulted Ceiling(s), Walk-In Closet(s), High Speed Internet

  • Total Bedrooms

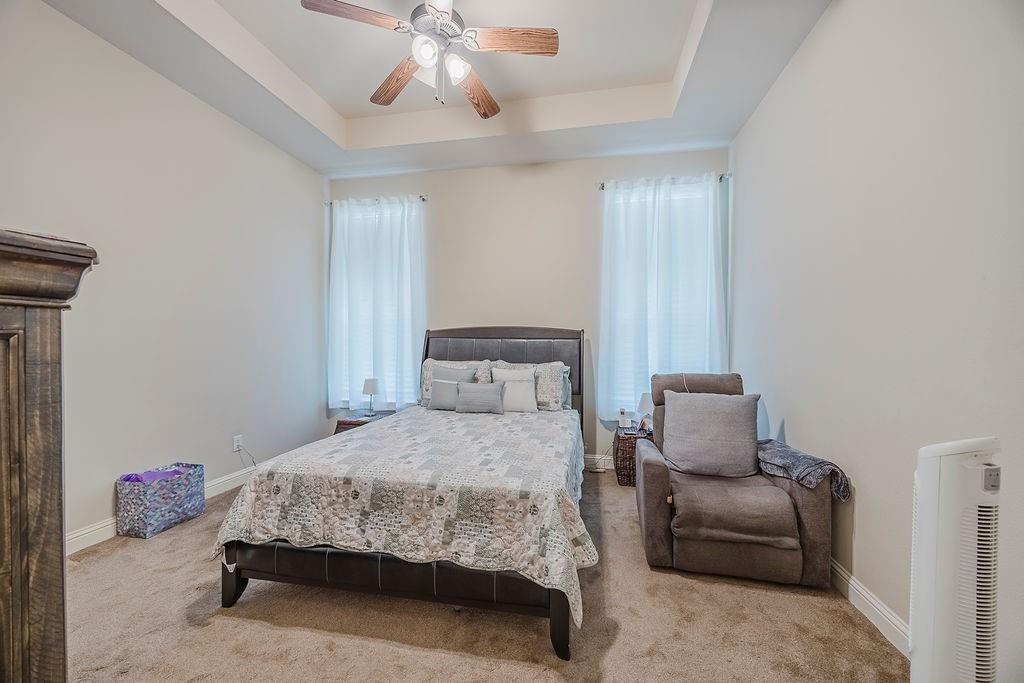
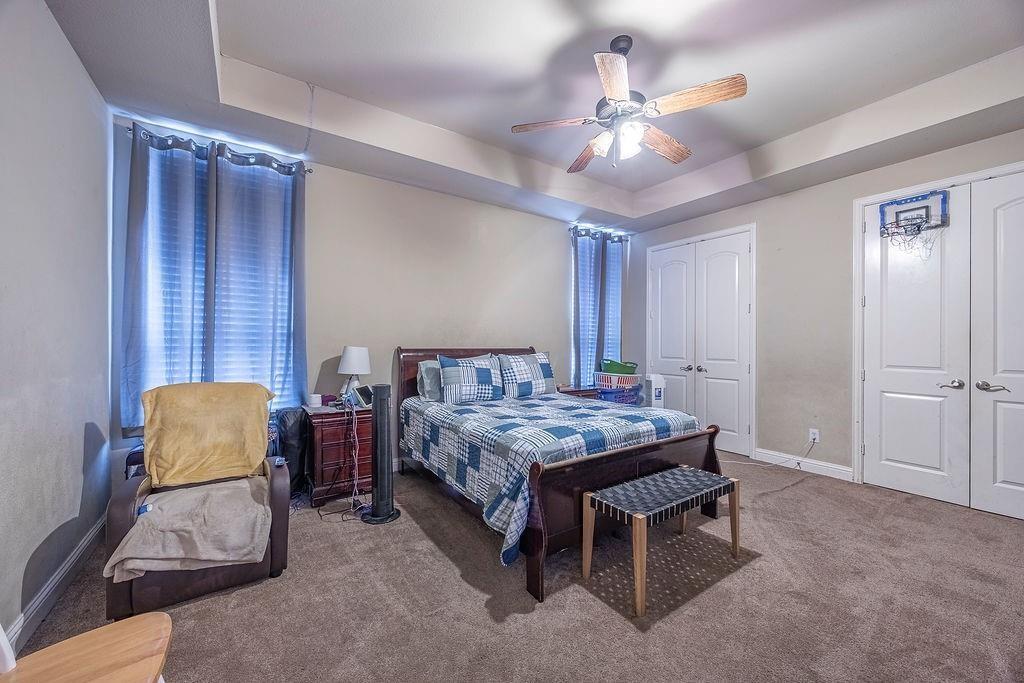
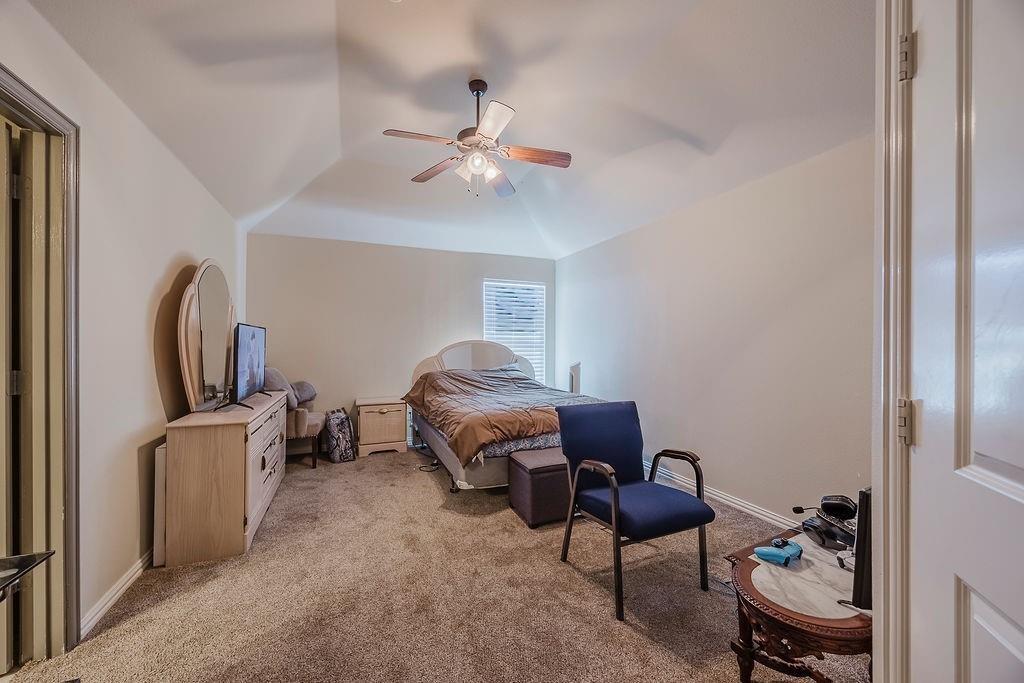
    6

  • Bathrooms

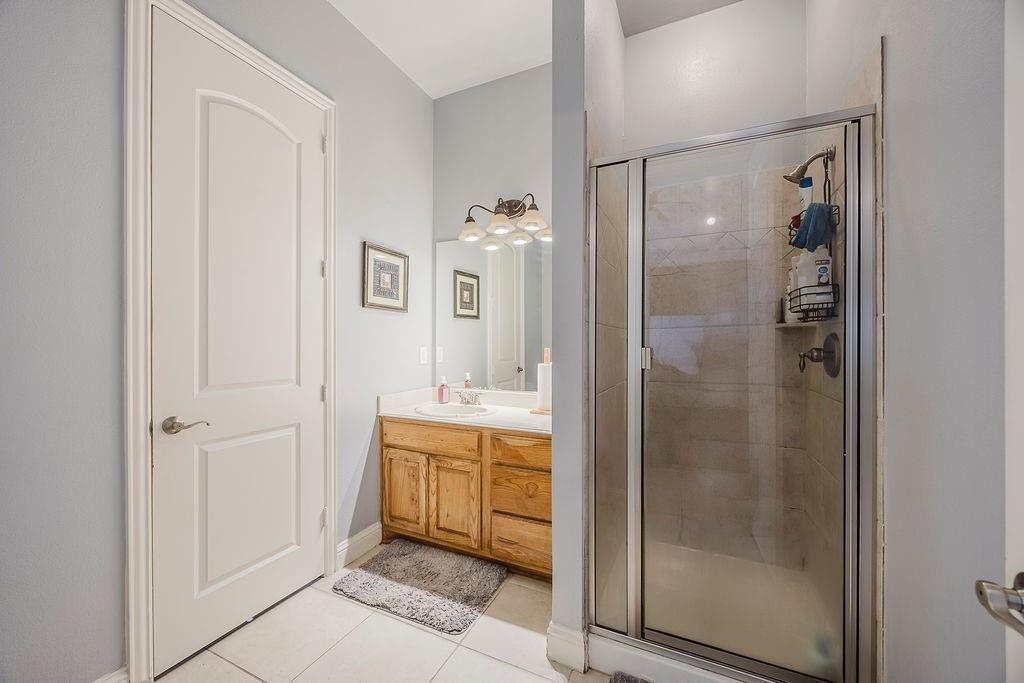
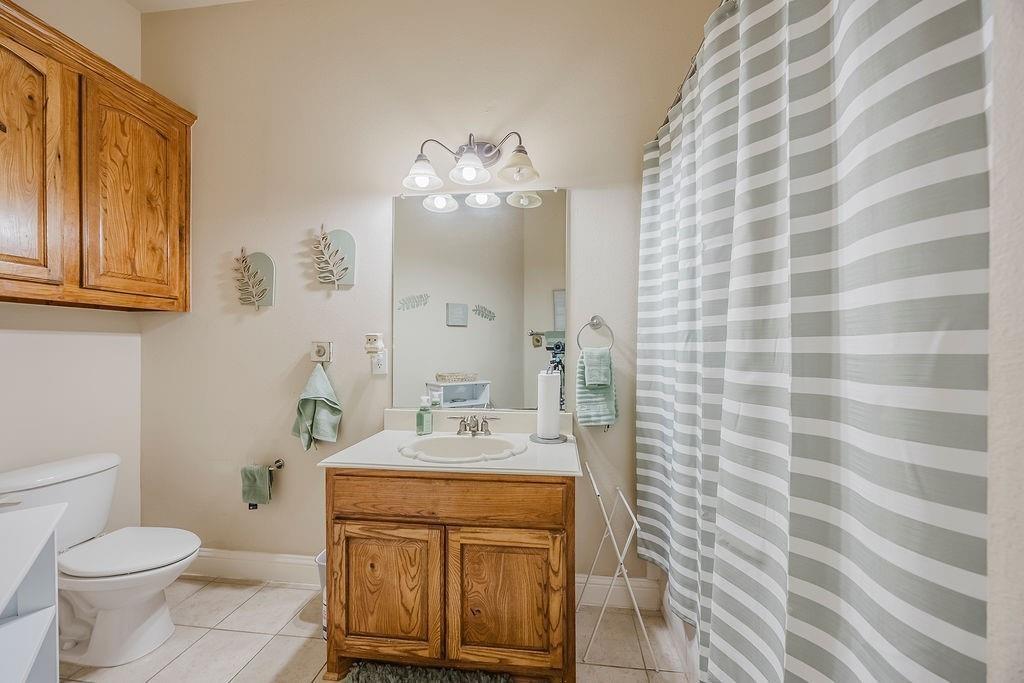
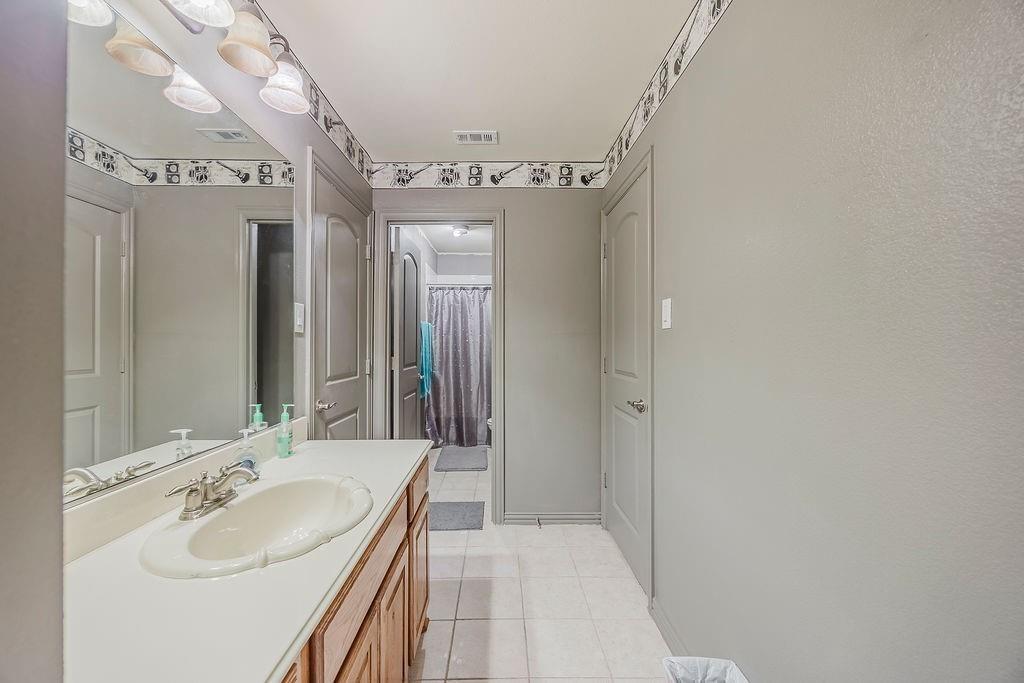
    4

  • Basement YN

    NO

  • Cooling YN

    YES

  • Cooling

    Ceiling Fan(s), Central Air

  • Fireplace YN

    YES

  • Heating YN

    YES

  • Heating

    Central, Electric

  • Pet friendly

    N/A

Exterior

  • Garage

    Yes

  • Garage spaces

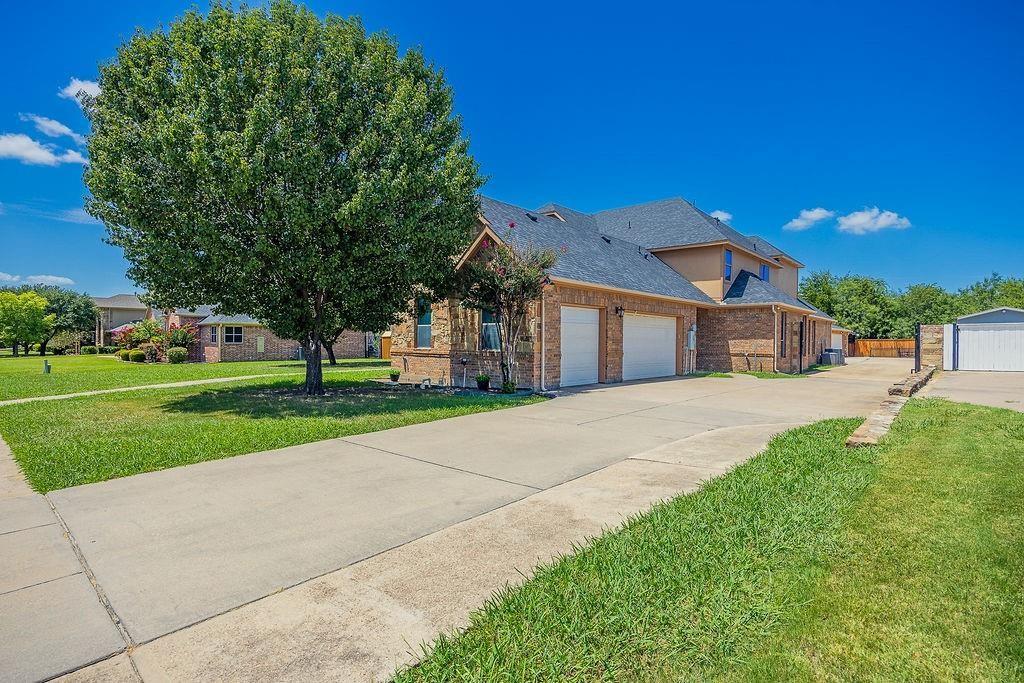
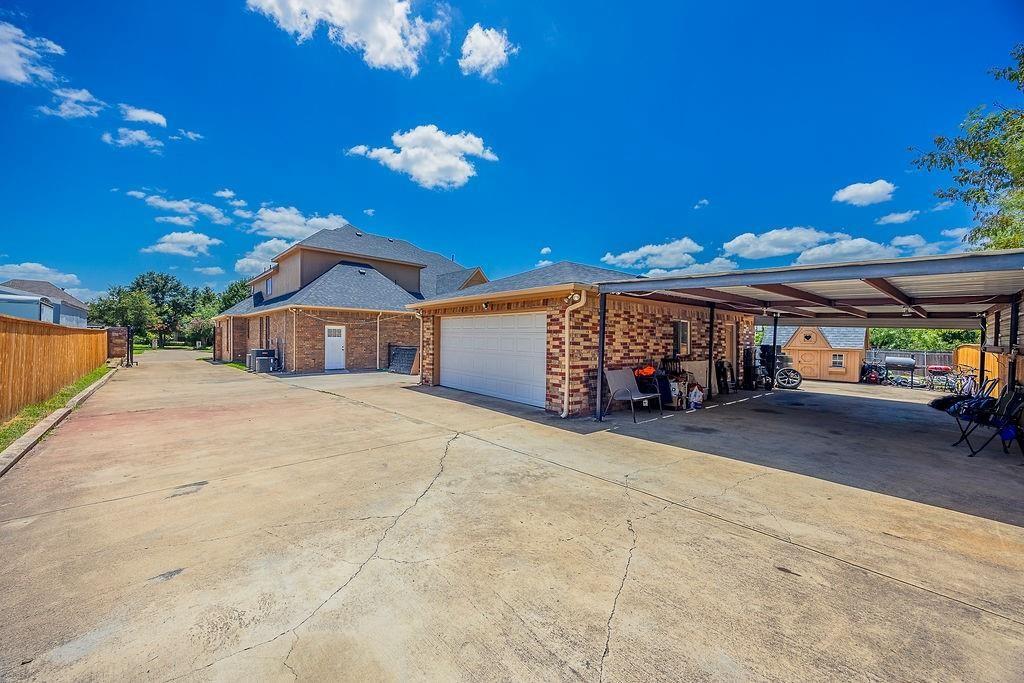
    5

  • Construction Materials

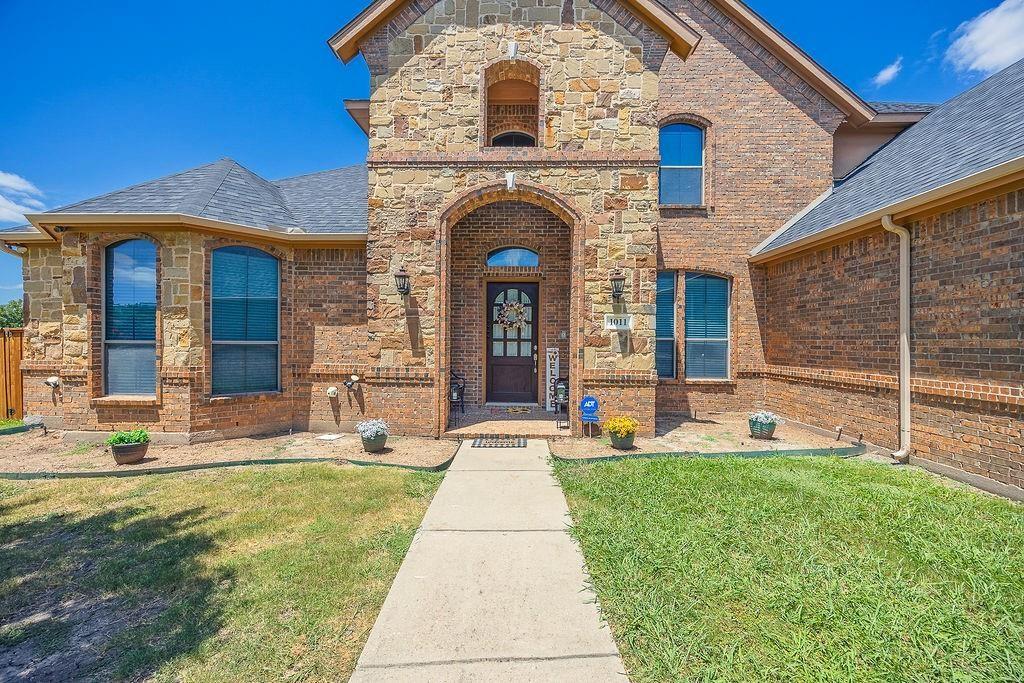
    Stone, Brick, Stone Veneer

  • Other Exterior Features

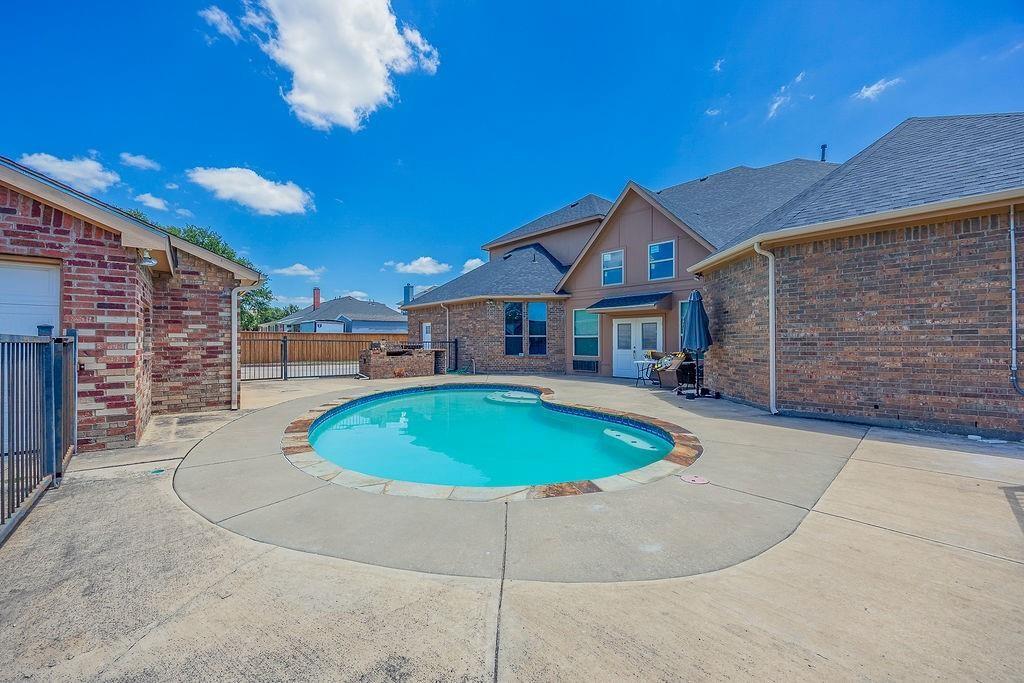
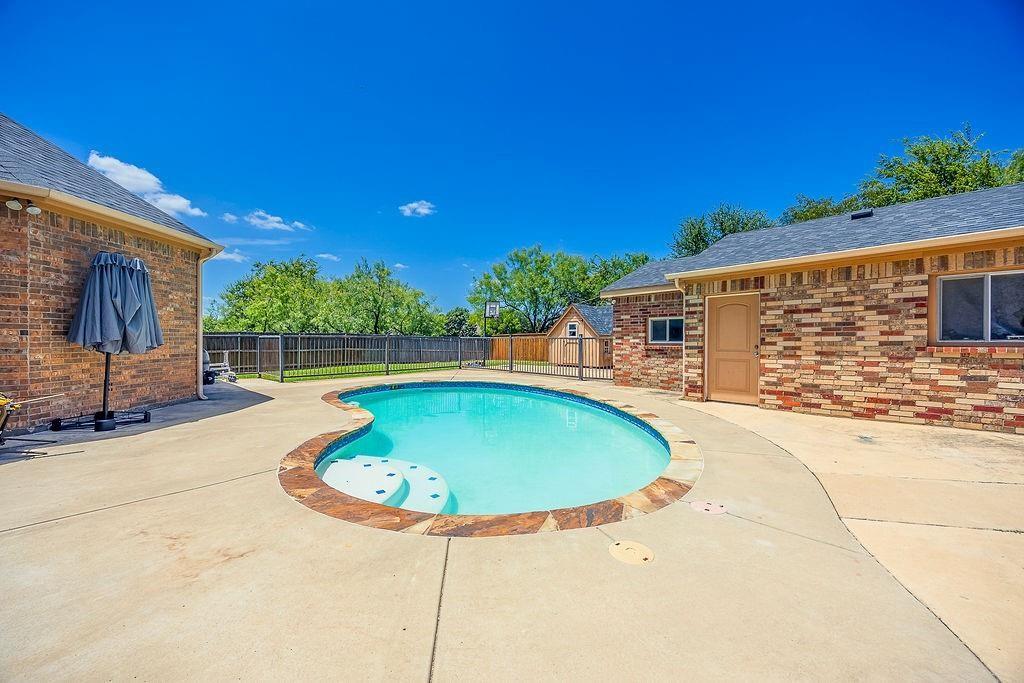
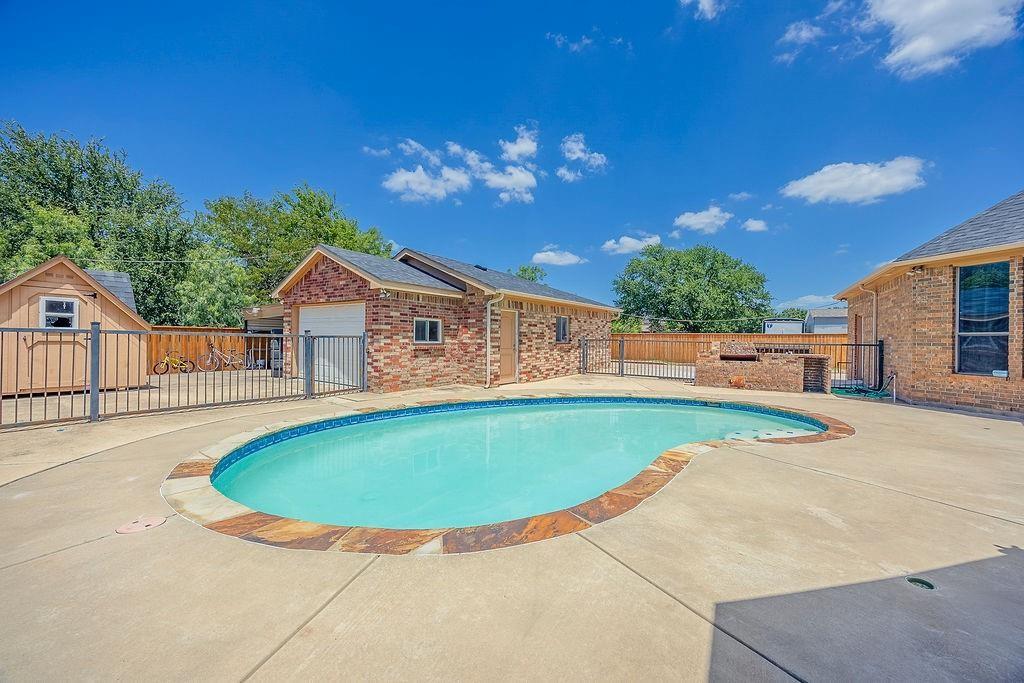
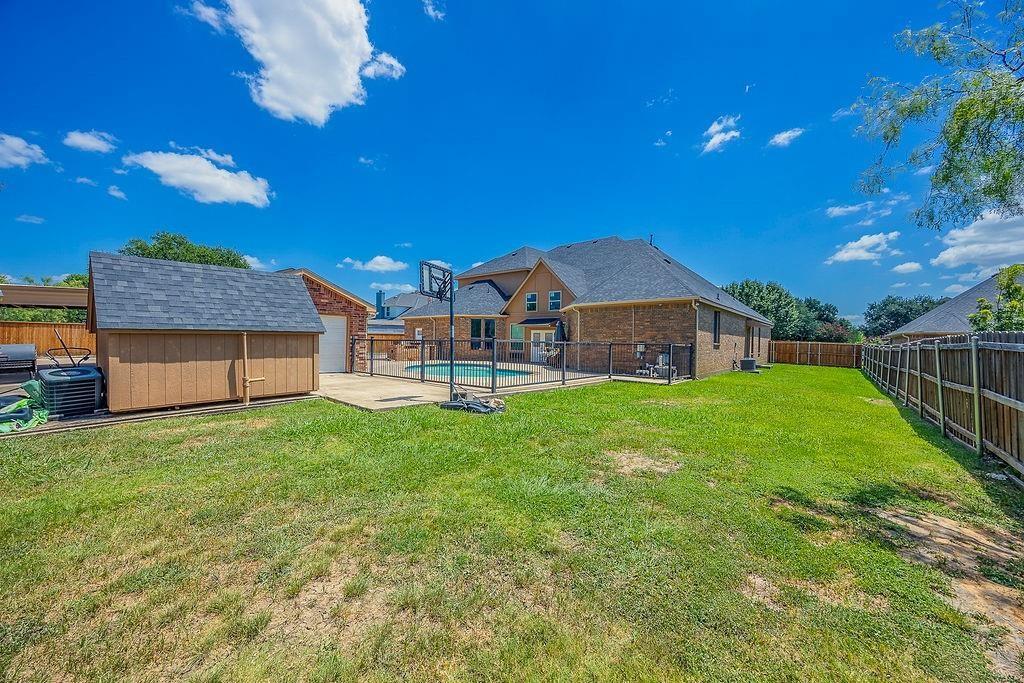
    Courtyard, Rain Gutters, Outdoor Kitchen

  • Parking

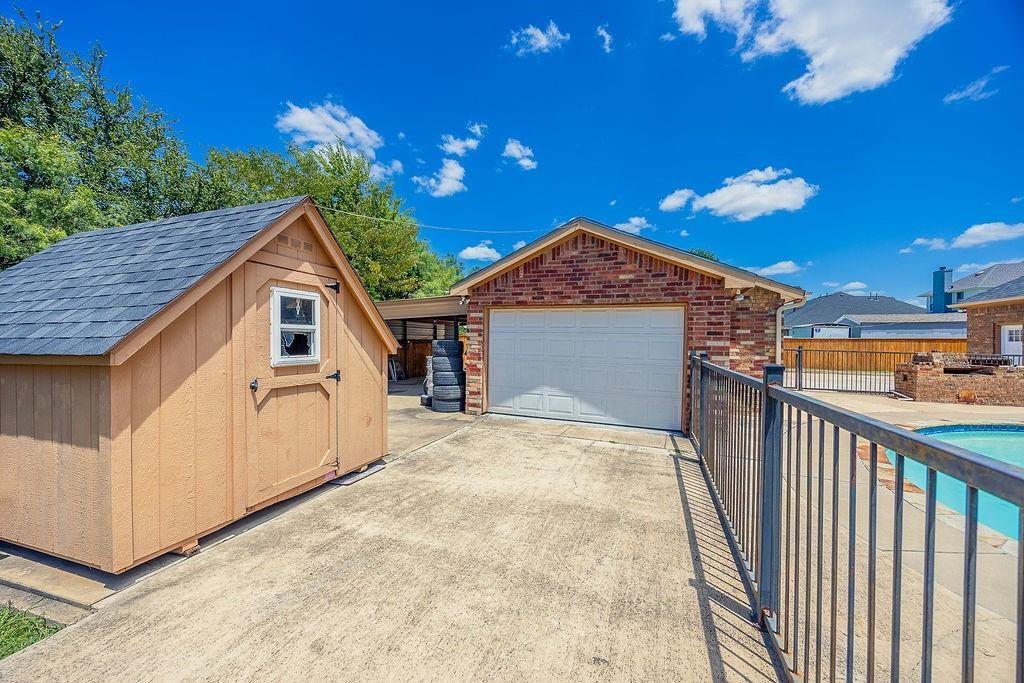
    Additional Parking, Carport, Driveway, Garage, Garage Faces Side, Attached

  • Pool

    Yes

  • Pool Features

    Gunite, In Ground

  • Waterfront YN

    NO

Area & Lot

  • Lot Features

    Few Trees, Interior Lot, Subdivided

  • Lot Size(acres)

    0.51

  • Lot Size(square feet)

    22,215

  • Property Type

    Residential

  • Property Sub Type

    Single Family Residence

  • Architectural Style

    Traditional

Price

  • Sales Price

    $745,000

  • Tax Amount

    $18,189

  • Sq. Footage

    5,627

  • Price/SqFt

    $132

HOA

  • Association

    YES

  • Association Fee

    $375

  • Association Fee Frequency

    Annually

  • Association Fee Includes

    N/A

Property Resources

  • Horse Property

    NO

School District

  • Elementary School

    Lakeridge

  • Middle School

    Permenter

  • High School

    Cedar Hill

Property Features

  • Foundation Details

    Slab

  • Senior Community YN

    NO

  • Sewer

    Public Sewer

  • Tax Lot

    635

  • Water Source

    Public

Schedule a Showing

Showing scheduled successfully.

<
>
IN PERSON
VIA CHAT

What is 3 + 4 ?


Change time

Mortgage calculator

Estimate your monthly mortgage payment, including the principal and interest, property taxes, and HOA. Adjust the values to generate a more accurate rate.

Your payment

Principal and Interest:

$

Property taxes:

$

HOA fees:

$

Total loan payment:

$

Total interest amount:

$

Location

County

Dallas

Elementary School

Lakeridge

Middle School

Permenter

High School

Cedar Hill

Listing Courtesy of Janet Rivera , Rendon Realty, LLC

RealHub Information is provided exclusively for consumers' personal, non-commercial use, and it may not be used for any purpose other than to identify prospective properties consumers may be interested in purchasing. All information deemed reliable but not guaranteed and should be independently verified. All properties are subject to prior sale, change or withdrawal. RealHub website owner shall not be responsible for any typographical errors, misinformation, misprints and shall be held totally harmless.

Agent Joe Boston

AGENT

Joe Boston

Call Joe today to schedule a private showing.


* Listings on this website come from the FMLS IDX Compilation and may be held by brokerage firms other than the owner of this website. The listing brokerage is identified in any listing details. Information is deemed reliable but is not guaranteed. If you believe any FMLS listing contains material that infringes your copyrighted work please click here to review our DMCA policy and learn how to submit a takedown request.© 2024 FMLS.
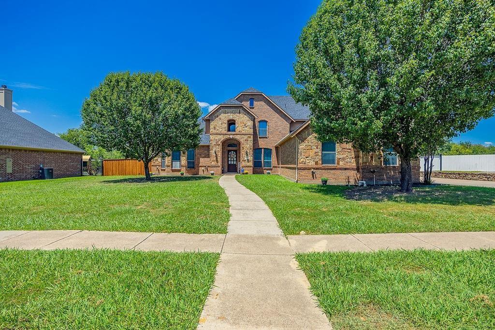
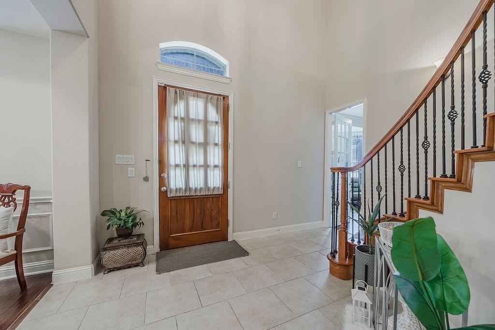
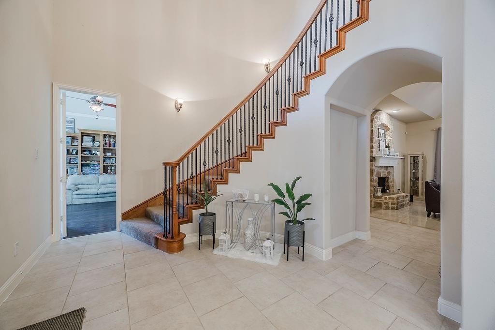
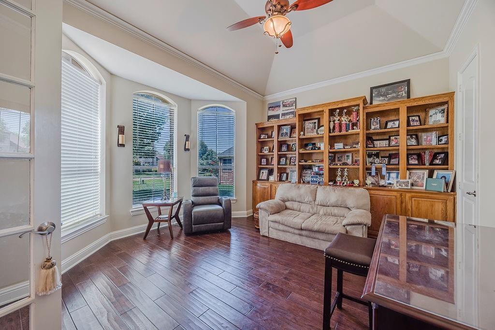
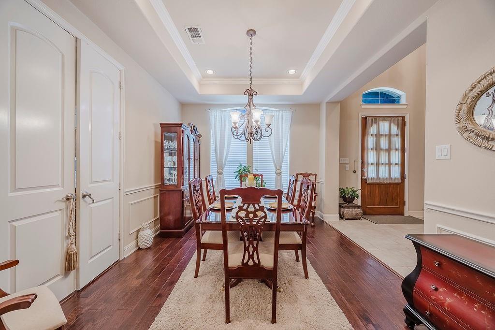
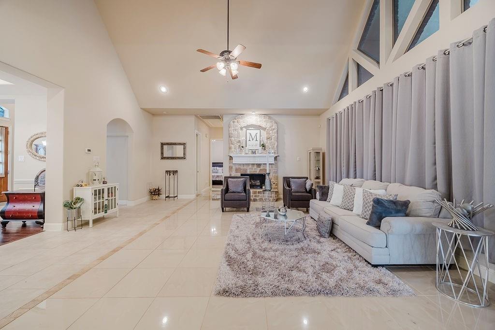
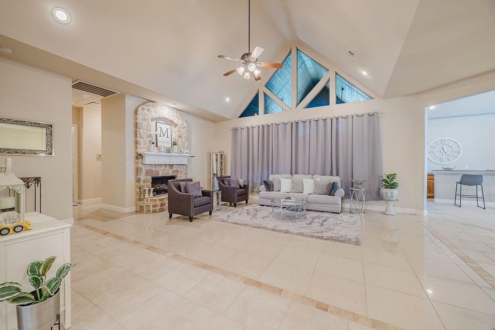
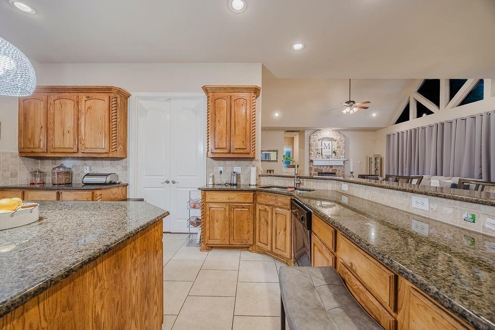
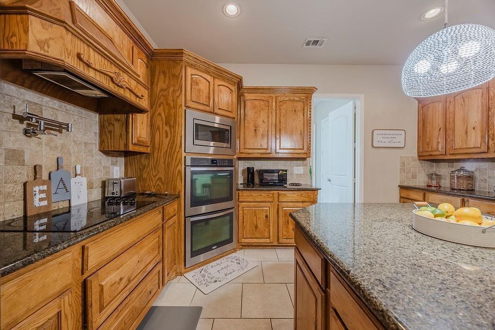
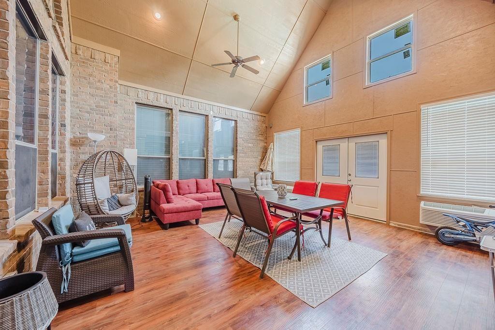
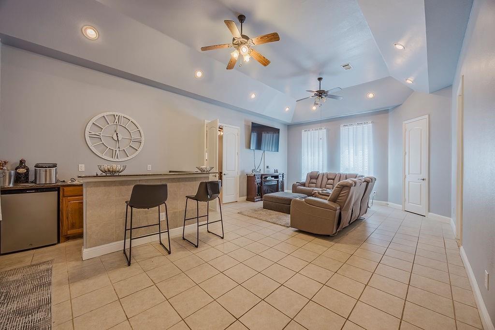
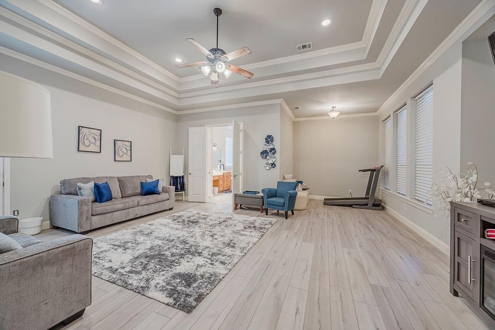
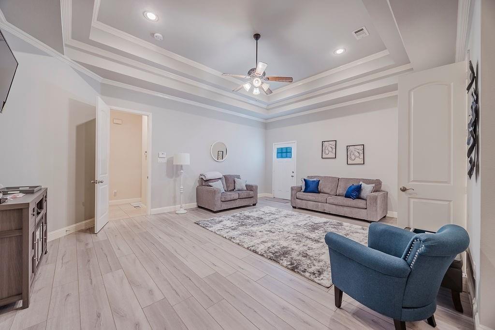
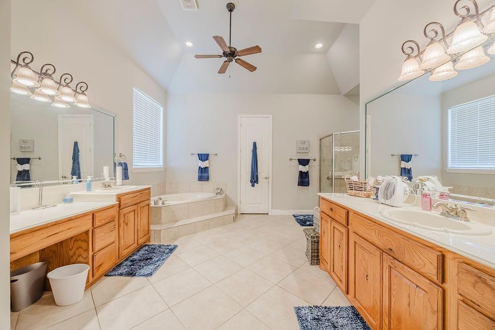
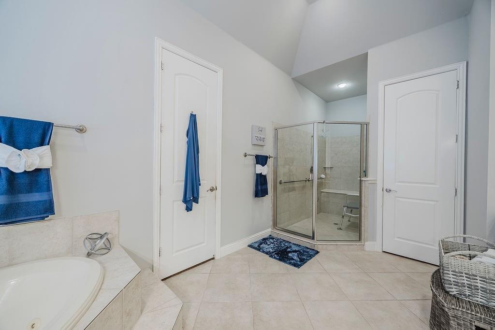
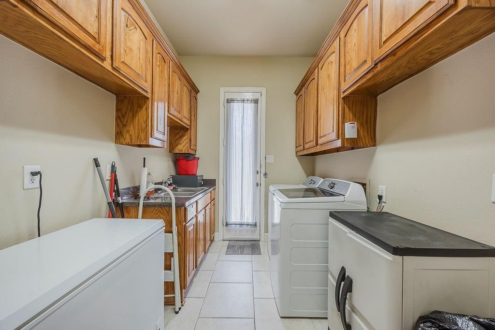
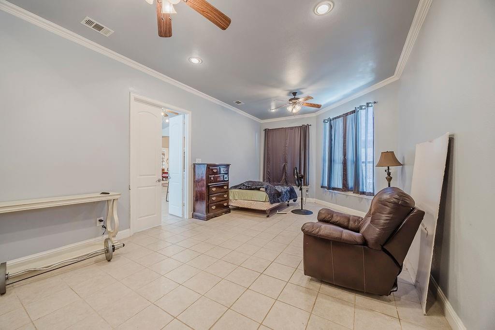
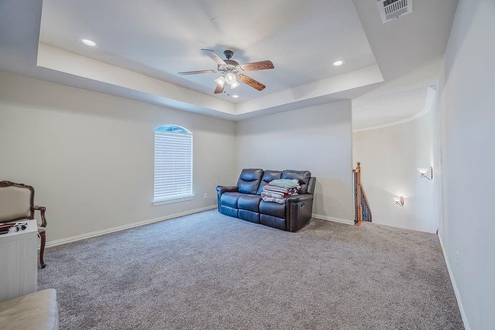
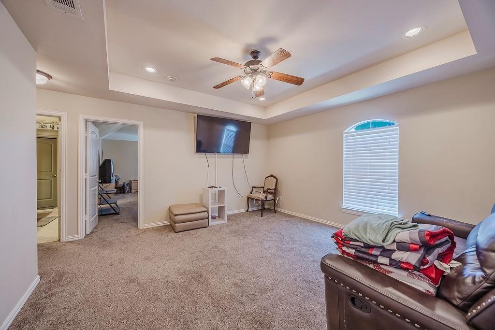
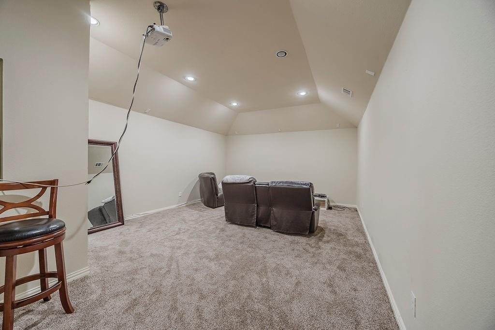
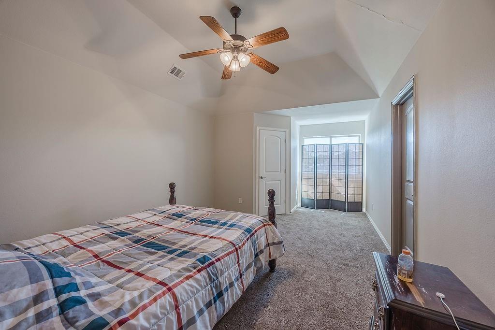
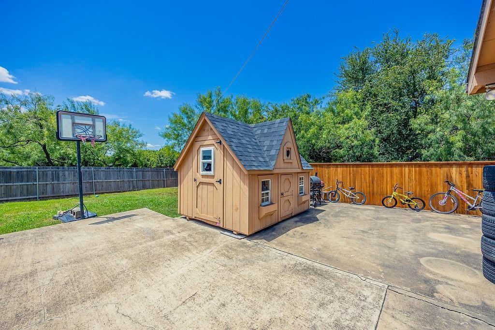
Tucked in the coveted Lake Ridge subdivision near Joe Pool Lake, this massive home offers an unbeatable blend of space, comfort, and functionality. From the moment you step inside, you're greeted with soaring ceilings, recessed lighting, and expansive windows that flood the home with natural light. The spacious living area features a striking stone fireplace and flows effortlessly into a chef’s dream kitchen equipped with double ovens, a pot filler, granite counters, and ample cabinetry, perfect for hosting or everyday life. As you walk in, you are greeted by formal dining room and dedicated office provide a more private setting, while an enclosed sunroom or second living area adds versatility to the main floor layout. The oversized primary suite offers a quiet retreat, while upstairs you’ll find a large game room and a media room for next-level movie nights. Outside, a massive courtyard centers around a sparkling pool, surrounded by a 3-car attached garage, 2-car drive through detached garage with two roll up doors on each side, and 2-car carport offering room for all your vehicles, toys, or hobbies. With quick access to local parks, trails, and lake activities, this one-of-a-kind home truly has it all.

1011 Parview Circle

Message successfully sent.

What would you like to know?

What is 3 + 4 ?

I agree to receive email communication and understand I can unsubscribe at any time.

I agree to be contacted by Next Level Realty Group via call, email, and text for real estate services. To opt out, you can reply 'stop' at any time or reply 'help' for assistance. You can also click the unsubscribe link in the emails. Message and data rates may apply. Message frequency may vary. Privacy Policy

Related Properties

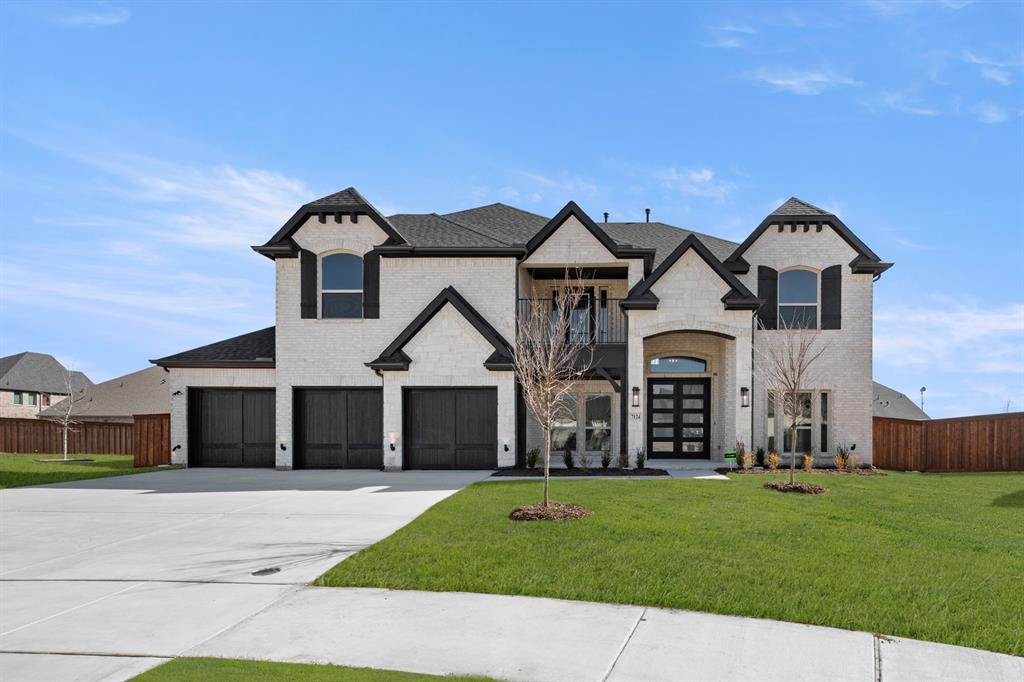
MLS# 21122368 - Built by First Texas Homes - Ready Now! ~ This stunning 5-bedroom, 4-bath home offers 4,250 sq ft of luxurious living space and a 3-car garage. Enjoy a welcoming front balcony perfect for morning coffee or relaxing with a book. The impressive family room features floor-to-ceiling windows, a 19-foot flat ceiling, and a striking linear fireplace. Entertain with ease in the open California kitchen, complete with quartz countertops, custom cabinetry, and professional-grade appliances. The primary suite includes a spa-like bath with a free-standing tub. A spacious media room with a dry bar and surround sound prewiring is ideal for movie nights. Modern finishes throughout create a perfect blend of style and comfort. Schedule your tour today!
#21122368

Grand Prairie

7124 Seagrove Court

5 Beds

4 Baths

4,250 Sq.Ft.

$865,573

MLS#: 21122368
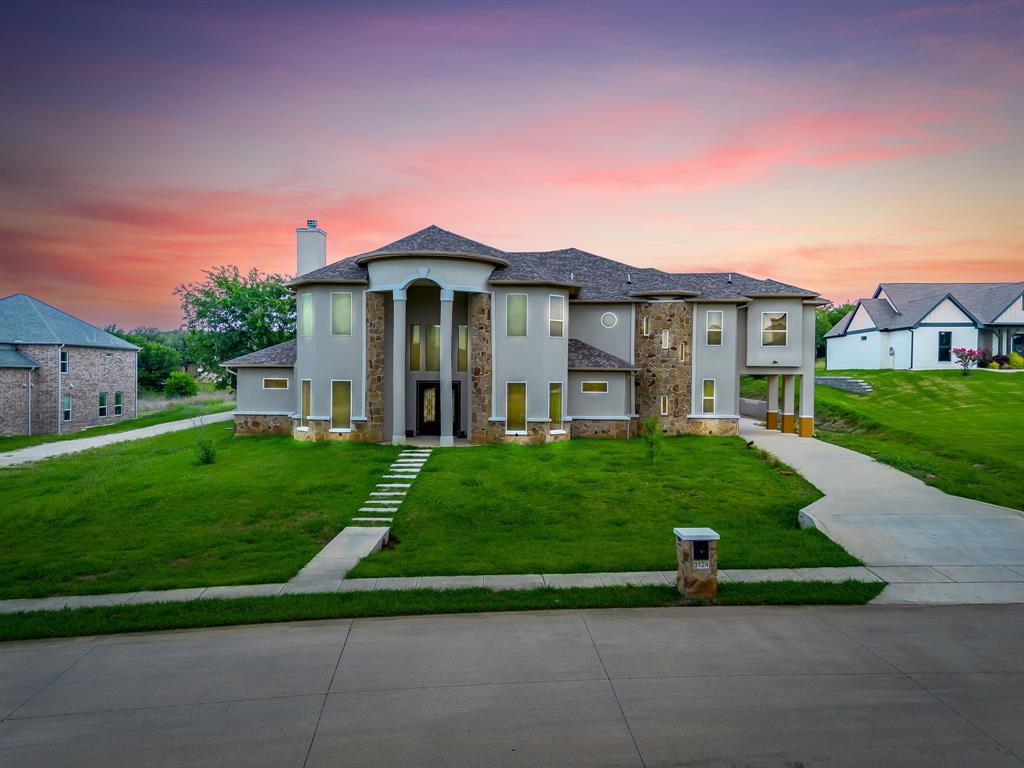
Welcome to The Sanctuary at Lake Ridge; a small, gated neighborhood of impressive homes. Bring your contractors or investors, this expansive home is incomplete 2019 construction, needing rehab and finish out. An opportunity to add your own design sensibility throughout the home. One acre lot. Four bedrooms, five full bathrooms, two half bathrooms in the main house, plus another bedroom and full bathroom in the attached in-law suite. Two wood burning fireplaces, plus additional electric style fireplace. Abundant natural light throughout. Open concept living and kitchen. Large Primary bedroom suite downstairs, three ensuite secondary bedrooms upstairs. Porte-cochere plus a 4-car garage. Attached in law suite has its own exterior entrance. Cedar Hill ISD. Just minutes from Joe Pool Lake, Tangle Ridge Golf Club, top-tier shopping, dining, and entertainment. Easy access to Downtown Dallas, DFW Airport, and Six Flags Arlington. Property being sold AS-IS. Seller financing is available for qualified buyers.
#21304611

Grand Prairie

3124 Koscher Drive

5 Beds

6 Baths

6,423 Sq.Ft.

$850,000

MLS#: 21304611

Your LUXURY DREAM HOME in Grand Prairie, TX! This exquisite 4-bed, 3-bath custom home spans 3422 sqft of luxury living. Impeccable craftsmanship and modern design blend seamlessly in this spacious haven. The expansive floor plan seamlessly connects the gourmet kitchen with top-tier appliances, dining, and living areas, creating a perfect space for entertaining, while the primary suite offers a tranquil retreat. This modern masterpiece boasts a spacious game room and a versatile office, easily convertible into a 5th bedroom, providing endless possibilities for your lifestyle. With 3 full bathrooms, every detail is tailored for comfort.  The home is a perfect balance of elegance and functionality, complemented by prime locations near Joe Pool Lake and Downtown Ft Worth and Dallas. Your forever home awaits!
#21225918

Grand Prairie

1012 Bentwaters Parkway

4 Beds

3 Baths

3,422 Sq.Ft.

$850,000

MLS#: 21225918
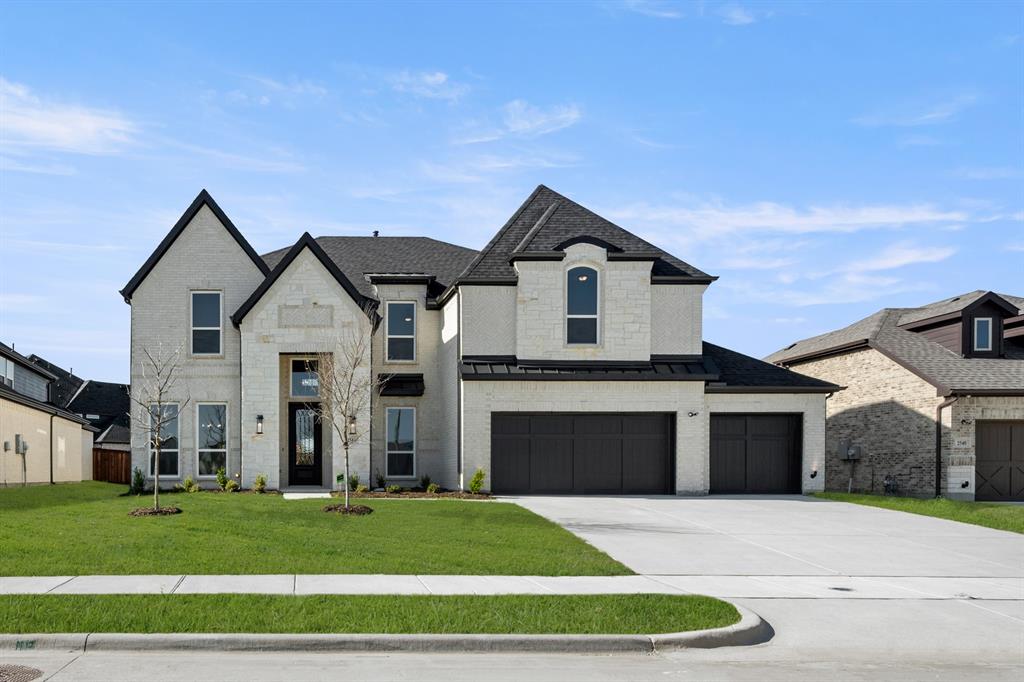
MLS# 21201242 - Built by First Texas Homes - Ready Now! ~ STEP INTO THIS WARM INVITING HOME BEGINNNING WITH A 3 CAR GARAGE UTIIZING INSULATED GARAGE DOORS, TO BEGIN. BEAUTFUL WOOD FLOORS THROUGHOUT THE FIRST FLOOR WITH BREATHTAKING STAINED CABINET IN THE RECONFIGURED KITCHEN GIVING YOU A DOUBLE SERVING BUTLER'S PANTYRY, OVERSIZED PANTRY, UPGRADED APPLIANCES TO INCLUDE AIR FRYERS BUILT RIGHT INTO THE DOUBLE OVENS, EXTRA LARGE SLIDING DOORS GOING OUT TO THE OVERSIZED COVERED PATIO TO RELAX OR ENTERTAIN. THIS WONDERFUL HOME OFFERS 5 BR WITH MEDIA AND LARGE GAMEROOM, ALL SET FOR YOU TO PREPARE THAT PARTY YOU HAVE BEEN WAITING FOR. SEE SALES FOR MORE DETAILS
#21201242

Grand Prairie

2544 Baypoint Drive

5 Beds

4 Baths

4,141 Sq.Ft.

$827,506

MLS#: 21201242
Price reduced
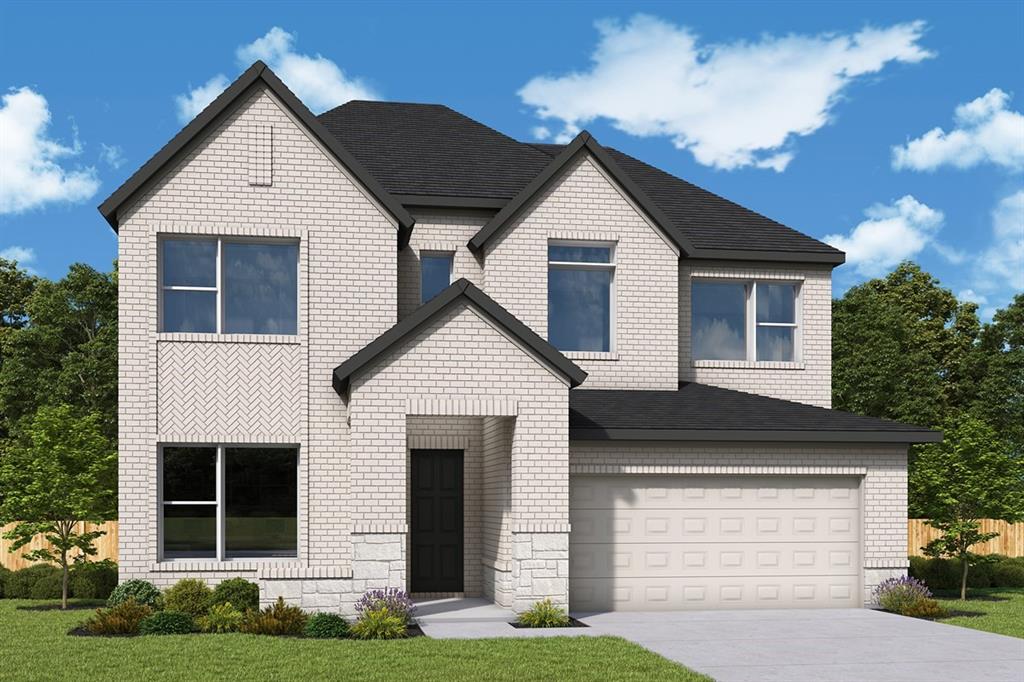
Design exquisite living spaces and build cherished memories together in the vibrant Bluebonnet floor plan by David Weekley Homes in Grand Prairie, Texas. Craft a social lounge, game night HQ or home office in the inviting study and upstairs retreat.

A tasteful kitchen rests at the heart of this home, balancing impressive style with easy function, all while maintaining an open design that flows throughout the main level. The serene, covered porch expands your living space into the great outdoors.

Leave the outside world behind and lavish in your Owner’s Retreat, featuring a superb Owner’s Bath and walk-in closet. Three junior bedrooms share two full bathrooms on the second level.
#21241943

Grand Prairie

3739 Bermuda Grass Way

5 Beds

4 Baths

3,012 Sq.Ft.

$600,240

MLS#: 21241943
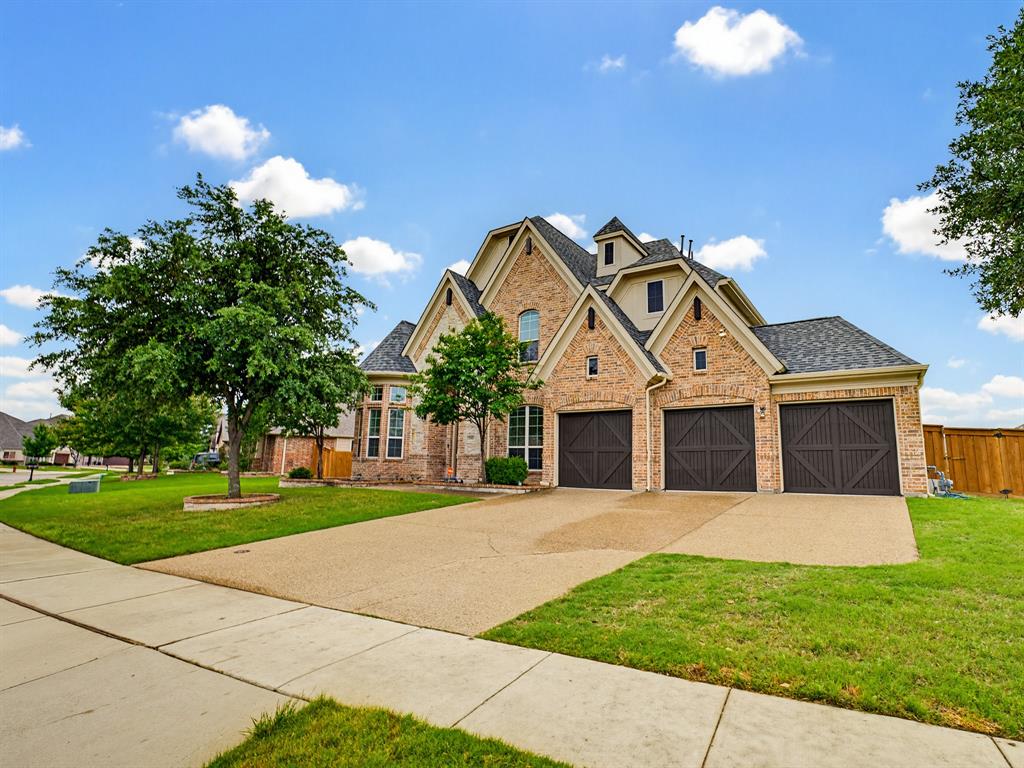
Welcome to this stunning 5 bedroom home nestled in the highly sought after Mira Lagos community, just minutes from Joe Pool Lake. Located in a quiet, established neighborhood, this home offers the perfect blend of elegance, comfort, and convenience with plenty of shopping, dining, and entertainment nearby.
Step inside to a grand entrance that sets the tone for the warmth and sophistication throughout. The home features beautiful hardwood flooring, upgraded finishes, and granite countertops that elevate every space. Designed for both everyday living and entertaining, you’ll find a formal living area, formal dining room, and a spacious main living area that feels inviting and truly homey.
This thoughtfully designed floor plan includes two dedicated office spaces one conveniently located downstairs and another upstairs perfect for working from home or creating flexible living areas.
Downstairs, the private primary suite offers a relaxing retreat, while a separate mother-in-law suite with its own full bathroom provides comfort and privacy for guests or extended family. In total, the home features two and a half bathrooms on the main level.
Upstairs, you’ll find three additional bedrooms, along with a large game room and a media room ideal for entertaining, movie nights, or creating the ultimate family hangout space.
With 5 bedrooms, 4 full bathrooms, and a half bath, this home truly has room for everyone. Whether you're hosting gatherings or enjoying quiet evenings, this Mira Lagos beauty delivers space, style, and an unbeatable location.
#21255938

Grand Prairie

7315 Vienta Point

5 Beds

4 Baths

3,896 Sq.Ft.

$644,900

MLS#: 21255938
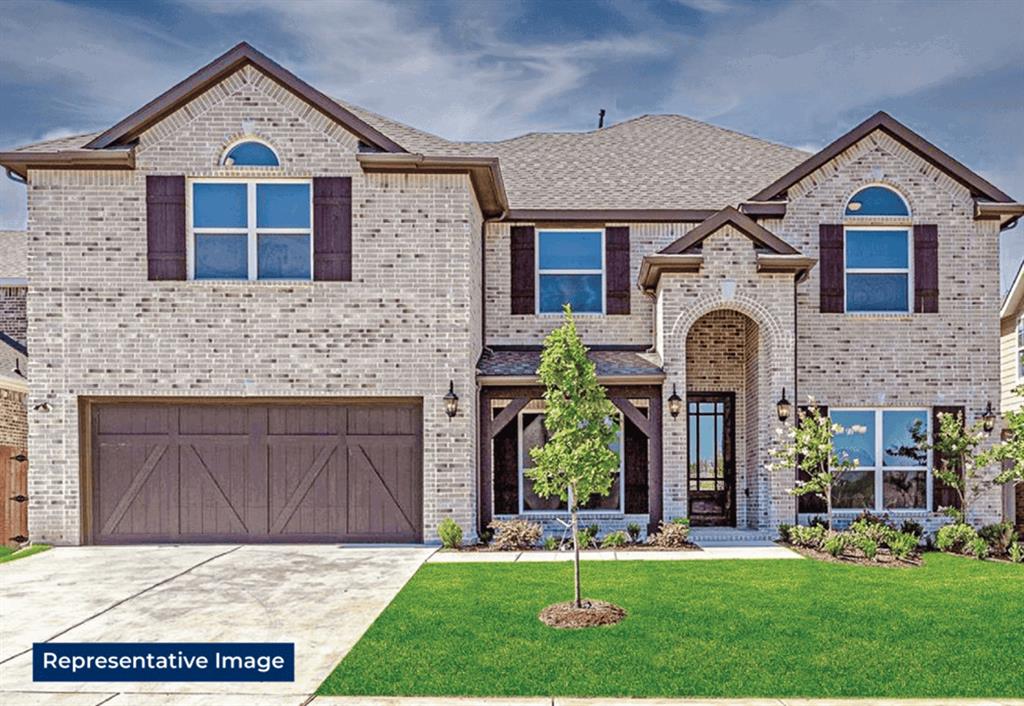
MLS# 21286026 - Built by First Texas Homes - Dec 2026 completion! ~ A private downstairs master suite sets the tone in the Coventry 2F at Mira Lagos Crossing, giving this 3,389 square foot home an easy, livable flow from the moment you walk in. With 5 bedrooms, 4 bathrooms, and a 3 car garage, there is room here for busy mornings, visiting guests, and the kind of everyday routines that need a little extra breathing room.    The main living areas feel open without losing their warmth. A fireplace adds a focal point for cooler evenings, while vaulted ceilings give the home an airy, more expansive feel. The playroom brings welcome flexibility, ready for movie nights, homework, or a second hangout space when the house is full.    Step outside to the covered patio and you will find another spot that makes this home easy to enjoy. Inside, walk in closets help keep things organized, and the thoughtful two story layout keeps the main spaces connected without feeling crowded.    Tour the Coventry 2F at Mira Lagos Crossing in Grand Prairie and see how its vaulted ceilings, flexible playroom, and spacious living areas come together in a home that feels comfortable from day one.
#21286026

Grand Prairie

7044 Moss Lake Court

5 Beds

4 Baths

3,389 Sq.Ft.

$772,913

MLS#: 21286026

SHOWS LIKE A MODEL!!! Pictures are real and isn't virtually staged. Come out and see for yourself. This beautifully customized and redesigned home was carefully thought-out. The seller spared no expenses!!! Cathedral ceilings with CUSTOM LIGHTING in ALL ROOMS. HARDWOOD FLOORING, PRIVATE CUSTOM HOME OFFICE, 2 FIREPLACES at LIVING and PRIMARY BEDROOM, ENSUITE PRIMARY BATH with SEPARATE SOAKING TUB and SHOWER, SEPARATE BATH VANITIES, WALK-IN PRIMARY CLOSET. FORMAL DINING with CUSTOM CHANDELIER, BUILT-IN WINE COOLER at BUTLER'S PANTRY, GAS COOKTOP WITH GRIDDLE, DOUBLE OVEN, EAT-IN KITCHEN ISLAND with PENDANT LIGHTING, MEDIA ROOM and GAME-ROOM up, and so much more. True LUXURY LAKE STYLE LIVING at MIRA LAGO!
#21265056

Grand Prairie

2832 Arenoso

4 Beds

3 Baths

3,319 Sq.Ft.

$630,000

MLS#: 21265056

Modern, spacious 5-bedroom, 4 full bathroom home with a flexible floor plan and extensive builder upgrades. Featuring TWO primary suites, one downstairs and one upstairs, this layout is ideal for multi-generational living or long-term guests.
The downstairs primary suite offers a jetted tub, oversized walk-in shower, large walk-in closet, and built-in security safe. A downstairs room with French doors and a closet can serve as a home office or the 5th bedroom, with a full bathroom just down the hall.
The kitchen is designed for both everyday living and entertaining with granite countertops, a gas cooktop, built-in double ovens, built-in microwave, butler's pantry, large walk-in pantry, and an open layout overlooking the main living area.
The dedicated theater room includes a projector, screen, mini refrigerator, and built-in speakers. Additional features include a 3-car garage, tankless water heater, crown molding, built-in speakers and sound system wiring in both primary suites, the living room, outdoor patio loo and theater room, Cat6 wiring throughout the bedrooms, living room, loft, theater room, and a ceiling-mounted Wi-Fi access point, home security system, and pre-wiring for four exterior security cameras.
Outside, enjoy a covered patio with an outdoor fireplace, creating a comfortable space for relaxing or entertaining.
Built in 2019, this home combines a versatile floor plan with thoughtful upgrades and modern technology throughout. The owners left no box unchecked when they built this home.
#21317634

Grand Prairie

2696 Bonita Drive

5 Beds

4 Baths

4,610 Sq.Ft.

$725,000

MLS#: 21317634

 - property

Send a message

Message successfully sent.

Your message

What is 3 + 4 ?

Reason for contacting?

I agree to receive email communication and understand I can unsubscribe at any time.

I agree to be contacted by Next Level Realty Group via call, email, and text for real estate services. To opt out, you can reply 'stop' at any time or reply 'help' for assistance. You can also click the unsubscribe link in the emails. Message and data rates may apply. Message frequency may vary. Privacy Policy

Sign Out

Virtual Assistant

Would you like to take the next step with this property? We can help you schedule a showing or virtual tour, or send you more details.

Yes, I would like more information.

Thank You for Your Reply, One of Our Agents will contact you as soon as possible

No, maybe later.

Thank you, you can always contact me via email, phone number or through the contact form.

Realhub AI

Lucy - Your AI-Powered Realtor

Update Your Temporary Password

Personalize your search

Enter your email and we'll notify you immediately when new listings match what you're looking for.

or enter email address

Already have an account ? Login here

Continue your home search

I agree to receive communications and understand I can unsubscribe at any time.

I agree to be contacted by Next Level Realty Group via call, email, and text for real estate services. To opt out, you can reply 'stop' at any time or reply 'help' for assistance. You can also click the unsubscribe link in the emails. Message and data rates may apply. Message frequency may vary. Privacy Policy

Already have an account ? Login here

We use cookies

We use cookies primarily for analytics to enhance your experience. By accepting, you agree to our use of these cookies. You can manage your preferences or learn more about our cookies policy.