


Property
Beds
5
Full Baths
4
1/2 Baths
None
Year Built
2019
Sq.Footage
4,610
Modern, spacious 5-bedroom, 4 full bathroom home with a flexible floor plan and extensive builder upgrades. Featuring TWO primary suites, one downstairs and one upstairs, this layout is ideal for multi-generational living or long-term guests. The downstairs primary suite offers a jetted tub, oversized walk-in shower, large walk-in closet, and built-in security safe. A downstairs room with French doors and a closet can serve as a home office or the 5th bedroom, with a full bathroom just down the hall. The kitchen is designed for both everyday living and entertaining with granite countertops, a gas cooktop, built-in double ovens, built-in microwave, butler's pantry, large walk-in pantry, and an open layout overlooking the main living area. The dedicated theater room includes a projector, screen, mini refrigerator, and built-in speakers. Additional features include a 3-car garage, tankless water heater, crown molding, built-in speakers and sound system wiring in both primary suites, the living room, outdoor patio loo and theater room, Cat6 wiring throughout the bedrooms, living room, loft, theater room, and a ceiling-mounted Wi-Fi access point, home security system, and pre-wiring for four exterior security cameras. Outside, enjoy a covered patio with an outdoor fireplace, creating a comfortable space for relaxing or entertaining. Built in 2019, this home combines a versatile floor plan with thoughtful upgrades and modern technology throughout. The owners left no box unchecked when they built this home.
Features & Amenities
Interior
-
Other Interior Features
Built-in Features, Double Vanity, Eat-in Kitchen, Granite Counters, Open Floorplan, Pantry, Vaulted Ceiling(s), Walk-In Closet(s), Wet Bar, High Speed Internet, Smart Home, Wired for Sound
-
Total Bedrooms
5
-
Bathrooms
4
-
Basement YN
NO
-
Cooling YN
YES
-
Cooling
Ceiling Fan(s), Central Air, Electric
-
Fireplace YN
YES
-
Heating YN
YES
-
Heating
Exhaust Fan, Central, Natural Gas
-
Pet friendly
N/A
Exterior
-
Garage
Yes
-
Garage spaces
3
-
Construction Materials
Brick
-
Parking
Additional Parking, Driveway, Garage, Garage Door Opener, Garage Faces Front, Garage Faces Side, Attached
-
Patio and Porch Features
Covered
-
Pool
No
-
Waterfront YN
NO
Area & Lot
-
Lot Size(acres)
0.198
-
Lot Size(square feet)
8,624
-
Property Type
Residential
-
Property Sub Type
Single Family Residence
-
Architectural Style
Contemporary/Modern
Price
-
Sales Price
$725,000
-
Tax Amount
$18,265
-
Sq. Footage
4,610
-
Price/SqFt
$157
HOA
-
Association
YES
-
Association Fee
$600
-
Association Fee Frequency
Annually
-
Association Fee Includes
N/A
School District
-
Elementary School
Anna May Daulton
-
Middle School
Jones
-
High School
Mansfield Lake Ridge
Property Features
-
Foundation Details
Slab
-
Sewer
Public Sewer
-
Tax Lot
32
-
Water Source
Public
Schedule a Showing
Showing scheduled successfully.
Mortgage calculator
Estimate your monthly mortgage payment, including the principal and interest, property taxes, and HOA. Adjust the values to generate a more accurate rate.
Your payment
Principal and Interest:
$
Property taxes:
$
HOA fees:
$
Total loan payment:
$
Total interest amount:
$
Location
County
Tarrant
Elementary School
Anna May Daulton
Middle School
Jones
High School
Mansfield Lake Ridge
Listing Courtesy of Peter Mester , BK Real Estate
RealHub Information is provided exclusively for consumers' personal, non-commercial use, and it may not be used for any purpose other than to identify prospective properties consumers may be interested in purchasing. All information deemed reliable but not guaranteed and should be independently verified. All properties are subject to prior sale, change or withdrawal. RealHub website owner shall not be responsible for any typographical errors, misinformation, misprints and shall be held totally harmless.

AGENT
Joe Boston
Call Joe today to schedule a private showing.

* Listings on this website come from the FMLS IDX Compilation and may be held by brokerage firms other than the owner of this website. The listing brokerage is identified in any listing details. Information is deemed reliable but is not guaranteed. If you believe any FMLS listing contains material that infringes your copyrighted work please click here to review our DMCA policy and learn how to submit a takedown request.© 2024 FMLS.
Related Properties
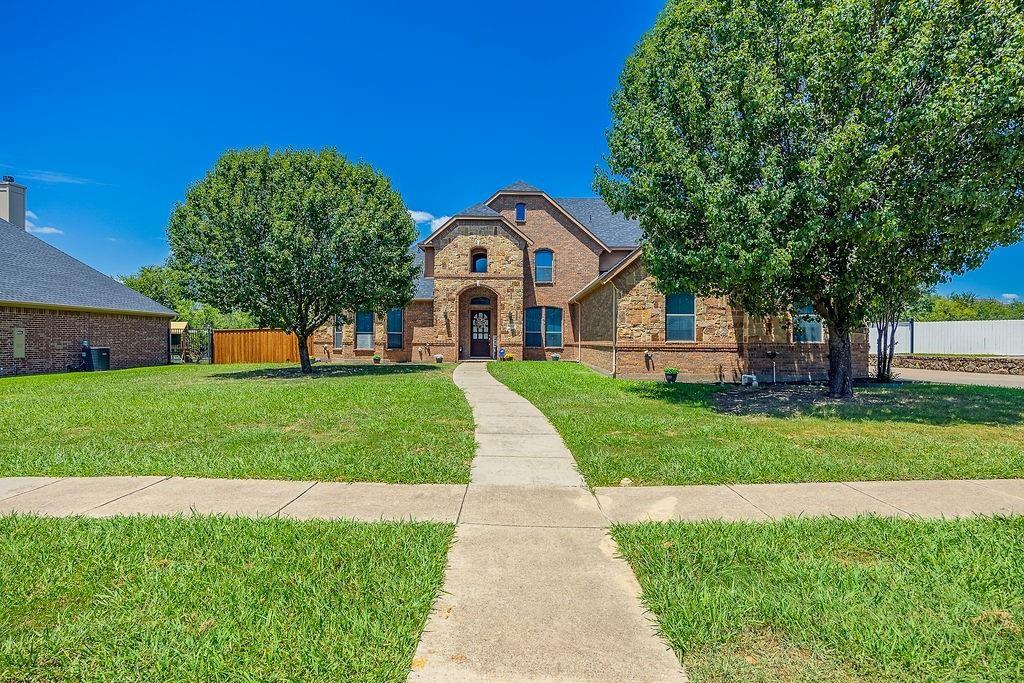
Grand Prairie
1011 Parview Circle
6 Beds
4 Baths
5,627 Sq.Ft.
$745,000
MLS#: 21203156
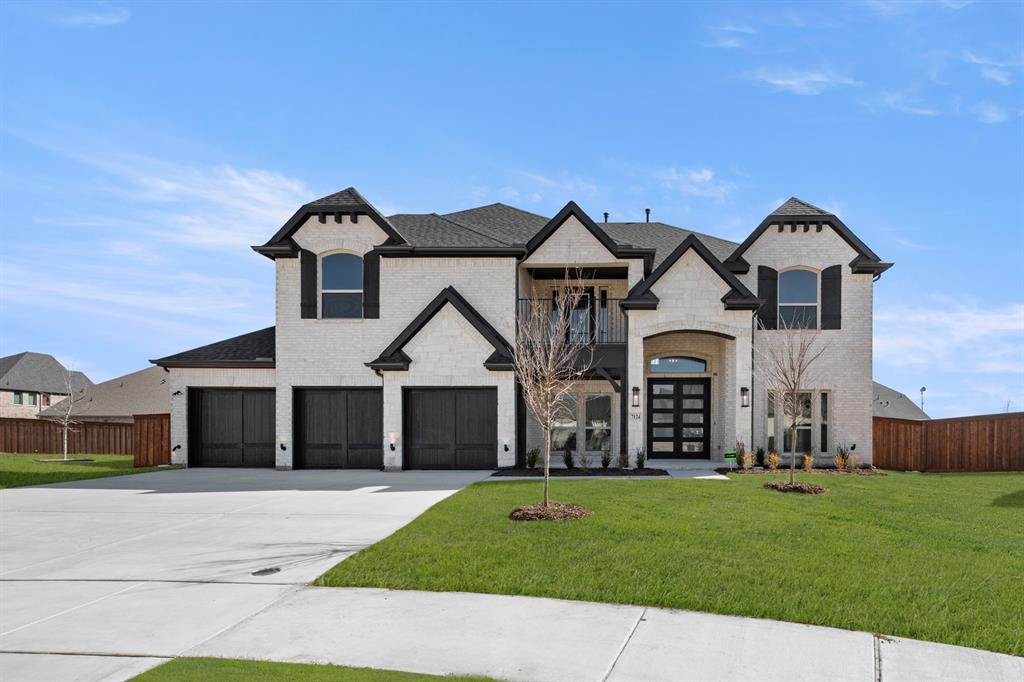
Grand Prairie
7124 Seagrove Court
5 Beds
4 Baths
4,250 Sq.Ft.
$865,573
MLS#: 21122368
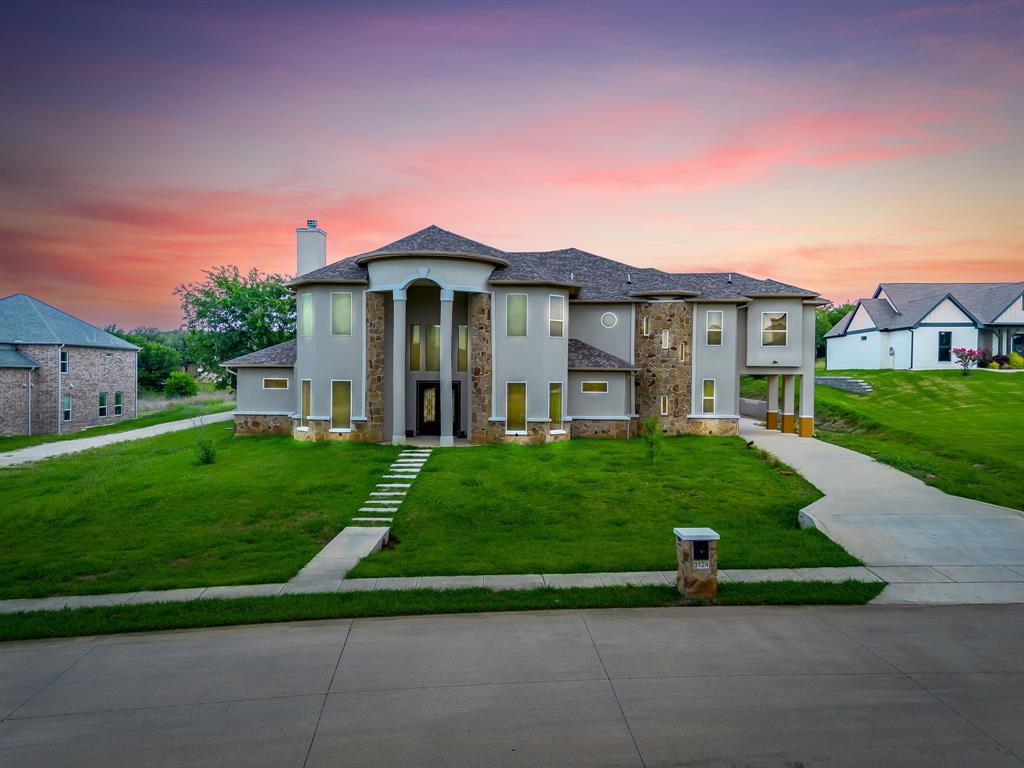
Grand Prairie
3124 Koscher Drive
5 Beds
6 Baths
6,423 Sq.Ft.
$850,000
MLS#: 21304611
Grand Prairie
1012 Bentwaters Parkway
4 Beds
3 Baths
3,422 Sq.Ft.
$850,000
MLS#: 21225918
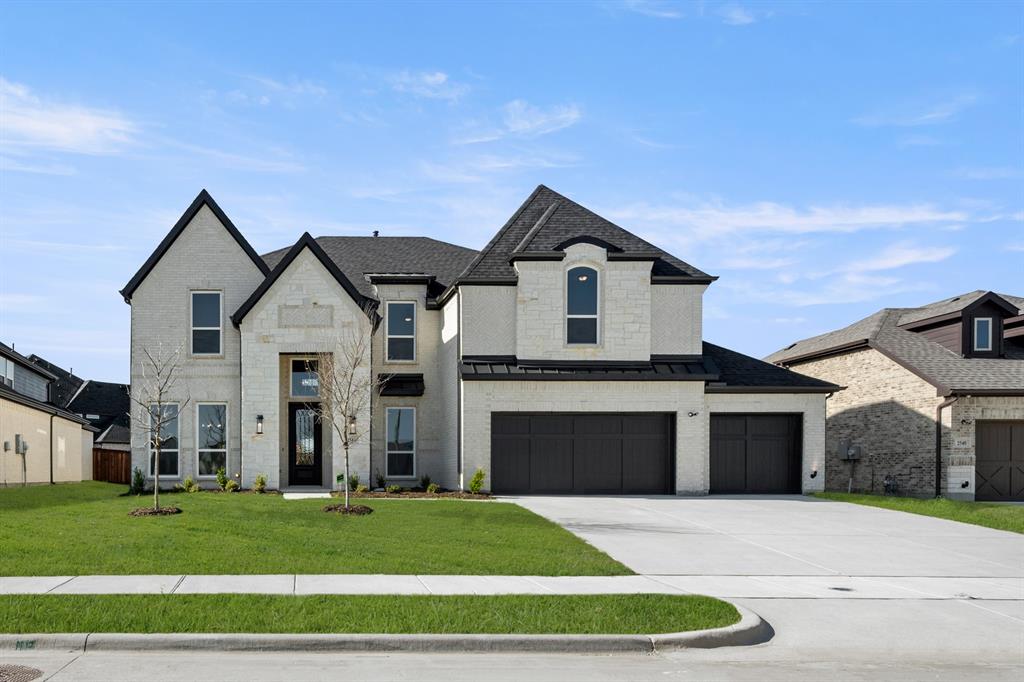
Grand Prairie
2544 Baypoint Drive
5 Beds
4 Baths
4,141 Sq.Ft.
$827,506
MLS#: 21201242
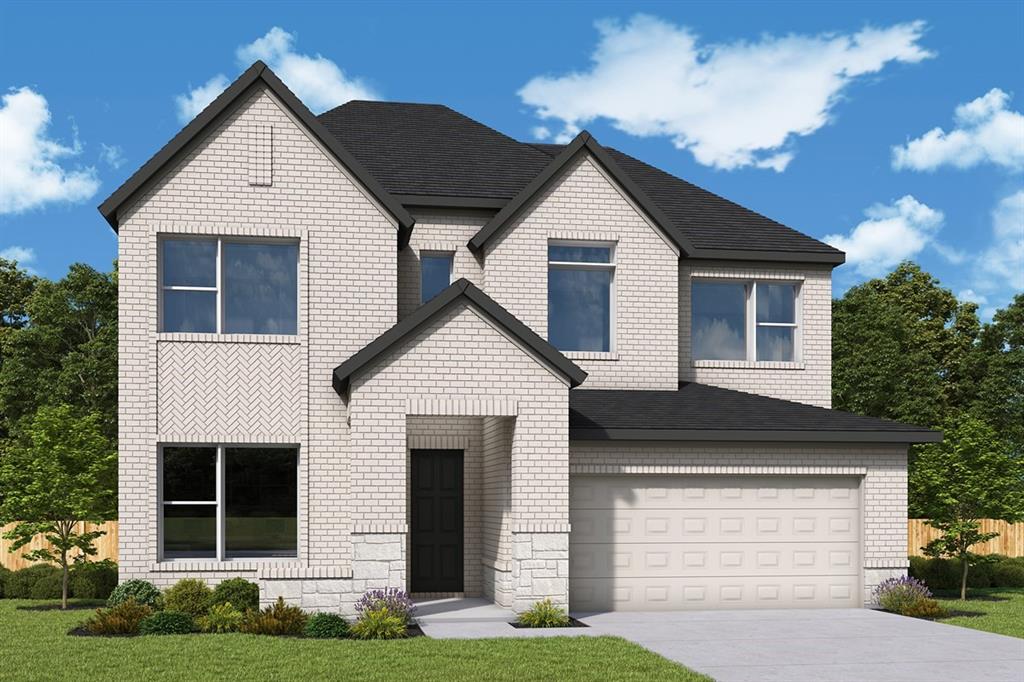
Grand Prairie
3739 Bermuda Grass Way
5 Beds
4 Baths
3,012 Sq.Ft.
$600,240
MLS#: 21241943
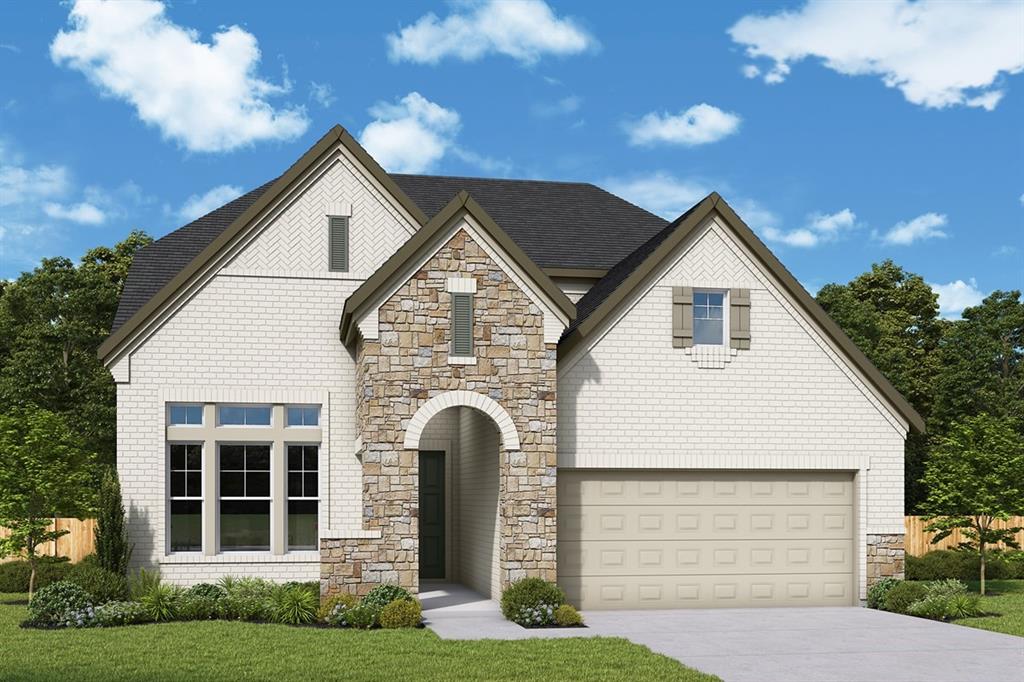
Grand Prairie
3764 Jane Street
4 Beds
3 Baths
2,953 Sq.Ft.
$589,990
MLS#: 21247350
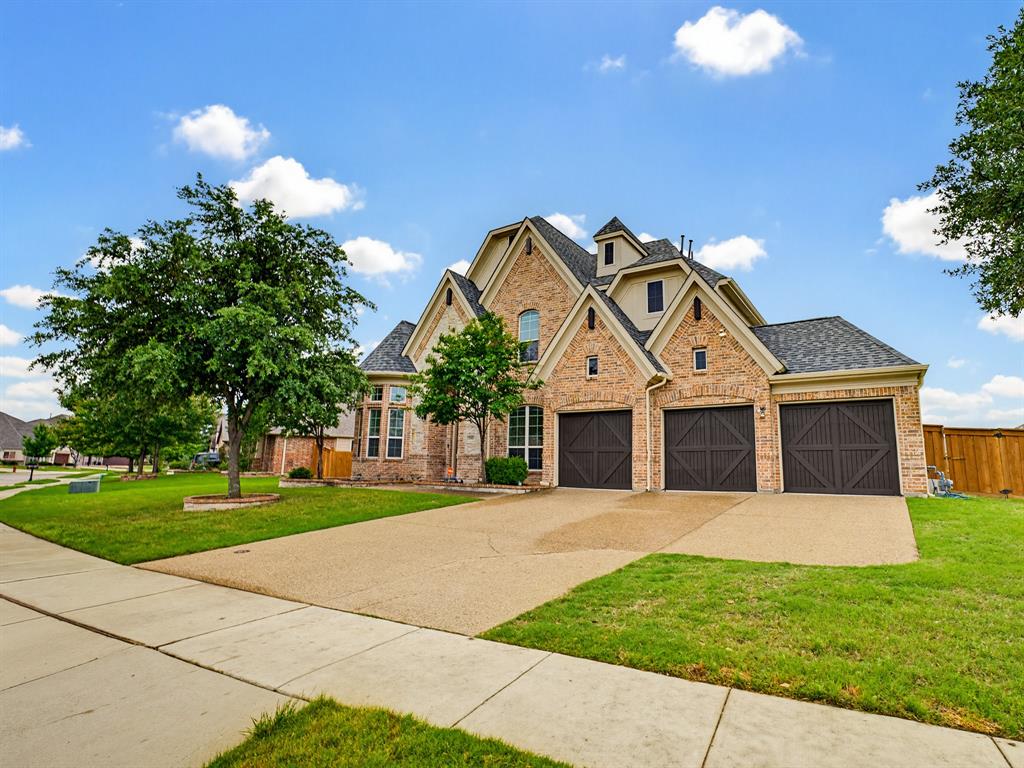
Grand Prairie
7315 Vienta Point
5 Beds
4 Baths
3,896 Sq.Ft.
$644,900
MLS#: 21255938
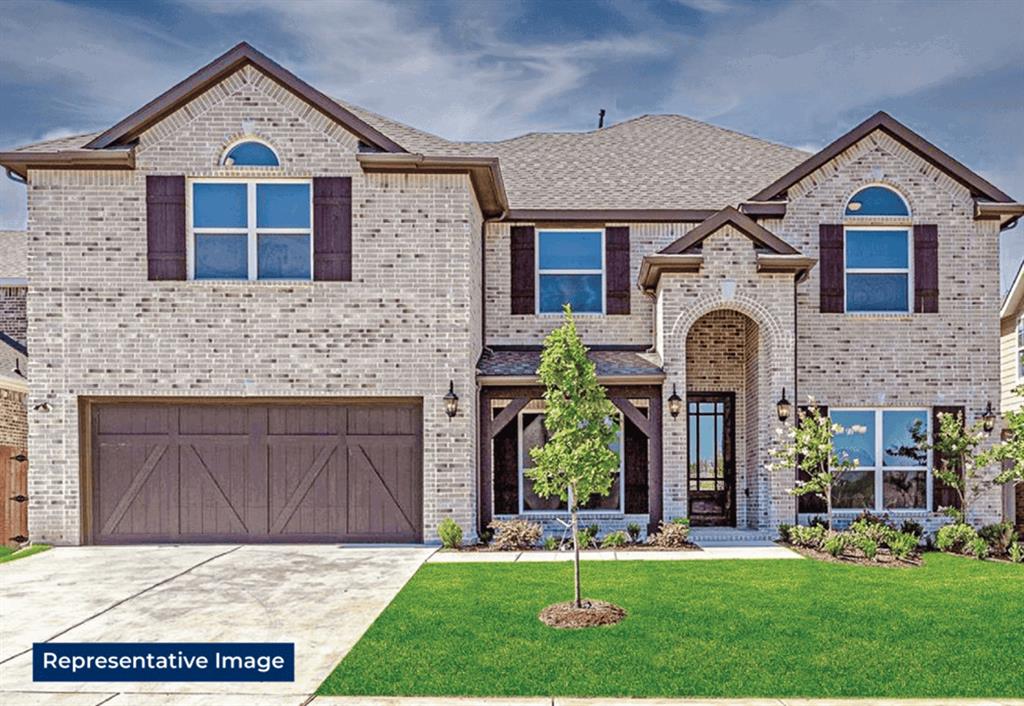
Grand Prairie
7044 Moss Lake Court
5 Beds
4 Baths
3,389 Sq.Ft.
$772,913
MLS#: 21286026

Grand Prairie
2832 Arenoso
4 Beds
3 Baths
3,319 Sq.Ft.
$630,000
MLS#: 21265056
