


Property
Beds
5
Full Baths
5
1/2 Baths
3
Year Built
2025
Sq.Footage
6,592
Contract by November 21, 2026 and use sellers preferred lender and get up to 25K in a rate buy down or closing costs. Experience elevated living in this custom-built residence set on a 0.36-acre lot in the heart of the coveted Private School Corridor. Thoughtfully designed by Draper Custom Homes, this home blends timeless architecture with modern functionality, delivering both sophistication and everyday ease. The well-appointed floor plan features 5 spacious bedrooms, each with its own ensuite bath, along with 3 additional half baths. A private primary suite and guest ensuite on the first floor offer ideal accommodations for multi-generational living or hosting with ease. A dedicated study provides a quiet, refined workspace. At the center of the home, the chef’s kitchen is complemented by a fully equipped scullery, creating a seamless balance between entertaining and daily living. Expansive living and dining areas are filled with natural light and designed for effortless flow. Thoughtfully planned for future accessibility, the home includes space reserved and prewired for a future elevator. Upstairs, a generous game room and additional living spaces offer flexibility for relaxation, work, or play. Dual laundry rooms, conveniently located on both levels, add an extra layer of practicality. Outdoors, a covered back porch with fireplace, built-in grill and refrigerator sets the stage for year-round entertaining, while the oversized lot offers ample space to design your own backyard retreat, including room for a pool. A rear-entry 3-car garage enhances both functionality and curb appeal. With the lowest price per square foot of any home currently on the market in Midway Estates, this thoughtfully crafted residence pairs distinctive design with exceptional value in one of Dallas’ most desirable neighborhoods.
Features & Amenities
Interior
-
Other Interior Features
Vaulted Ceiling(s), Walk-In Closet(s)
-
Total Bedrooms
5
-
Bathrooms
5
-
1/2 Bathrooms
3
-
Basement YN
NO
-
Cooling YN
YES
-
Cooling
Central Air
-
Fireplace YN
YES
-
Heating YN
YES
-
Heating
Central
-
Pet friendly
N/A
Exterior
-
Garage
Yes
-
Garage spaces
3
-
Parking
Garage, Garage Faces Rear, Gated, Attached
-
Pool
No
-
Waterfront YN
NO
Area & Lot
-
Lot Size(acres)
0.3614
-
Lot Size(square feet)
15,744
-
Property Type
Residential
-
Property Sub Type
Single Family Residence
-
Architectural Style
Traditional
Price
-
Sales Price
$3,220,000
-
Sq. Footage
6,592
-
Price/SqFt
$488
HOA
-
Association
No
School District
-
Elementary School
Walnuthill
-
Middle School
Cary
-
High School
Jefferson
Property Features
-
New Construction
YES
-
Senior Community YN
NO
-
Sewer
Public Sewer
-
Tax Lot
6
-
Water Source
Public
Schedule a Showing
Showing scheduled successfully.
Mortgage calculator
Estimate your monthly mortgage payment, including the principal and interest, property taxes, and HOA. Adjust the values to generate a more accurate rate.
Your payment
Principal and Interest:
$
Property taxes:
$
HOA fees:
$
Total loan payment:
$
Total interest amount:
$
Location
County
Dallas
Elementary School
Walnuthill
Middle School
Cary
High School
Jefferson
Listing Courtesy of Jessica Cazares, EXP REALTY
RealHub Information is provided exclusively for consumers' personal, non-commercial use, and it may not be used for any purpose other than to identify prospective properties consumers may be interested in purchasing. All information deemed reliable but not guaranteed and should be independently verified. All properties are subject to prior sale, change or withdrawal. RealHub website owner shall not be responsible for any typographical errors, misinformation, misprints and shall be held totally harmless.

AGENT
Joe Boston
Call Joe today to schedule a private showing.

* Listings on this website come from the FMLS IDX Compilation and may be held by brokerage firms other than the owner of this website. The listing brokerage is identified in any listing details. Information is deemed reliable but is not guaranteed. If you believe any FMLS listing contains material that infringes your copyrighted work please review our DMCA policy and learn how to submit a takedown request.© 2024 FMLS.
Related Properties
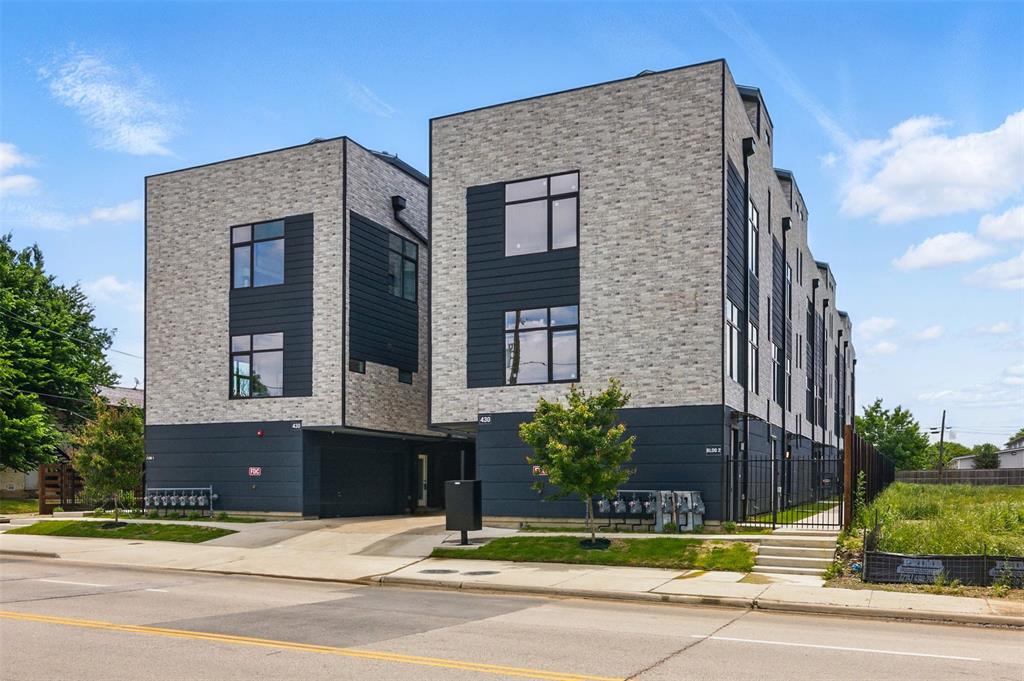
Dallas
430 E 8th
2 Beds
2 Baths
11,580 Sq.Ft.
$3,099,000
MLS#: 21334224

Dallas
6038 Azalea Lane
5 Beds
4 Baths
5,354 Sq.Ft.
$2,650,000
MLS#: 21367677
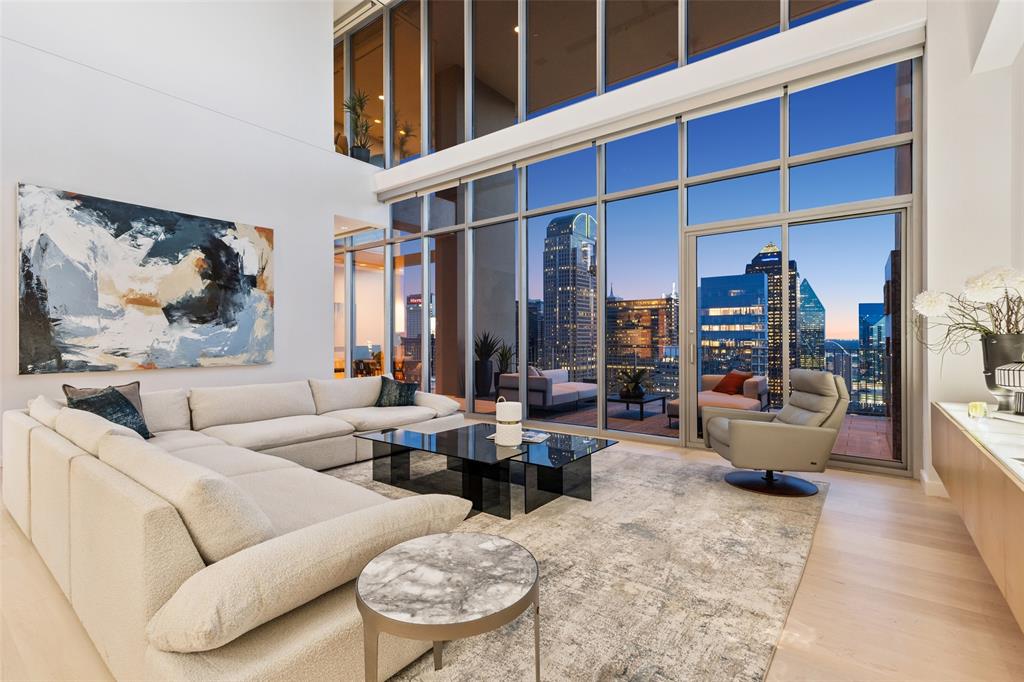
Dallas
1717 Arts Plaza 2309
3 Beds
3 Baths
4,839 Sq.Ft.
$3,550,000
MLS#: 21274073

Dallas
6404 Lakehurst Avenue
5 Beds
5 Baths
5,545 Sq.Ft.
$3,249,900
MLS#: 21406923

Dallas
1918 Olive Street 2802
3 Beds
3 Baths
3,013 Sq.Ft.
$3,295,000
MLS#: 21391714

Dallas
5814 Meaders Lane
5 Beds
4 Baths
4,829 Sq.Ft.
$2,590,000
MLS#: 21384120
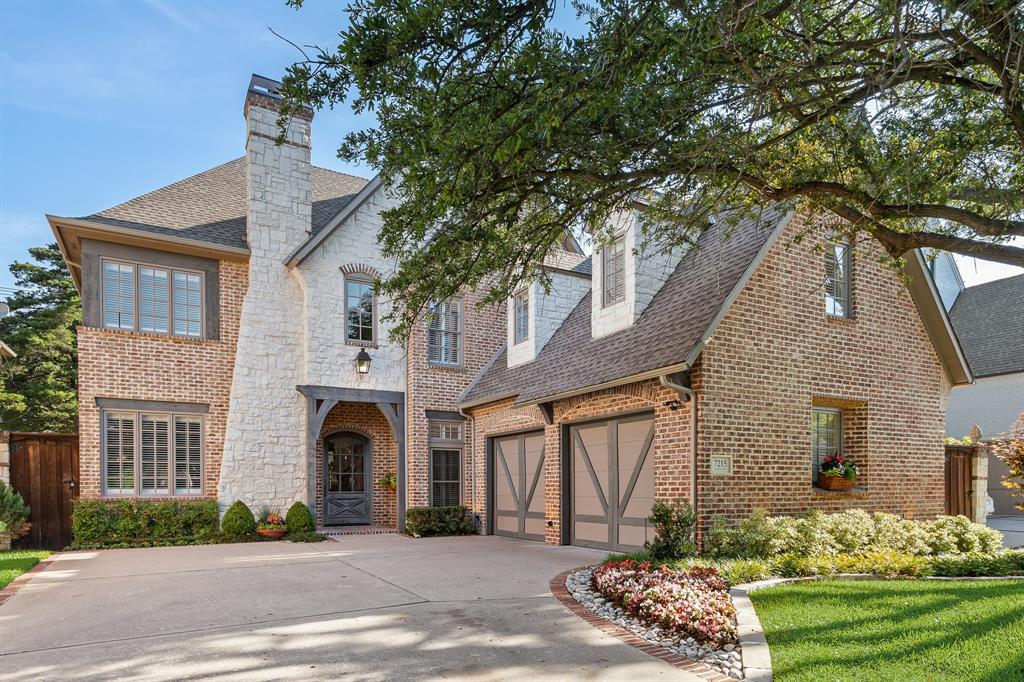
Dallas
7215 Centenary Avenue
5 Beds
5 Baths
5,670 Sq.Ft.
$3,495,000
MLS#: 21272378

Dallas
6714 Glendora Avenue
4 Beds
4 Baths
5,343 Sq.Ft.
$3,500,000
MLS#: 21338427

Dallas
5506 Druid Lane
4 Beds
4 Baths
4,918 Sq.Ft.
$3,249,500
MLS#: 21411311
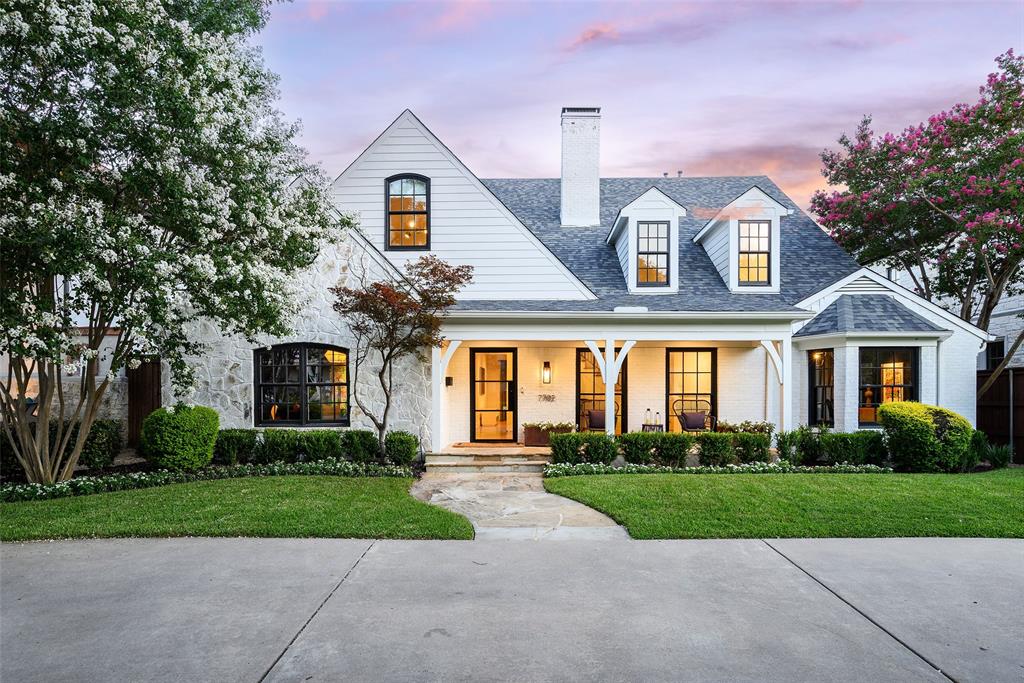
Dallas
7702 Bryn Mawr Drive
5 Beds
5 Baths
5,590 Sq.Ft.
$3,395,000
MLS#: 21321761
