Features & Amenities

Interior

  • Other Interior Features

    Eat-in Kitchen, Granite Counters, Kitchen Island, Open Floorplan, Other, Pantry, Walk-In Closet(s), High Speed Internet

  • Total Bedrooms

    4

  • Bathrooms

    3

  • 1/2 Bathrooms

    1

  • Basement YN

    NO

  • Cooling YN

    YES

  • Cooling

    Ceiling Fan(s), Central Air

  • Fireplace YN

    YES

  • Heating YN

    YES

  • Heating

    Central

  • Pet friendly

    N/A

Exterior

  • Garage

    Yes

  • Garage spaces

    2

  • Construction Materials

    Brick

  • Parking

    Garage, Attached

  • Pool

    No

  • Waterfront YN

    NO

Area & Lot

  • Lot Features

    Irregular Lot, Many Trees

  • Lot Size(acres)

    2.049

  • Lot Size(square feet)

    89,254

  • Property Type

    Residential

  • Property Sub Type

    Single Family Residence

  • Architectural Style

    Contemporary/Modern, Traditional

Price

  • Sales Price

    $759,000

  • Sq. Footage

    3,819

  • Price/SqFt

    $198

HOA

  • Association

    No

School District

  • Elementary School

    Chapelhill

  • Middle School

    Chapelhill

  • High School

    Chapelhill

Property Features

  • New Construction

    YES

  • Foundation Details

    Slab

  • Sewer

    Septic Tank

Schedule a Showing

Showing scheduled successfully.

<
>
IN PERSON
VIA CHAT

What is 3 + 4 ?


Change time

Mortgage calculator

Estimate your monthly mortgage payment, including the principal and interest, property taxes, and HOA. Adjust the values to generate a more accurate rate.

Your payment

Principal and Interest:

$

Property taxes:

$

HOA fees:

$

Total loan payment:

$

Total interest amount:

$

Location

County

Titus

Elementary School

Chapelhill

Middle School

Chapelhill

High School

Chapelhill

Listing Courtesy of Michael Mayben , Mayben Realty, LLC

RealHub Information is provided exclusively for consumers' personal, non-commercial use, and it may not be used for any purpose other than to identify prospective properties consumers may be interested in purchasing. All information deemed reliable but not guaranteed and should be independently verified. All properties are subject to prior sale, change or withdrawal. RealHub website owner shall not be responsible for any typographical errors, misinformation, misprints and shall be held totally harmless.

Agent Joe Boston

AGENT

Joe Boston

Call Joe today to schedule a private showing.


* Listings on this website come from the FMLS IDX Compilation and may be held by brokerage firms other than the owner of this website. The listing brokerage is identified in any listing details. Information is deemed reliable but is not guaranteed. If you believe any FMLS listing contains material that infringes your copyrighted work please click here to review our DMCA policy and learn how to submit a takedown request.© 2024 FMLS.
Tucked away on over two wooded acres, this stunning two-story home offers a refined blend of modern luxury and peaceful privacy. Designed with timeless appeal, the exterior showcases elegant Winterhaven White General Shale brick, setting the tone for the craftsmanship found throughout. Inside, expansive Marvin casement windows and doors invite natural light into every corner, creating a bright, welcoming atmosphere. A grand foyer opens seamlessly into thoughtfully designed living spaces that include a private study, formal dining area, and an open-concept kitchen and living room—perfect for both everyday living and entertaining. The chef-inspired kitchen features ZLINE appliances and a striking granite and quartz island, providing both beauty and functionality. The main-level primary suite serves as a true retreat, offering spa-like amenities including a jetted tub, double shower, and generous storage. Upstairs, additional bedrooms and baths are complemented by a versatile bonus room ideal for a media space, playroom, or guest retreat. Elegant finishes continue throughout with Maori granite countertops and custom glass shower enclosures. Surrounded by nature and thoughtfully designed for comfort and style, this exceptional home delivers privacy, quality, and luxury in a setting that feels both refined and serene. Schedule your private showing and experience it for yourself.

1013 County Road 4420

Message successfully sent.

What would you like to know?

What is 3 + 4 ?

I agree to receive email communication and understand I can unsubscribe at any time.

I agree to be contacted by Next Level Realty Group via call, email, and text for real estate services. To opt out, you can reply 'stop' at any time or reply 'help' for assistance. You can also click the unsubscribe link in the emails. Message and data rates may apply. Message frequency may vary. Privacy Policy

Related Properties

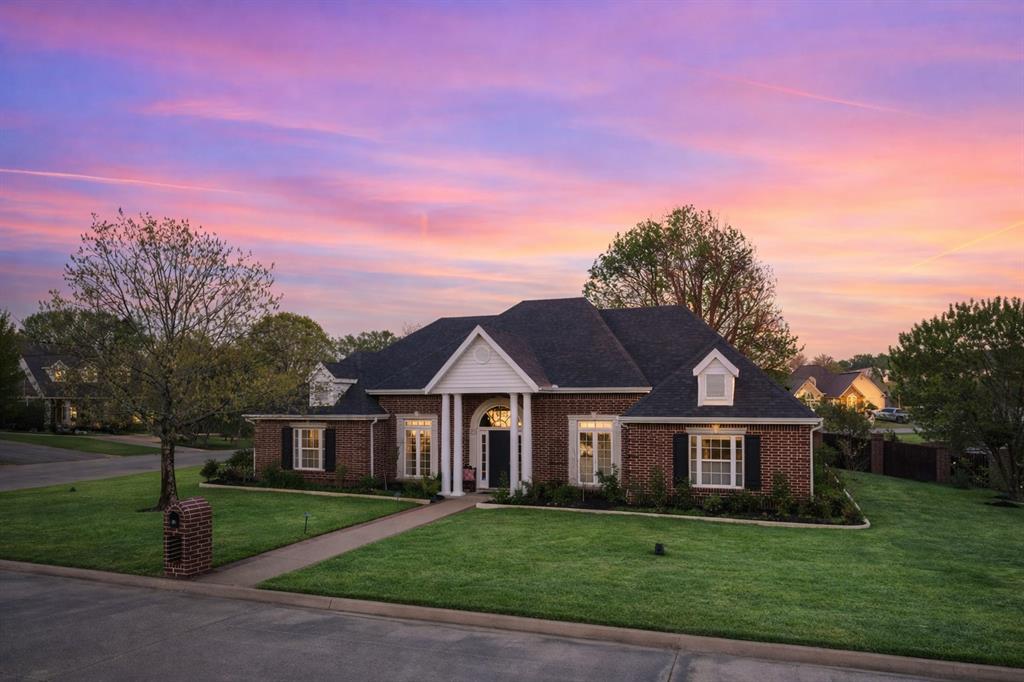
Situated within the prestigious Greenhill Park community, adjacent to the Mount Pleasant Country Club, this beautifully reimagined corner-lot residence offers the perfect blend of timeless elegance and modern comfort. Boasting 4 bedrooms, 3 full baths, and approximately 3,000 square feet of thoughtfully designed living space, this home is ideal for both refined entertaining and everyday living. Step inside to an inviting open-concept layout highlighted by vaulted ceilings, expansive living and dining areas, and a warm, welcoming fireplace. The fully updated interior features all-new flooring, fresh paint throughout, designer lighting, and upgraded fixtures—creating a cohesive and elevated aesthetic from room to room. The chef’s kitchen is a true centerpiece, complete with granite countertops, double ovens, gas cooktop, large island, and abundant cabinetry—perfect for hosting or everyday convenience. The primary suite offers a serene retreat with a spa-like bath, dual vanities, garden tub, separate shower, and a spacious walk-in closet. Outdoors, enjoy a resort-style setting designed for entertaining and relaxation. The custom-built pergola, outdoor grill area, built in heaters, turf, and ambient lighting create an exceptional backyard experience with low maintenance, while the lush Crown Zoysia lawn and irrigation system enhance curb appeal in the front. Additional highlights include a 2-car side-entry garage, smart home features, security system, and a prime corner lot location within one of Mount Pleasant’s most sought-after neighborhoods. This is a rare opportunity to own a move-in-ready home with luxury upgrades in the heart of Mount Pleasant.
#21221105

Mount Pleasant

101 Gleneagles Drive

4 Beds

3 Baths

3,000 Sq.Ft.

$619,000

MLS#: 21221105
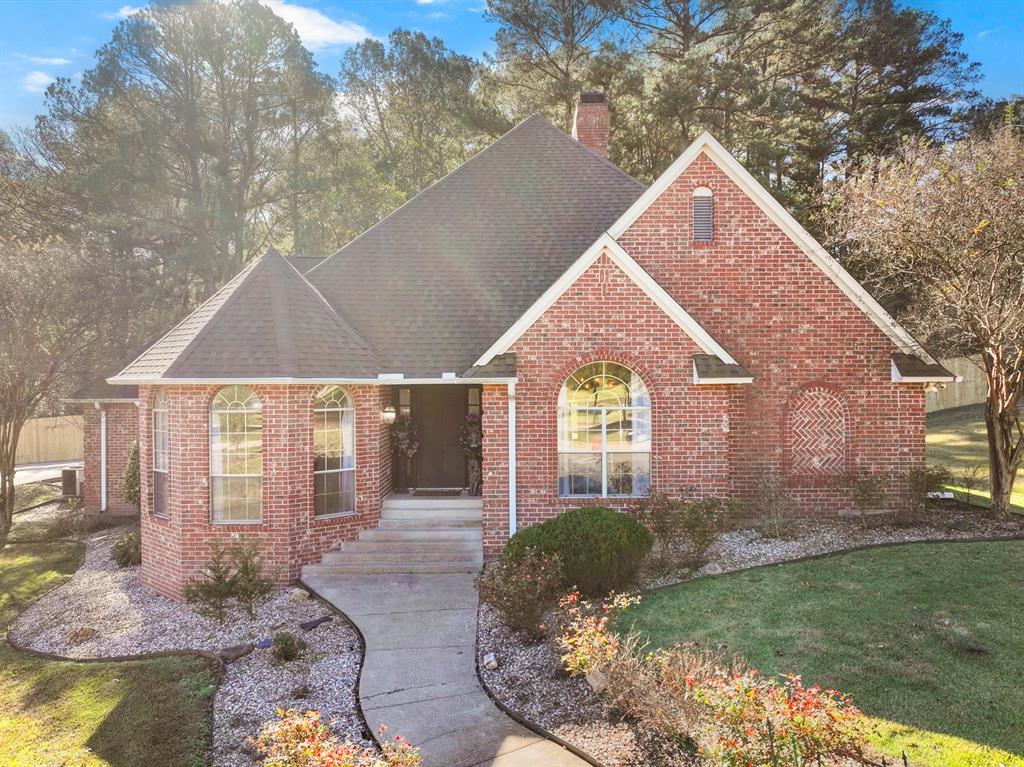
Nestled on a beautifully landscaped 1.35-acre cul-de-sac lot in the well-appointed Holly Creek addition, this refined single-story residence offers timeless elegance paired with resort-style outdoor living. Inside, rich wood floors, vaulted ceilings, and extensive built-ins create a warm yet sophisticated atmosphere, anchored by a spacious living area with fireplace and custom cabinetry. The chef’s kitchen features granite counters, double ovens, gas cooktop, island workspace, and abundant storage, flowing seamlessly into multiple dining spaces ideal for entertaining. The private primary suite offers a tranquil retreat with sitting area, spa-inspired bath, dual vanities, soaking tub, separate shower, and walk-in closet. Thoughtfully designed secondary bedrooms, office space with built-ins, and utility room with sink provide flexibility for modern living. Outdoors, the property transforms into a true backyard oasis with an in-ground pool, expansive patio, outdoor living area, and mature trees offering privacy and shade. A circular drive and side-entry garage enhance both convenience and curb appeal. A rare opportunity to enjoy space, elegance, and comfort in one place.
#21190692

Mount Pleasant

912 Fleming Drive

4 Beds

3 Baths

2,764 Sq.Ft.

$659,000

MLS#: 21190692

Welcome to your private lakeside retreat in the prestigious gated community of The Peninsulas at Lake Bob Sandlin. Perfectly situated on approximately 1.49 waterfront acres, this custom home offers the ideal combination of elegance, comfort, and East Texas lake living. Featuring 3,154 square feet, 3 bedrooms, 3 full bathrooms, and a versatile upstairs bonus room, this home was thoughtfully designed for both everyday living and unforgettable weekends at the lake.

Step inside to soaring vaulted ceilings, abundant natural light, rich wood flooring, and an open-concept floor plan centered around a stunning floor-to-ceiling stone fireplace. The spacious living area flows seamlessly into the beautifully appointed kitchen featuring granite countertops, a farmhouse sink, built-in cabinetry, stainless appliances, breakfast bar seating, and generous prep space—perfect for entertaining family and friends.

The primary suite is a true sanctuary, offering a spa-inspired ensuite bath with dual sinks, a relaxing tub, separate shower, and a walk-in closet. Upstairs, guests will appreciate two spacious bedrooms, each with ensuite bath access, while the large bonus room provides endless possibilities as a game room, bunk room, or media room.

Outside, you'll find multiple covered outdoor living spaces designed to take full advantage of the tranquil surroundings. Whether you're enjoying your morning coffee, hosting summer cookouts, or simply unwinding after a day on the water, the beautifully landscaped yard & waterfront setting create the perfect backdrop for making lasting memories.

As a resident of The Peninsulas, you'll enjoy the security of a gated community along with exceptional amenities including a clubhouse & community pool. Whether you're searching for a full-time residence, weekend getaway, or investment in one of Northeast Texas' most desirable lake communities, this property offers an incredible opportunity to experience the best of Lake Bob Sandlin living.
#21342674

Mount Pleasant

245 Private Road 2714

4 Beds

3 Baths

3,154 Sq.Ft.

$799,000

MLS#: 21342674

Welcome to 507 Greenhill Park Avenue, where timeless elegance meets modern luxury in one of Mount Pleasant's most sought-after neighborhoods. Nestled on a beautifully landscaped corner lot in prestigious Greenhill Park, this completely renovated 5,248-square-foot estate has been thoughtfully transformed into a breathtaking modern farmhouse that perfectly balances sophisticated design with everyday comfort.

From the moment you step through the glass-lined entry, you'll be captivated by soaring ceilings, exposed wood beams, rich hardwood flooring, and a dramatic floating staircase that creates an unforgettable first impression. Expansive windows flood the home with natural light, enhancing the open-concept floor plan designed for both entertaining and comfortable family living. The chef's kitchen is truly the heart of the home, featuring custom cabinetry, an oversized island, premium appliances, generous pantry space, and seamless flow into the spacious dining and living areas. Anchored by a stunning floor-to-ceiling fireplace, the great room offers the perfect gathering space while maintaining an inviting atmosphere.

The luxurious primary suite is a private retreat complete with a spacious sitting area, spa-inspired ensuite featuring a freestanding soaking tub, oversized walk-in shower, dual vanities, and impressive walk-in closets. Three additional bedrooms, each with beautifully appointed baths, provide exceptional accommodations for family and guests. Multiple living spaces, formal dining, and flexible bonus rooms offer endless possibilities for entertaining, working from home, or multigenerational living.

Step outside to enjoy professionally landscaped grounds, expansive patios, mature shade trees, and private outdoor living spaces designed for relaxing or entertaining year-round.

Residents of Greenhill Park enjoy exclusive access to premier amenities including golf, tennis, swimming, fishing, dining, and the country club lifestyle just moments from
#21318691

Mount Pleasant

507 Greenhill Park Avenue

4 Beds

4 Baths

5,248 Sq.Ft.

$869,000

MLS#: 21318691

Completed in 2024 and offering beautiful views of Lake Bob Sandlin, this fully furnished 4-bedroom, 4-bath home blends modern luxury with the relaxed atmosphere of lake living. Situated on .584 acres just up from a public boat ramp, the property is currently operating as a successful short-term rental and presents an exceptional opportunity as an income-producing investment, vacation retreat, or primary residence. Designed with flexibility in mind, the home features two private primary suites, making it ideal for hosting family and guests. The main primary bedroom offers a luxurious ensuite  bath with marble flooring, an oversized walk-in shower, freestanding soaking tub positioned beneath a picture window with lake views, and a private electric fireplace. A second primary suite provides its own ensuite bath with a walk-in shower and striking floor-to-ceiling tile. At the heart of the home, the kitchen combines style and function with quartz countertops, a waterfall island, two-toned cabinetry, designer lighting, stainless steel appliances, and a spacious butler's pantry. Waterproof engineered flooring flows throughout the home, while custom accent walls, electric fireplaces, and expansive windows create inviting living spaces filled with natural light and lake views. The oversized guest bedrooms provide ample space for multiple beds, making the home especially attractive for larger gatherings and vacation stays. Outside, the covered patio, hot tub, and fire pit create the perfect setting for enjoying evenings overlooking the water, morning coffee with a view, or gathering with friends after a day on the lake. Boating, fishing, paddleboarding, and waterfront dining are just moments away. This property offers easy access to everything that makes Lake Bob Sandlin a sought-after destination. The furnishings, appliances, and décor currently used in the STR operation convey, allowing the next owner to begin enjoying the property—or generating income—from day one.
#21210424

Mount Pleasant

7 Silver Spur Drive

4 Beds

3 Baths

2,461 Sq.Ft.

$610,000

MLS#: 21210424
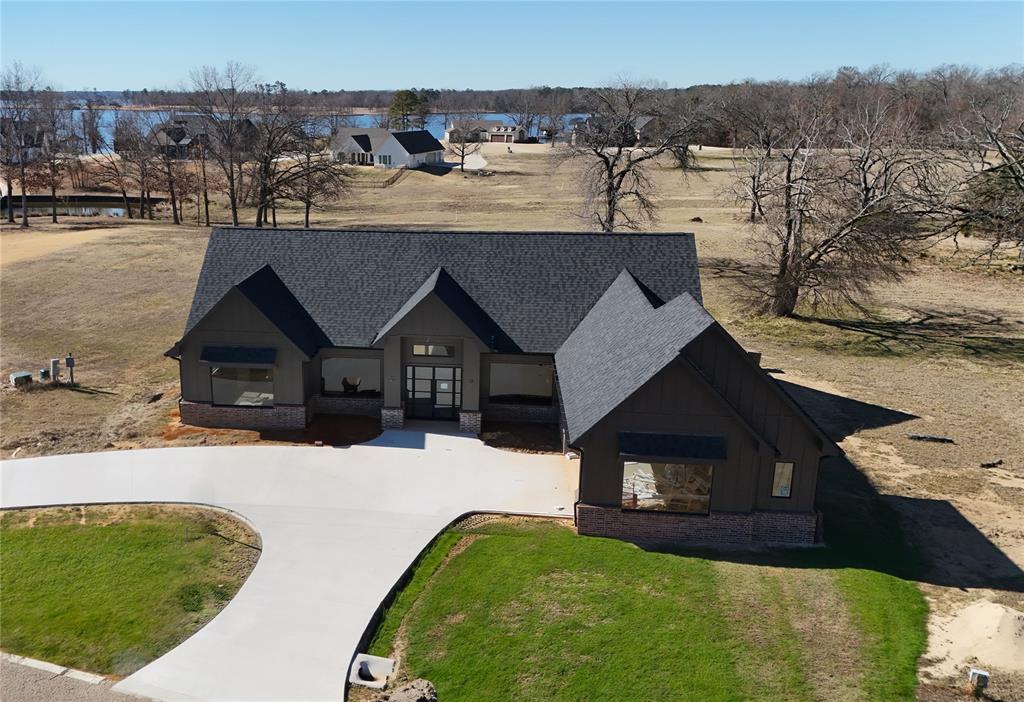
Experience refined living in this exceptional new construction home located in a prestigious gated waterfront community at The Peninsulas on Lot 25 Private Road 2713 in Mount Pleasant, TX. Designed with elevated craftsmanship and architectural detail, this 2,769 sq ft residence offers 3 bedrooms, 2.5 baths, a private office, spacious laundry room, and a walk-in pantry with space for a second refrigerator—blending sophistication with everyday functionality. This home is also located on a spacious cul-de-sac.

From the striking custom front door to the expansive custom windows, every element has been thoughtfully curated. Soaring 11-foot ceilings, vaulted architectural accents, and 8-foot interior doors create a grand yet inviting atmosphere. The elegant dining room and open-concept living space are anchored by a propane fireplace, while a unique serving window enhances effortless entertaining and seamless indoor-outdoor flow.

The chef-inspired kitchen and luxury finishes are complemented by high-performance features, including two tankless water heaters, a 500-gallon underground propane tank, electric furnace, and built-in EV charger—offering both efficiency and modern convenience.

Residents enjoy exclusive access to resort-style amenities including a clubhouse, swimming pool, basketball court, and pickleball court—all within a serene waterfront setting.

Estimated completion in May. A rare opportunity to secure a custom luxury home in one of Mount Pleasant’s most sought-after communities.
#21179758

Mount Pleasant

Lot 25 Private Road 2713

3 Beds

2 Baths

2,796 Sq.Ft.

$799,900

MLS#: 21179758
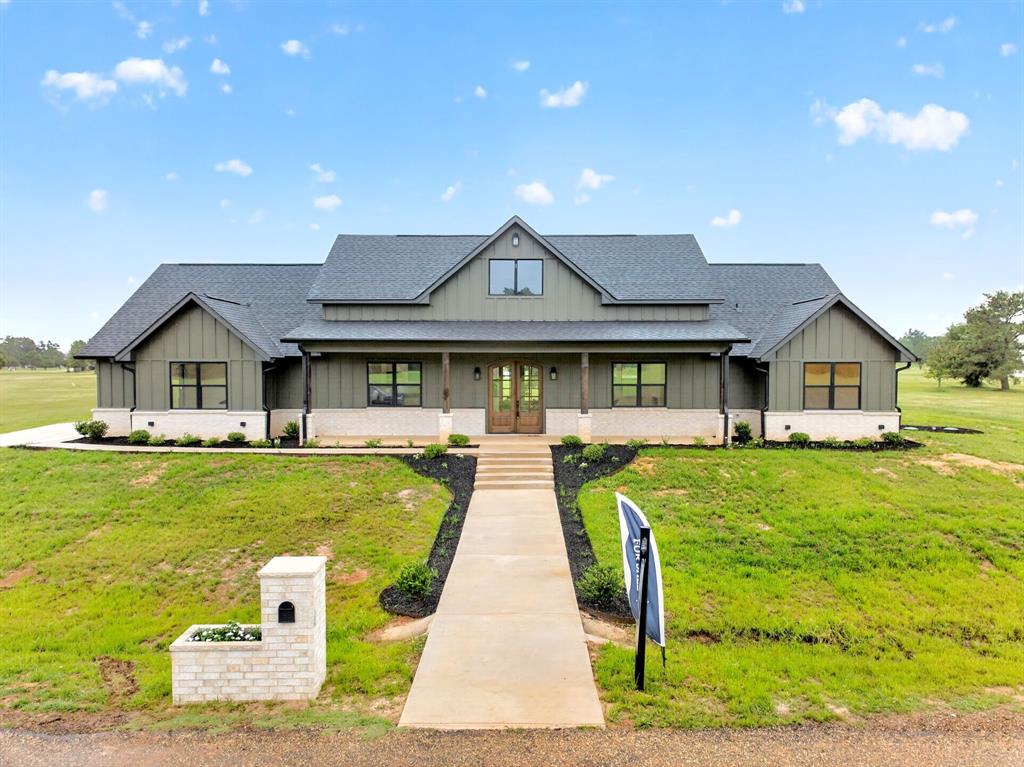
Experience the best of both worlds with this stunning 0.880-acres featuring pond frontage and beautiful views in The Peninsulas at Lake Bob Sandlin. Enjoy direct waterfront access on the pond, perfect for building your own private fishing pier. This thoughtfully designed home offers 3 bds, 3 full baths, and a dedicated office or bonus room. Designed for entertaining, the home showcases custom features. The gourmet kitchen features soft-closing cabinets, an 8-burner gas cooktop, double ovens, a pot filler, and floor-to-ceiling cabinetry, offering both style and functionality. The walk-through pantry provides exceptional storage, a built-in microwave, additional countertop space, room for a second refrigerator, a wine fridge, and a convenient grocery-loading access door directly from the garage for effortless everyday living. The garage is already equipped with an electric vehicle connection and direct access to a timer system for holiday lighting installation. The open-concept living area flows beautifully for gathering  and features a gas fireplace and custom built-ins. The primary suite is separated from the additional bedrooms, creating a peaceful retreat complete with a water view and spacious bathroom featuring a self-cleaning heated Bidet toilet. A large laundry room is located just off the primary suite, while the walk-in closet includes built-ins and direct access to the laundry room for added convenience. Step outside to the back patio, already equipped with gas grill hookups and electric access, making it ideal for outdoor entertaining and relaxing waterfront evenings. The exterior also features hot and cold water access for washing vehicles and added convenience. Located within a gated waterfront community, residents enjoy access to approximately 9,000 acres of boating, fishing, swimming, and year-round recreation on Lake Bob Sandlin, along with 3.3 miles of scenic shoreline hiking trails. Located just 2 hours from Dallas and 1 hour from Texarkana.
#21271652

Mount Pleasant

242 Private Road 2712

3 Beds

3 Baths

2,520 Sq.Ft.

$749,999

MLS#: 21271652

WATERFRONT HOME WITH NEW BOATHOUSE ON NEARLY 1 ACRE, Lake Bob Sandlin - up to $5,000 concession to buy down your rate or apply toward closing costs.

It's Not Just A Lake House - It's Home!
Experience the pinnacle of East Texas lake living in this updated 3-bedroom, 3-bath home. Spanning 2,900 sq. ft. on nearly one acre, this property offers panoramic water views and modern upgrades, making it a premier choice for those seeking a permanent residence or a high-end retreat.

The open floor plan features vaulted ceilings, a cozy fireplace, and a spacious sunroom designed for entertaining. For those needing versatility, the home includes dedicated flex space perfect for a home office, gym, or hobby room. Recent high-end upgrades include a new boathouse (2023), a large shop (2021), new windows, quartz countertops, and a premium cooktop.

Outdoor living is elevated by a screened porch, outdoor dining pad, and an irrigation system with a lake pump. Practicality meets luxury with an oversized garage, a separate storage building, an insulated heated-cooled outbuilding, and a whole-house propane generator for peace of mind.

The expansive lot features mature trees and a sidewalk leading directly to the dock for effortless lake access. Situated in an established neighborhood in the Piney Woods, this home is optimized for those searching for Lake Bob Sandlin real estate, East Texas waterfront homes, or boating and fishing properties. This isn't just a lake house—it’s home.

No POA. Short-term rentals allowed. Jet skis are negotiable.
#21192024

Mount Pleasant

664 County Road 2360

3 Beds

3 Baths

2,900 Sq.Ft.

$770,000

MLS#: 21192024

Escape the hustle and bustle with this charming barndominium on approximately 73± acres in Chapel Hill ISD with a barndominium and barn! This adorable 2-bedroom, 2-bath home offers 1,240 square feet of comfortable living space with an open floorplan and durable stained concrete flooring throughout. The kitchen features sprawling granite countertops, built-in cabinetry, a breakfast bar, and a spacious pantry—perfect for everyday living or entertaining. Both bedrooms include large closets, and the primary suite offers an ensuite bath for added privacy. Enjoy peaceful mornings and quiet evenings on the covered patio overlooking gently rolling acreage. This tract is the perfect place to build your future, whether you're looking to make it your homestead, or simply want to enjoy the countryside on the weekends with land to roam. Located just minutes from town, this property offers the perfect blend of rural living and convenience.
#21357000

Mount Pleasant

785 CR 4840 ALL

2 Beds

2 Baths

1,240 Sq.Ft.

$810,000

MLS#: 21357000

 - property

Send a message

Message successfully sent.

Your message

What is 3 + 4 ?

Reason for contacting?

I agree to receive email communication and understand I can unsubscribe at any time.

I agree to be contacted by Next Level Realty Group via call, email, and text for real estate services. To opt out, you can reply 'stop' at any time or reply 'help' for assistance. You can also click the unsubscribe link in the emails. Message and data rates may apply. Message frequency may vary. Privacy Policy

Sign Out

Virtual Assistant

Would you like to take the next step with this property? We can help you schedule a showing or virtual tour, or send you more details.

Yes, I would like more information.

Thank You for Your Reply, One of Our Agents will contact you as soon as possible

No, maybe later.

Thank you, you can always contact me via email, phone number or through the contact form.

Realhub AI

Lucy - Your AI-Powered Realtor

Update Your Temporary Password

Personalize your search

Enter your email and we'll notify you immediately when new listings match what you're looking for.

or enter email address

Already have an account ? Login here

Continue your home search

I agree to receive communications and understand I can unsubscribe at any time.

I agree to be contacted by Next Level Realty Group via call, email, and text for real estate services. To opt out, you can reply 'stop' at any time or reply 'help' for assistance. You can also click the unsubscribe link in the emails. Message and data rates may apply. Message frequency may vary. Privacy Policy

Already have an account ? Login here

We use cookies

We use cookies primarily for analytics to enhance your experience. By accepting, you agree to our use of these cookies. You can manage your preferences or learn more about our cookies policy.