


Property
Beds
4
Full Baths
3
1/2 Baths
1
Year Built
2014
Sq.Footage
3,154
Welcome to your private lakeside retreat in the prestigious gated community of The Peninsulas at Lake Bob Sandlin. Perfectly situated on approximately 1.49 waterfront acres, this custom home offers the ideal combination of elegance, comfort, and East Texas lake living. Featuring 3,154 square feet, 3 bedrooms, 3 full bathrooms, and a versatile upstairs bonus room, this home was thoughtfully designed for both everyday living and unforgettable weekends at the lake. Step inside to soaring vaulted ceilings, abundant natural light, rich wood flooring, and an open-concept floor plan centered around a stunning floor-to-ceiling stone fireplace. The spacious living area flows seamlessly into the beautifully appointed kitchen featuring granite countertops, a farmhouse sink, built-in cabinetry, stainless appliances, breakfast bar seating, and generous prep space—perfect for entertaining family and friends. The primary suite is a true sanctuary, offering a spa-inspired ensuite bath with dual sinks, a relaxing tub, separate shower, and a walk-in closet. Upstairs, guests will appreciate two spacious bedrooms, each with ensuite bath access, while the large bonus room provides endless possibilities as a game room, bunk room, or media room. Outside, you'll find multiple covered outdoor living spaces designed to take full advantage of the tranquil surroundings. Whether you're enjoying your morning coffee, hosting summer cookouts, or simply unwinding after a day on the water, the beautifully landscaped yard & waterfront setting create the perfect backdrop for making lasting memories. As a resident of The Peninsulas, you'll enjoy the security of a gated community along with exceptional amenities including a clubhouse & community pool. Whether you're searching for a full-time residence, weekend getaway, or investment in one of Northeast Texas' most desirable lake communities, this property offers an incredible opportunity to experience the best of Lake Bob Sandlin living.
Features & Amenities
Interior
-
Other Interior Features
Built-in Features, Chandelier, Eat-in Kitchen, Granite Counters, Open Floorplan, Other, Vaulted Ceiling(s)
-
Total Bedrooms
4
-
Bathrooms
3
-
1/2 Bathrooms
1
-
Basement YN
NO
-
Cooling YN
YES
-
Cooling
Ceiling Fan(s), Central Air, Electric
-
Fireplace YN
YES
-
Heating YN
YES
-
Heating
Central, Fireplace(s)
-
Pet friendly
N/A
Exterior
-
Garage
Yes
-
Garage spaces
2
-
Other Exterior Features
Rain Gutters, Other
-
Parking
Driveway, Attached
-
Patio and Porch Features
Covered
-
Pool
No
-
Waterfront YN
YES
Area & Lot
-
Lot Features
Waterfront, Subdivided
-
Lot Size(acres)
1.49
-
Lot Size(square feet)
64,904
-
Property Type
Residential
-
Property Sub Type
Single Family Residence
Price
-
Sales Price
$799,000
-
Sq. Footage
3,154
-
Price/SqFt
$253
HOA
-
Association
YES
-
Association Fee
$1,500
-
Association Fee Frequency
Annually
-
Association Fee Includes
N/A
School District
-
Elementary School
N/A
-
Middle School
Wallace
-
High School
Mount Pleasant
Property Features
-
Foundation Details
Slab
-
Tax Lot
16
Schedule a Showing
Showing scheduled successfully.
Mortgage calculator
Estimate your monthly mortgage payment, including the principal and interest, property taxes, and HOA. Adjust the values to generate a more accurate rate.
Your payment
Principal and Interest:
$
Property taxes:
$
HOA fees:
$
Total loan payment:
$
Total interest amount:
$
Location
County
Titus
Elementary School
Middle School
Wallace
High School
Mount Pleasant
Listing Courtesy of Michael Mayben , Mayben Realty, LLC
RealHub Information is provided exclusively for consumers' personal, non-commercial use, and it may not be used for any purpose other than to identify prospective properties consumers may be interested in purchasing. All information deemed reliable but not guaranteed and should be independently verified. All properties are subject to prior sale, change or withdrawal. RealHub website owner shall not be responsible for any typographical errors, misinformation, misprints and shall be held totally harmless.

AGENT
Joe Boston
Call Joe today to schedule a private showing.

* Listings on this website come from the FMLS IDX Compilation and may be held by brokerage firms other than the owner of this website. The listing brokerage is identified in any listing details. Information is deemed reliable but is not guaranteed. If you believe any FMLS listing contains material that infringes your copyrighted work please click here to review our DMCA policy and learn how to submit a takedown request.© 2024 FMLS.
Related Properties
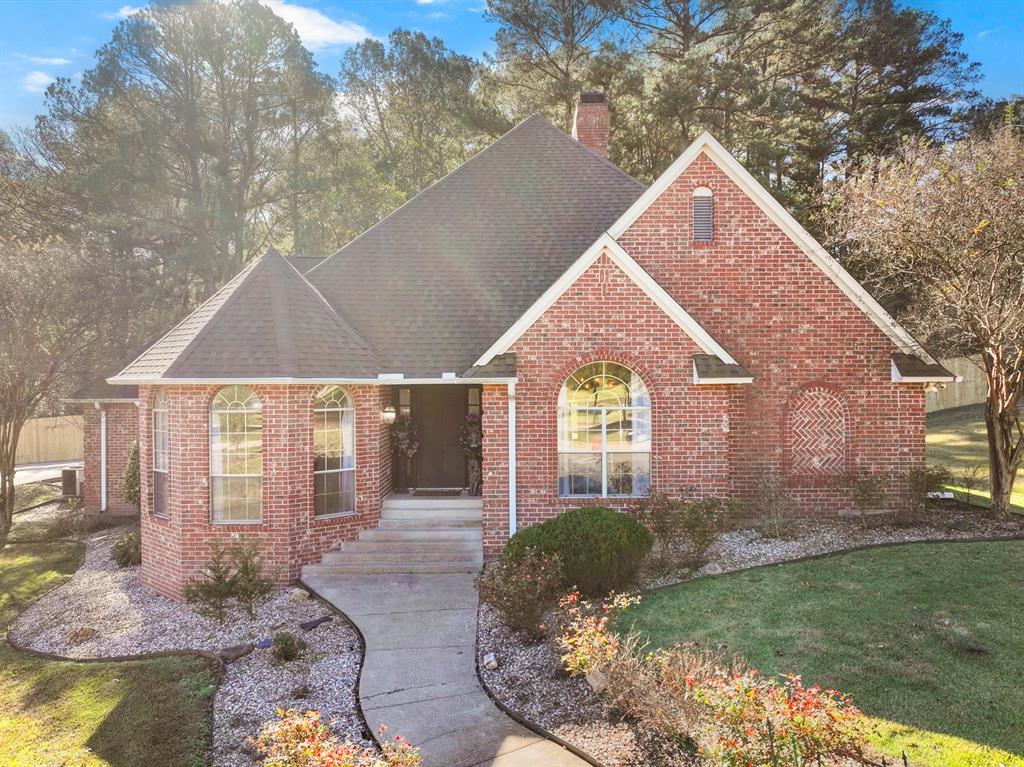
Mount Pleasant
912 Fleming Drive
4 Beds
3 Baths
2,764 Sq.Ft.
$659,000
MLS#: 21190692

Mount Pleasant
507 Greenhill Park Avenue
4 Beds
4 Baths
5,248 Sq.Ft.
$869,000
MLS#: 21318691

Mount Pleasant
503 Greenhill Park Avenue
5 Beds
5 Baths
6,539 Sq.Ft.
$950,000
MLS#: 21267429
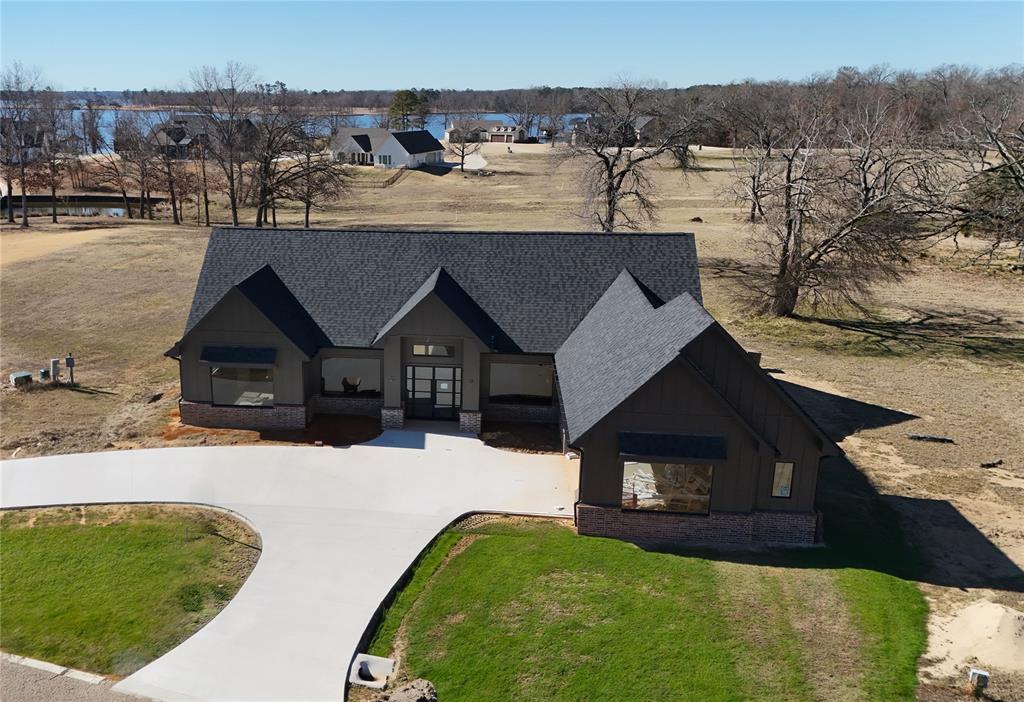
Mount Pleasant
Lot 25 Private Road 2713
3 Beds
2 Baths
2,796 Sq.Ft.
$799,900
MLS#: 21179758
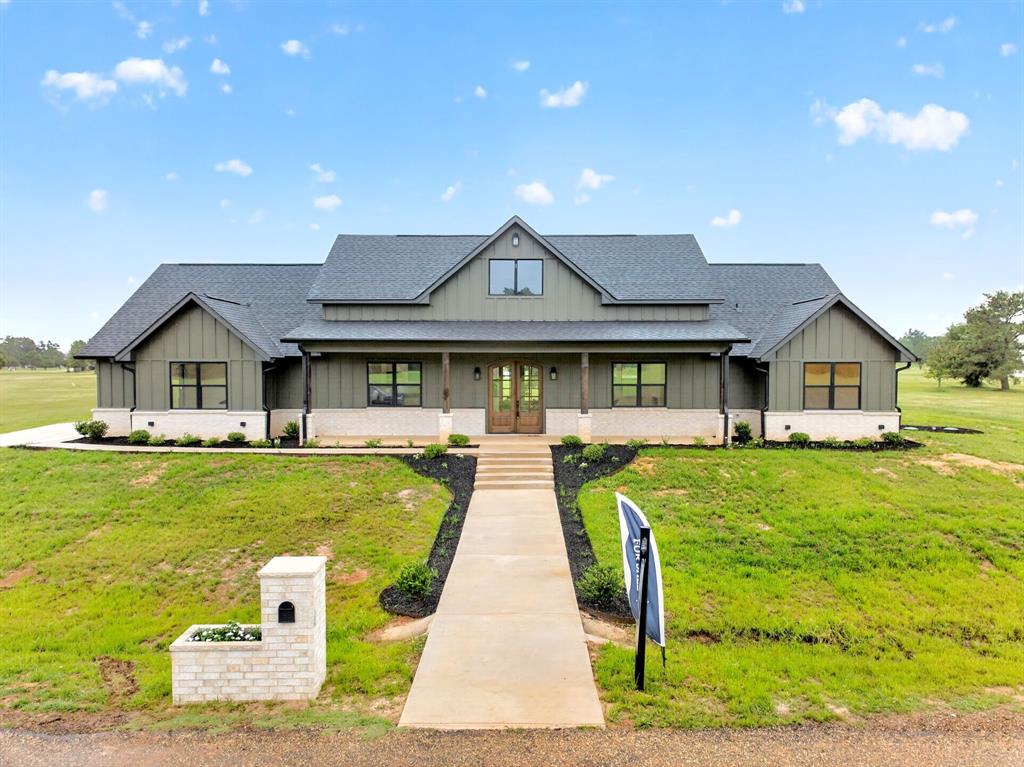
Mount Pleasant
242 Private Road 2712
3 Beds
3 Baths
2,520 Sq.Ft.
$749,999
MLS#: 21271652

Mount Pleasant
276 Fm 71
3 Beds
2 Baths
1,647 Sq.Ft.
$949,900
MLS#: 21288678

Mount Pleasant
664 County Road 2360
3 Beds
3 Baths
2,900 Sq.Ft.
$770,000
MLS#: 21192024

Mount Pleasant
1013 County Road 4420
4 Beds
3 Baths
3,819 Sq.Ft.
$759,000
MLS#: 21341016

Mount Pleasant
785 CR 4840 ALL
2 Beds
2 Baths
1,240 Sq.Ft.
$810,000
MLS#: 21357000
