


Property
Beds
5
Full Baths
5
1/2 Baths
2
Year Built
2002
Sq.Footage
6,539
Experience luxury living at its finest in this extraordinary estate located in the prestigious Mount Pleasant Country Club community. Spanning an impressive 6,539 square feet, this remarkable residence is one of the largest homes in the neighborhood and offers an unmatched combination of elegance, comfort, and resort-style amenities. Boasting 5 spacious bedrooms, 7 bathrooms, and 3 expansive living areas, this home was designed for both grand entertaining and everyday living. The spectacular primary suite is truly a private retreat, featuring French doors that open directly to the sparkling pool area, along with a secluded patio perfect for morning coffee or evening relaxation. The home also features a large formal living room, formal dining area, private office, dedicated workout room, and an impressive 4-car garage. Every space has been thoughtfully designed with luxury and functionality in mind, offering both sophistication and warmth throughout. Step outside to your own private backyard oasis where the stunning pool takes center stage, complete with a hot tub and beautiful overflowing water feature that creates a peaceful, resort-like atmosphere. Whether entertaining guests or enjoying quiet evenings at home, this property delivers the ultimate luxury lifestyle. A truly rare opportunity to own one of the most distinctive homes in Mount Pleasant — just moments from golf, dining, and the exclusive amenities of country club living.
Features & Amenities
Interior
-
Other Interior Features
Kitchen Island, Open Floorplan, Pantry, Walk-In Closet(s)
-
Total Bedrooms
5
-
Bathrooms
5
-
1/2 Bathrooms
2
-
Basement YN
NO
-
Fireplace YN
YES
-
Pet friendly
N/A
Exterior
-
Garage
Yes
-
Garage spaces
4
-
Parking
Circular Driveway, Garage, Garage Faces Side, Golf Cart Garage, Attached
-
Pool
Yes
-
Pool Features
In Ground
-
Waterfront YN
NO
Area & Lot
-
Lot Size(acres)
0.2783
-
Lot Size(square feet)
12,122
-
Property Type
Residential
-
Property Sub Type
Single Family Residence
Price
-
Sales Price
$950,000
-
Sq. Footage
6,539
-
Price/SqFt
$145
HOA
-
Association
YES
-
Association Fee
$400
-
Association Fee Frequency
Annually
-
Association Fee Includes
N/A
School District
-
Elementary School
Harts Bluff
-
Middle School
Harts Bluff
-
High School
Mountpleas
Property Features
-
Sewer
Public Sewer
-
Water Source
Public
Schedule a Showing
Showing scheduled successfully.
Mortgage calculator
Estimate your monthly mortgage payment, including the principal and interest, property taxes, and HOA. Adjust the values to generate a more accurate rate.
Your payment
Principal and Interest:
$
Property taxes:
$
HOA fees:
$
Total loan payment:
$
Total interest amount:
$
Location
County
Titus
Elementary School
Harts Bluff
Middle School
Harts Bluff
High School
Mountpleas
Listing Courtesy of Jennifer Hageman , Texas Ally Real Estate Group
RealHub Information is provided exclusively for consumers' personal, non-commercial use, and it may not be used for any purpose other than to identify prospective properties consumers may be interested in purchasing. All information deemed reliable but not guaranteed and should be independently verified. All properties are subject to prior sale, change or withdrawal. RealHub website owner shall not be responsible for any typographical errors, misinformation, misprints and shall be held totally harmless.

AGENT
Joe Boston
Call Joe today to schedule a private showing.

* Listings on this website come from the FMLS IDX Compilation and may be held by brokerage firms other than the owner of this website. The listing brokerage is identified in any listing details. Information is deemed reliable but is not guaranteed. If you believe any FMLS listing contains material that infringes your copyrighted work please click here to review our DMCA policy and learn how to submit a takedown request.© 2024 FMLS.
Related Properties

Mount Pleasant
245 Private Road 2714
4 Beds
3 Baths
3,154 Sq.Ft.
$799,000
MLS#: 21342674

Mount Pleasant
507 Greenhill Park Avenue
4 Beds
4 Baths
5,248 Sq.Ft.
$869,000
MLS#: 21318691
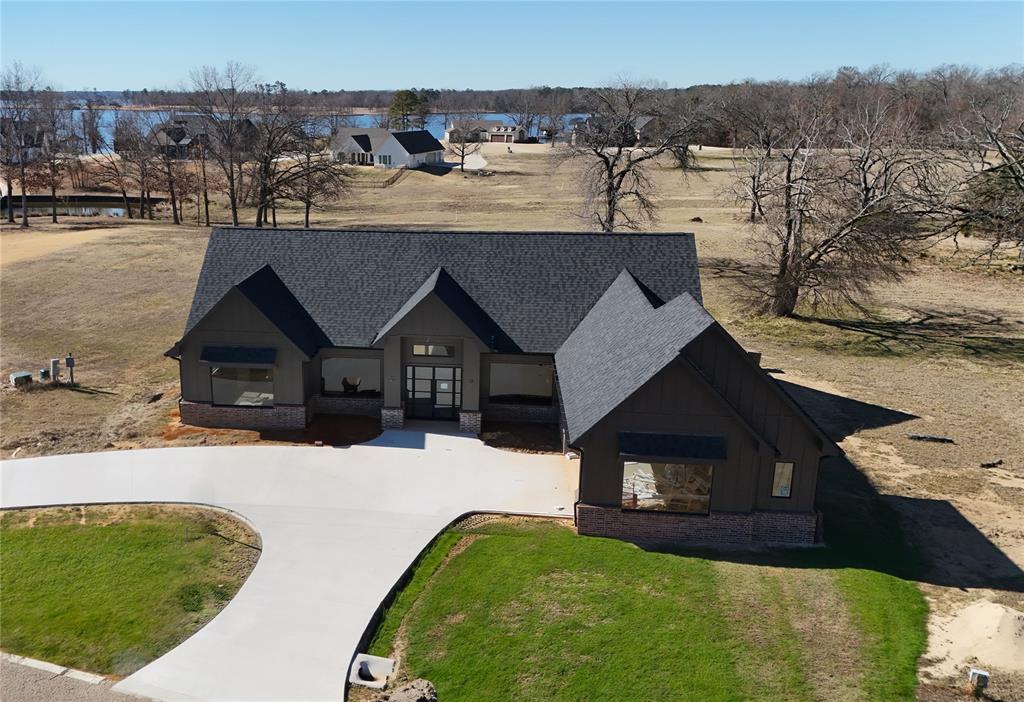
Mount Pleasant
Lot 25 Private Road 2713
3 Beds
2 Baths
2,796 Sq.Ft.
$799,900
MLS#: 21179758

Mount Pleasant
276 Fm 71
3 Beds
2 Baths
1,647 Sq.Ft.
$949,900
MLS#: 21288678

Mount Pleasant
664 County Road 2360
3 Beds
3 Baths
2,900 Sq.Ft.
$770,000
MLS#: 21192024

Mount Pleasant
785 CR 4840 ALL
2 Beds
2 Baths
1,240 Sq.Ft.
$810,000
MLS#: 21357000

Mount Pleasant
419 Lost Lake Trail
4 Beds
3 Baths
2,578 Sq.Ft.
$899,000
MLS#: 21371914
