


Property
Beds
5
Full Baths
4
1/2 Baths
1
Year Built
2014
Sq.Footage
3,691
Welcome to 1013 Ember Crest Drive, a beautifully appointed home in the sought-after Breezy Hill community of Rockwall, offering five bedrooms, multiple living and entertaining spaces, and a desirable split three-car garage. Impressive curb appeal is enhanced by stone accents and insulated cedar garage doors, setting the tone for the thoughtful details found throughout. Inside, a private study and elegant dining room showcase gorgeous coffered ceilings, adding architectural character. The spacious family room is anchored by a fireplace and flows seamlessly into the kitchen and breakfast nook, creating an inviting gathering space for everyday living and entertaining. The kitchen features granite countertops, stainless steel appliances, a tumbled marble backsplash, under-cabinet lighting, abundant cabinetry and generous prep space. The first floor primary suite provides a private retreat with an ensuite bath featuring a garden tub, separate shower, separate vanities and spacious walk-in closet. Also downstairs is a second bedroom with its own full bath and walk-in closet, ideal for guests or multigenerational living. Upstairs offers exceptional flexibility with a dedicated media room, spacious game room, three additional bedrooms and two full baths, providing plenty of room for entertainment, guests and everyday living. Residents of Breezy Hill in Rockwall enjoy neighborhood amenities including a community pool, trails, green spaces, playgrounds, pavilion and pond, along with convenient access to nearby parks and recreation. Located in Rockwall ISD, the home is convenient to Downtown Rockwall, shopping and dining, major thoroughfares and Lake Ray Hubbard.
Features & Amenities
Interior
-
Other Interior Features
Granite Counters, Kitchen Island, Open Floorplan, Pantry, Walk-In Closet(s), High Speed Internet
-
Total Bedrooms
5
-
Bathrooms
4
-
1/2 Bathrooms
1
-
Basement YN
NO
-
Cooling YN
YES
-
Cooling
Ceiling Fan(s), Central Air, Electric
-
Fireplace YN
YES
-
Heating YN
YES
-
Heating
Central
-
Pet friendly
N/A
Exterior
-
Garage
Yes
-
Garage spaces
3
-
Construction Materials
Brick, Stone
-
Other Exterior Features
Rain Gutters, Private Yard
-
Parking
Driveway, Garage, Garage Door Opener, Garage Faces Front, Garage Faces Side, Attached
-
Patio and Porch Features
Covered, Patio
-
Pool
No
-
Waterfront YN
NO
Area & Lot
-
Lot Features
Interior Lot, Landscaped, Subdivided
-
Lot Size(acres)
0.193
-
Lot Size(square feet)
8,407
-
Property Type
Residential
-
Property Sub Type
Single Family Residence
-
Architectural Style
Traditional
Price
-
Sales Price
$550,000
-
Financing Options
Cash, Conventional, VA Loan
-
Sq. Footage
3,691
-
Price/SqFt
$149
HOA
-
Association
YES
-
Association Fee
$820
-
Association Fee Frequency
Annually
-
Association Fee Includes
N/A
Property Resources
-
Horse Property
NO
School District
-
Elementary School
Celia Hays
-
Middle School
JW Williams
-
High School
Rockwall
Property Features
-
Foundation Details
Slab
-
Sewer
Public Sewer
-
Tax Lot
4
-
Water Source
Public
Schedule a Showing
Showing scheduled successfully.
Mortgage calculator
Estimate your monthly mortgage payment, including the principal and interest, property taxes, and HOA. Adjust the values to generate a more accurate rate.
Your payment
Principal and Interest:
$
Property taxes:
$
HOA fees:
$
Total loan payment:
$
Total interest amount:
$
Location
County
Rockwall
Elementary School
Celia Hays
Middle School
JW Williams
High School
Rockwall
Listing Courtesy of Nicholas Nordman, Ebby Halliday, REALTORS
RealHub Information is provided exclusively for consumers' personal, non-commercial use, and it may not be used for any purpose other than to identify prospective properties consumers may be interested in purchasing. All information deemed reliable but not guaranteed and should be independently verified. All properties are subject to prior sale, change or withdrawal. RealHub website owner shall not be responsible for any typographical errors, misinformation, misprints and shall be held totally harmless.

AGENT
Joe Boston
Call Joe today to schedule a private showing.

* Listings on this website come from the FMLS IDX Compilation and may be held by brokerage firms other than the owner of this website. The listing brokerage is identified in any listing details. Information is deemed reliable but is not guaranteed. If you believe any FMLS listing contains material that infringes your copyrighted work please review our DMCA policy and learn how to submit a takedown request.© 2024 FMLS.
Related Properties
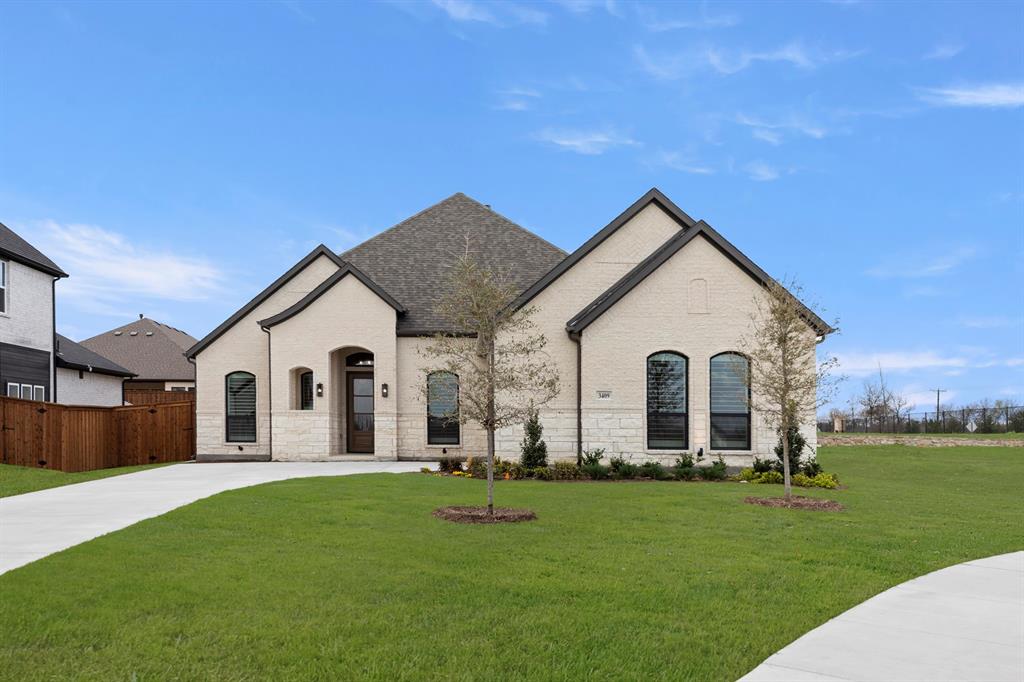
Rockwall
3409 Ellerslie Court
3 Beds
3 Baths
2,713 Sq.Ft.
$657,000
MLS#: 21271182

Rockwall
2029 Pontchartrain Drive
3 Beds
2 Baths
3,044 Sq.Ft.
$524,900
MLS#: 21382194

Rockwall
3142 Bexar
4 Beds
4 Baths
3,241 Sq.Ft.
$624,990
MLS#: 21392663

Rockwall
1017 Pleasant View Drive
4 Beds
4 Baths
3,706 Sq.Ft.
$650,000
MLS#: 21407863

Rockwall
932 Hunters Creek Drive
4 Beds
3 Baths
3,476 Sq.Ft.
$514,900
MLS#: 21130079

Rockwall
1036 Windy Hill Lane
5 Beds
3 Baths
3,372 Sq.Ft.
$548,000
MLS#: 21391434

Rockwall
2928 Newport Drive
5 Beds
3 Baths
3,005 Sq.Ft.
$565,000
MLS#: 21379811

Rockwall
586 Bordeaux Drive
3 Beds
2 Baths
1,953 Sq.Ft.
$490,000
MLS#: 21384363

Rockwall
1534 Petaluma Drive
4 Beds
2 Baths
2,406 Sq.Ft.
$450,000
MLS#: 21281924
